

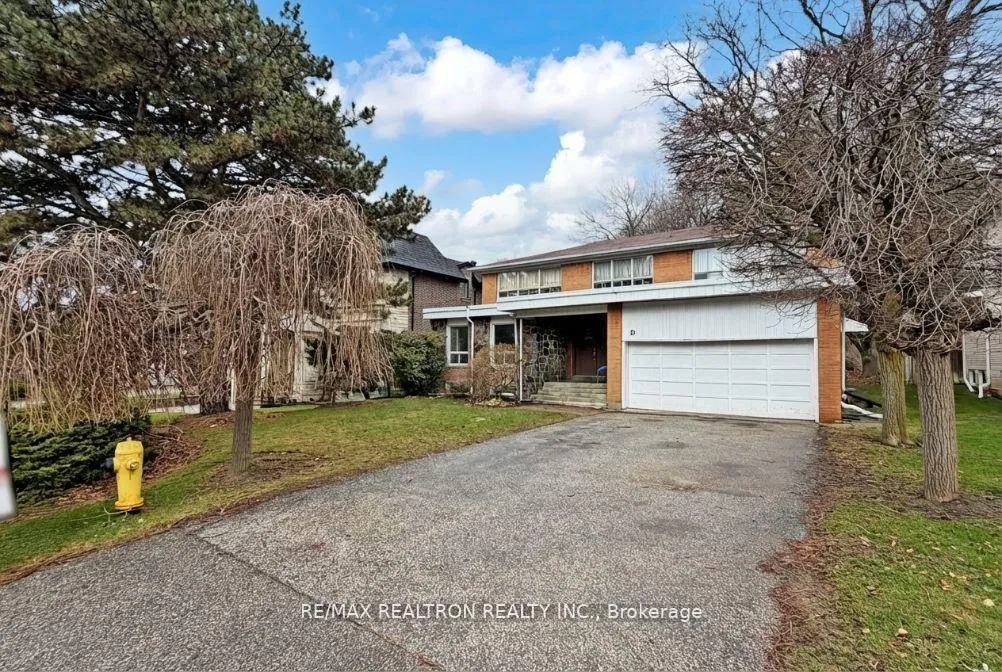
10 Hearthstone Crescent
10 Hearthstone Crescent
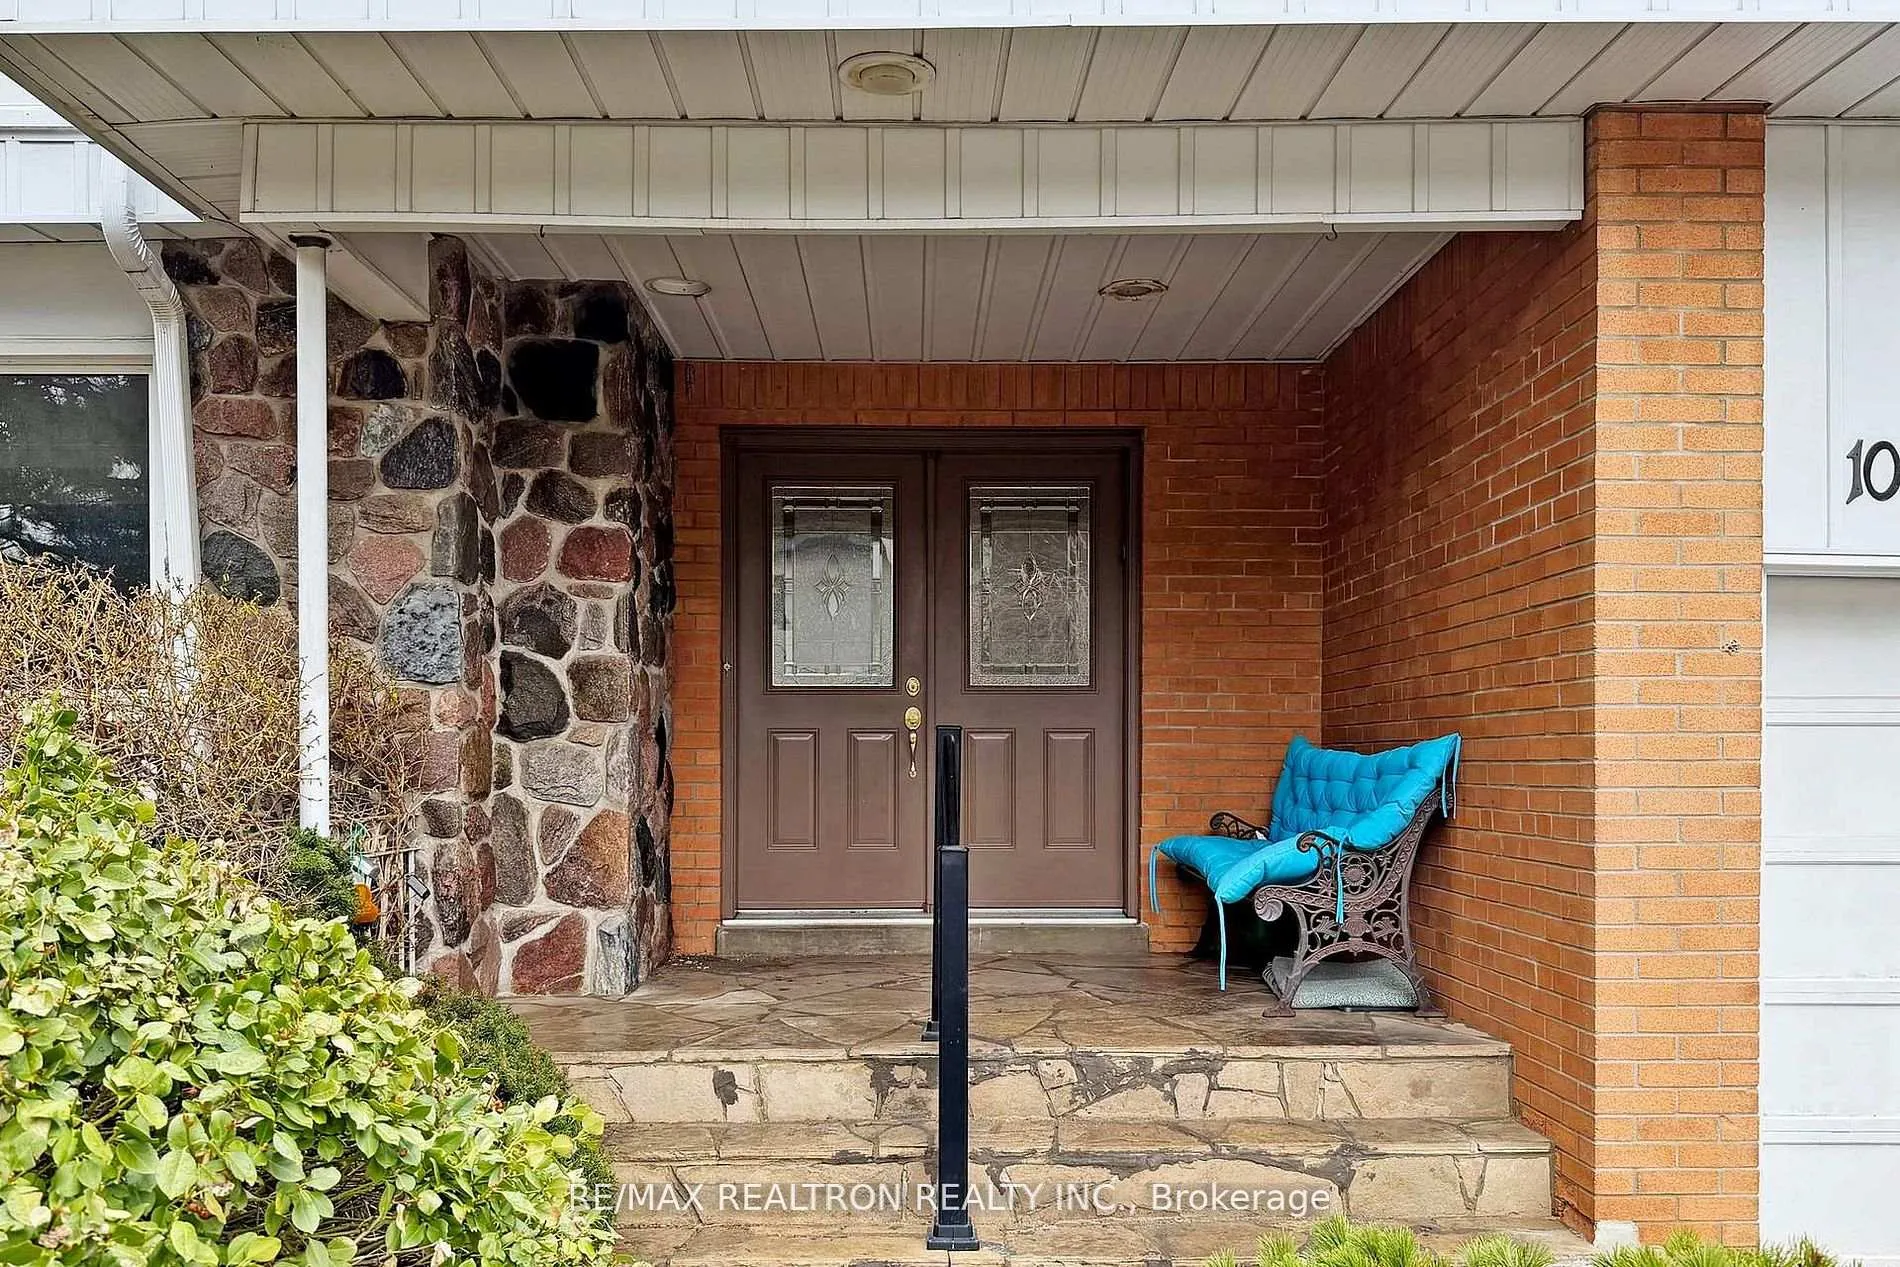 See all 27 photos
Property history
Facts and features
- BasementFinished
- Water, sewerMunicipal
- HeatingForced air
- CoolingCentral air
- Fireplace
- Central air
The homeDetached, 2-storey, 2,500–3,000 sq ft
- TypeDetached
- Style2-storey
- Living space2,500–3,000 sq ft
- BasementFinished
InsideFireplace Yes, Other, Rooms above ground 10
- FireplaceYes
- FeaturesOther
- Rooms above ground10
- Rooms in the basement2
- Bedrooms5
- Bathrooms4
- Kitchens1
- Family roomYes
Outside and lotBrick, Asphalt shingle, Concrete
- ExteriorBrick
- RoofAsphalt shingle
- FoundationConcrete
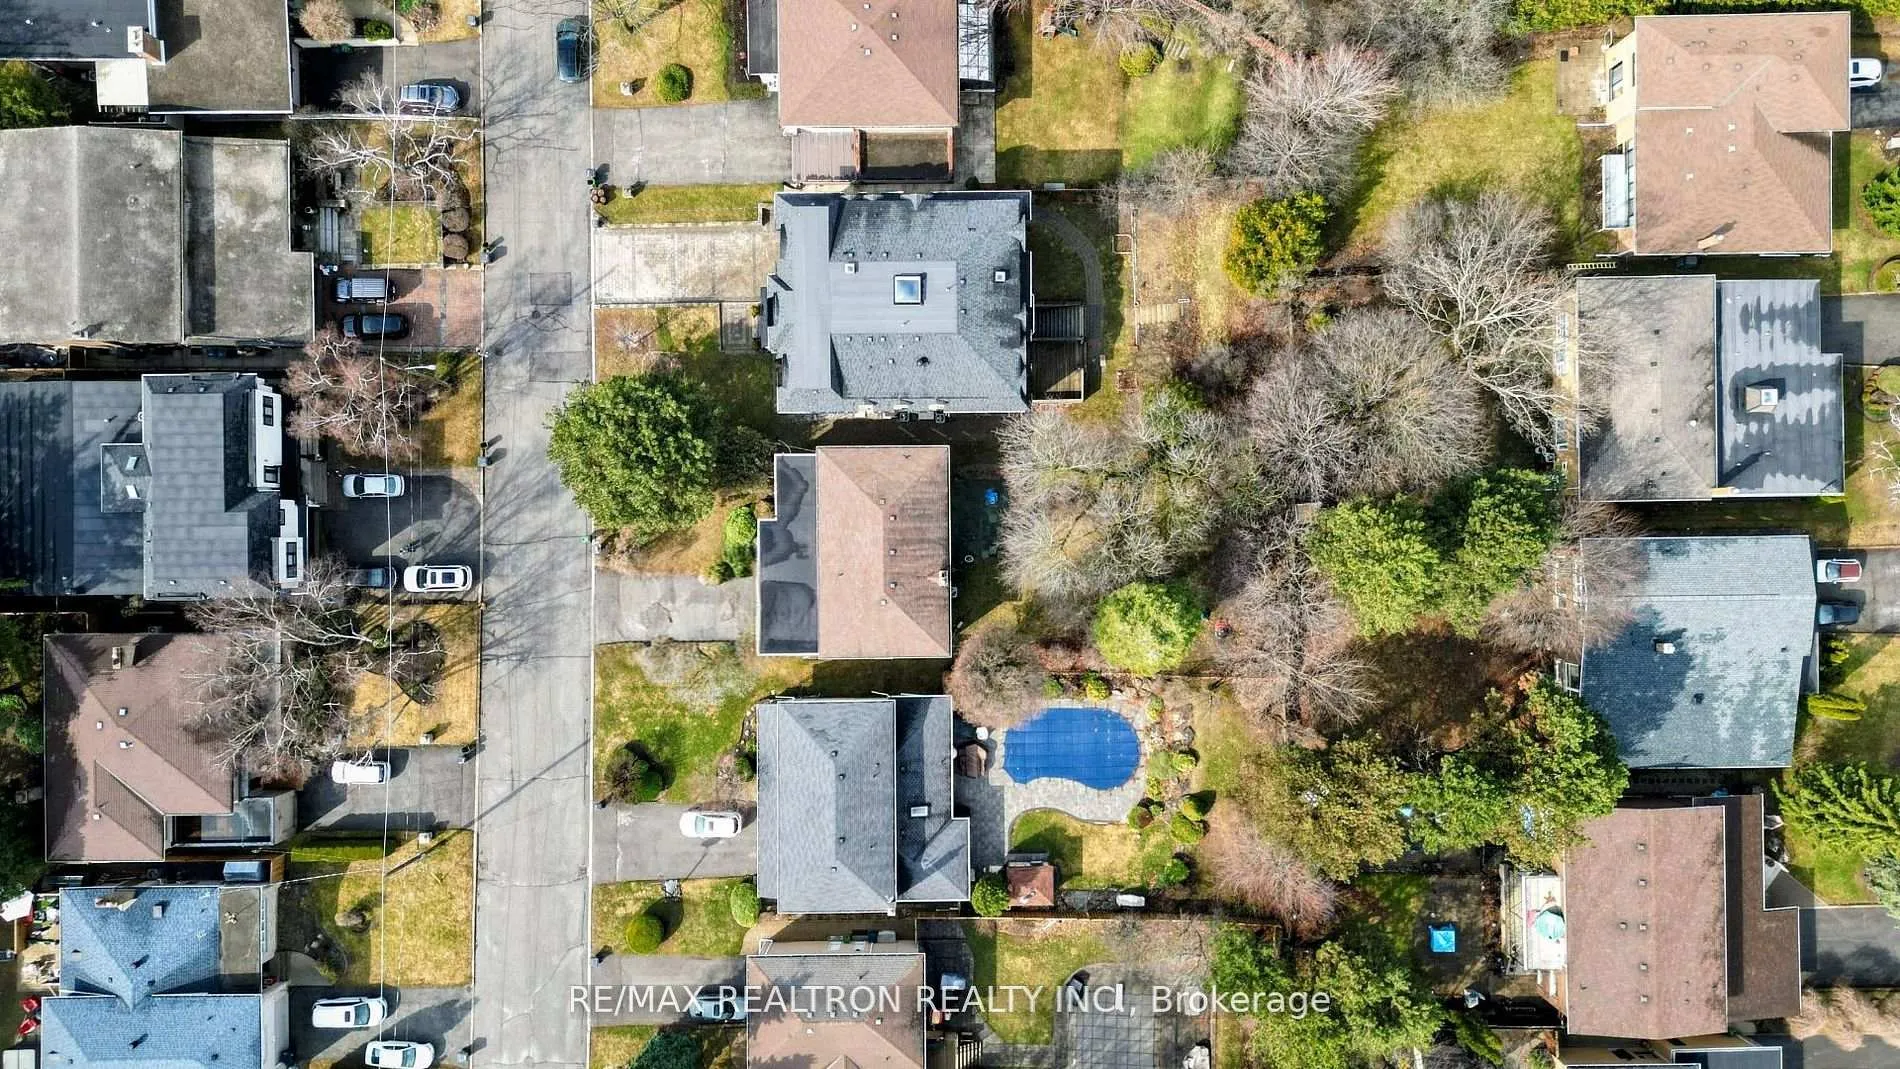
- Size60 × 153 ft
Parking2 Garage, Built-in, Private double
- Spaces2 Garage
- GarageBuilt-in
- DrivewayPrivate double
Heating, water and powerForced air, gas, Central air, Municipal water
- HeatingForced air, gas
- CoolingCentral air
- WaterMunicipal water
- SewerMunicipal sewer
Costs and taxesTaxes $8,023 a year, HST included in the price
- Taxes, 2025$8,023 a year
- HSTHST included in the price
Listing detailsC13044416, Sold, Apr 24, 2026
- MLS® numberC13044416
- StatusSold
- Listed onApr 24, 2026
- Days on market19
- UpdatedMay 13, 2026
- PossessionFlexible
- Occupied byVacant
- Listing brokerageRE/MAX REALTRON REALTY INC.
About this home
10 Hearthstone Crescent, North York (Westminster-Branson), ON M2R 1G3
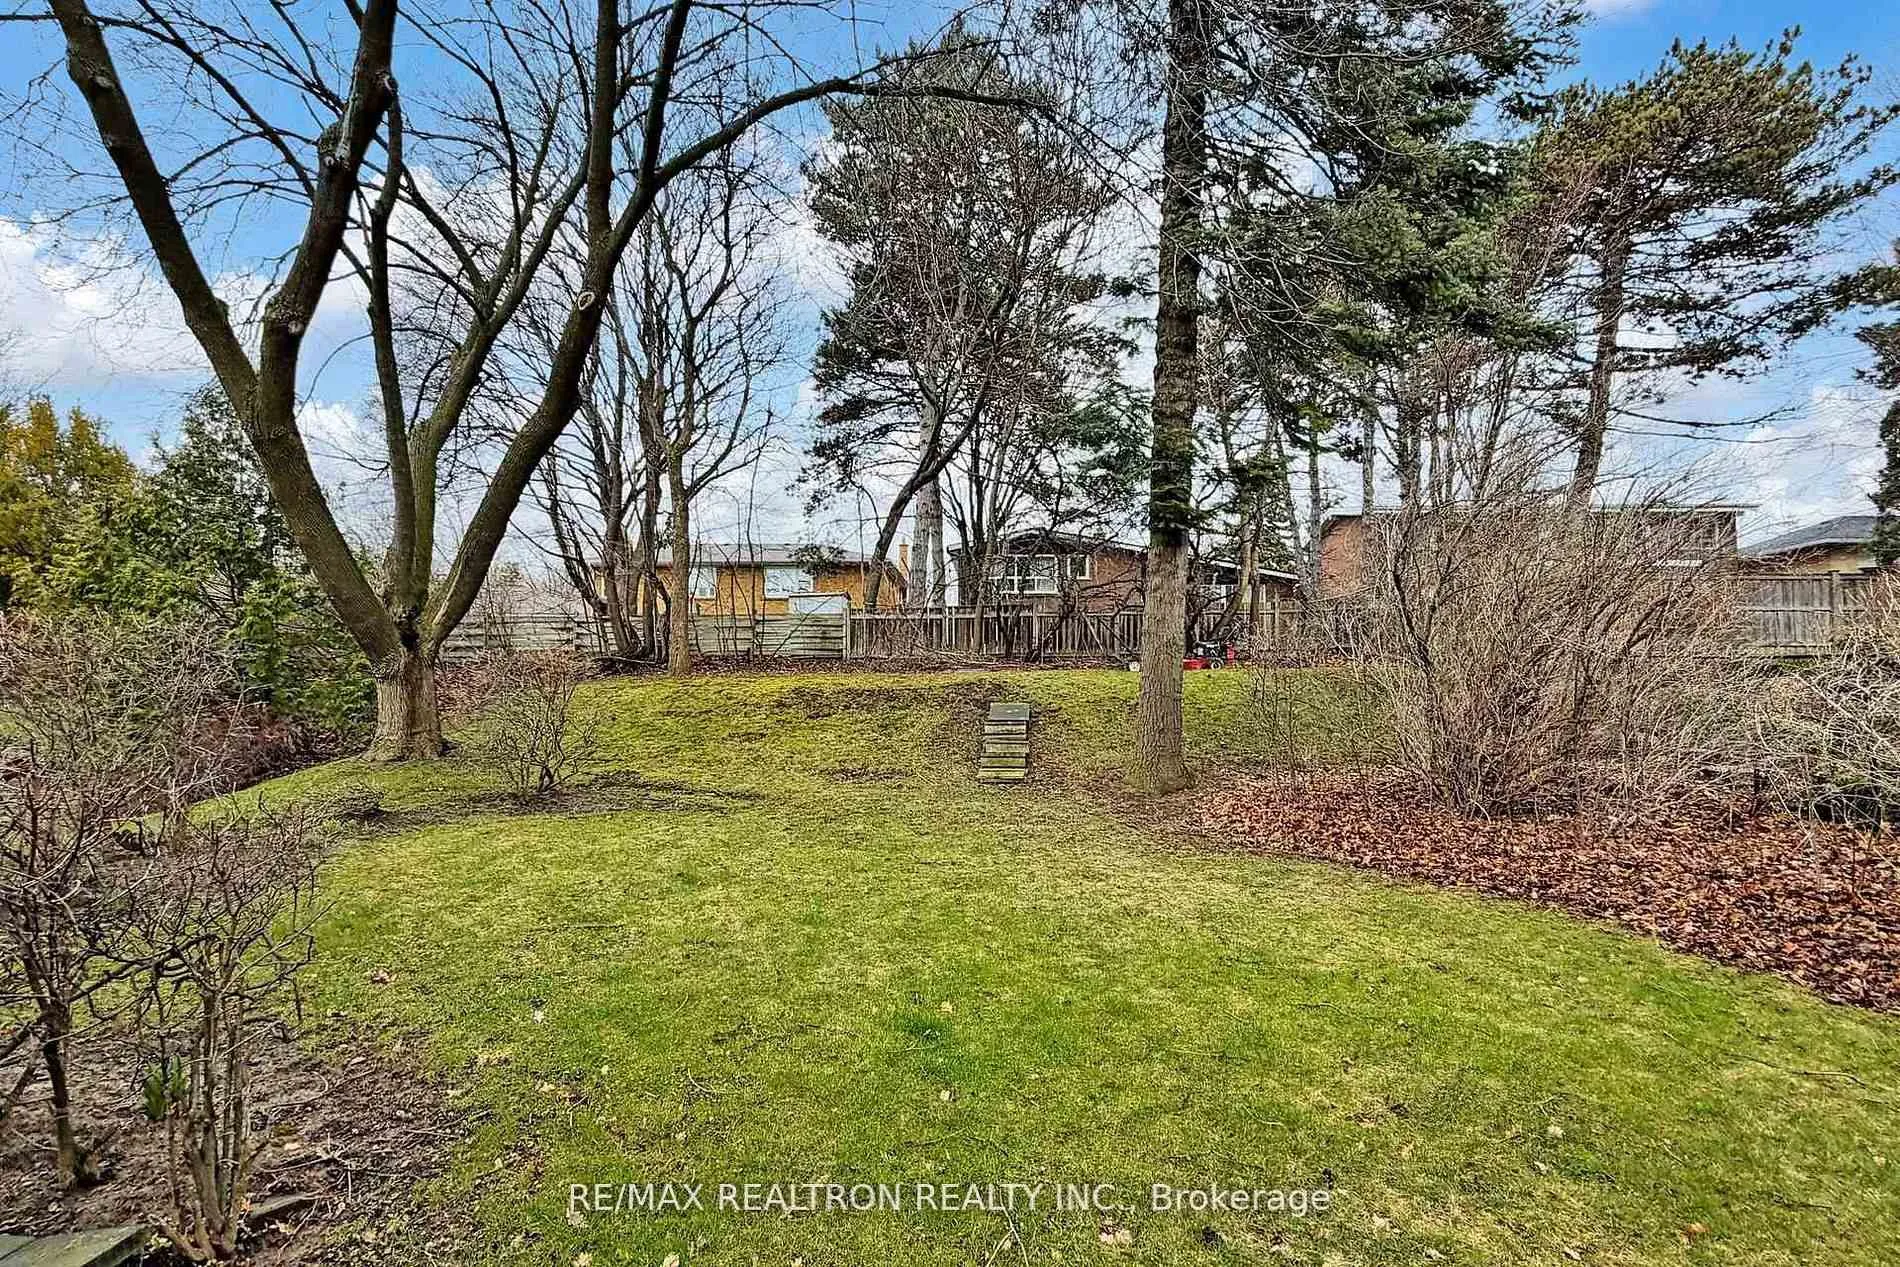
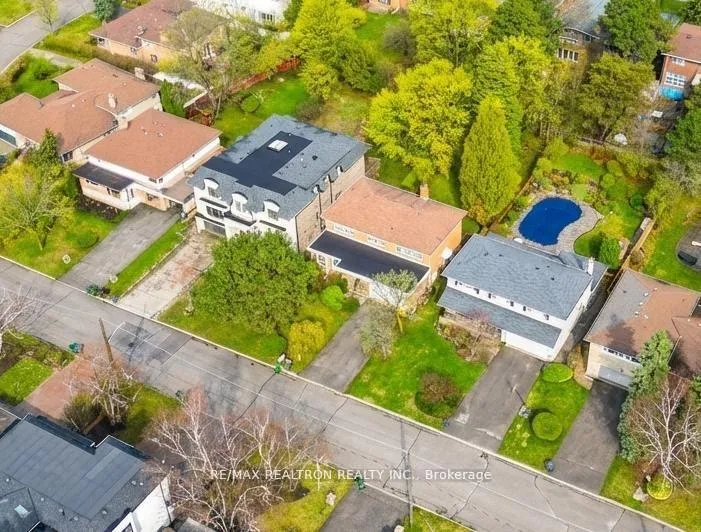
Great opportunity to improve and renovate. Welcome to this hidden gem on the edge of Willowdale, a custom-designed and built 2,900 sq. ft. residence with excellent curb appeal, a premium high-elevation lot, and a desirable double driveway entry, set on a quiet crescent. This wonderful family home features grand-sized rooms ideal for entertaining. The main floor family room offers a walkout to a private deck and garden, creating seamless indoor-outdoor living. The home includes five spacious bedrooms and four well-appointed washrooms, along with an outstanding recreation room providing exceptional additional living space. Just steps to TTC, shops, schools, and the JCC, this rare offering is proudly presented by the original owner family.
Ask about this home
A HOMEH agent will answer your questions about this home.
Around this home
Daily convenience, out of 100, from the distances below
Schools nearby
School rating, out of 10.
Helpful calculators
Your HOMEH agent

"I would see it this week."