

Unit 110, 10 Inn On The Park Drive
Unit 110, 10 Inn On The Park Drive

 See all 42 photos
Facts and features
- ExposureSouth east
- LaundryEnsuite
- LockerOwned
- BalconyOpen
- Hardwood floors
- Central air
The homeCondo Apartment, Apartment, New
- Type: Condo Apartment
- Style: Apartment
- Age: New
- Living space: 1,200–1,399 sq ft
- Basement: None
- Exposure: South East
- View: Forest, garden
InsideHardwood, Window floor to ceiling, Tile, Ensuite, Built-in oven, carpet free, countertop range
- Flooring: Hardwood, Window floor to ceiling, Tile
- Laundry: Ensuite
- Features: Built-in oven, carpet free, countertop range
- Rooms above ground: 5
- Bedrooms: 2
- Bathrooms: 2
- Kitchens: 1
OutsideConcrete, Open, Patio
- Exterior: Concrete
- Balcony: Open
- Features: Patio
Parking and locker1 Parking, Underground, Parking type Owned
- Spaces: 1 Parking
- Garage: Underground
- Parking type: Owned
- Driveway: Underground
- Locker: Owned
- Locker unit: 14
- Locker number: 14
- Locker level: A
BuildingAuberge on the Park Condos, Condo corporation 3107, Pets Allowed
- Name: Auberge on the Park Condos
- Condo corporation: 3107
- Pets: Allowed
Heating, water and powerForced air, gas, Central air
- Heating: Forced air, gas
- Cooling: Central air
Rent and termsRent $5,000 a month, Entire property, Unfurnished
- Rent: $5,000 a month
- Space for rent: Entire property
- Furnished: Unfurnished
- Lease: 12 months
- Paid: Monthly
- Rent includes: Central air conditioning, common elements, heat, parking
- Deposit: Required
- Credit check: Required
- Employment letter: Required
- Rental application: Required
- References: Required
- Rental items: None
IncludedAll existing light fixtures, window coverings (hunter douglas electronic blinds) , built-in miele appliances: fridge, freezer, cooktop, oven, dishwasher, hood fan, microwave, washer and dryer., N/a
- Included: All existing light fixtures, window coverings (hunter douglas electronic blinds) , built-in miele appliances: fridge, freezer, cooktop, oven, dishwasher, hood fan, microwave, washer and dryer.
- Not included: N/a
NearbyArts centre, clear view, greenbelt/conservation, hospital, park, place of worship
- Close to: Arts centre, clear view, greenbelt/conservation, hospital, park, place of worship
Listing detailsC14164196, For Rent, Nov 9, 2026
- MLS® number: C14164196
- Status: For Rent
- Listed on: Nov 9, 2026
- Days on market: 13
- Updated: Nov 19, 2026
- Possession: 2026-12-01 / Flexible
- Occupied by: Owner
- Listing brokerage: REMAX YOUR COMMUNITY REALTY
About this home
Unit 110, 10 Inn On The Park Drive, North York (Banbury-Don Mills), ON M3C 0P9
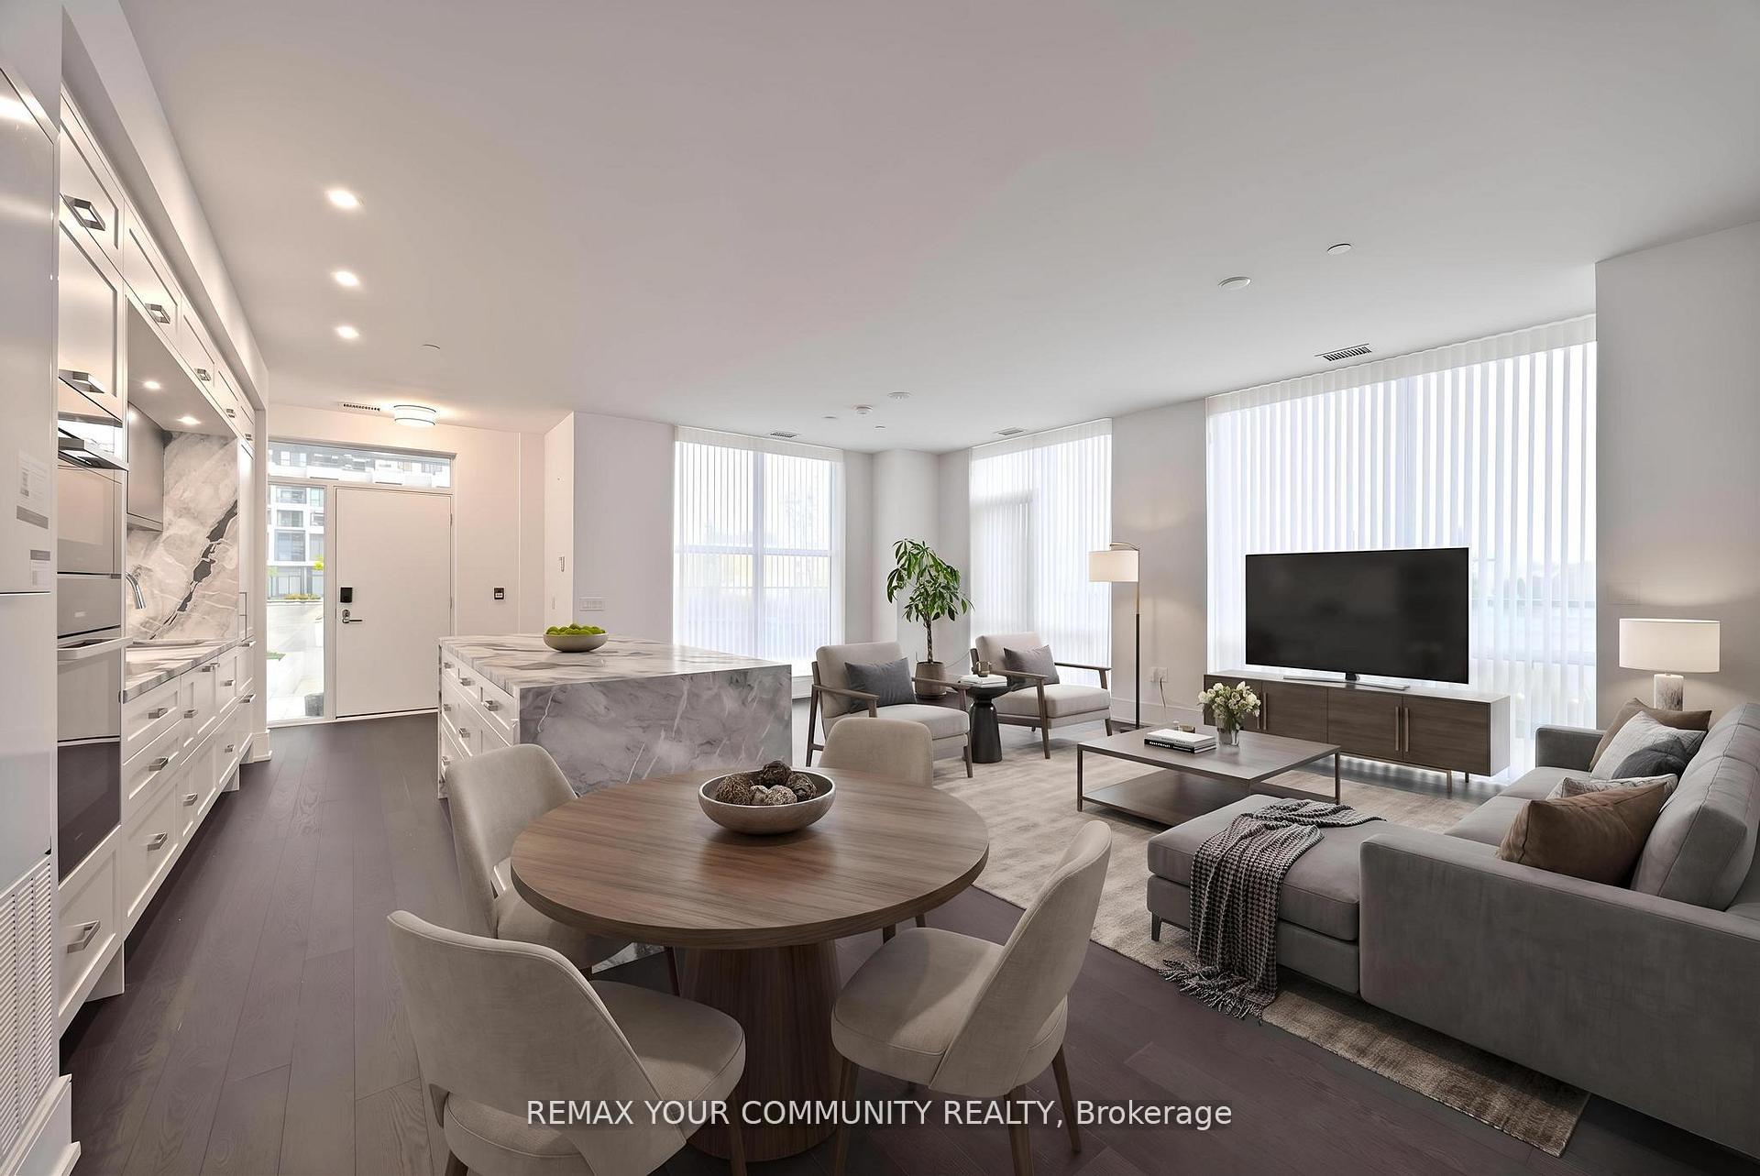
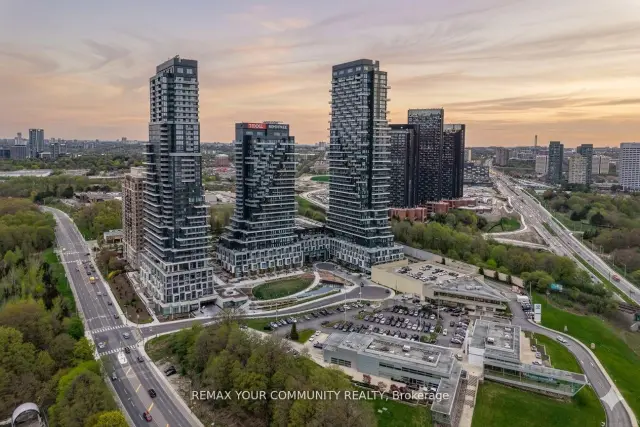
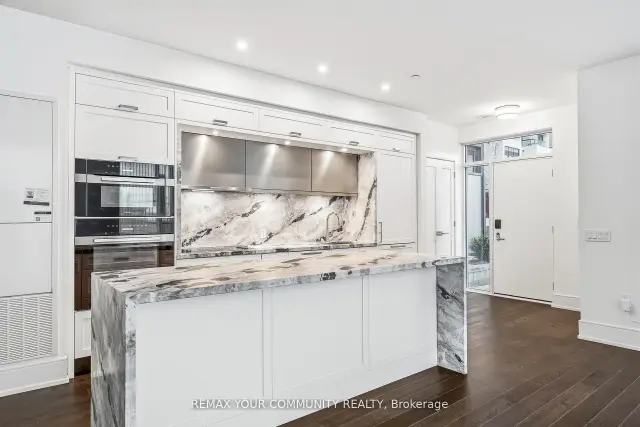
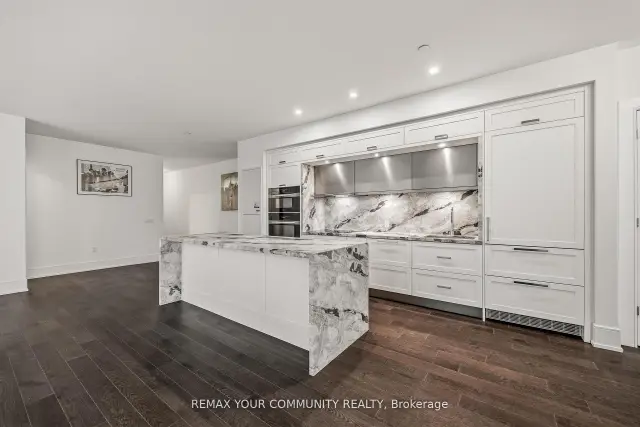
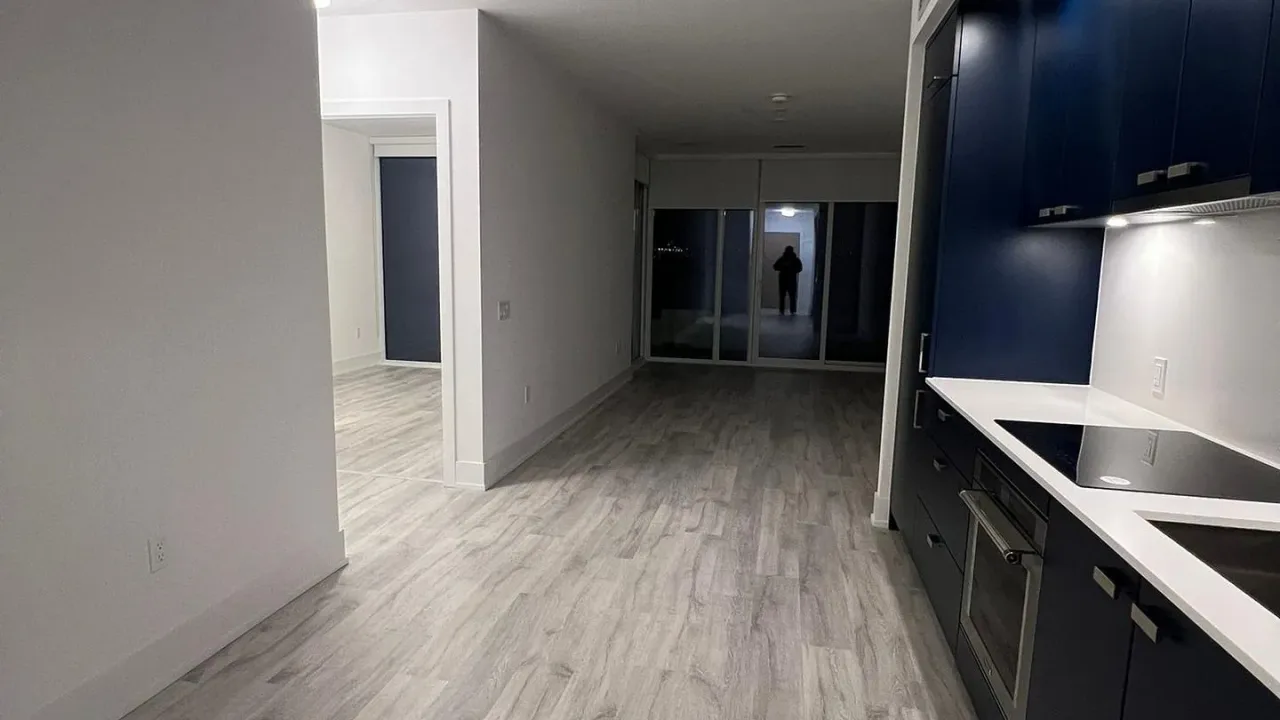
Welcome to Chateau Auberge On The Park by Tridel, one of the most prestigious luxury residences within the exclusive Auberge community. This exceptional Southeast-facing 2-bedroom, 2-bathroom suite offers approximately 1,289 sq. ft. of beautifully designed living space, featuring two separate private entrances for a unique townhouse-style living experience.Floor-to-ceiling windows fill the suite with natural light, complementing the spacious open-concept layout. The contemporary chef-inspired kitchen features elegant countertops, premium cabinetry, and high-end finishes. Hunter Douglas electronic blinds throughout add an extra touch of comfort and convenience.Enjoy exceptional outdoor living with a large private L-shaped patio, plus an additional terrace off the primary bedroom - ideal for relaxing, entertaining, and enjoying the desirable southeast exposure. The spacious primary bedroom features direct terrace access, generous closet space, and a beautifully appointed ensuite. The second bedroom is equally versatile, perfect for family, guests, or a home office.Includes **1 parking space and 1 locker**.Residents enjoy an outstanding collection of resort-inspired amenities, including 24-hour concierge, indoor pool and spa, fully equipped fitness centre, yoga studio, party lounge, guest suites, outdoor BBQ area, pet spa, and beautifully landscaped grounds.Ideally located steps from Sunnybrook Park and just minutes to Shops at Don Mills, major highways, public transit, and the Eglinton CrossStown LRT.An exceptional opportunity to enjoy luxury living, generous indoor and outdoor space, and the convenience of a prestigious Tridel community.
Book a viewing
Know more about Auberge on the Park Condos
Condo building · 10 Inn On The Park Drive
Auberge on the Park Condos is a condo. Right now 4 for sale and 6 for rent are on the market here.
- $968/sq ft
No similar units for rent in Auberge on the Park Condos right now.
Around this home
Daily convenience, out of 100, from the distances below
Schools nearby
School rating, out of 10.
Helpful calculators

Your HOMEH agent
"I would see it this week."