

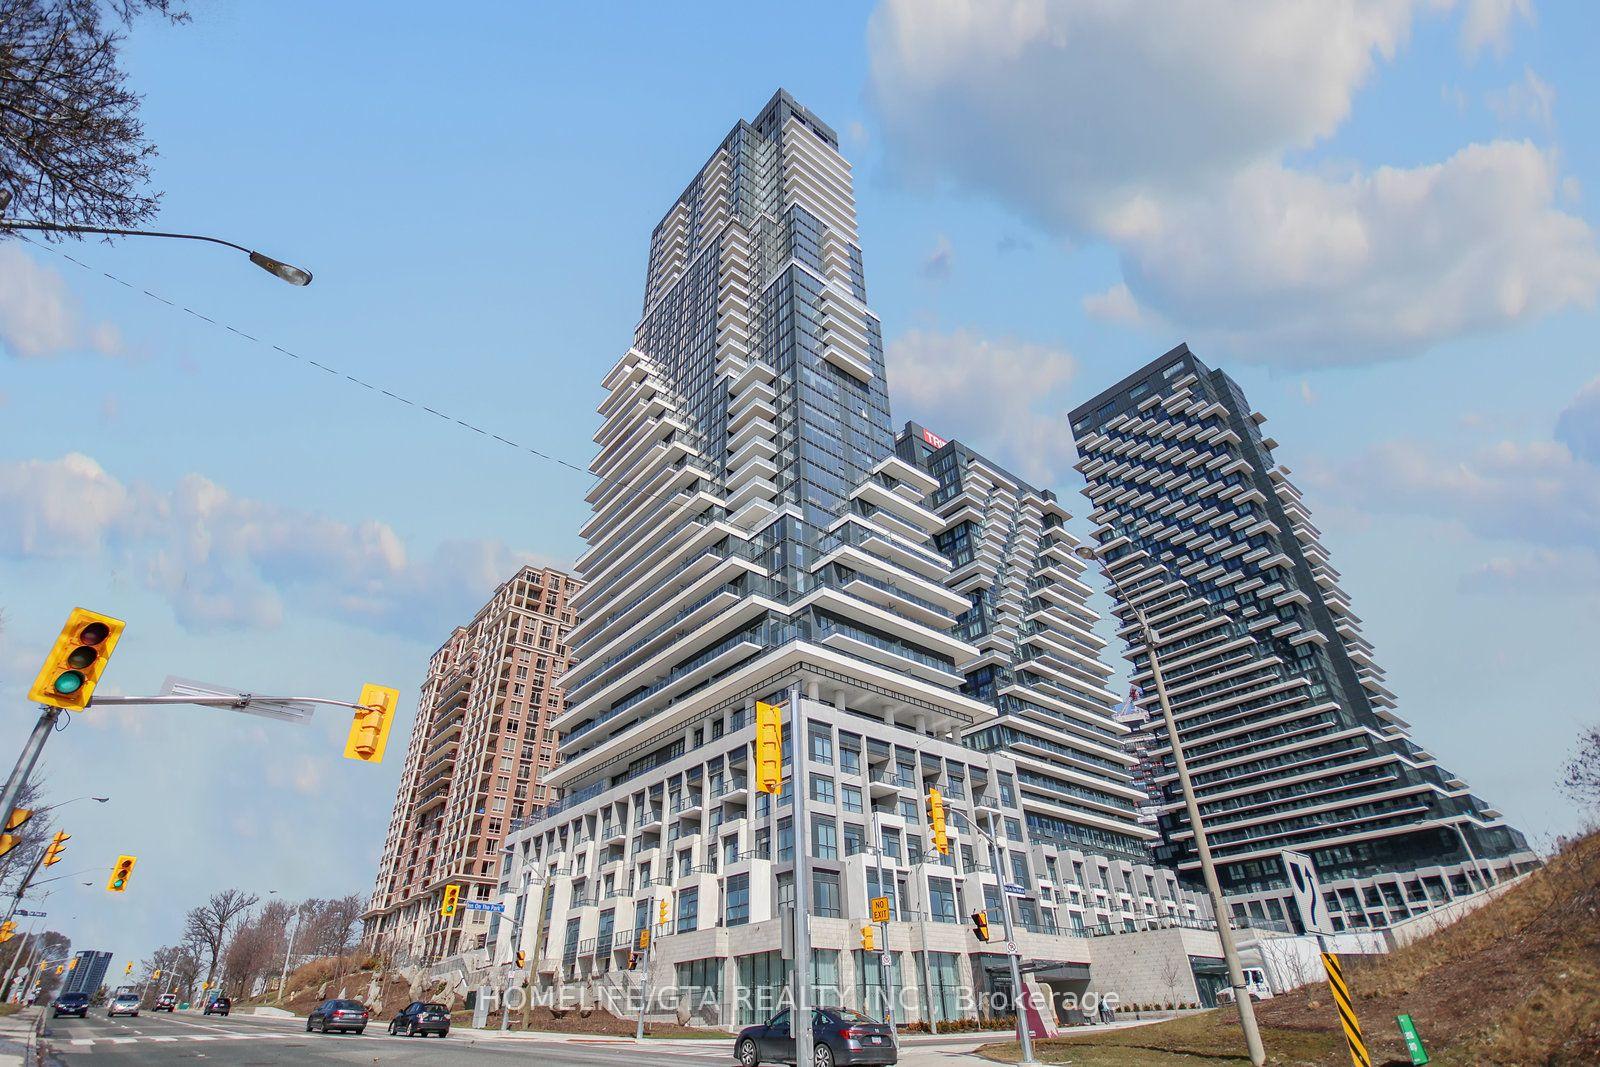
Unit 1510, 10 Inn on the Park Drive
Unit 1510, 10 Inn on the Park Drive
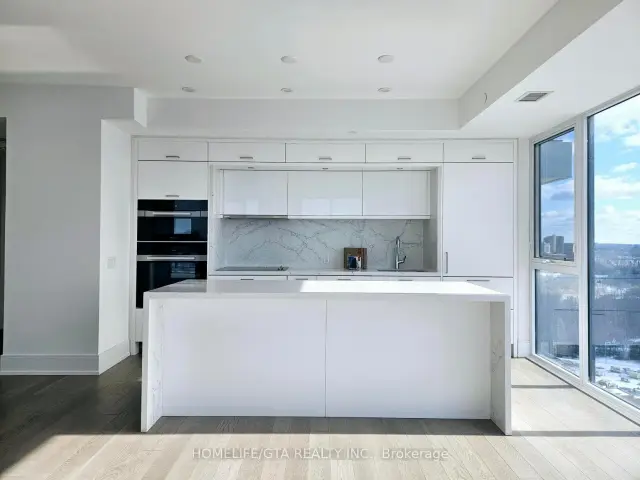
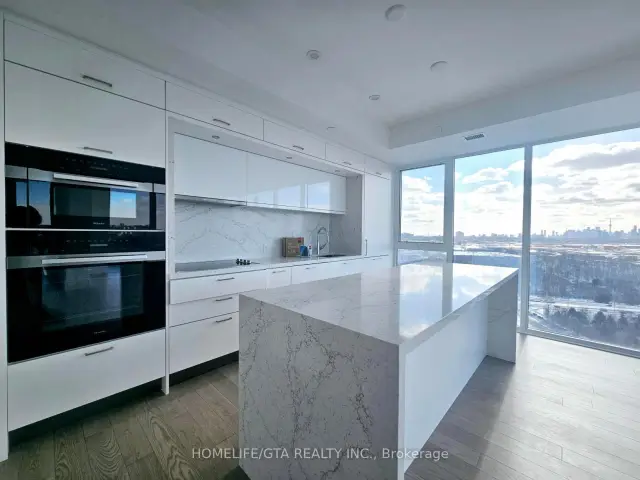
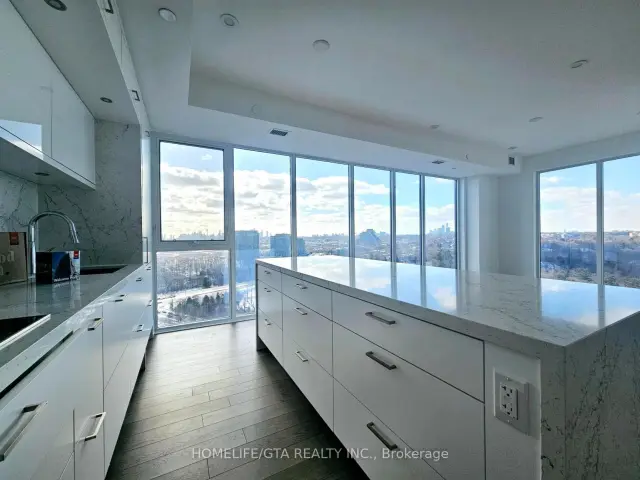 See all 36 photos
Facts and features
- ExposureSouth west
- LaundryIn-suite
- LockerOwned
- BalconyOpen
- Central air
- Concierge
- Lap pool
- Gym
- Party room/meeting room
The homeCondo Apartment, Apartment, 1,600–1,799 sq ft
- Type: Condo Apartment
- Style: Apartment
- Living space: 1,600–1,799 sq ft
- Basement: None
- Exposure: South West
- View: City, clear, downtown, trees/woods, park/greenbelt, water
InsideIn-suite laundry, main level, Built-in oven, carpet free, countertop range, Concierge/security
- Laundry: In-suite laundry, main level
- Features: Built-in oven, carpet free, countertop range
- Security: Concierge/security
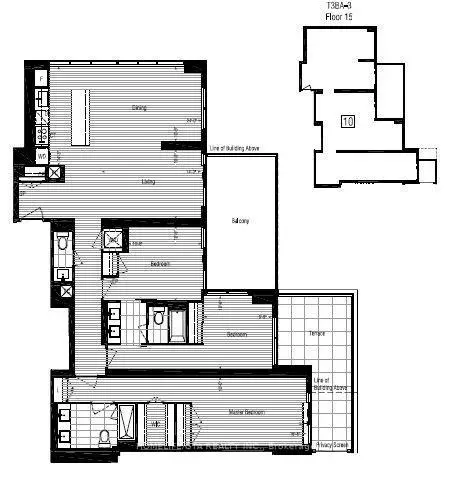
- Rooms above ground: 6
- Bedrooms: 3
- Bathrooms: 3
- Kitchens: 1
OutsideConcrete, Open
- Exterior: Concrete
- Balcony: Open
Parking and locker1 Parking, Underground, Parking type Owned
- Spaces: 1 Parking
- Garage: Underground
- Parking type: Owned
- Driveway: Underground
- Locker: Owned
- Locker level: E139
BuildingChateau at auberge, Condo corporation 3107, Concierge, lap pool, gym, bbqs allowed, party room/meeting room, media room
- Name: Chateau at auberge
- Condo corporation: 3107
- Amenities: Concierge, lap pool, gym, bbqs allowed, party room/meeting room, media room
- Pets: Allowed
Heating, water and powerForced air, gas, Central air
- Heating: Forced air, gas
- Cooling: Central air
Rent and termsRent $6,250 a month, Entire property, Unfurnished
- Rent: $6,250 a month
- Space for rent: Entire property
- Furnished: Unfurnished
- Lease: 12 months
- Paid: Monthly
- Rent includes: Parking
- Deposit: Required
- Credit check: Required
- Employment letter: Required
- Rental application: Required
- References: Required
- Rental items: Tenant has the option to join the monthly building internet plan with rogers.
IncludedFridge, stove, oven, dishwasher, microwave, stacked washer/dryer, washer/dryer, window coverings. 1 parking spot & locker included., All utilities through provident energy, 200 key deposit, insurance.
- Included: Fridge, stove, oven, dishwasher, microwave, stacked washer/dryer, washer/dryer, window coverings. 1 parking spot & locker included.
- Not included: All utilities through provident energy, 200 key deposit, insurance.
Listing detailsC14196398, For Rent, Nov 19, 2026
- MLS® number: C14196398
- Status: For Rent
- Listed on: Nov 19, 2026
- Days on market: 3
- Updated: Nov 19, 2026
- Possession: 2026-12-01 / Immediate
- Occupied by: Vacant
- Listing brokerage: HOMELIFE/GTA REALTY INC.
About this home
Unit 1510, 10 Inn on the Park Drive, North York (Banbury-Don Mills), ON M3C 0P9
Luxury at it's Finest! Available Immediately!! Welcome to Chateau Auberge, Tridel's newest Luxury condo in North York! MOVE IN ASAP! 1 PARKING SPOT and 1 Locker! This luxury 2 Bedroom/2.5 Bathroom condo suite offers over 1600 sq ft of living space + oversized Balcony. NO CARPET-Laminate flooring throughout. Premium kitchen offers views of Downtown Toronto, has tons of storage, larger Miele appliances, premium countertop, a kitchen island with waterfall counters and storage. Kitchen Opens to the Large Open Concept Living/Dining room area which offers South West views and a large area for a large dining table and multiple sofas. Primary bedroom offers west views, walk in closet closet, 4 pc ensuite with double sink and a walkout to balcony. 2nd & 3rd Bedroom offers west views, 5 semi-ensuite and respective closets closet. This unit offers an ensuite laundry and powder room. Extras**Upscale amenities include state-of-the-art fitness center, yoga room, the grand entertainment lounge, or the multi-purpose lounge, lobbies. Steps from the New Eglinton LRT Line.
Book a viewing
Know more about Auberge on the Park Condos
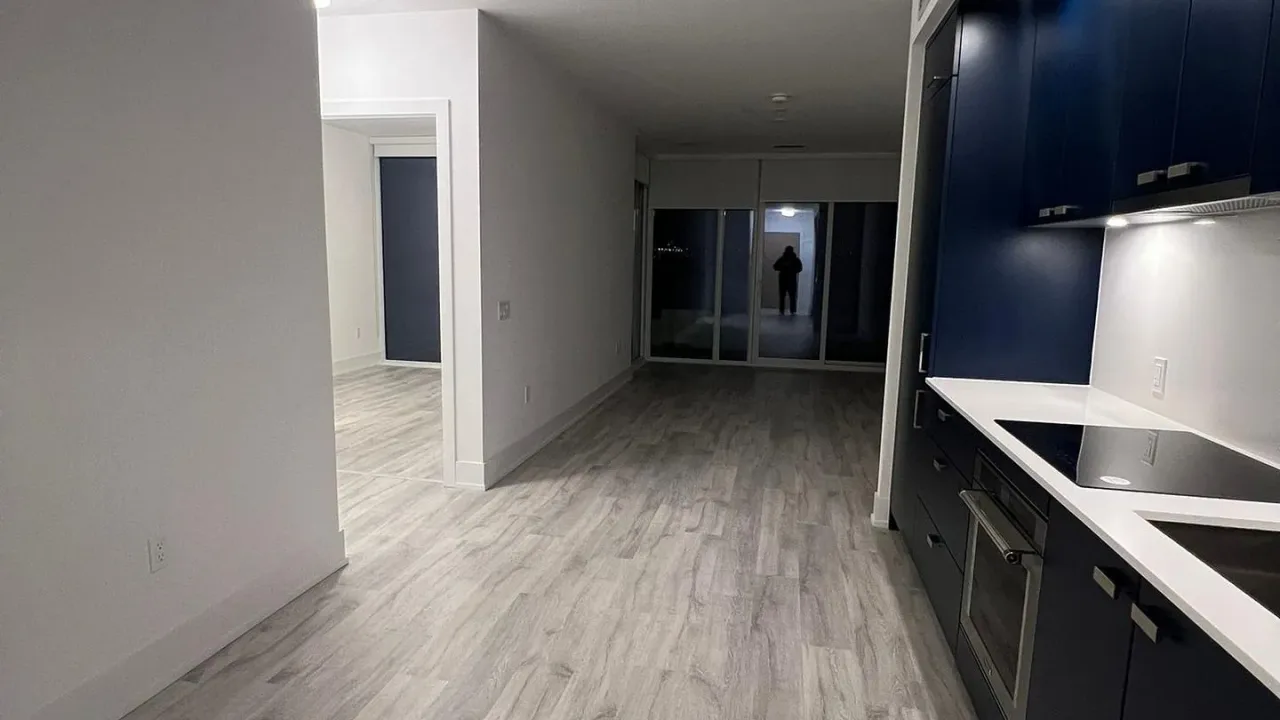
Condo building · 10 Inn On The Park Drive
Auberge on the Park Condos is a condo. Right now 4 for sale and 6 for rent are on the market here.
- $968/sq ft
No similar units for rent in Auberge on the Park Condos right now.
Around this home
Daily convenience, out of 100, from the distances below
Schools nearby
School rating, out of 10.
Helpful calculators

Your HOMEH agent
"I would see it this week."