

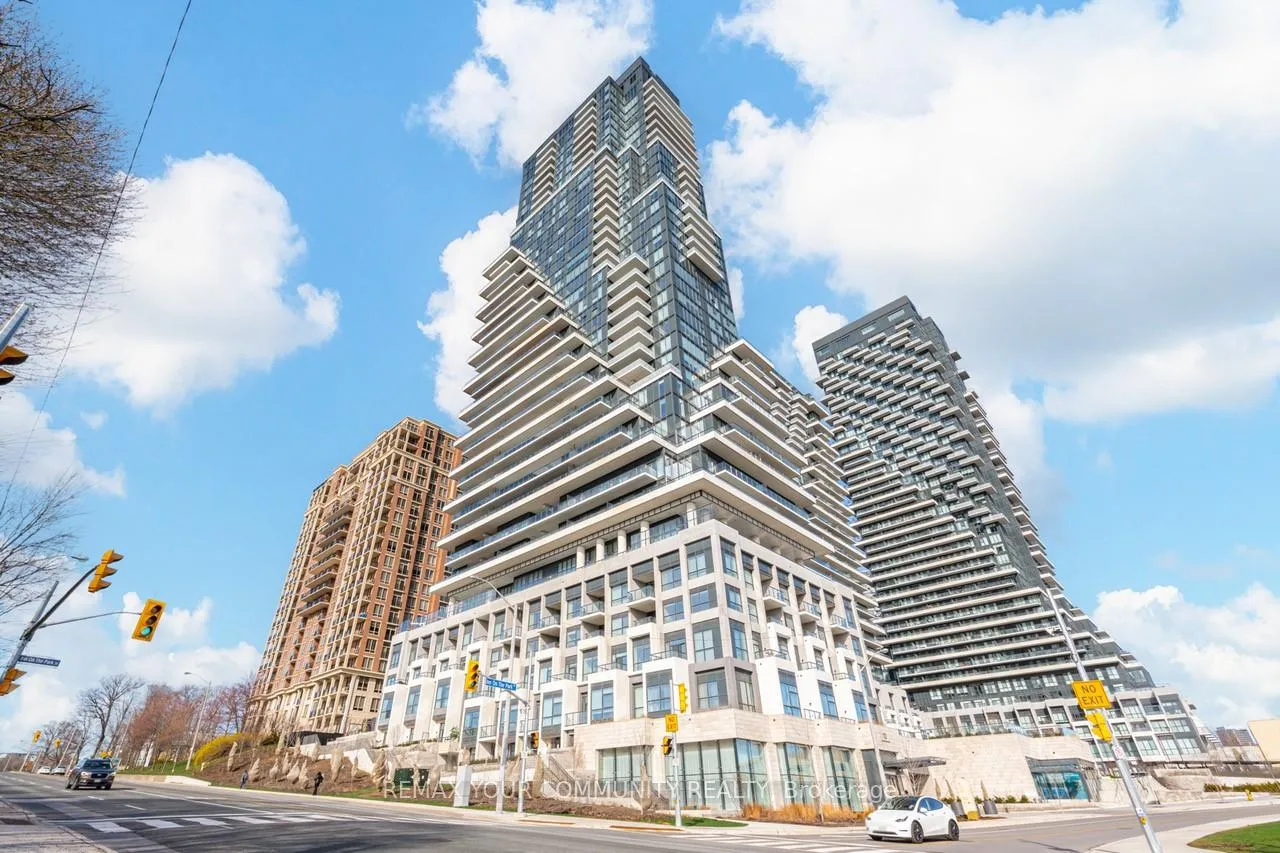
Unit 1601, 10 Inn On The Park Drive
Unit 1601, 10 Inn On The Park Drive
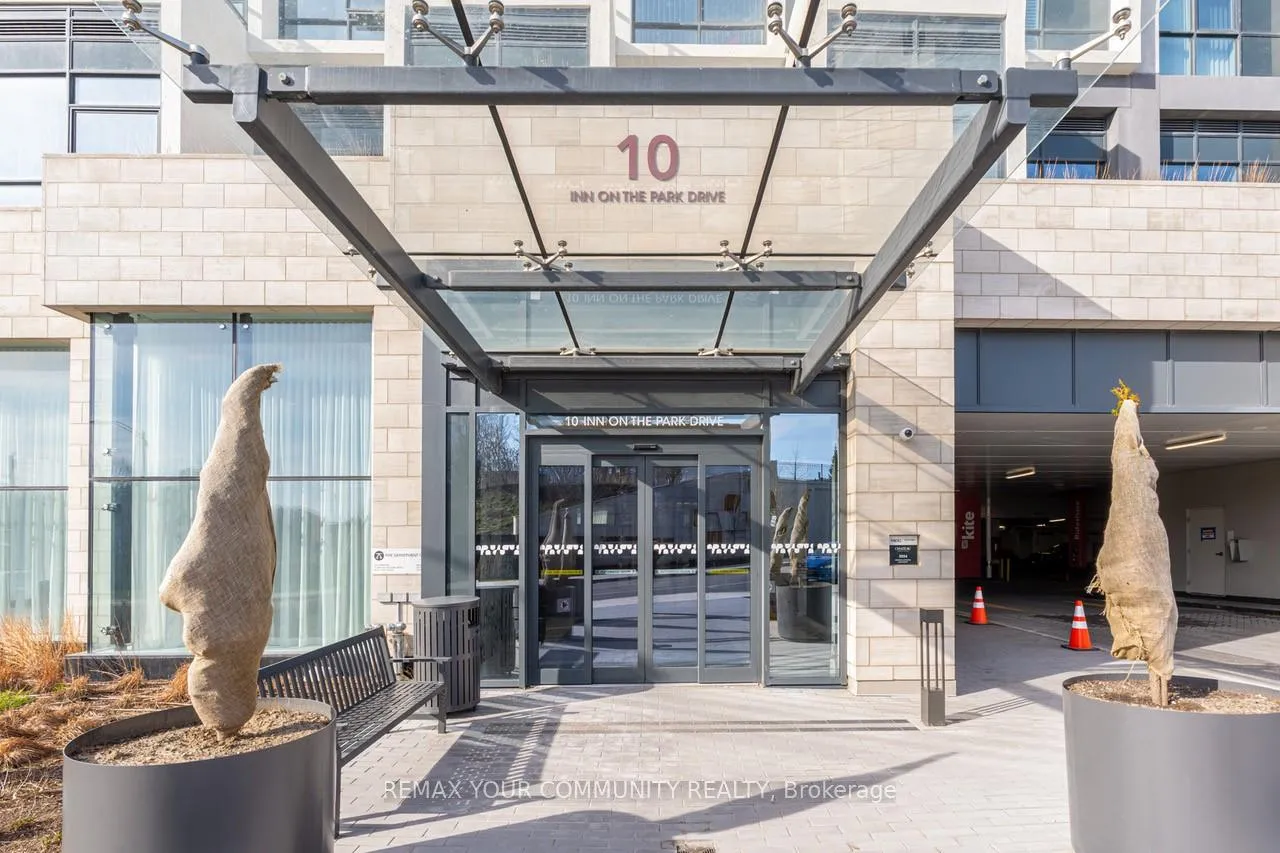
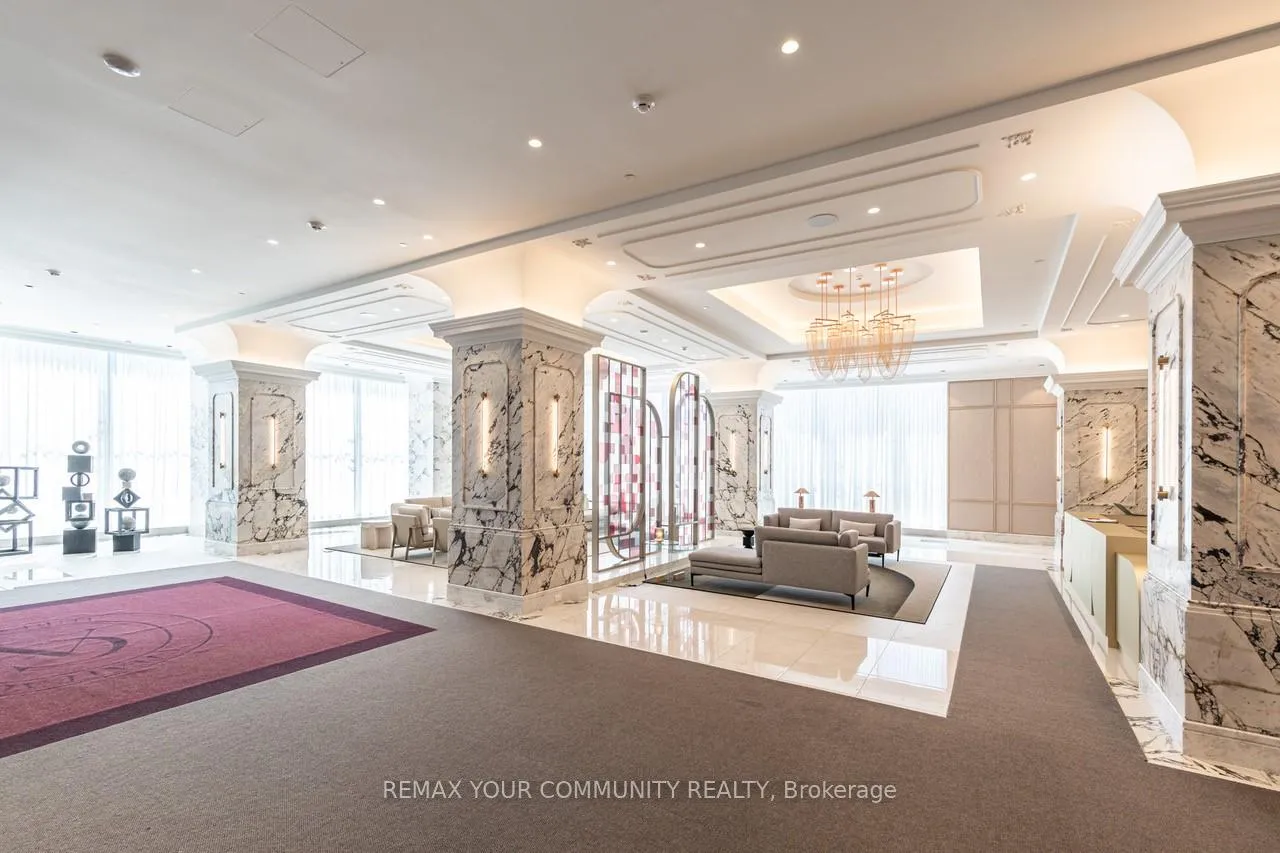
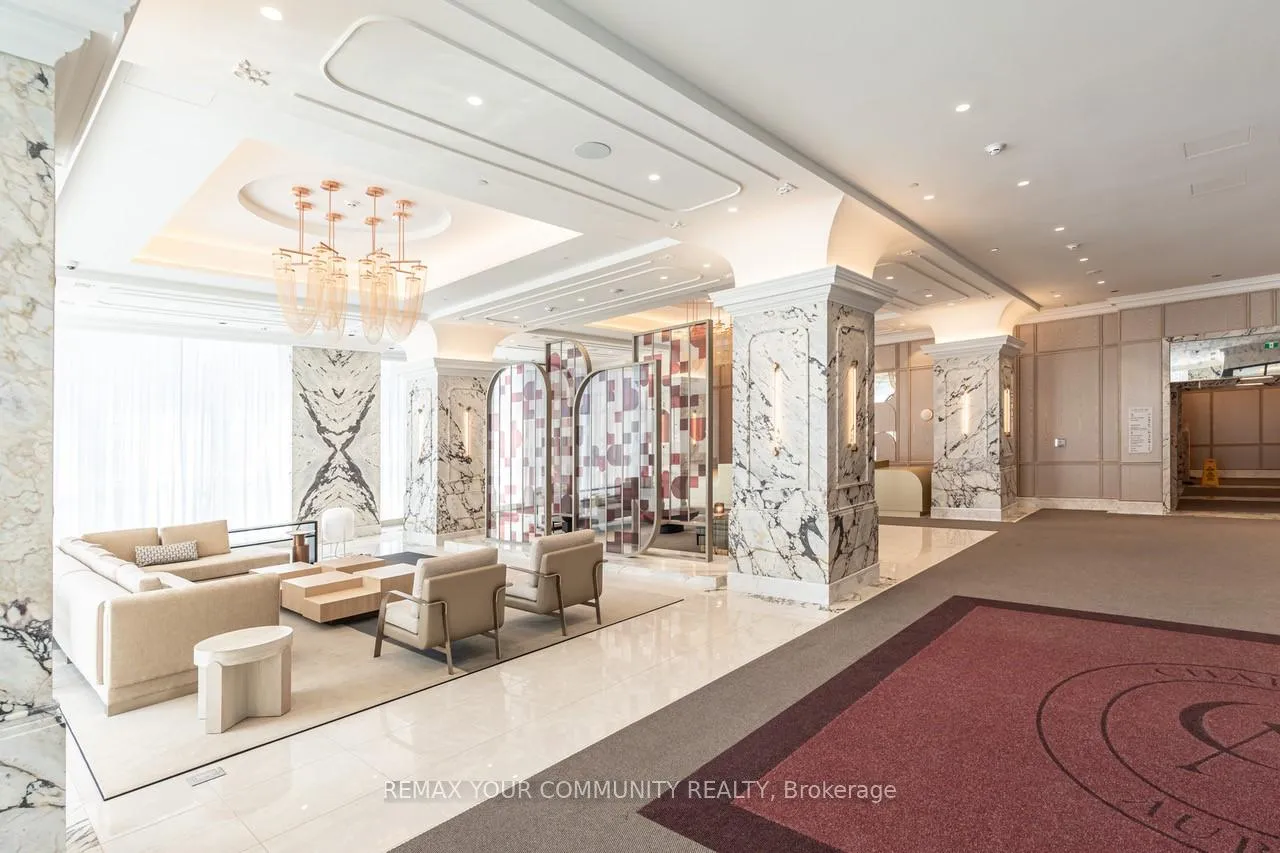
 See all 50 photos
Property history
Facts and features
- ExposureNorth
- LaundryEnsuite
- LockerOwned
- BalconyOpen
- Hardwood floors
- Central air
- Concierge
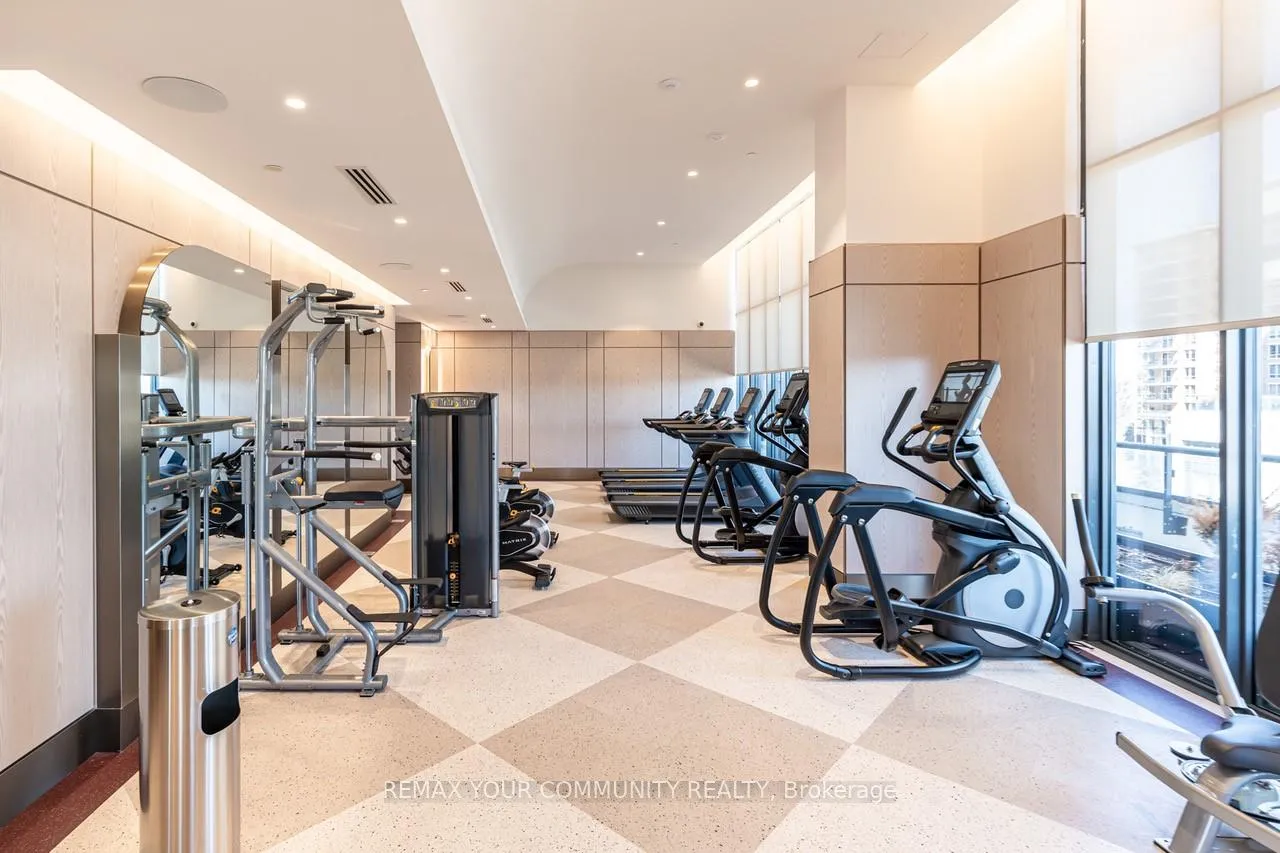
- Gym
- Party room/meeting room
- Indoor pool
The homeCondo Apartment, Apartment, Age 0–5 years
- Type: Condo Apartment
- Style: Apartment
- Age: 0–5 years
- Living space: 1,200–1,399 sq ft
- Basement: None
- Exposure: North
- View: Clear, park/greenbelt
InsideHardwood, Ensuite, Built-in oven, carpet free
- Flooring: Hardwood
- Laundry: Ensuite
- Features: Built-in oven, carpet free
- Rooms above ground: 4
- Bedrooms: 1
- Bathrooms: 3
- Kitchens: 1
OutsideConcrete, Open
- Exterior: Concrete
- Balcony: Open
Parking and locker2 Parking, Underground, Parking type Owned
- Spaces: 2 Parking
- Garage: Underground
- Parking type: Owned
- Driveway: Underground
- Spot: 15 (ev)
- Locker: Owned
- Locker unit: 110
- Locker level: D
BuildingAuberge on the Park Condos, Condo corporation 3107, Bbqs allowed, concierge, gym, party room/meeting room, indoor pool, visitor parking
- Name: Auberge on the Park Condos
- Condo corporation: 3107
- Amenities: Bbqs allowed, concierge, gym, party room/meeting room, indoor pool, visitor parking
- Pets: Not allowed
Heating, water and powerForced air, gas, Central air
- Heating: Forced air, gas
- Cooling: Central air
Rent and termsRent $5,500 a month, Entire property, Unfurnished
- Rent: $5,500 a month
- Space for rent: Entire property
- Furnished: Unfurnished
- Lease: 12 months
- Paid: Monthly
- Rent includes: Building insurance, building maintenance, common elements, parking, central air conditioning
- Deposit: Required
- Credit check: Required
- Employment letter: Required
- Rental application: Required
- References: Required
IncludedAll miele kitchen appliances (fridge, stove, hood fan, built-in dishwasher), washer / dryer and all window coverings. 2 parking spaces included (1 ev charger) & 1 locker included.
- Included: All miele kitchen appliances (fridge, stove, hood fan, built-in dishwasher), washer / dryer and all window coverings. 2 parking spaces included (1 ev charger) & 1 locker included.
NearbyClear view, hospital, park, public transit, rec./commun.centre, school
- Close to: Clear view, hospital, park, public transit, rec./commun.centre, school
Listing detailsC13029958, Rented, Apr 22, 2026
- MLS® number: C13029958
- Status: Rented
- Listed on: Apr 22, 2026
- Days on market: 15
- Updated: May 7, 2026
- Possession: Immediate
- Occupied by: Owner
- Listing brokerage: REMAX YOUR COMMUNITY REALTY
About this home
Unit 1601, 10 Inn On The Park Drive, North York (Banbury-Don Mills), ON M3C 0P9
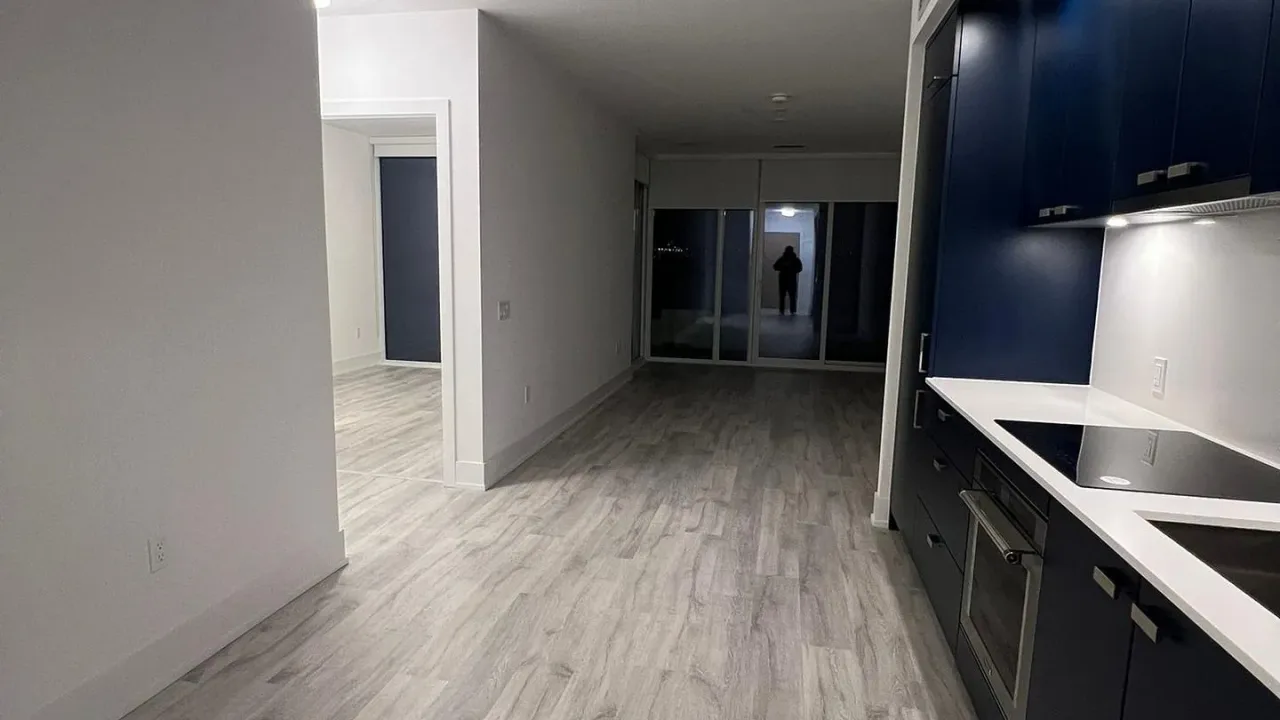
The most luxurious tower in the prestigious Auberge community, Chateau Auberge on the Park. sun-filled and bright suite with unobstructed west-facing views overlooking Sunnybrook Park and the Toronto skyline, offering stunning four-season scenery and beautiful sunsets. This rare 2-bedroom, 3-bath residence features a desirable split-bedroom layout for added privacy. The open-concept living and dining area is filled with natural light from floor-to-ceiling windows and walks out to a spacious west-facing terrace. The modern kitchen showcases sleek cabinetry, stone countertops, and high-end integrated Miele appliances. The primary bedroom offers generous custom-made closet space, a private ensuite, and its own walkout terrace. The second bedroom is well-sized with its own ensuite and large mirrored closet. A powder room is conveniently located for guests. This luxury building features a grand lobby and 5-star hotel-style amenities, including a 24-hour concierge, indoor pool, fully equipped gym, business room, elegant party lounge, outdoor terrace with BBQs, guest suites, and ample visitor parking. Located steps to Sunnybrook Park, Shops at Don Mills, supermarkets, restaurants, and the upcoming Eglinton Crosstown LRT, with easy access to highways, transit, and downtown Toronto. Internet is included.
Ask about this home
A HOMEH agent will answer your questions about this home.
Know more about Auberge on the Park Condos
Condo building · 10 Inn On The Park Drive
Auberge on the Park Condos is a condo. Right now 4 for sale and 6 for rent are on the market here.
- $968/sq ft
No similar units for rent in Auberge on the Park Condos right now.
Around this home
Daily convenience, out of 100, from the distances below
Schools nearby
School rating, out of 10.
Helpful calculators
Your HOMEH agent

"I would see it this week."