

Unit 2603, 10 Inn on the Park Drive
Unit 2603, 10 Inn on the Park Drive
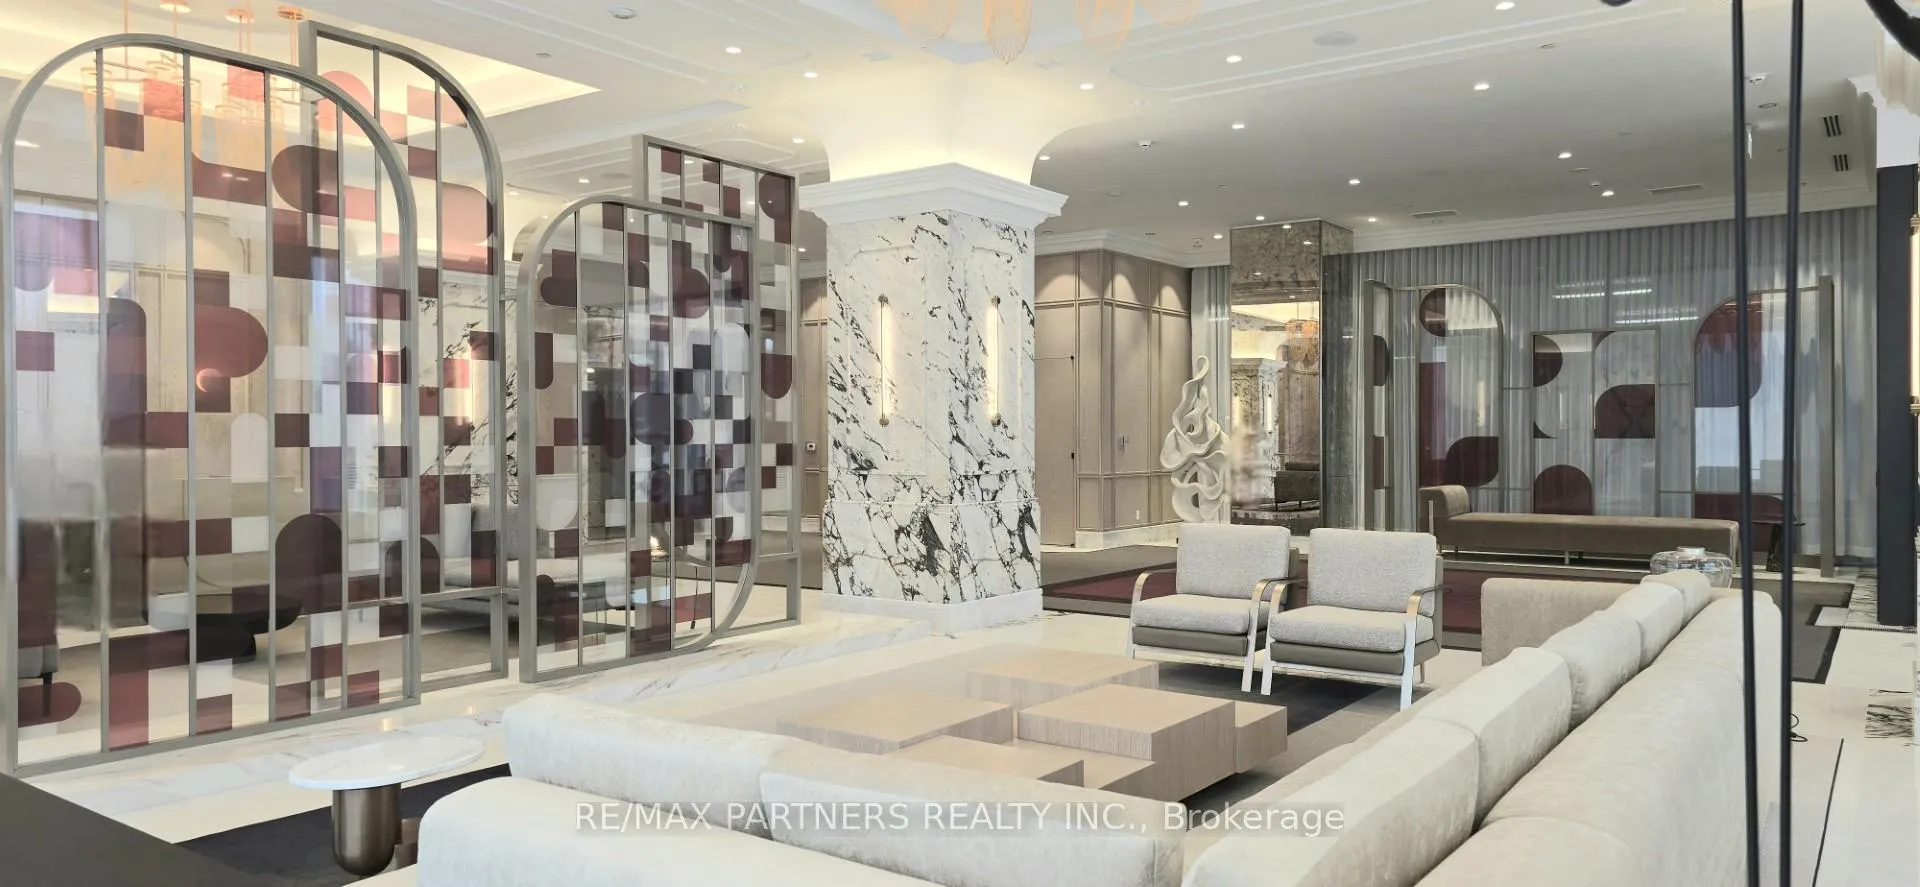 See all 26 photos
Included in condo fee: Parking, Common Elements, Building Insurance
Property history
- $1,590,000TerminatedList: 2026-05-28|End: 2026-06-24|27 daysC13206520
- $1,628,000TerminatedList: 2026-04-03|End: 2026-05-27|54 daysC12954812
Facts and features
- ExposureNorth west
- LaundryIn-suite
- BalconyTerrace
- Age of home0–5 years
- Central air
- Concierge
- Gym
- Party room/meeting room
The homeCondo Apartment, Apartment, Age 0–5 years
- Type: Condo Apartment
- Style: Apartment
- Age: 0–5 years
- Living space: 1,200–1,399 sq ft
- Basement: None
- Exposure: North West
- View: Clear
InsideIn-suite laundry, Carpet free, Concierge/security
- Laundry: In-suite laundry
- Features: Carpet free
- Security: Concierge/security
- Elevator: Yes
- Rooms above ground: 5
- Rooms in the basement: 1
- Bedrooms: 2
- Bathrooms: 3
- Kitchens: 1
OutsideConcrete, Terrace
- Exterior: Concrete
- Balcony: Terrace
Parking and locker1 Parking, Underground, Parking type Owned
- Spaces: 1 Parking
- Garage: Underground
- Parking type: Owned
- Driveway: Underground
- Locker: Owned
- Locker unit: 138
- Locker level: D
BuildingAuberge on the Park Condos, Condo corporation 3107, Concierge, gym, party room/meeting room
- Name: Auberge on the Park Condos
- Condo corporation: 3107
- Amenities: Concierge, gym, party room/meeting room
- Pets: Allowed
Heating, water and powerForced air, gas, Central air
- Heating: Forced air, gas
- Cooling: Central air
Costs and taxesCondo fee $1,056 a month, Common elements included, building insurance included, parking included, HST included in the price
- Condo fee: $1,056 a month
- Fee includes: Common elements included, building insurance included, parking included
- HST: HST included in the price
Included in the saleAll kitchen appliances, washer/dryer, 1 ev parking spot and 1 locker are included. condo fee includes high speed internet.
- Included: All kitchen appliances, washer/dryer, 1 ev parking spot and 1 locker are included. condo fee includes high speed internet.
NearbyClear view
- Close to: Clear view
Listing detailsC13206520, Terminated, May 28, 2026
- MLS® number: C13206520
- Status: Terminated
- Listed on: May 28, 2026
- Days on market: 27
- Updated: Jun 24, 2026
- Possession: 2026-06-18 / Flexible
- Occupied by: Owner
- Listing brokerage: RE/MAX PARTNERS REALTY INC.
About this home
Unit 2603, 10 Inn on the Park Drive, North York (Banbury-Don Mills), ON M3C 0P9
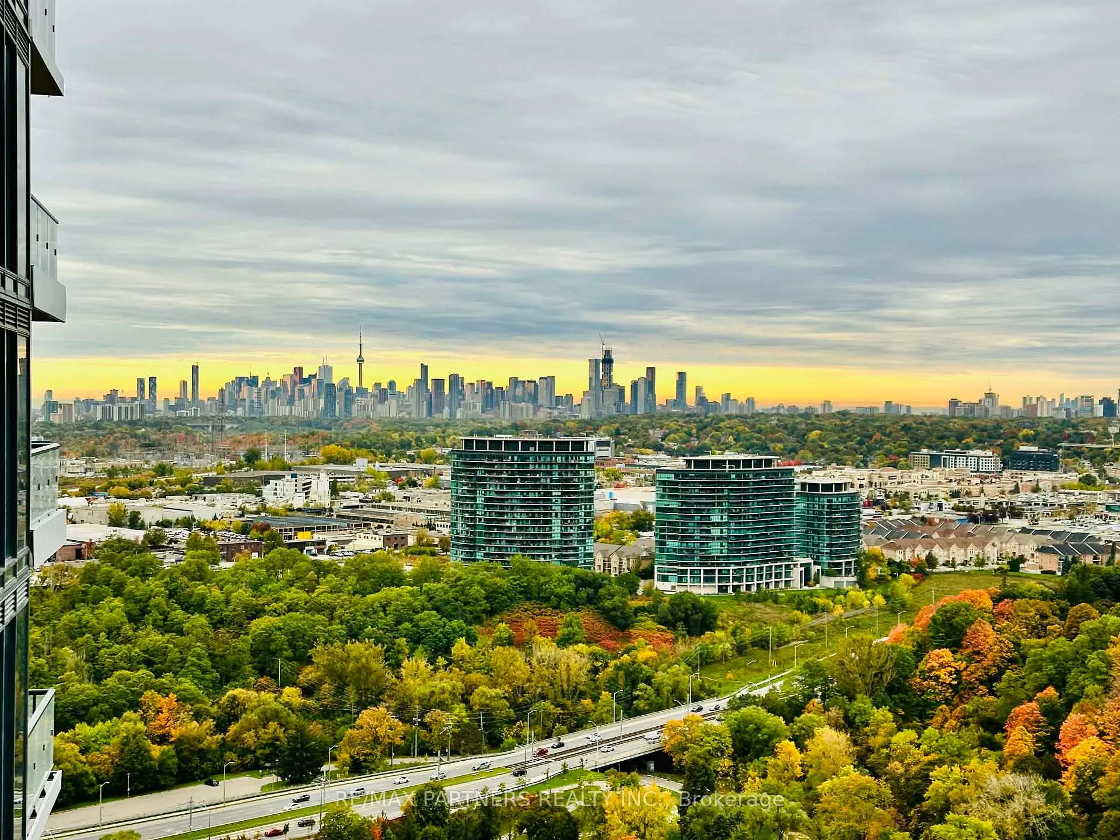
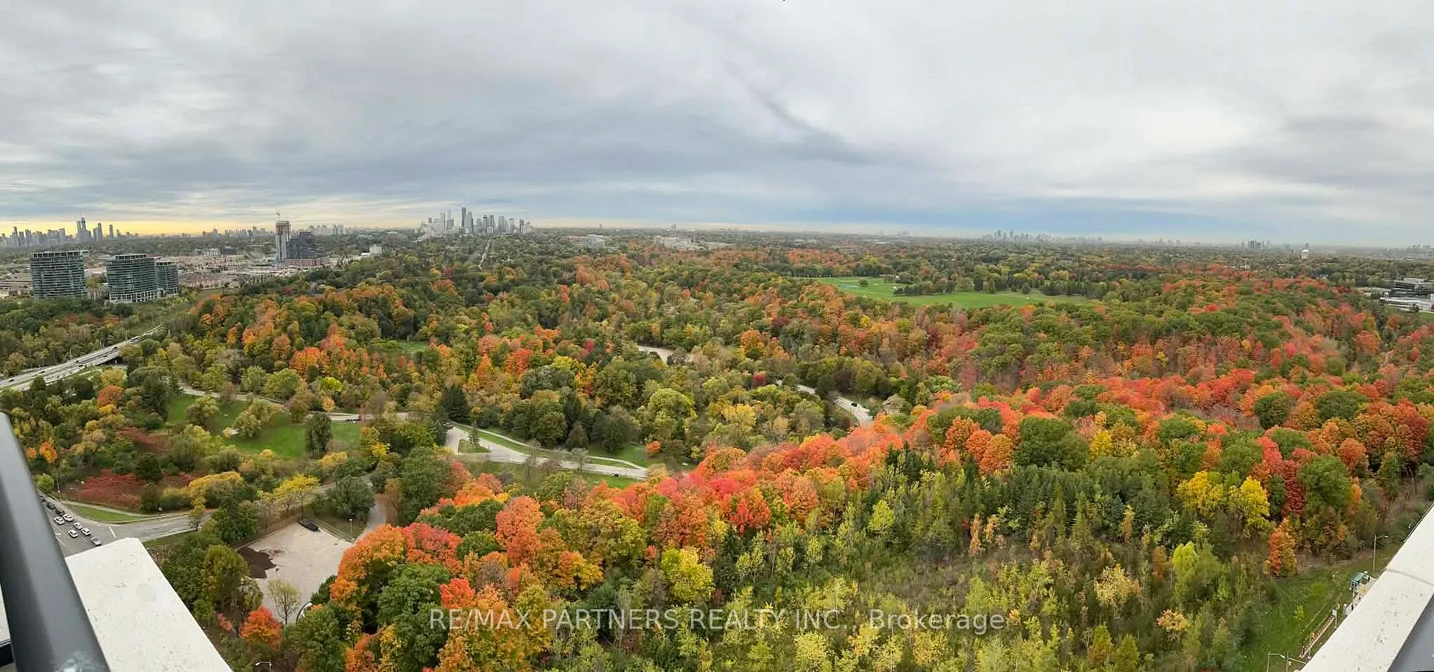
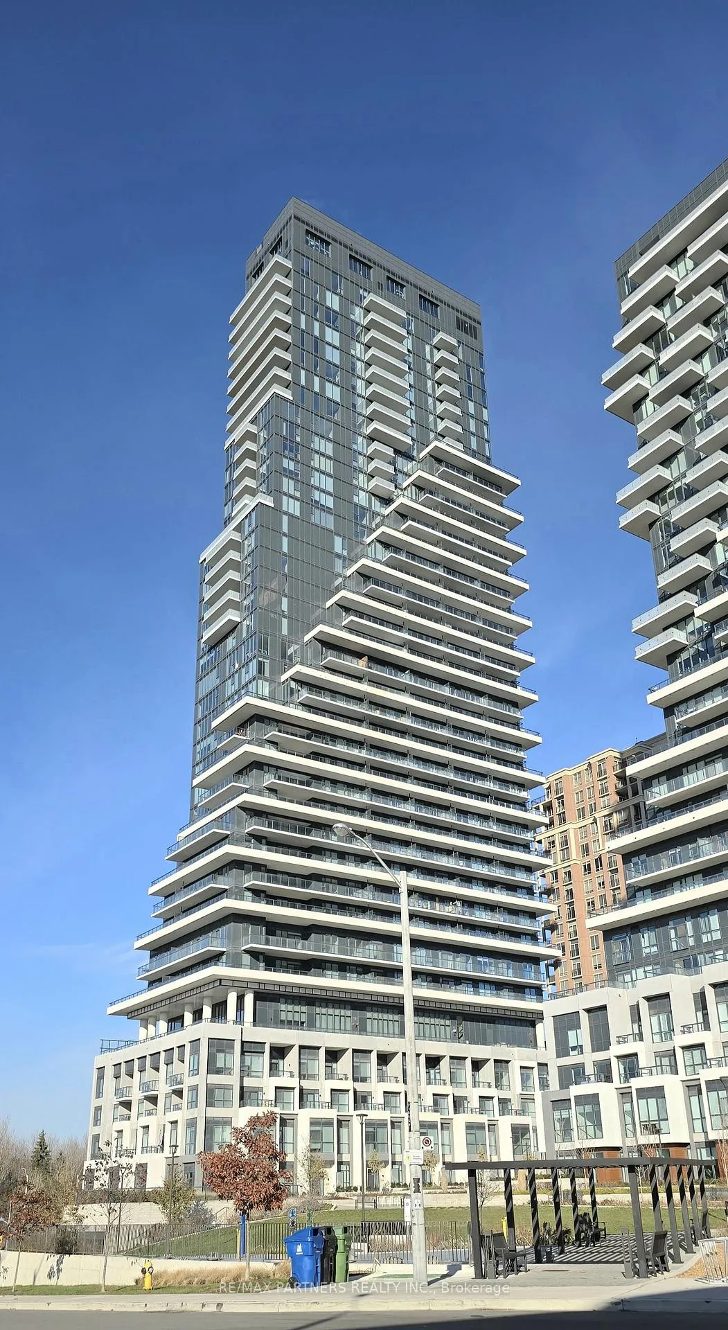
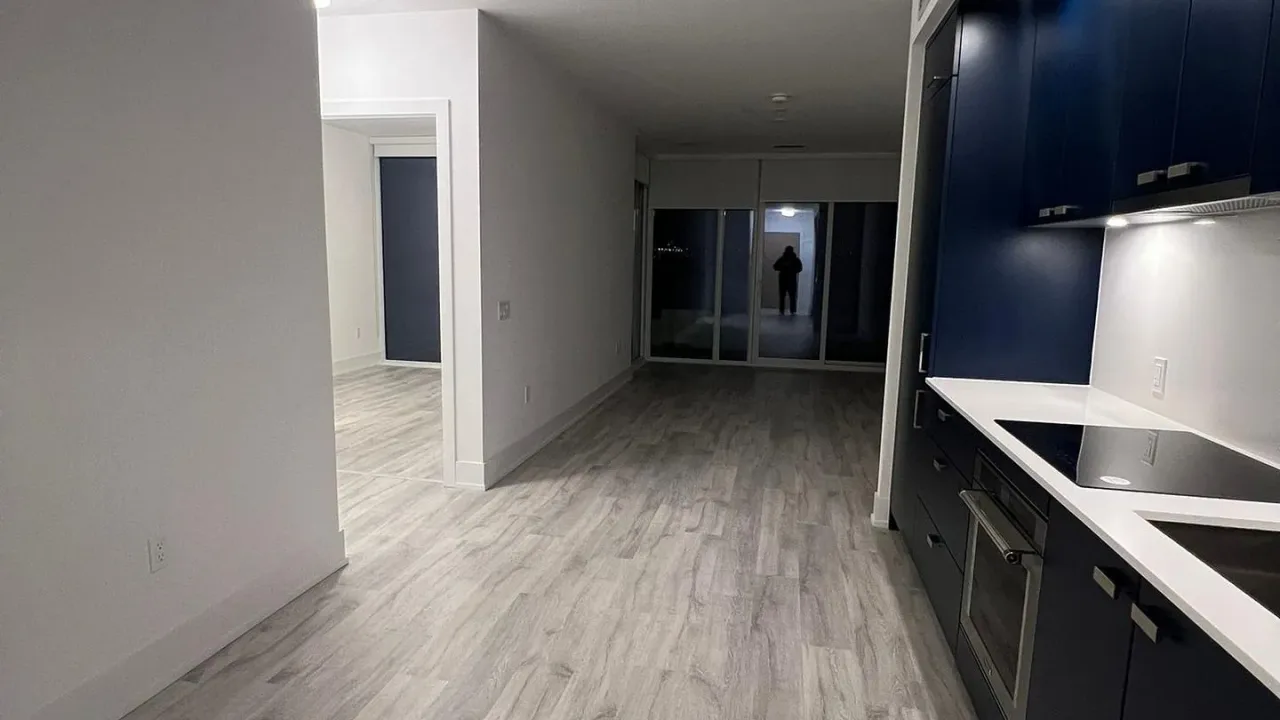
Rarely available, this high-floor corner suite at Chateau - Auberge on the Park by Tridel offers a split 2-bedroom + den layout with breathtaking unobstructed northwest views from the 26th floor. Enjoy sweeping vistas of the Sunnybrook Park and the Toronto skyline, with stunning four-season scenery captured through expansive floor-to-ceiling windows. This sun-filled residence features a thoughtfully designed layout with numerous upgrades throughout. The living and dining areas are pre-wired for motorized window coverings, enhancing both comfort and convenience. Step out onto the wraparound terrace, complete with water access and outdoor lighting-your private outdoor retreat-perfect for taking in panoramic park and sky views. The gourmet kitchen is beautifully outfitted with premium Miele appliances, including an upgraded 30" Miele Combi Steam Oven, an oversized kitchen sink, and an integrated 36" Miele French Door Refrigerator-elevating everyday living to a new level of elegance and performance. The principle bedroom boasts a spacious walk-in closet, unobstructed park views, and a lavish upgraded 5-piece ensuite complete with vessel sinks and wall-mounted faucets. The second bedroom features its own 4-piece ensuite, offering comfort and privacy for family or guests, while a well placed powder room adds extra functionality. Luxury building amenities include a grand lobby, indoor pool, hot tub, fully equipped fitness center, yoga studio, business center, party room, and pet spa. This residence is ideally located near Shops at Don Mills, grocery stores, and an array of dining options. Just steps to the Eglinton Crosstown LRT, with quick access to highways and public transit-providing seamless connectivity to both downtown and uptown Toronto. Completing this exceptional offering are an upgraded EV parking space and a conveniently located locker near the elevators-ensuring both ease and efficiency in your daily routine.
Ask about this home
A HOMEH agent will answer your questions about this home.
Know more about Auberge on the Park Condos
Condo building · 10 Inn On The Park Drive
Auberge on the Park Condos is a condo. Right now 4 for sale and 6 for rent are on the market here.
- $968/sq ft
No similar units for sale in Auberge on the Park Condos right now.
Around this home
Daily convenience, out of 100, from the distances below
Schools nearby
School rating, out of 10.
Helpful calculators
Your HOMEH agent

"Priced 8% over the Hestimate. I would see it this week."