

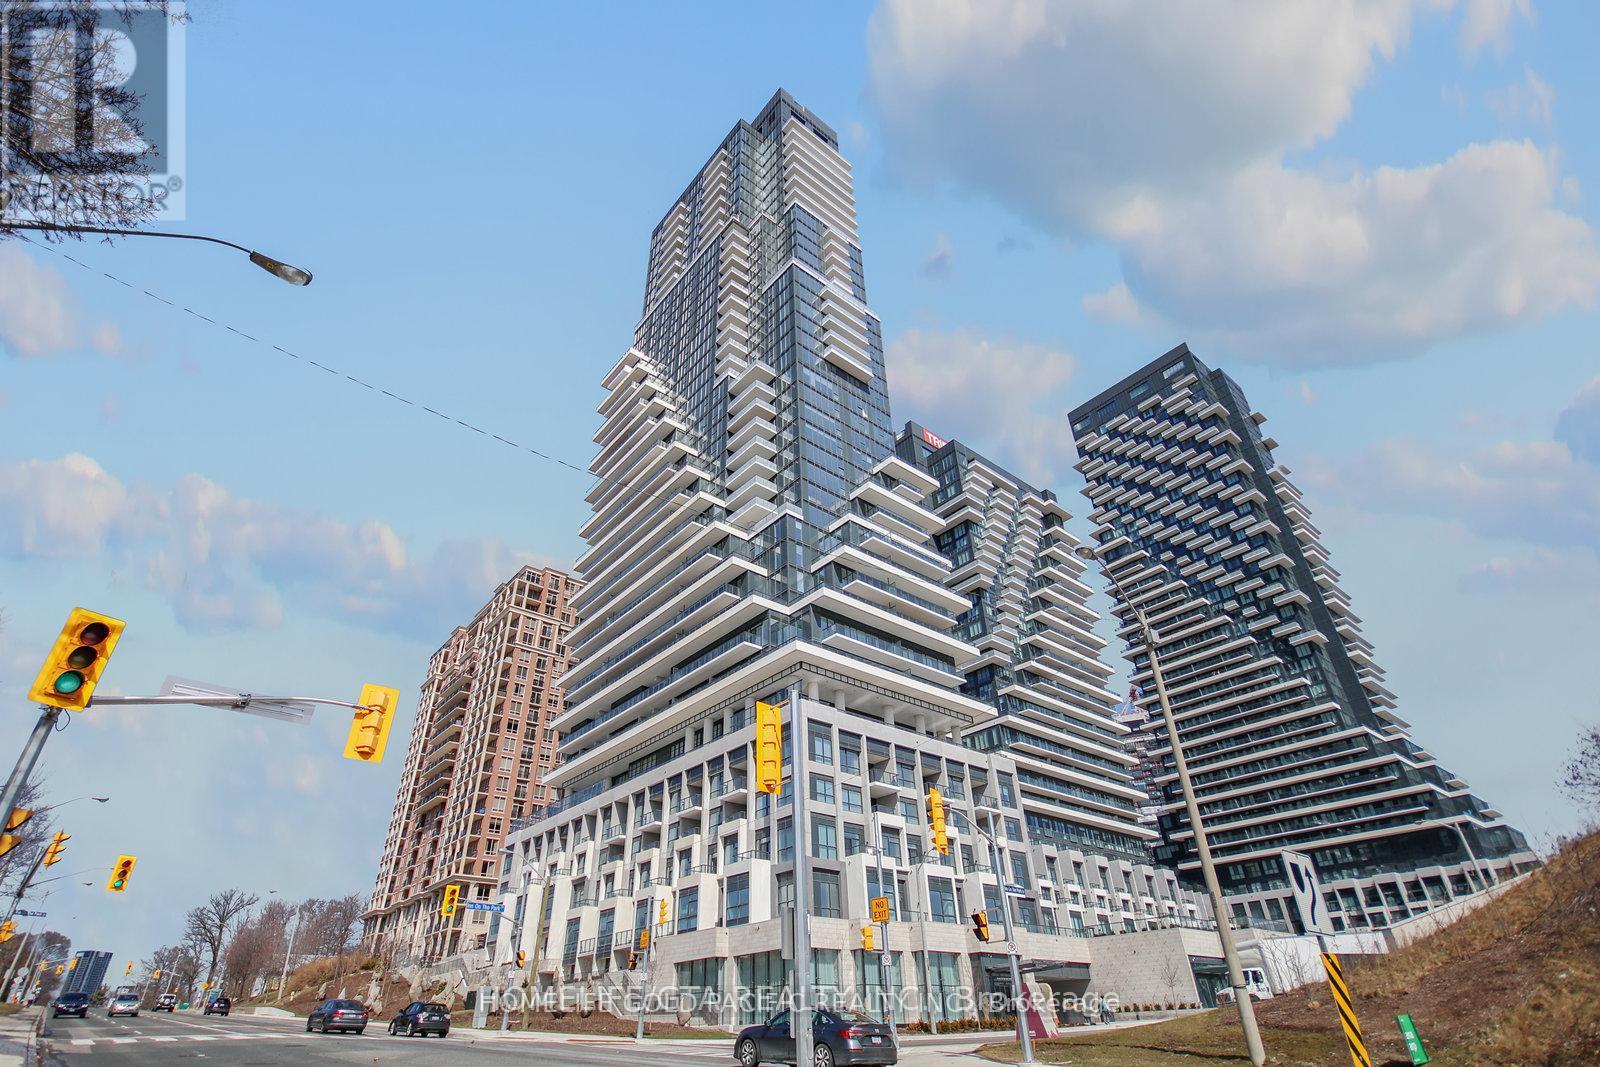
Unit 2809, 10 Inn On The Park Drive
Unit 2809, 10 Inn On The Park Drive
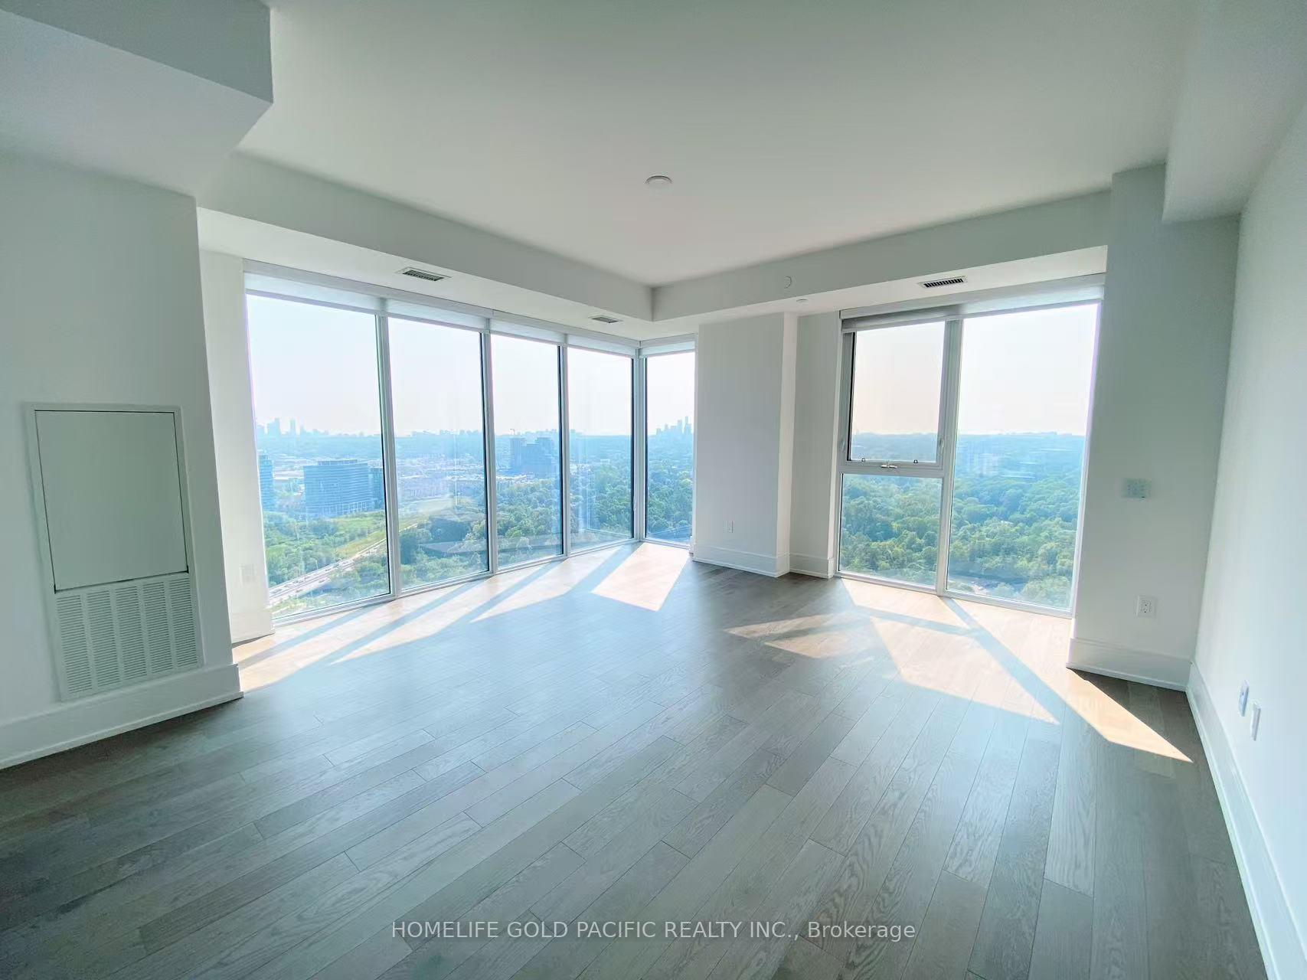
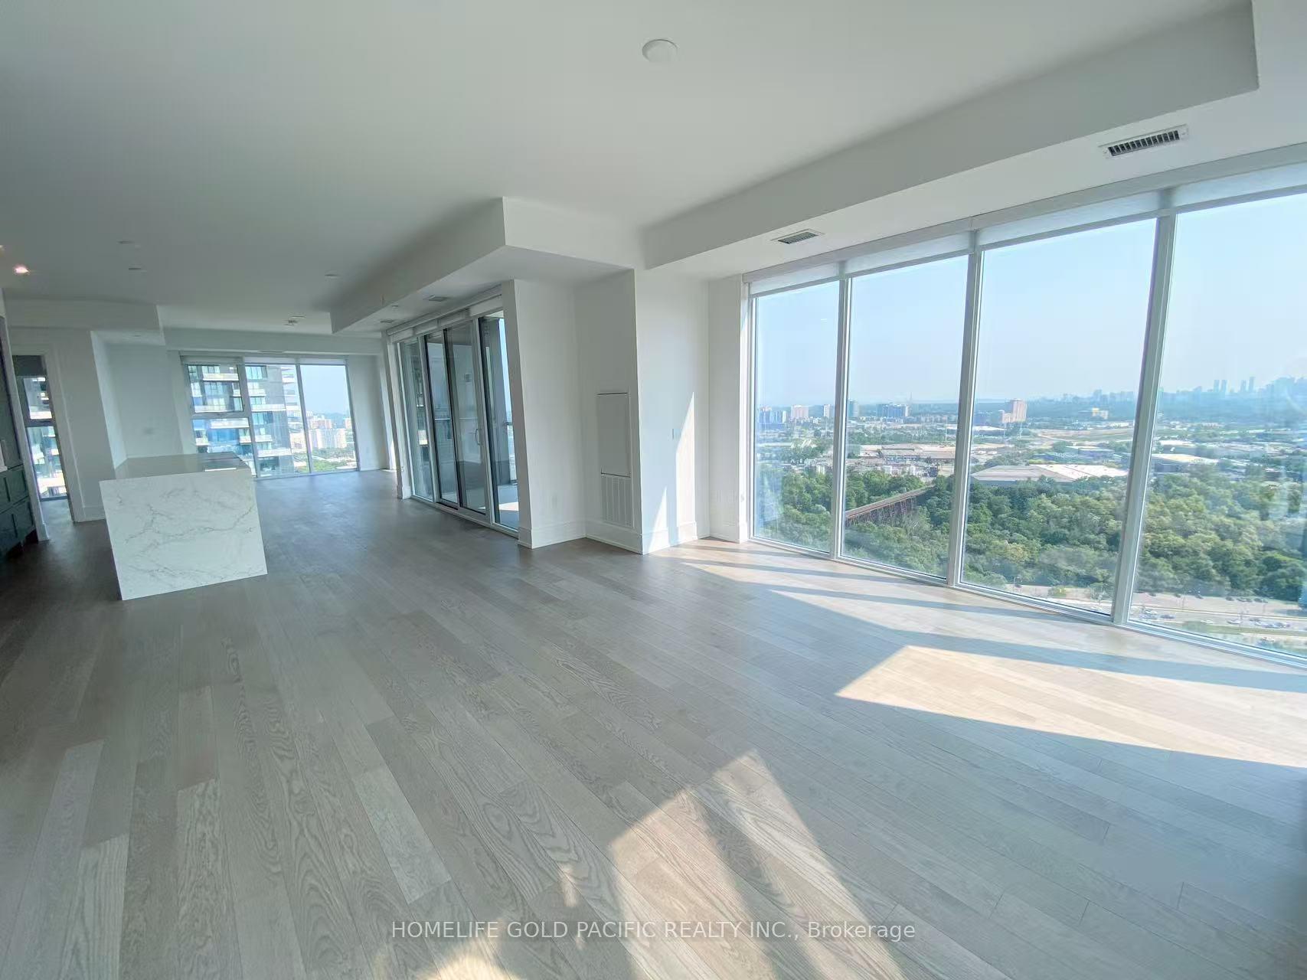
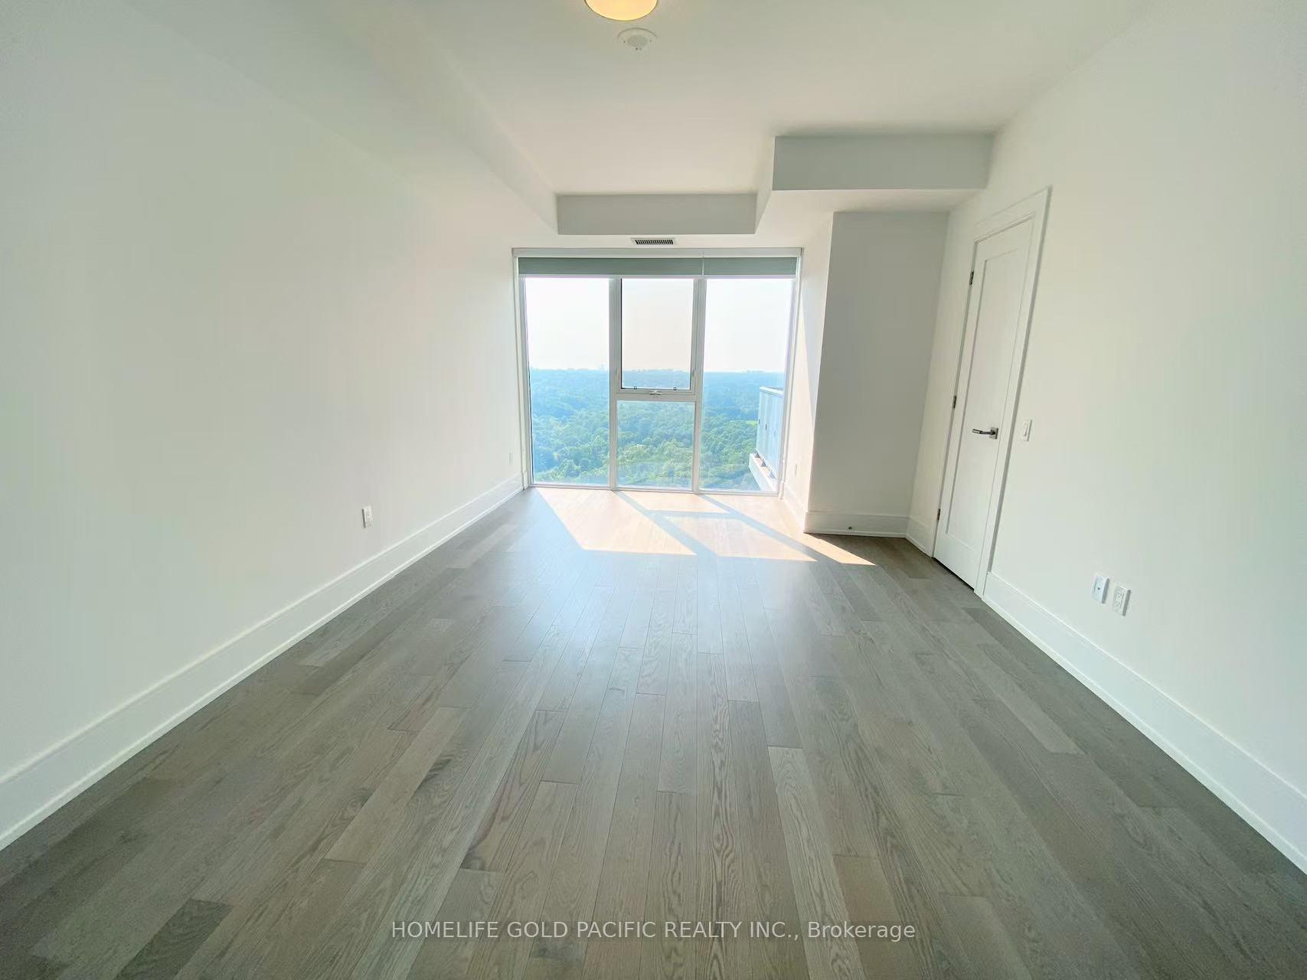
 See all 37 photos
Property history
Facts and features
- ExposureSouth west
- LaundryEnsuite
- LockerOwned
- BalconyOpen
- Hardwood floors
- Central air
- Concierge
- Gym
- Indoor pool
- Party room/meeting room
The homeCondo Apartment, Apartment, New
- Type: Condo Apartment
- Style: Apartment
- Age: New
- Living space: 1,600–1,799 sq ft
- Basement: None
- Exposure: South West
InsideHardwood, Window floor to ceiling, Ensuite, Carpet free
- Flooring: Hardwood, Window floor to ceiling
- Laundry: Ensuite
- Features: Carpet free
- Rooms above ground: 5
- Bedrooms: 2
- Bathrooms: 3
- Kitchens: 1
OutsideConcrete, Open
- Exterior: Concrete
- Balcony: Open
Parking and locker1 Parking, Underground, Parking type Owned
- Spaces: 1 Parking
- Garage: Underground
- Parking type: Owned
- Locker: Owned
BuildingChateau auberge on the park, Storeys 45, Units 868
- Name: Chateau auberge on the park
- Storeys: 45
- Units: 868
- Registered: 2022
- Condo corporation: 0
- Amenities: Concierge, gym, indoor pool, party room/meeting room, visitor parking
- Pets: Allowed
Heating, water and powerForced air, gas, Central air
- Heating: Forced air, gas
- Cooling: Central air
Rent and termsRent $6,500 a month, Entire property, Unfurnished
- Rent: $6,500 a month
- Space for rent: Entire property
- Furnished: Unfurnished
- Lease: 12 months
- Paid: Monthly
- Rent includes: Building insurance, common elements, parking
- Deposit: Required
- Credit check: Required
- Employment letter: Required
- Rental application: Required
- References: Required
IncludedCooktop, b/i oven, b/i microwave, b/i dishwasher, b/i fridge, hood fan, washer & dryer, all elf and existing window covering. 1 parking and 1 locker included.
- Included: Cooktop, b/i oven, b/i microwave, b/i dishwasher, b/i fridge, hood fan, washer & dryer, all elf and existing window covering. 1 parking and 1 locker included.
NearbyClear view, park, public transit
- Close to: Clear view, park, public transit
Listing detailsC12215382, Rented, Jun 12, 2025
- MLS® number: C12215382
- Status: Rented
- Listed on: Jun 12, 2025
- Days on market: 8
- Updated: Jun 20, 2025
- Possession: Immediate
- Occupied by: Vacant
- Listing brokerage: HOMELIFE GOLD PACIFIC REALTY INC.
About this home
Unit 2809, 10 Inn On The Park Drive, North York (Banbury-Don Mills), ON M3C 0P9
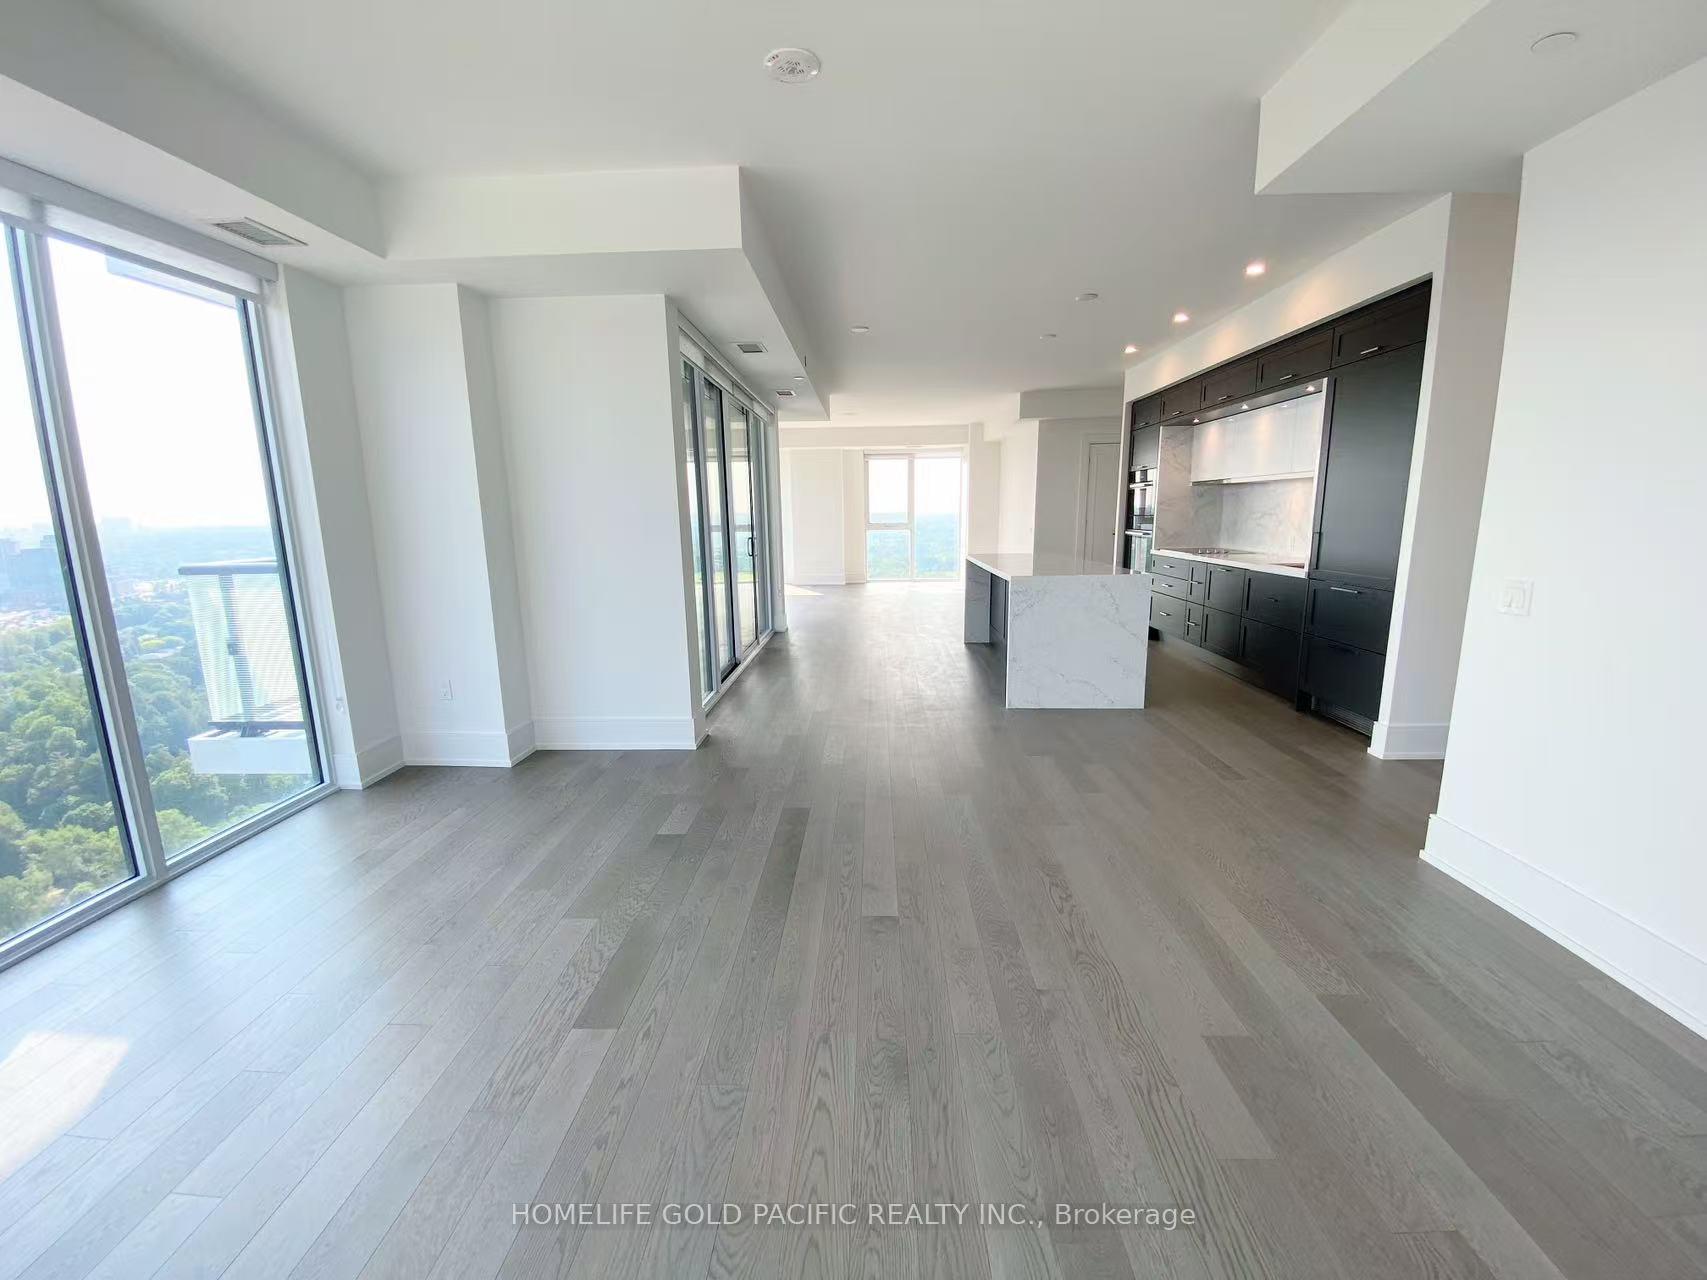
Chateau Auberge on the Park - the crown jewel of the prestigious auberge community. This luxurious condominium rises as a beacon of elegance and sophistication, ideally nestled within the lush serenity of Sunnybrook Park. Offering an exceptional lifestyle just moments from Toronto's most elite neighborhoods, his stunning 1659 sq. ft. corner suite features a rare layout with 2 bedrooms, 2.5 baths, and breathtaking, unobstructed 270 degree view to the South West, and East. Enjoy breathtaking panoramic vistas of Sunnybrook Park, the ravine, Midtown and Downtown Toronto, and the city skyline from every room-including the kitchen, living dining, and both bedrooms. the open-concept layout is flooded with natural light through floor-to-ceiling windows and features a spacious living and dining area anchored by a chef-inspired kitchen with a sleek waterfall island and high-end Miele appliances. Premium finishes and engineered hardwood flooring throughout and warmth and sophistication. Residents of Chateau enjoy and elevated lifestyle with world-class amenities, including a grand lobby, elegant party lounge with fireplace and catering kitchen, indoor pool and spa with sun terrace, state-of-the-art fitness center, 24 hours concierge service, and much more.
Ask about this home
A HOMEH agent will answer your questions about this home.
Know more about Auberge On The Park Condos

Condo building · 1087-1095 Leslie Street
Auberge On The Park Condos is a 45-storey condo with 868 suites, built in 2022 by Tridel. No units are on the market here right now.
- 45storeys
- 868suites
- $892/sq ft
- 2022built
No similar units for rent in Auberge On The Park Condos right now.
Around this home
Daily convenience, out of 100, from the distances below
Schools nearby
School rating, out of 10.
Helpful calculators
Your HOMEH agent

"I would see it this week."