

Unit 304, 10 Inn On The Park Drive
Unit 304, 10 Inn On The Park Drive
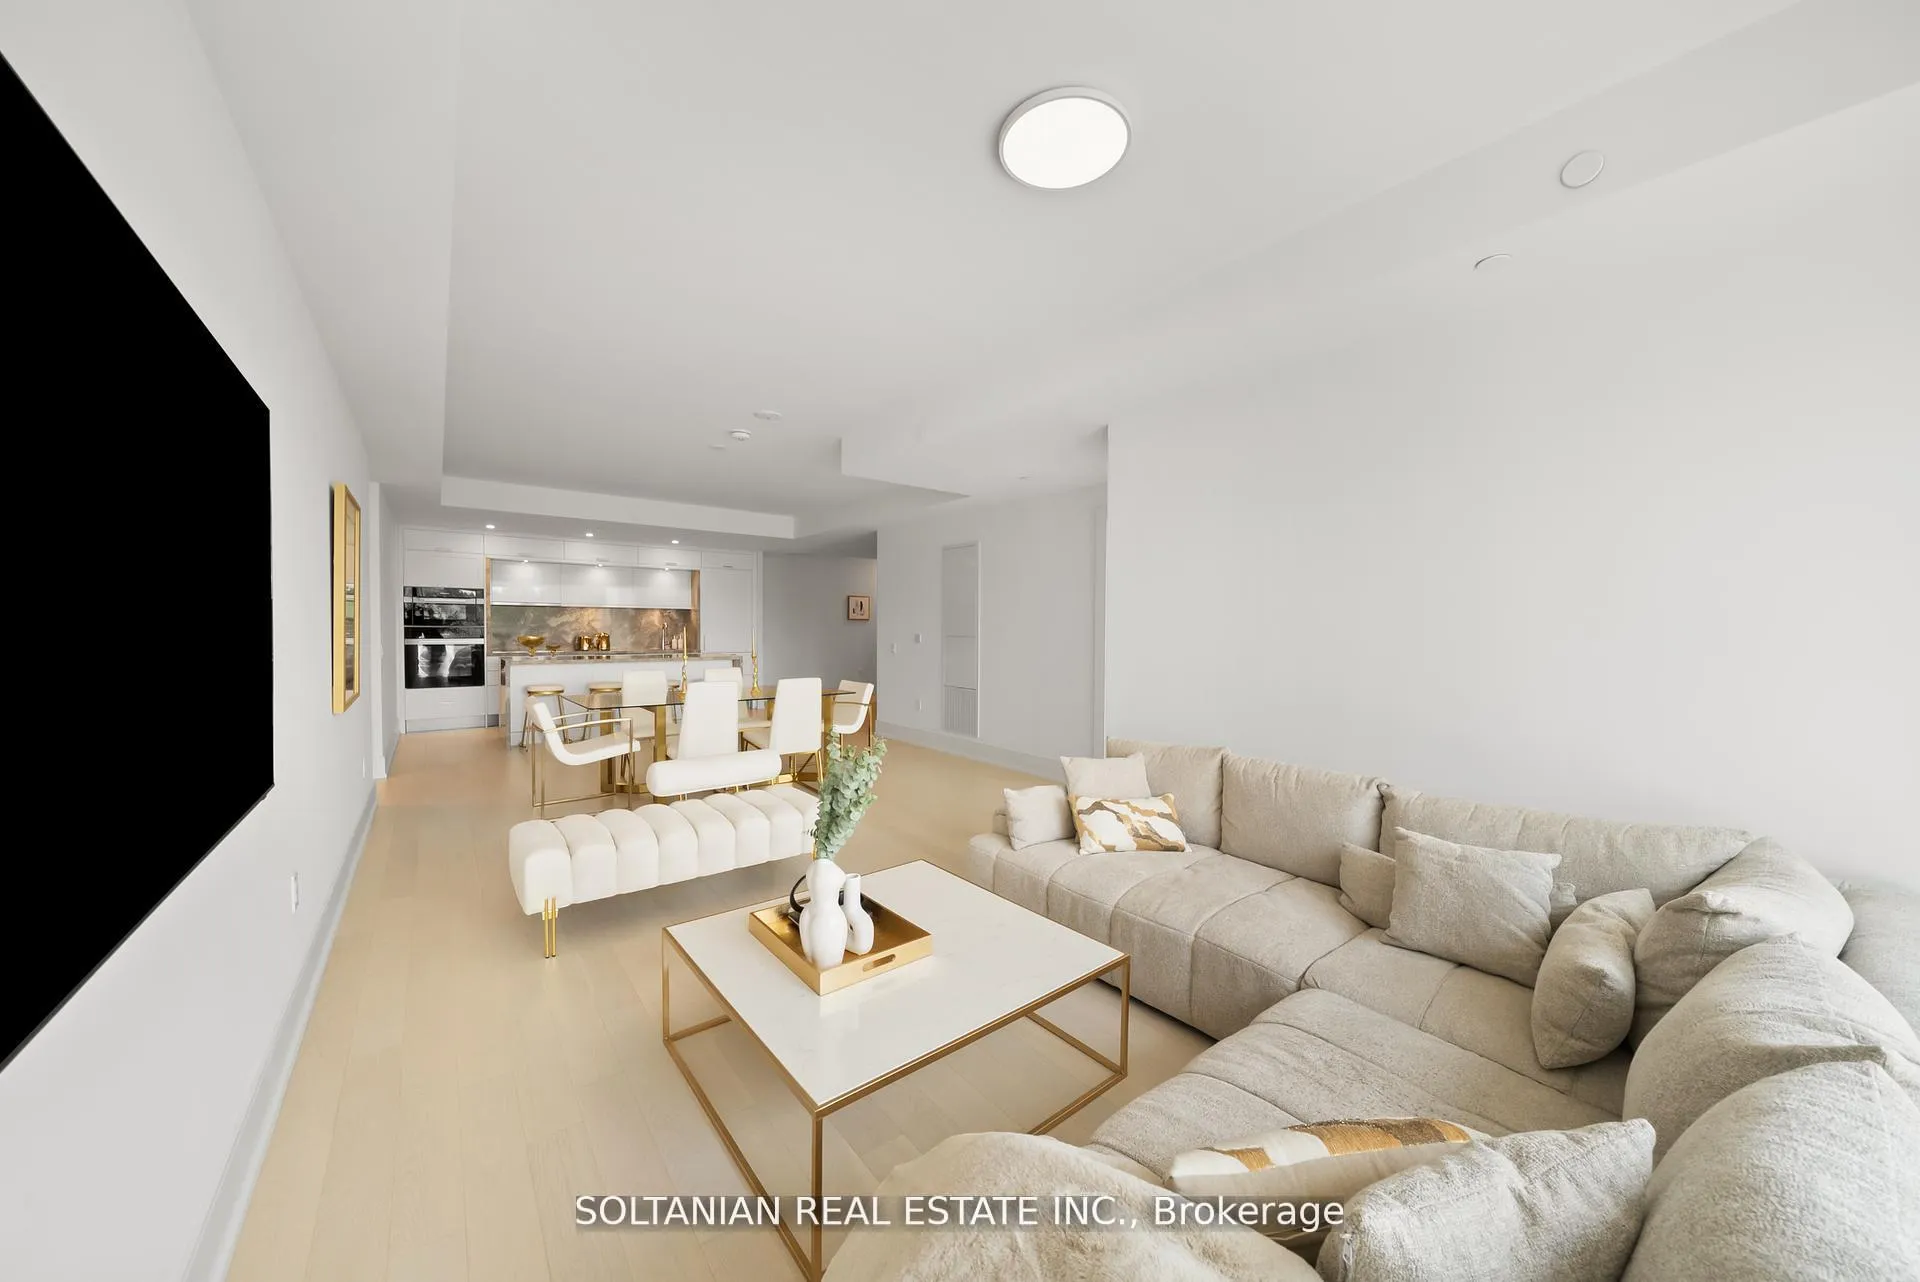 See all 47 photos
Property history
Facts and features
- ExposureWest
- LaundryEnsuite
- LockerOwned
- BalconyTerrace
- Central air
The homeCondo Apartment, Apartment, 1,600–1,799 sq ft
- Type: Condo Apartment
- Style: Apartment
- Living space: 1,600–1,799 sq ft
- Basement: None
- Exposure: West
InsideEnsuite, Carpet free, built-in oven, primary bedroom - main floor, Rooms above ground 6
- Laundry: Ensuite
- Features: Carpet free, built-in oven, primary bedroom - main floor
- Rooms above ground: 6
- Bedrooms: 3
- Bathrooms: 3
- Kitchens: 1
OutsideBrick, Terrace
- Exterior: Brick
- Balcony: Terrace
Parking and locker2 Parking, Underground, Parking type Owned
- Spaces: 2 Parking
- Garage: Underground
- Parking type: Owned
- Driveway: Underground
- Spot: 47
- Locker: Owned
BuildingChateau auberge on the park, Storeys 45, Units 868
- Name: Chateau auberge on the park
- Storeys: 45
- Units: 868
- Registered: 2022
- Condo corporation: 0
- Pets: Allowed
Heating, water and powerForced air, gas, Central air
- Heating: Forced air, gas
- Cooling: Central air
Rent and termsRent $6,700 a month, Entire property, Unfurnished
- Rent: $6,700 a month
- Space for rent: Entire property
- Furnished: Unfurnished
- Lease: 12 months
- Rent includes: Common elements, parking, building insurance
- Deposit: Required
- Credit check: Required
- Employment letter: Required
- Rental application: Required
- References: Required
IncludedAll elf's. washer & dryer. top of the line miele kitchen appliances: fridge, dishwasher, stove top, wall oven and microwave. two parking and one locker included.
- Included: All elf's. washer & dryer. top of the line miele kitchen appliances: fridge, dishwasher, stove top, wall oven and microwave. two parking and one locker included.
Listing detailsC12308162, Rented, Jul 25, 2025
- MLS® number: C12308162
- Status: Rented
- Listed on: Jul 25, 2025
- Days on market: 7
- Updated: Aug 1, 2025
- Possession: Flexible
- Occupied by: Owner
- Listing brokerage: SOLTANIAN REAL ESTATE INC.
About this home
Unit 304, 10 Inn On The Park Drive, North York (Banbury-Don Mills), ON M3C 0P9
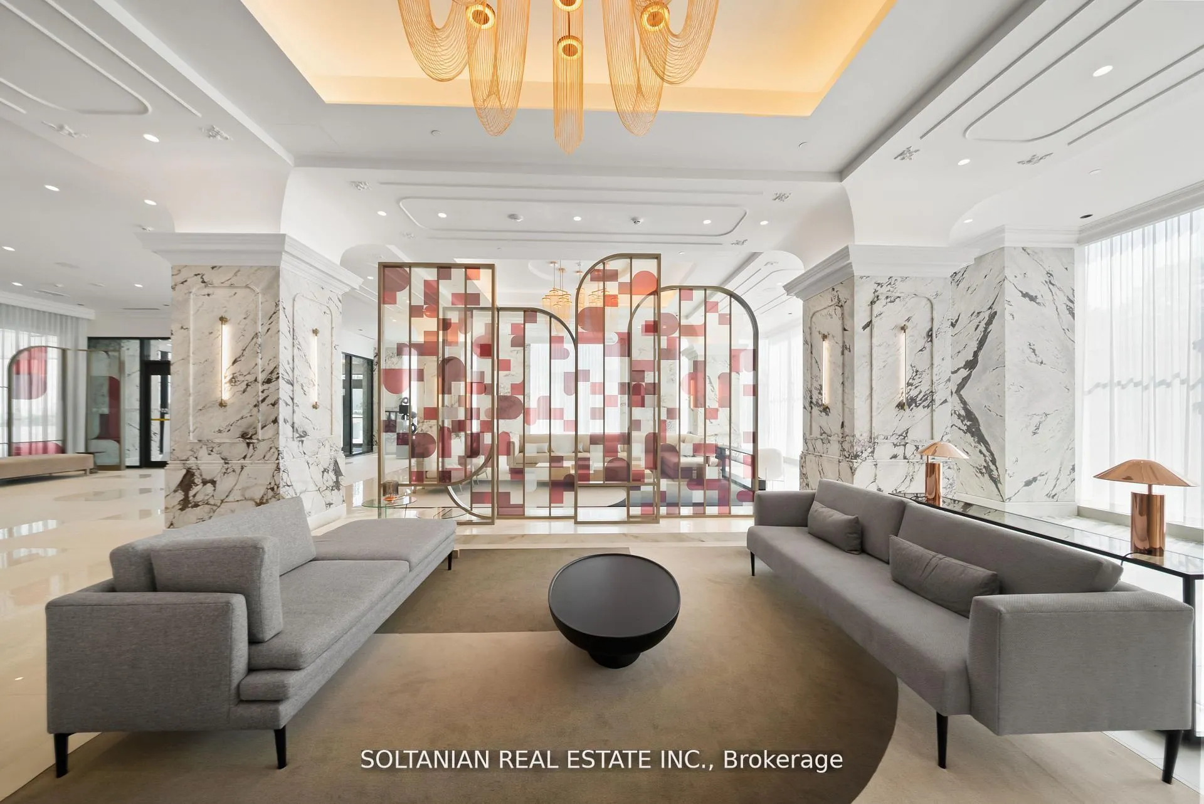
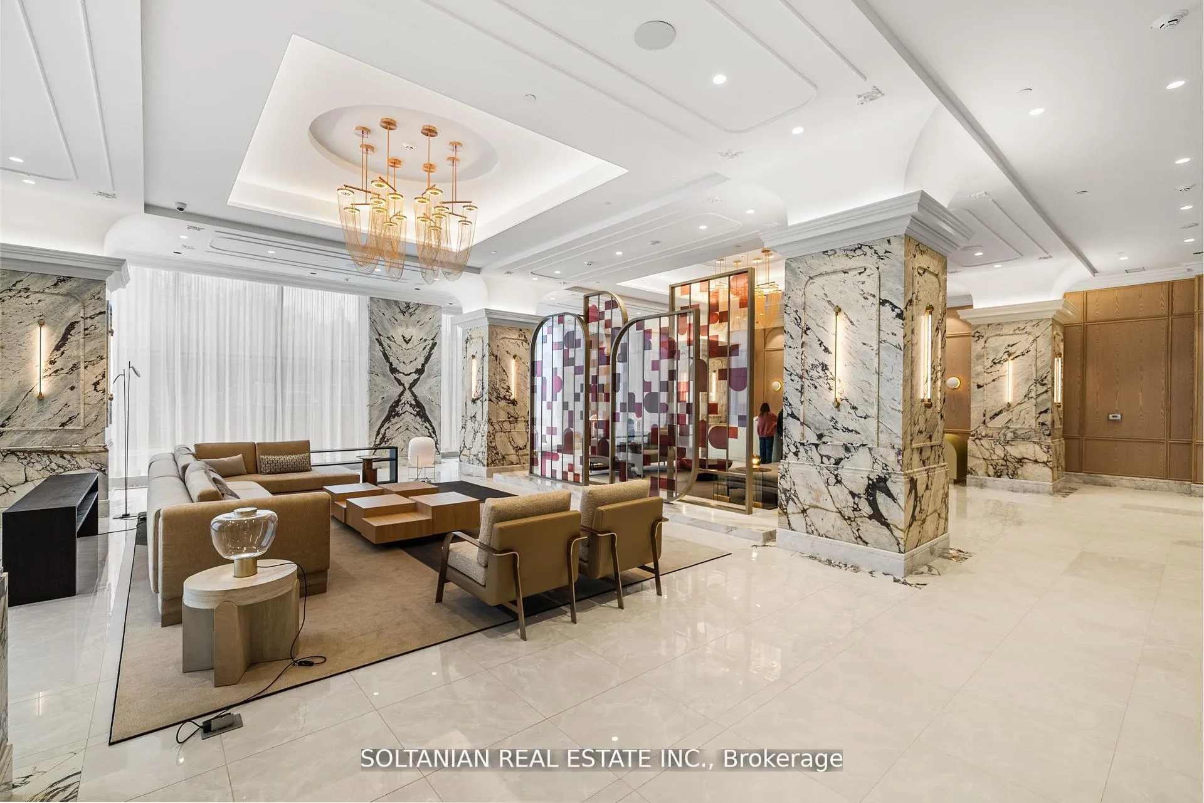
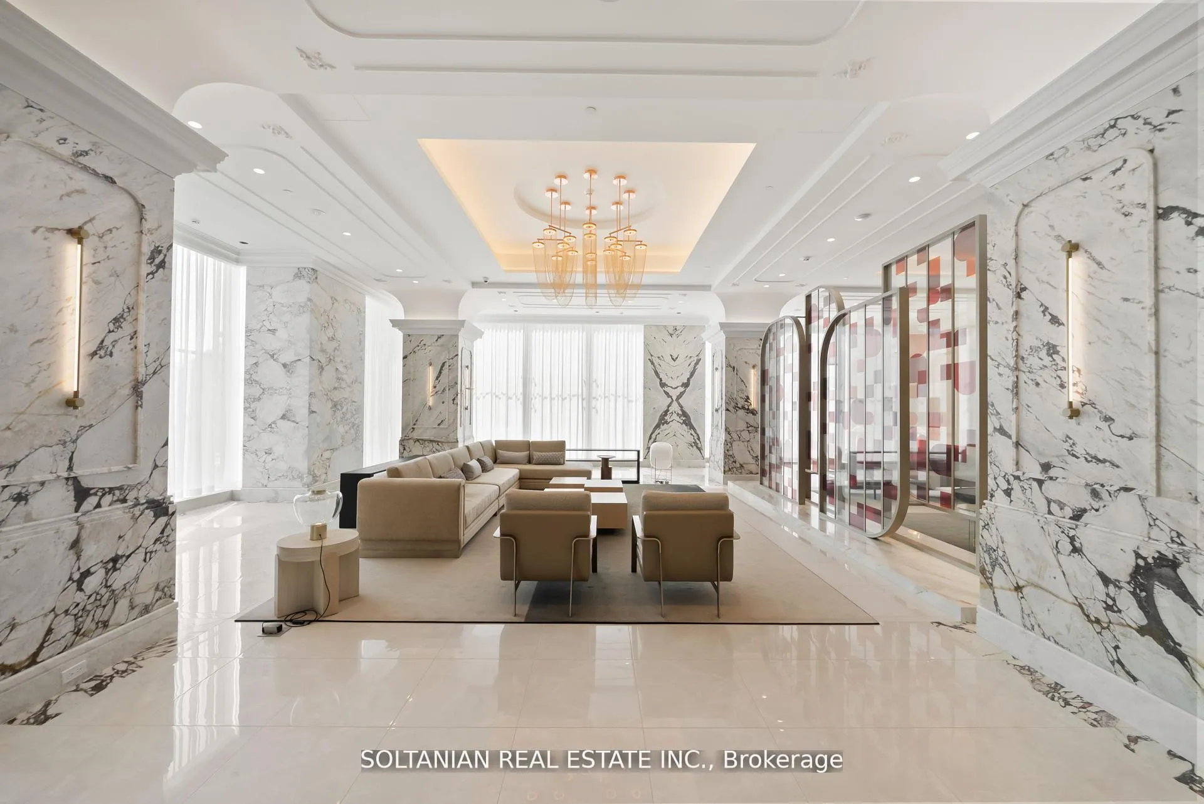
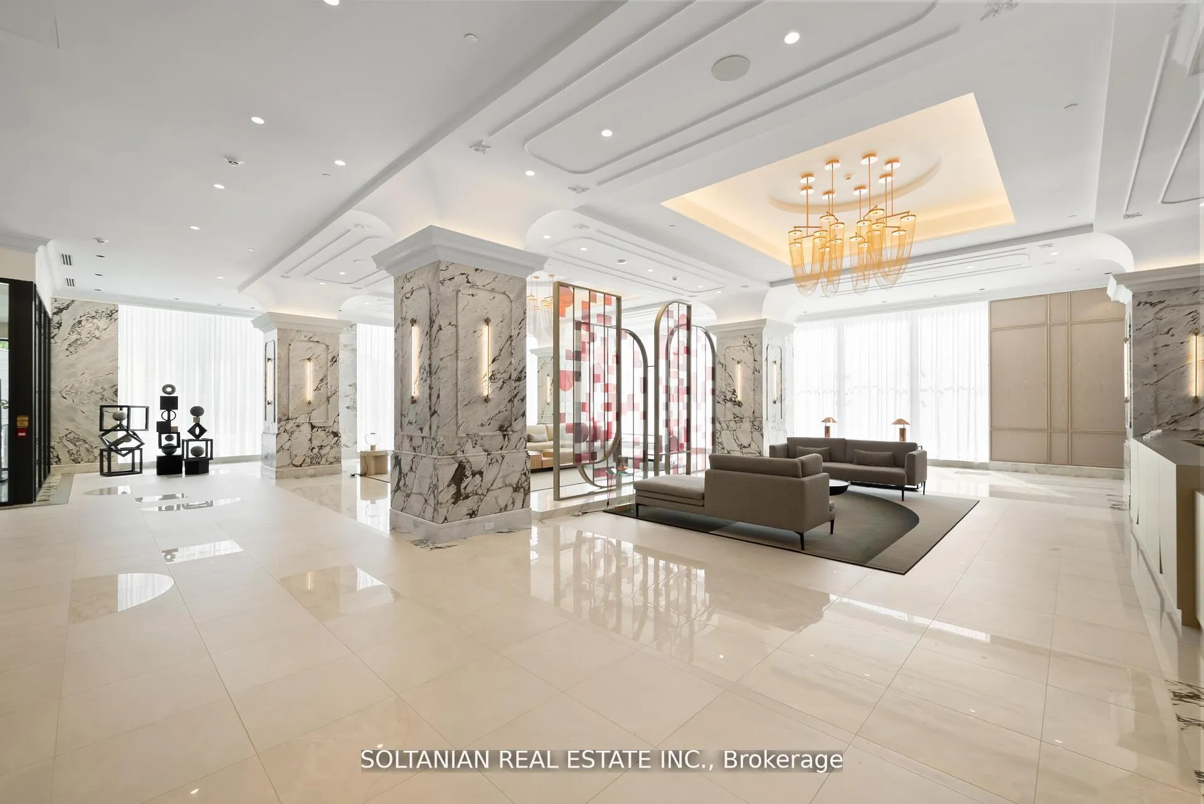
Experience Elevated Living at Chateau Auberge on the Park A Tridel Masterpiece. Step into brand-new, ultra-luxurious living in this stunning 3-bedroom, 3-bathroom corner suite at Chateau Auberge on the Park by Tridel. Spanning 1,721 sq ft, this sophisticated residence combines modern elegance with serene ravine and parkland views from a private terrace.This thoughtfully designed suite includes two side-by-side parking spaces conveniently located next to the elevator, plus a lockerall included in the lease. Soaring 9-ft ceilings, engineered hardwood floors, and refined French-inspired interiors set the tone for timeless style and comfort. The open-concept layout features a chef-inspired kitchen with built-in Miele appliances, a striking waterfall island, and custom cabinetry, perfect for both daily living and entertaining.The split-bedroom floor plan offers optimal privacy. The primary suite is a tranquil retreat with two closets (one walk-in, one mirrored) and a spa-like 5-piece ensuite featuring a double vanity, glass shower, and elegant finishes. Two additional bedrooms each have mirrored closets and easy access to two additional full bathrooms. Ensuite laundry and ample storage complete the interior. Nestled beside Sunnybrook Park and surrounded by lush trails and green space, Chateau Auberge offers a perfect blend of natural beauty and urban convenience. Building amenities include a 24-hour concierge, an indoor pool with ravine views, a state-of-the-art fitness centre, and beautifully designed social lounges including a luxurious party room.Located just minutes to high-end shopping, transit, dining, and prestigious neighbourhoods like the Bridle Path and Hoggs Hollow. Luxury by nature. Sophistication by design. Welcome home.
Ask about this home
A HOMEH agent will answer your questions about this home.
Know more about Auberge On The Park Condos

Condo building · 1087-1095 Leslie Street
Auberge On The Park Condos is a 45-storey condo with 868 suites, built in 2022 by Tridel. No units are on the market here right now.
- 45storeys
- 868suites
- $892/sq ft
- 2022built
No similar units for rent in Auberge On The Park Condos right now.
Around this home
Daily convenience, out of 100, from the distances below
Schools nearby
School rating, out of 10.
Helpful calculators
Your HOMEH agent

"I would see it this week."