

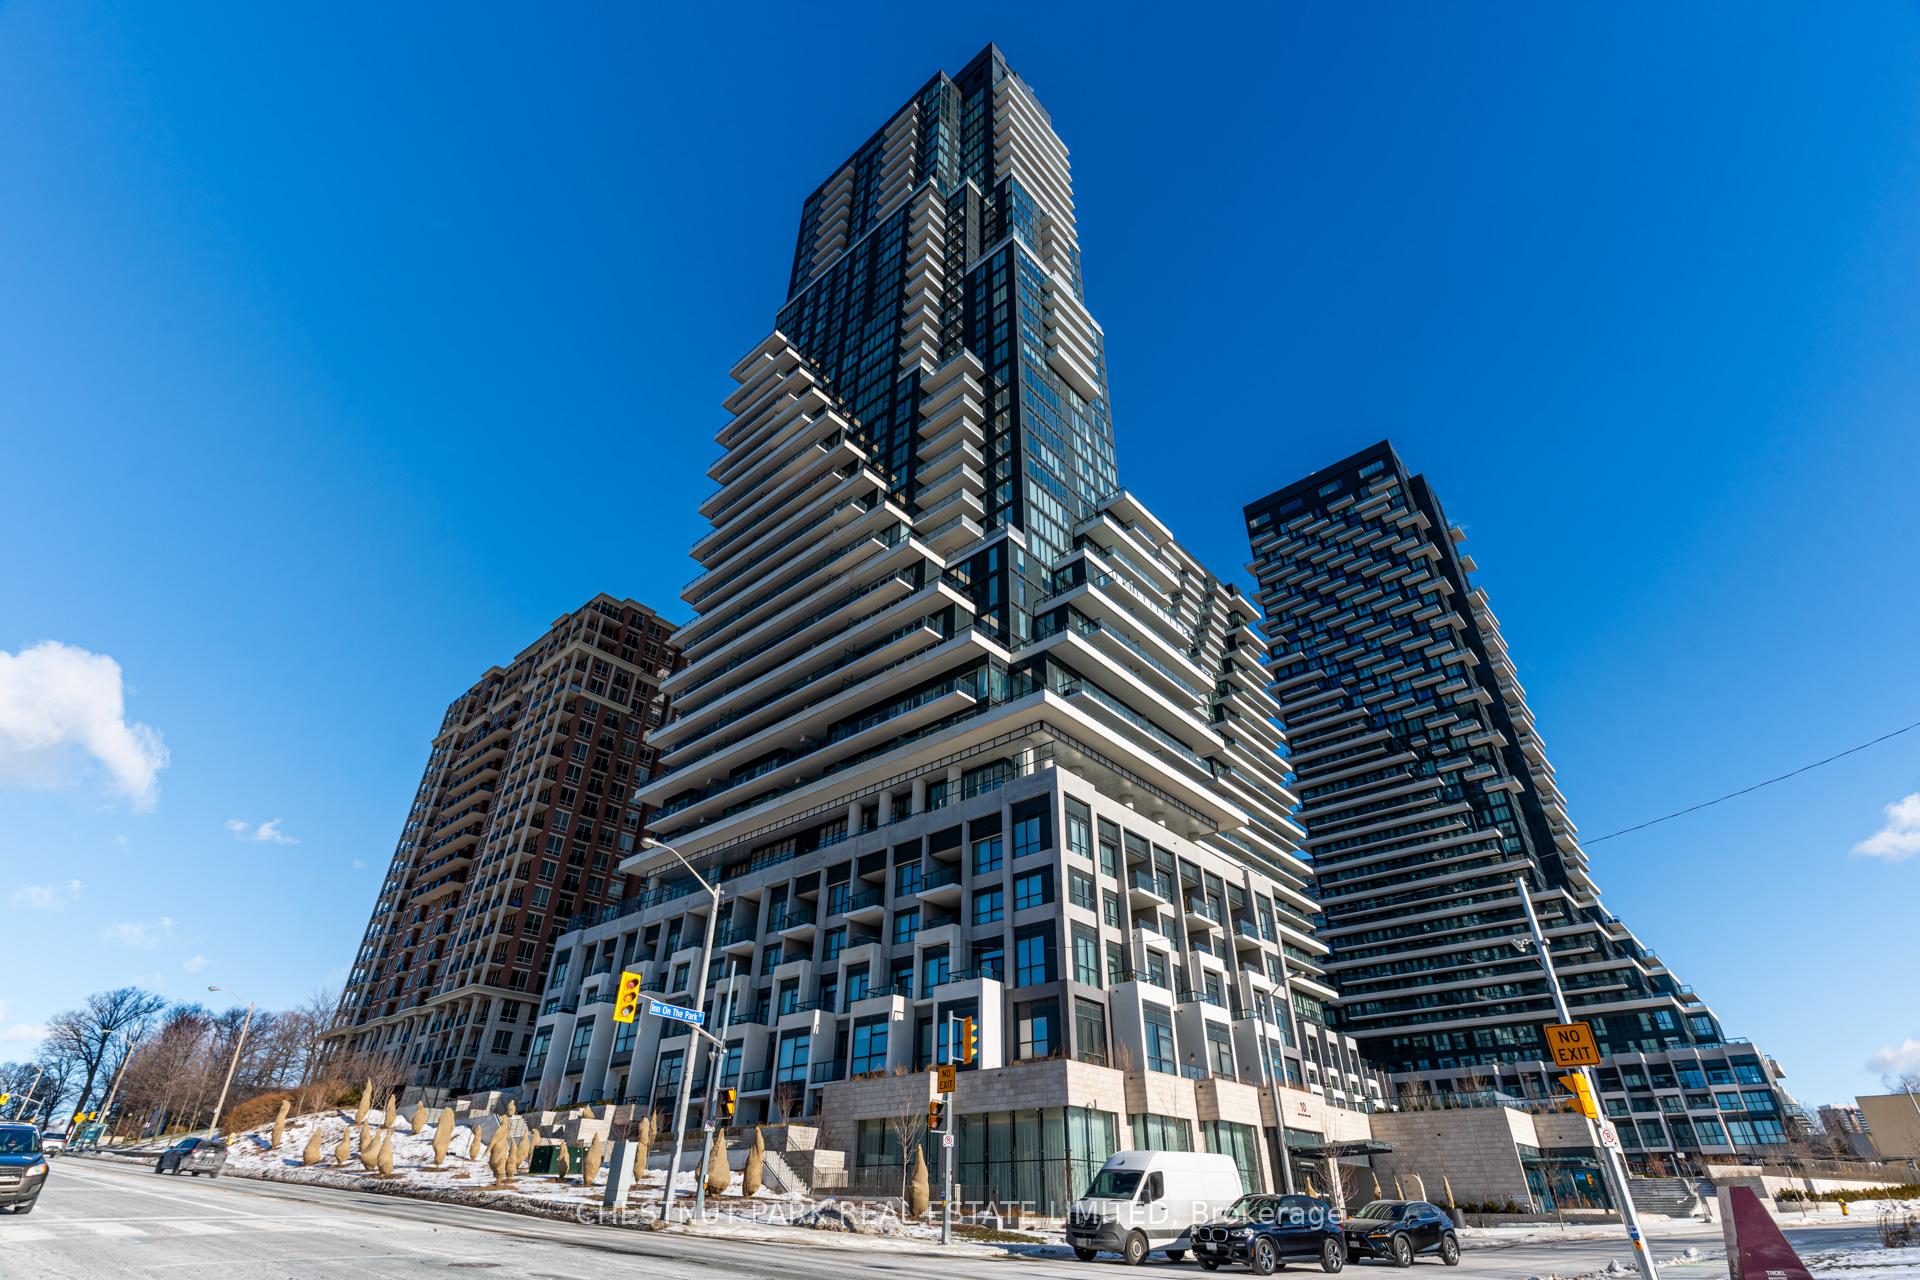
Unit 311, 10 Inn on the Park Drive
Unit 311, 10 Inn on the Park Drive
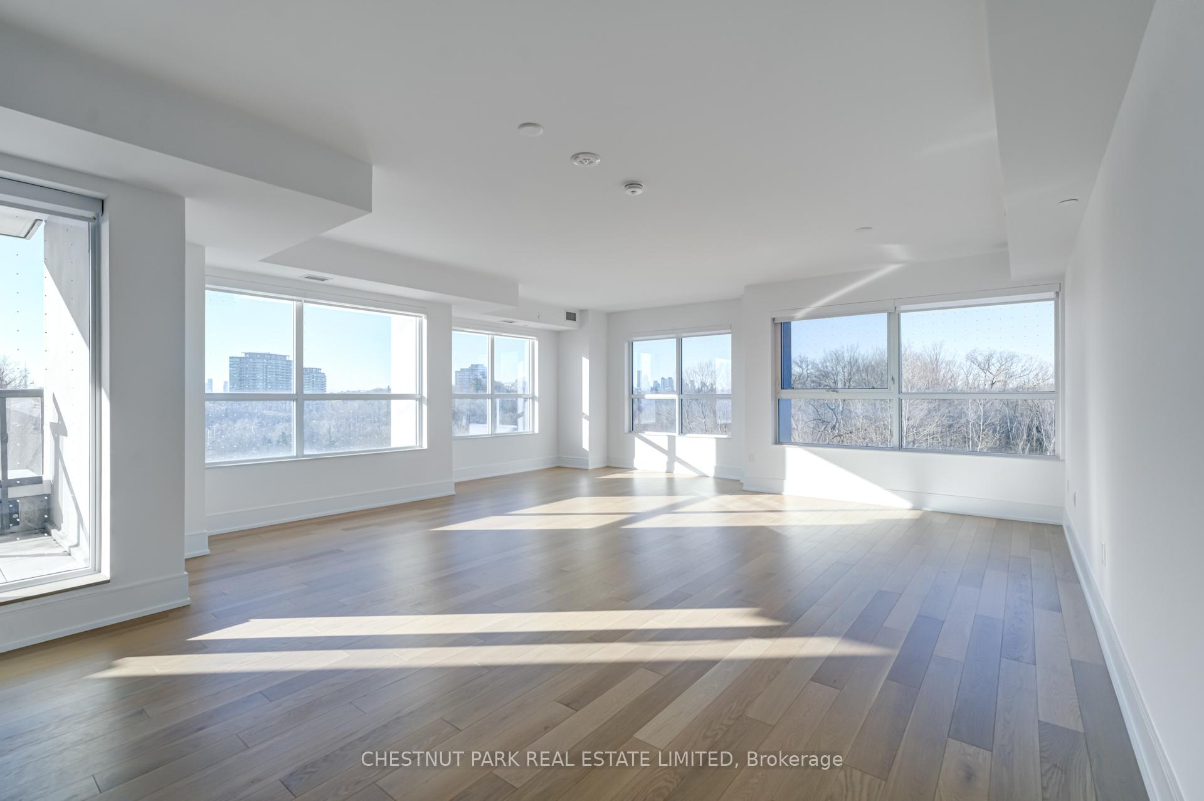
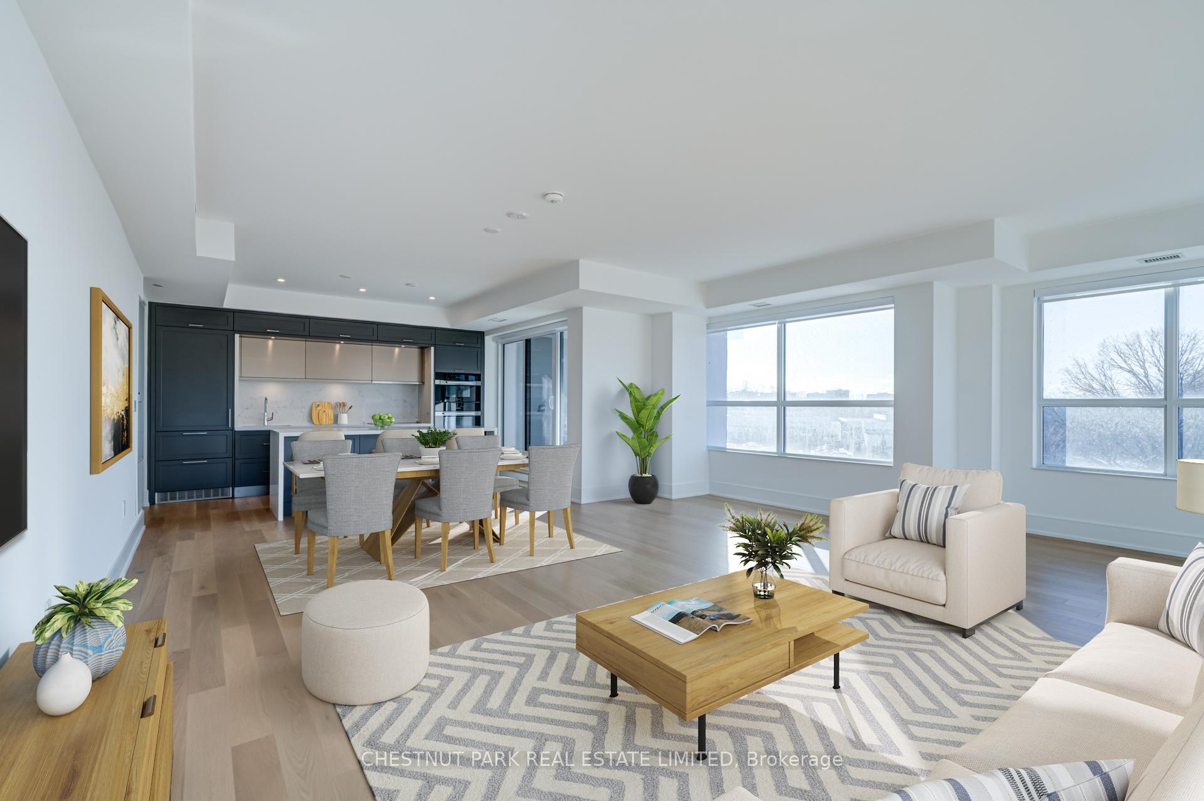
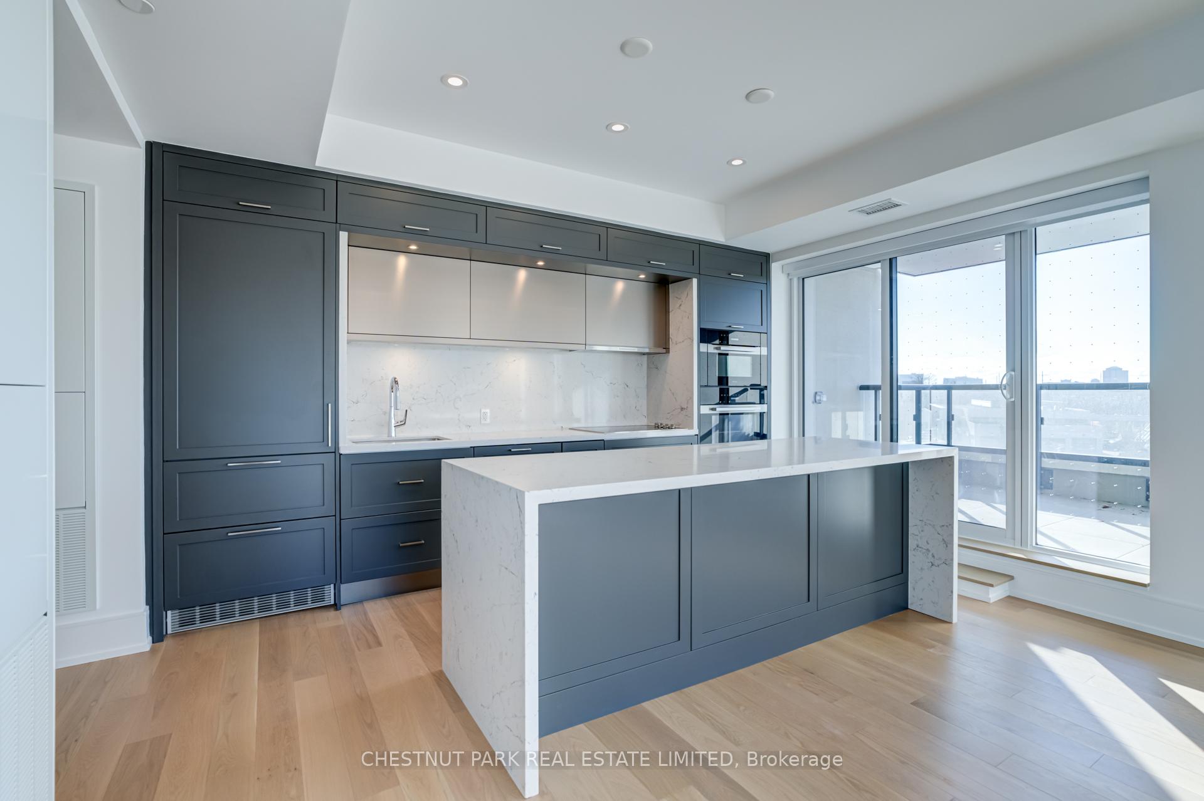
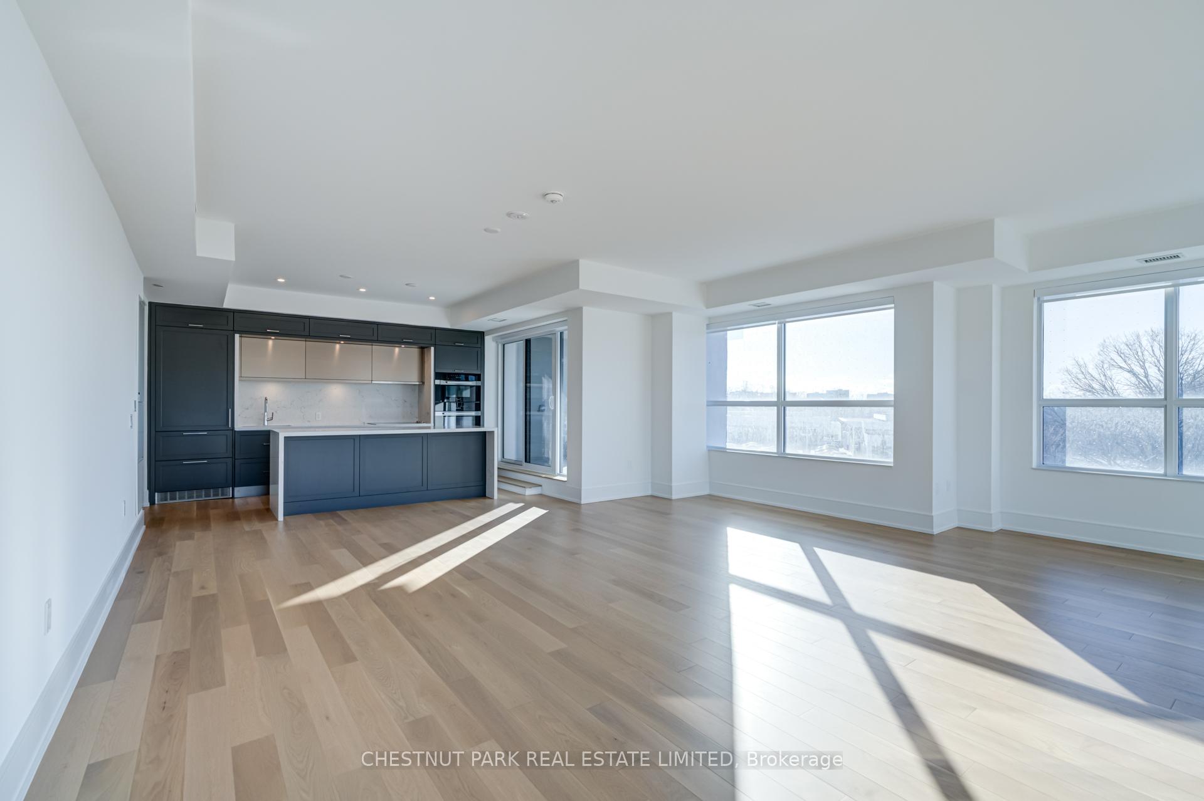 See all 49 photos
Property history
- $1,895,000TerminatedList: 2026-01-06|End: 2026-02-12|37 daysC12667862
Facts and features
- ExposureSouth west
- LaundryIn-suite laundry, closet
- LockerOwned
- BalconyOpen
- Hardwood floors
- Central air
- Concierge
- Gym
- Indoor pool
- Party room/meeting room
The homeCondo Apartment, 1 storey/apt, Age 0–5 years
- Type: Condo Apartment
- Style: 1 storey/apt
- Age: 0–5 years
- Living space: 1,600–1,799 sq ft
- Basement: None
- Exposure: South West
- View: Clear, park/greenbelt, trees/woods
InsideHardwood, In-suite laundry, laundry closet, main level, Built-in oven, carpet free, countertop range, primary bedroom - main floor, separate hydro meter, water meter, storage area lockers, ventilation system, water purifier
- Flooring: Hardwood
- Laundry: In-suite laundry, laundry closet, main level
- Features: Built-in oven, carpet free, countertop range, primary bedroom - main floor, separate hydro meter, water meter, storage area lockers, ventilation system, water purifier
- Security: Alarm system, concierge/security, security system, smoke detector, monitored, carbon monoxide detectors
- Rooms above ground: 7
- Bedrooms: 3
- Bathrooms: 3
- Kitchens: 1
OutsideConcrete, Open
- Exterior: Concrete
- Balcony: Open
Parking and locker1 Parking, Underground, Parking type Owned
- Spaces: 1 Parking
- Garage: Underground
- Parking type: Owned
- Driveway: Underground
- Spot: 59
- Locker: Owned
- Locker unit: 137
- Locker number: 138
- Locker level: E
BuildingAuberge On The Park Condos, Storeys 45, Units 868
- Name: Auberge On The Park Condos
- Storeys: 45
- Units: 868
- Registered: 2022
- Condo corporation: 3107
- Amenities: Community bbq, concierge, gym, indoor pool, party room/meeting room, visitor parking
- Pets: Allowed
Heating, water and powerFan coil, gas, Central air
- Heating: Fan coil, gas
- Cooling: Central air
Costs and taxesTaxes $7,888 a year, Condo fee $1,360 a month, Common elements included, cac included, parking included, building insurance included
- Taxes, 2025: $7,888 a year
- Condo fee: $1,360 a month
- Fee includes: Common elements included, cac included, parking included, building insurance included
- HST: No HST
Included in the saleAll existing appliances: energy star fully integrated 30" miele refrigerator, 30" miele wall oven, 30" miele electric cooktop, energy star fully integrated panelled 24" miele dishwasher, built-in miele microwave, 30" hood fan pull out, stacked washer and dryer. existing bathroom mirrors, attached electric light fixtures, existing remote operated blinds, existing closet systems, smart suite wall pad. 1 parking and 2 lockers., All items belonging to the tenant.
- Included: All existing appliances: energy star fully integrated 30" miele refrigerator, 30" miele wall oven, 30" miele electric cooktop, energy star fully integrated panelled 24" miele dishwasher, built-in miele microwave, 30" hood fan pull out, stacked washer and dryer. existing bathroom mirrors, attached electric light fixtures, existing remote operated blinds, existing closet systems, smart suite wall pad. 1 parking and 2 lockers.
- Not included: All items belonging to the tenant.
NearbyArts centre, clear view, hospital, park, public transit, school
- Close to: Arts centre, clear view, hospital, park, public transit, school
Listing detailsC12667862, Terminated, Jan 6, 2026
- MLS® number: C12667862
- Status: Terminated
- Listed on: Jan 6, 2026
- Days on market: 37
- Updated: Feb 12, 2026
- Possession: 2026-03-01 / 30-59 days
- Occupied by: Tenant
- Listing brokerage: CHESTNUT PARK REAL ESTATE LIMITED
About this home
Unit 311, 10 Inn on the Park Drive, North York (Banbury-Don Mills), ON M3C 0P9
Welcome to a rare and refined offering at Chateau Auberge on the Park by Tridel - a luxurious 3-bedroom, 3-bathroom residence spanning 1,790 sqft, designed for elevated living in one of Toronto's most prestigious park-side settings. This elegant condo boasts unobstructed, SW-facing treetop views over Sunnybrook Park, flooding the interior with natural light from morning through sunset. The 3rd floor elevation provides a more intimate feel reminiscent of a home, while 2 private balconies seamlessly extend the living space outdoors, offering a tranquil retreat framed by mature greenery and open sky. Inside, modern interior design sets a tone of understated sophistication. High-end finishes, custom detailing, and thoughtfully curated materials including hardwood floors & quartz countertops create a timeless aesthetic throughout. The chef's kitchen is equipped with premium Miele appliances, modern cabinetry, and refined surfaces that perfectly balance beauty and performance for everyday living and entertaining. The primary suite offers a serene sanctuary with a 4-piece spa-like ensuite, while 2 additional bedrooms provide flexibility for family, guests, or a home office - all complemented by beautifully appointed full bathrooms. Located in the most luxurious condo building in the Auberge community, Chateau offers residents an incomparable lifestyle. Residents enjoy unparalleled, hotel-calibre amenities including an indoor pool & whirlpool, fitness centre, yoga studio, party room with billiards, dining room, outdoor lounge with BBQs & fire pit, and even a dog-wash station. These exquisitely designed French-inspired common spaces elevate daily life with wellness, leisure, and social experiences rarely found in condominium living. Ideally situated adjacent to Toronto's most exclusive neighbourhoods, including the Bridle Path and Hoggs Hollow, and surrounded by parkland & trails, this residence offers the privacy of a green setting with seamless access to the city.
Ask about this home
A HOMEH agent will answer your questions about this home.
Know more about Auberge On The Park Condos

Condo building · 1087-1095 Leslie Street
Auberge On The Park Condos is a 45-storey condo with 868 suites, built in 2022 by Tridel. No units are on the market here right now.
- 45storeys
- 868suites
- $892/sq ft
- 2022built
No similar units for sale in Auberge On The Park Condos right now.
Around this home
Daily convenience, out of 100, from the distances below
Schools nearby
School rating, out of 10.
Helpful calculators
Your HOMEH agent

"I would see it this week."