

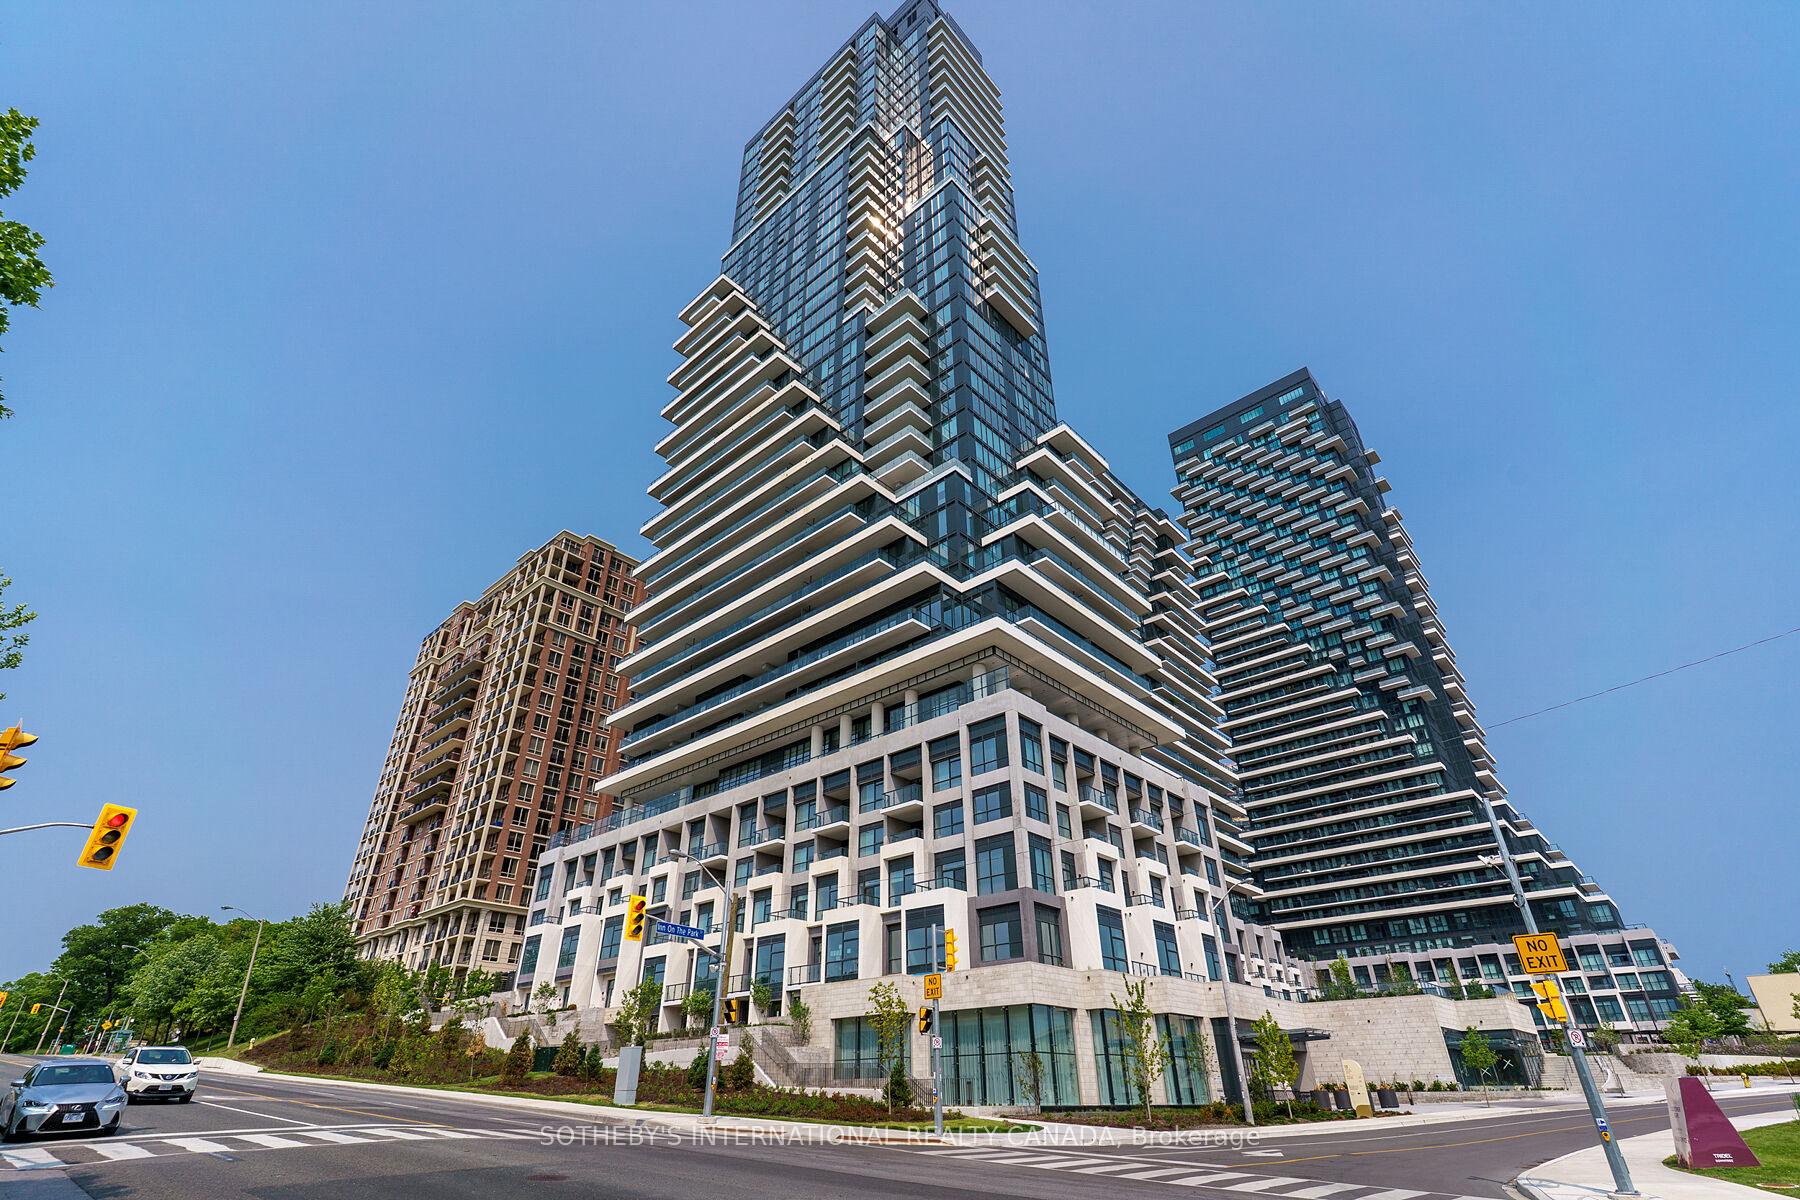
Unit 1101, 10 Inn on the Park
Unit 1101, 10 Inn on the Park
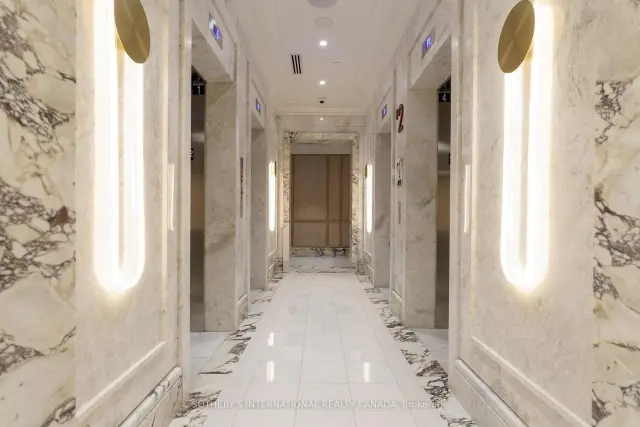 See all 49 photos
Facts and features
- ExposureWest
- LaundryEnsuite
- LockerNone
- BalconyTerrace
- Hardwood floors
- Central air
- Concierge
- Exercise room
- Indoor pool
The homeCondo Apartment, Apartment, 1,600–1,799 sq ft
- Type: Condo Apartment
- Style: Apartment
- Living space: 1,600–1,799 sq ft
- Basement: None
- Exposure: West
InsideHardwood, Tile, Ensuite, main level, Auto garage door remote, erv/hrv
- Flooring: Hardwood, Tile
- Laundry: Ensuite, main level
- Features: Auto garage door remote, erv/hrv
- Security: Carbon monoxide detectors, concierge/security
- Elevator: Yes
- Rooms above ground: 6
- Bedrooms: 3
- Bathrooms: 3
- Kitchens: 1
OutsideBrick, Terrace
- Exterior: Brick
- Balcony: Terrace
Parking and locker2 Parking, Underground, Parking type Owned
- Spaces: 2 Parking
- Garage: Underground
- Parking type: Owned
- Driveway: Underground
- Locker: None
BuildingAuberge on the Park Condos, Condo corporation 3107, Concierge, bbqs allowed, exercise room, indoor pool, visitor parking
- Name: Auberge on the Park Condos
- Condo corporation: 3107
- Amenities: Concierge, bbqs allowed, exercise room, indoor pool, visitor parking
- Pets: Allowed
Heating, water and powerForced air, gas, Central air
- Heating: Forced air, gas
- Cooling: Central air
Rent and termsRent $6,500 a month, Entire property, Unfurnished
- Rent: $6,500 a month
- Space for rent: Entire property
- Furnished: Unfurnished
- Lease: 12 months
- Rent includes: Building insurance, common elements, high speed internet, parking
IncludedPot lights,, all new miele appliances: fridge, stove, microwave, hood fan, built-in dishwasher, washer and dryer. ev charger in parking spots.
- Included: Pot lights,, all new miele appliances: fridge, stove, microwave, hood fan, built-in dishwasher, washer and dryer. ev charger in parking spots.
NearbyClear view, cul de sac/dead end, electric car charger, hospital, park, public transit
- Close to: Clear view, cul de sac/dead end, electric car charger, hospital, park, public transit
Listing detailsC14168848, For Rent, Nov 10, 2026
- MLS® number: C14168848
- Status: For Rent
- Listed on: Nov 10, 2026
- Days on market: 12
- Updated: Nov 10, 2026
- Possession: 2027-02-01 / 60-89 days
- Occupied by: Tenant
- Listing brokerage: SOTHEBY'S INTERNATIONAL REALTY CANADA
About this home
Unit 1101, 10 Inn on the Park, North York (Banbury-Don Mills), ON M3C 2J7
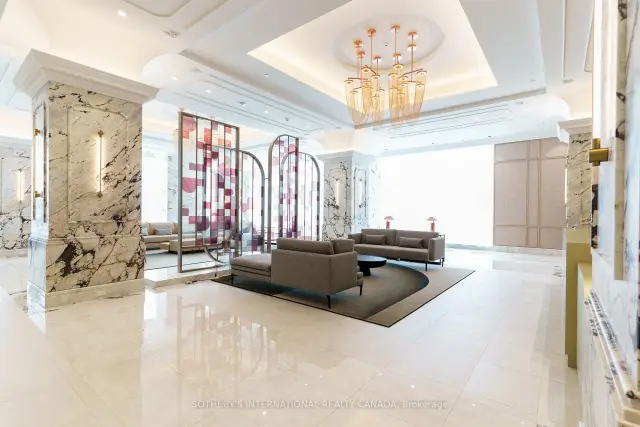
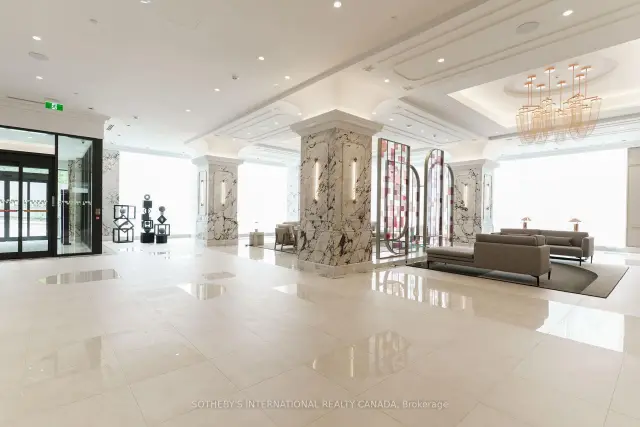
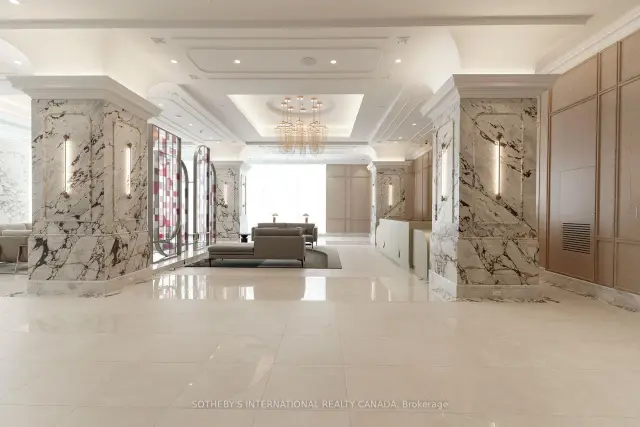
Chateau Auberge on the Park - the most distinguished tower within the prestigious Auberge community, offering an exceptional blend of elegance, privacy, and natural beauty. Set alongside the expansive greenery of Sunnybrook Park, this exceptional residence combines a peaceful setting with convenient access to the city. Rarely available, this sun-drenched west-facing 3-bedroom, 3-bathroom suite offers an unusually generous interior and a spectucular terrace spanning the length of the residence. Floor-to-ceiling windows showcase unobstructed panoramic views of the city skyline, CN Tower, and surrounding green space, while rich hardwood floorings add warmth throughout. The kitchen is designed for both everyday living and entertaining, featuring a full suite of premium Miele appliance and a large central island. The spacious living and dining areas open seamlessly to the expansive terrace, creating an exceptional indoor-outdoor living experience. The primary suite is a private retreat, complete with a walk-in closet, luxurious five piece ensuite, and direct access to the balcony. Thoughtfully designed throughout, the residence offers generous proportions, abundant natural light, and an exceptional sense of privacy. Two underground parking spaces are also included, both equipped with EV chargers. A defining feature of Chateau Auberge is its private collection of amenities exclusive to the building, rather than shared with other residences within the Auberge community. Residents enjoy access to a state of the art fitness centre, indoor pool, 24 hour concierge, elegant guest suites, and more. Ideally situated steps from Sunnybrook Park, and Sunnybrook Park Sation, offering refined condominium living in a serence setting with exceptional connectivity.
Book a viewing
Know more about Auberge on the Park Condos
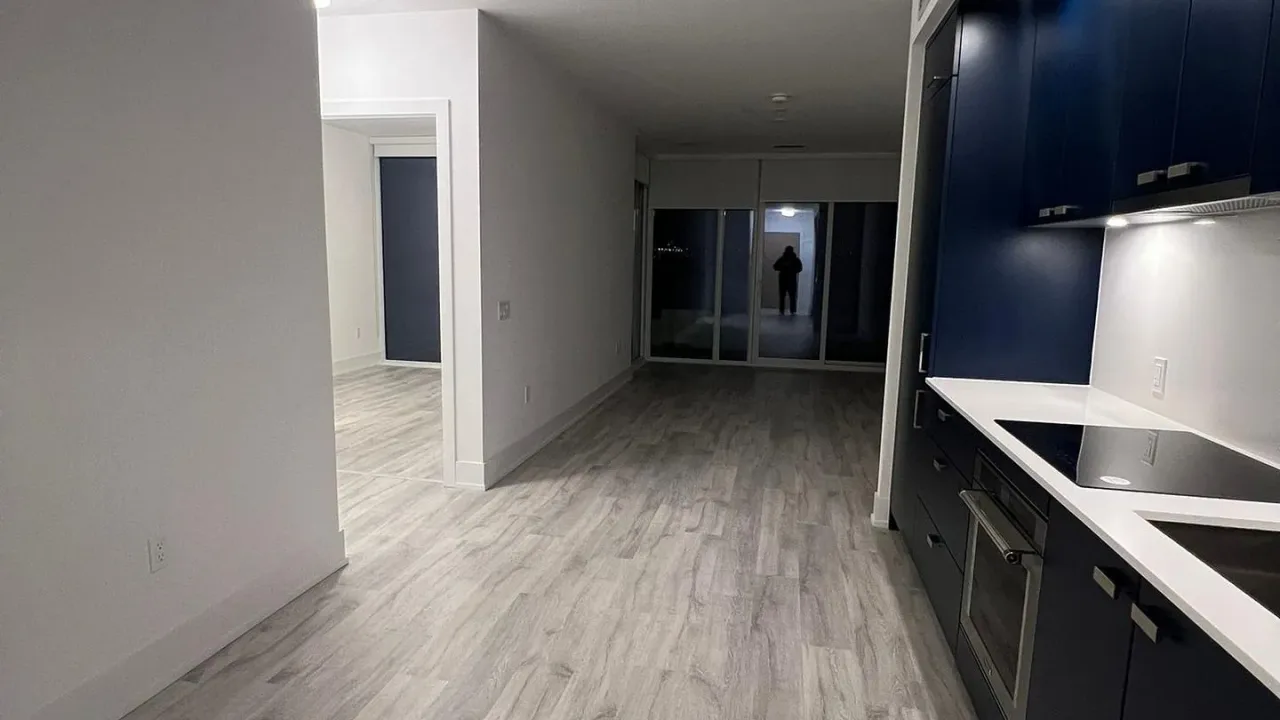
Condo building · 10 Inn On The Park Drive
Auberge on the Park Condos is a condo. Right now 4 for sale and 6 for rent are on the market here.
- $968/sq ft
No similar units for rent in Auberge on the Park Condos right now.
Around this home
Daily convenience, out of 100, from the distances below
Schools nearby
School rating, out of 10.
Helpful calculators

Your HOMEH agent
"I would see it this week."