

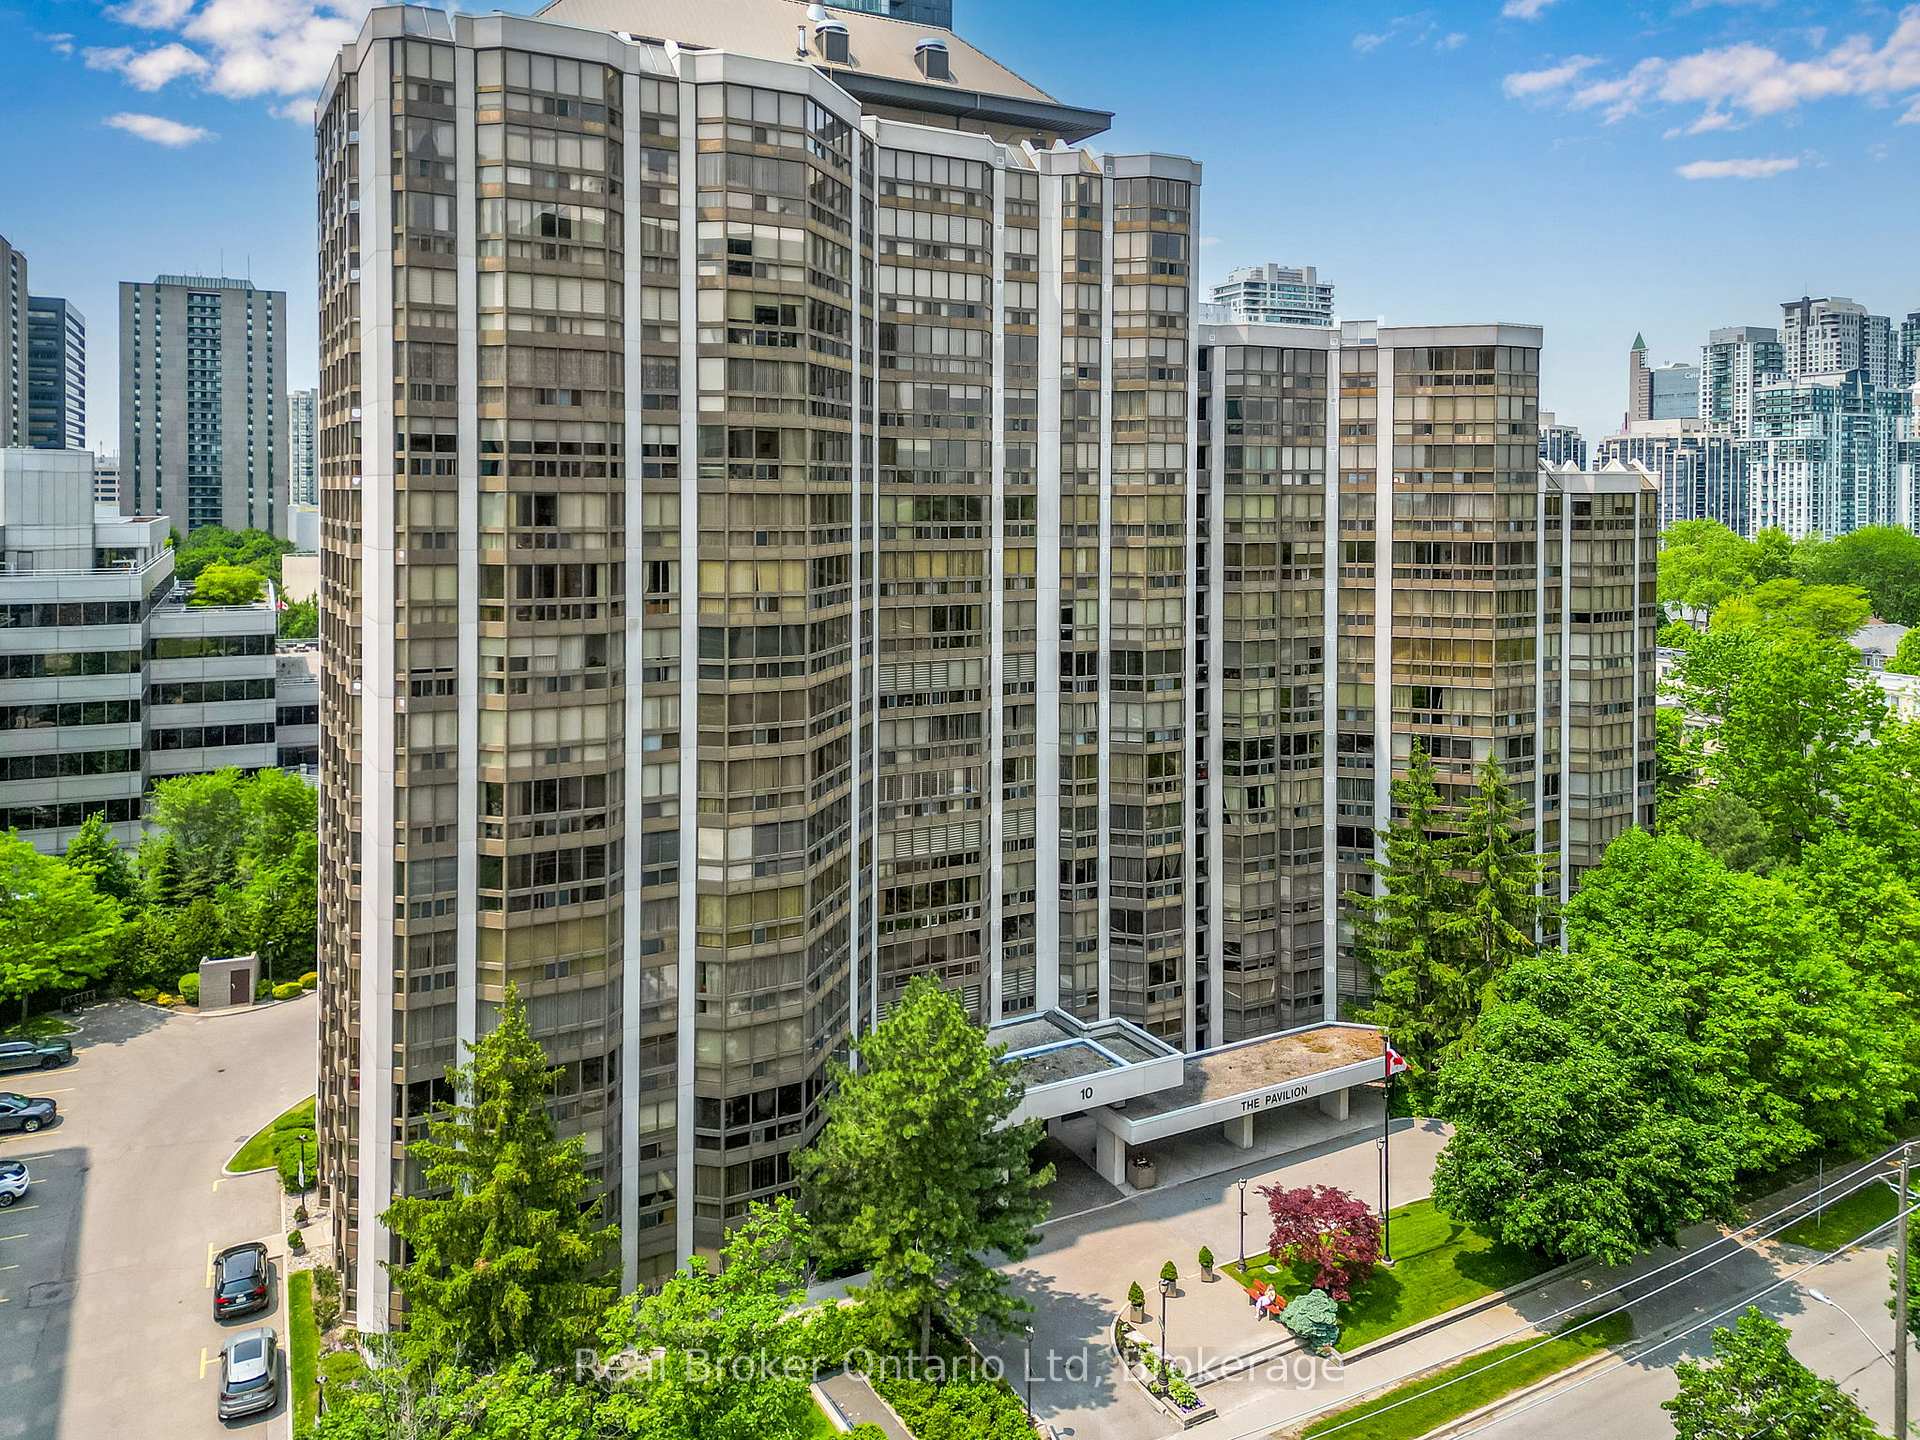
Unit 1109, 10 Kenneth Avenue
Unit 1109, 10 Kenneth Avenue
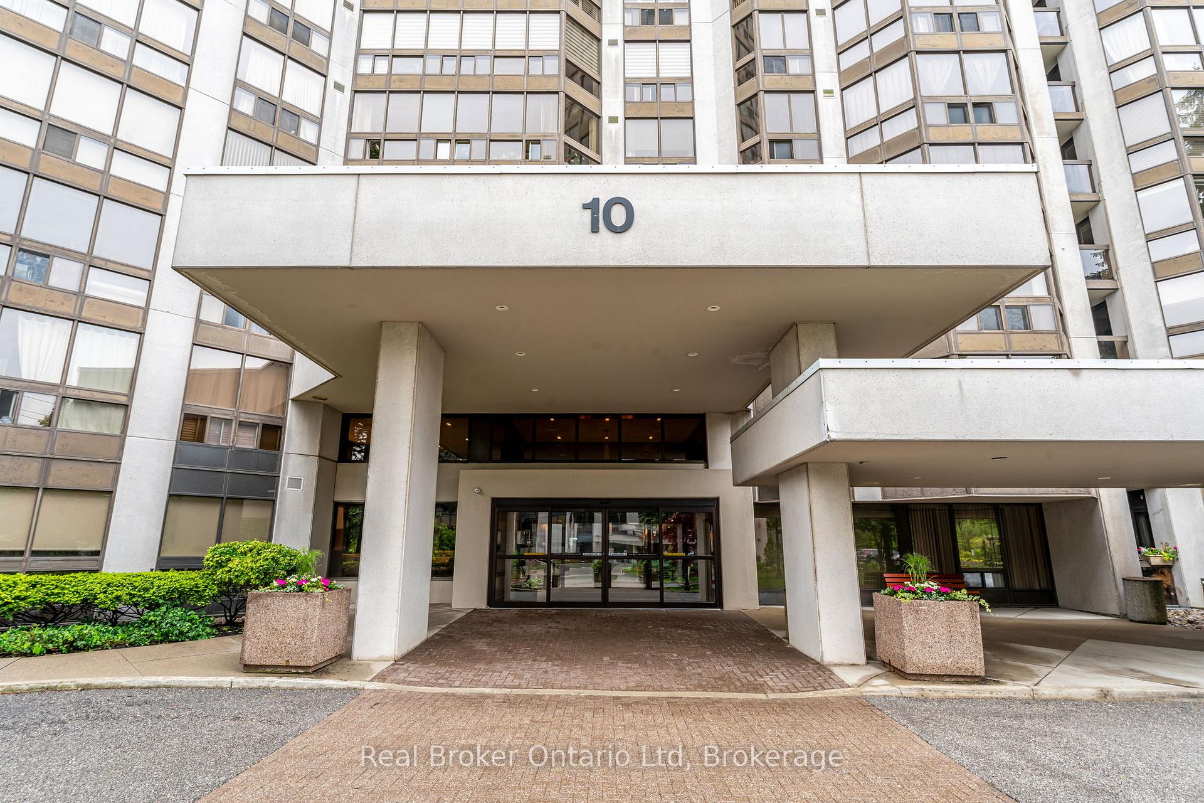
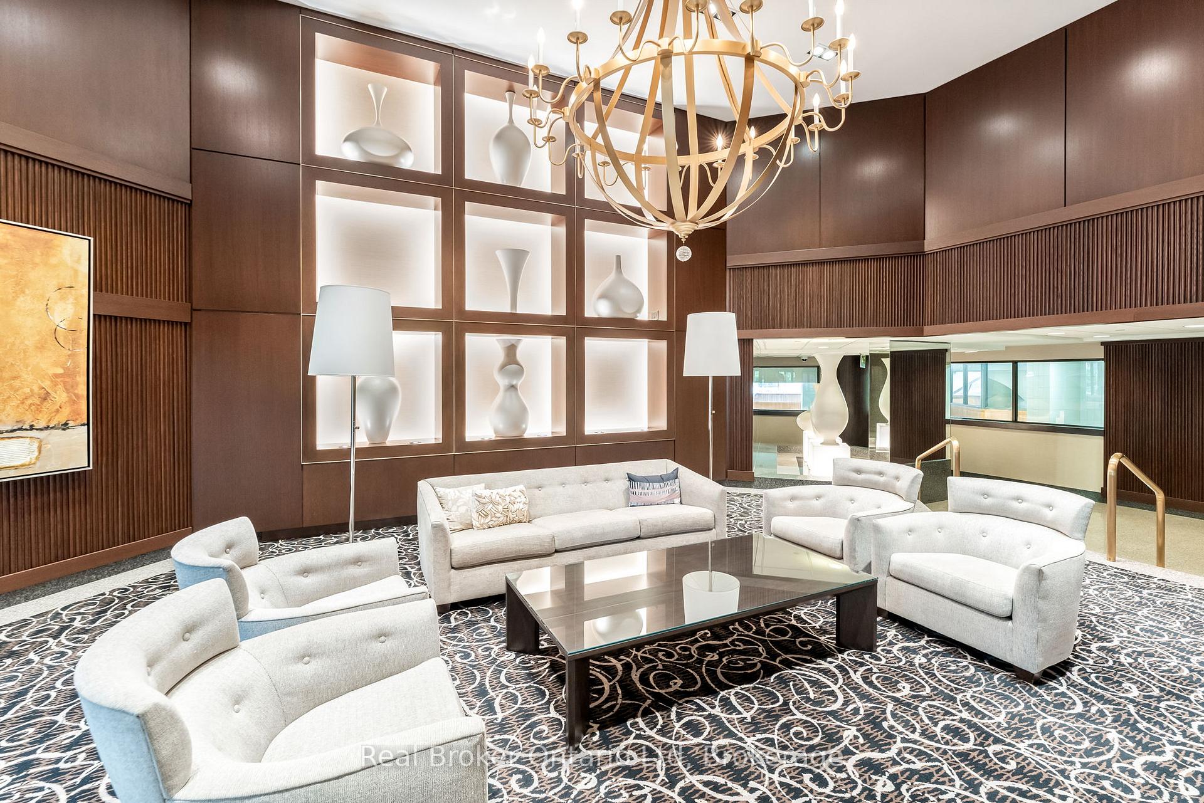
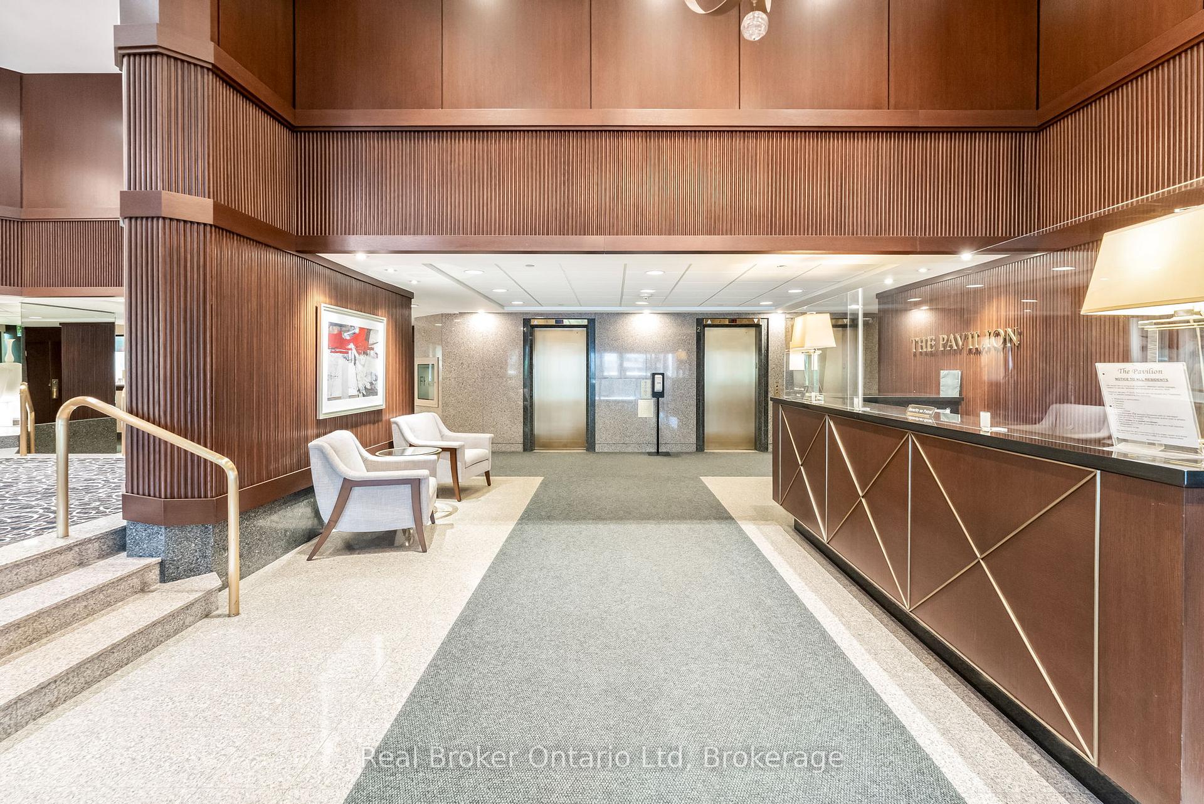
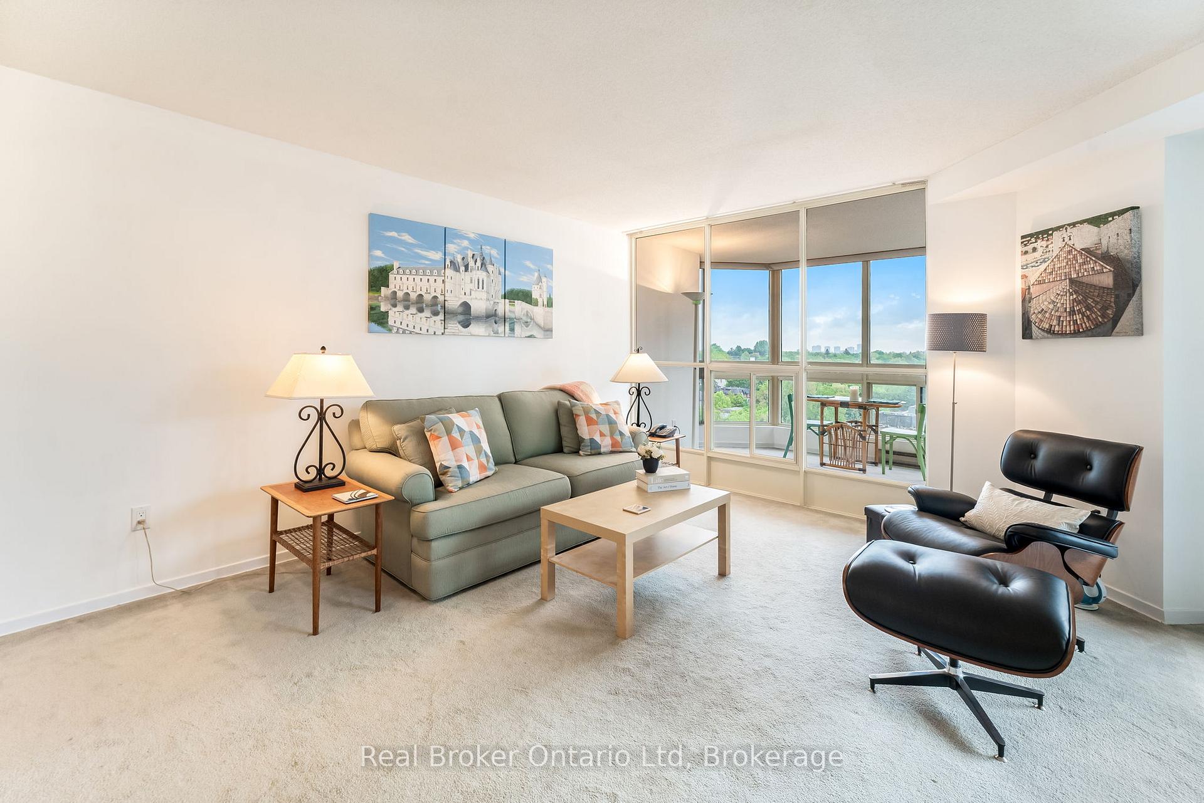 See all 31 photos
Facts and features
- ExposureEast
- LaundryEnsuite
- LockerOwned
- BalconyNone
- Central air
- Concierge
- Indoor pool
- Party room/meeting room
The homeCondo Apartment, Apartment, 1,000–1,199 sq ft
- Type: Condo Apartment
- Style: Apartment
- Living space: 1,000–1,199 sq ft
- Basement: None
- Exposure: East
- View: Garden, panoramic, skyline
InsideTile, Ensuite, main level, Storage
- Flooring: Tile
- Laundry: Ensuite, main level
- Features: Storage
- Security: Alarm system, smoke detector, concierge/security
- Elevator: Yes
- Rooms above ground: 5
- Bedrooms: 1 + 1 in the basement
- Bathrooms: 2
- Kitchens: 1
OutsideConcrete, Balcony None
- Exterior: Concrete
- Balcony: None
Parking and locker1 Parking, Underground, Parking type Owned
- Spaces: 1 Parking
- Garage: Underground
- Parking type: Owned
- Locker: Owned
BuildingThe pavilion, Storeys 15, Units 201
- Name: The pavilion
- Storeys: 15
- Units: 201
- Registered: 1987
- Condo corporation: 733
- Amenities: Bike storage, community bbq, concierge, indoor pool, visitor parking, party room/meeting room
- Pets: Allowed
Heating, water and powerForced air, gas, Central air
- Heating: Forced air, gas
- Cooling: Central air
Costs and taxesTaxes $2,904 a year, Condo fee $1,257 a month, Heat included, hydro included, water included, cable tv included, cac included, common elements included, building insurance included, parking included
- Taxes, 2024: $2,904 a year
- Condo fee: $1,257 a month
- Fee includes: Heat included, hydro included, water included, cable tv included, cac included, common elements included, building insurance included, parking included
- HST: HST included in the price
Included in the saleFridge, stove, dishwasher, washer & dryer, all electrical light fixtures, all window coverings, 1 locker, 1 parking.
- Included: Fridge, stove, dishwasher, washer & dryer, all electrical light fixtures, all window coverings, 1 locker, 1 parking.
NearbyPark, public transit, rec./commun.centre, school, library
- Close to: Park, public transit, rec./commun.centre, school, library
Listing detailsC12217569, Sold, Jun 12, 2025
- MLS® number: C12217569
- Status: Sold
- Listed on: Jun 12, 2025
- Days on market: 41
- Updated: Jul 23, 2025
- Possession: 2025-08-15 / Flexible
- Occupied by: Owner
- Listing brokerage: Real Broker Ontario Ltd
About this home
Unit 1109, 10 Kenneth Avenue, North York (Willowdale East), ON M2N 6K6
Welcome to 1109-10 Kenneth Ave., an exceptionally large (1150 sq. ft.) one-bedroom plus solarium suite in one of North York's best maintained buildings. This bright, east-facing unit boasts wall-to-wall windows and unobstructed views over treetops and green space - an increasingly rare find in the city. The generously sized living and dining areas flow seamlessly from the kitchen, offering great bones for your dream redesign. The expansive solarium spans 24 feet and makes the perfect home office, creative studio, or even a child's bedroom. The king-sized bedroom features two closets and a four-piece ensuite with a new glass shower door. A large dedicated laundry room, and a spacious foyer with mirrored closet and convenient powder room complete the layout. Freshly painted in Benjamin Moore's Chantilly Lace, with brand new washer, dryer, and dishwasher already installed, this space is move-in ready. The building is known for its impeccable maintenance, friendly 24-hour concierge, and standout amenities: pool, sauna, squash court, golf driving range, gym, library, billiards room, table tennis, hobby room, BBQs in garden, and ample visitor parking. Just steps to the subway, Whole Foods, Food Basics, the LCBO, restaurants and top ranked schools (Earl Haig & Avondale) with quick access downtown via the Yonge line as well as the Sheppard Line east to Don Mills Rd. This unit includes one parking spot and one locker. Rarely offered with this expansive view, it offers outstanding value, space, and a view you cannot replicate. Come see for yourself! Please note: dogs are not permitted in this building.
Ask about this home
A HOMEH agent will answer your questions about this home.
Know more about The Pavilion Condos
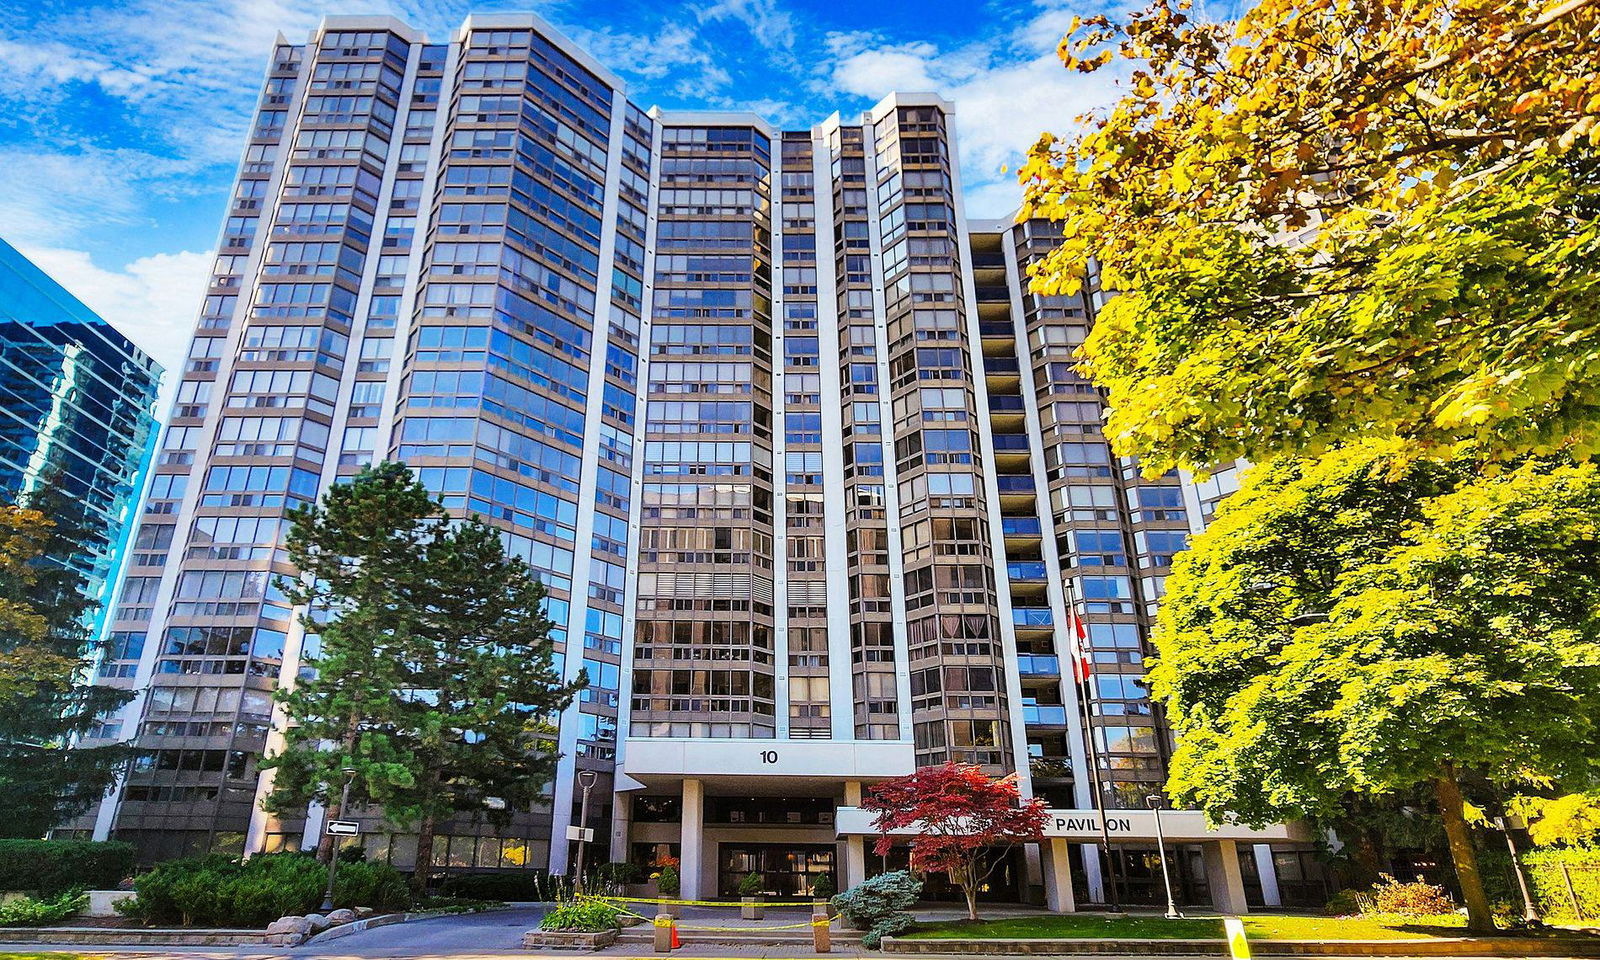
Condo building · 10 Kenneth Avenue
The Pavilion Condos is a 15-storey condo with 201 suites, built in 1987 by H&R Developments. No units are on the market here right now.
- 15storeys
- 201suites
- $467/sq ft
- 1987built
No similar units for sale in The Pavilion Condos right now.
Around this home
Daily convenience, out of 100, from the distances below
Schools nearby
School rating, out of 10.
Helpful calculators
Your HOMEH agent

"I would see it this week."