

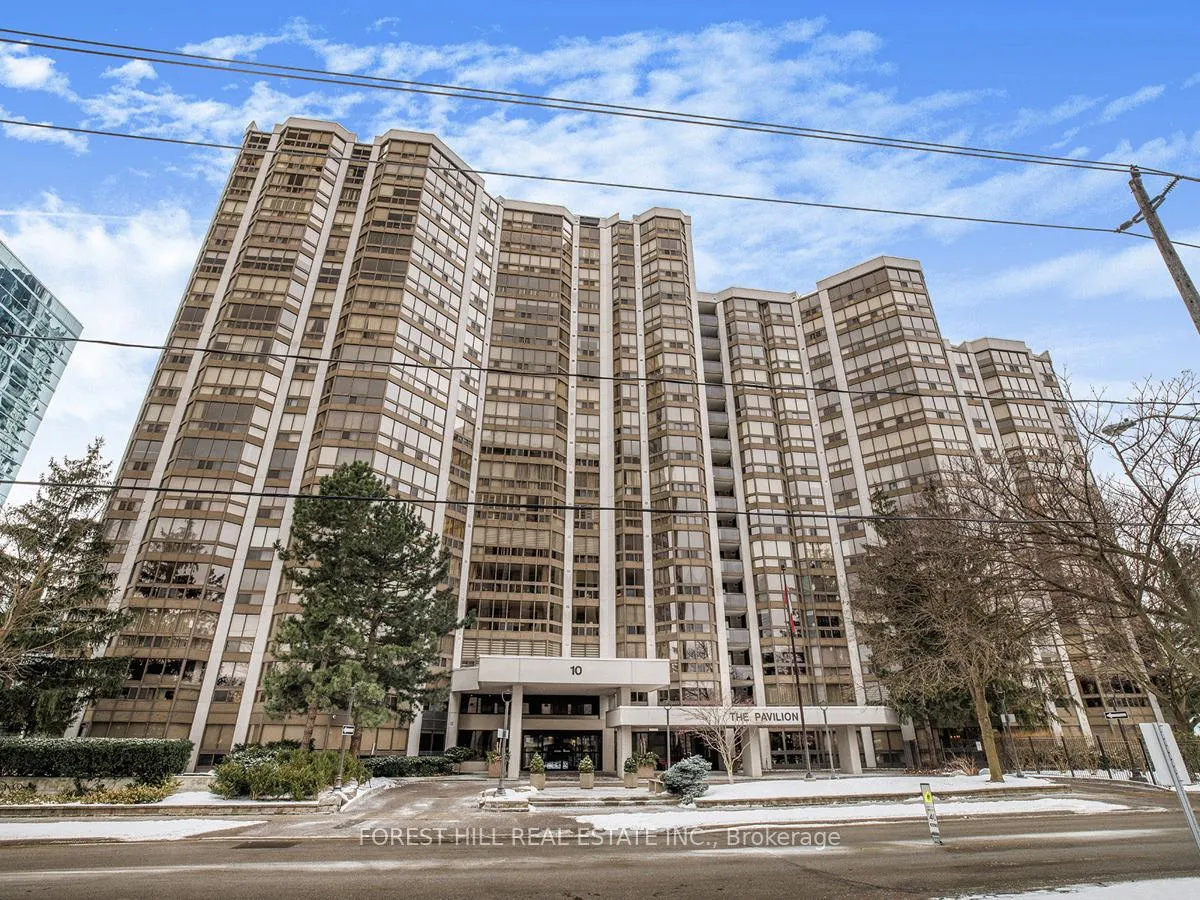
Unit 210, 10 Kenneth Avenue
Unit 210, 10 Kenneth Avenue
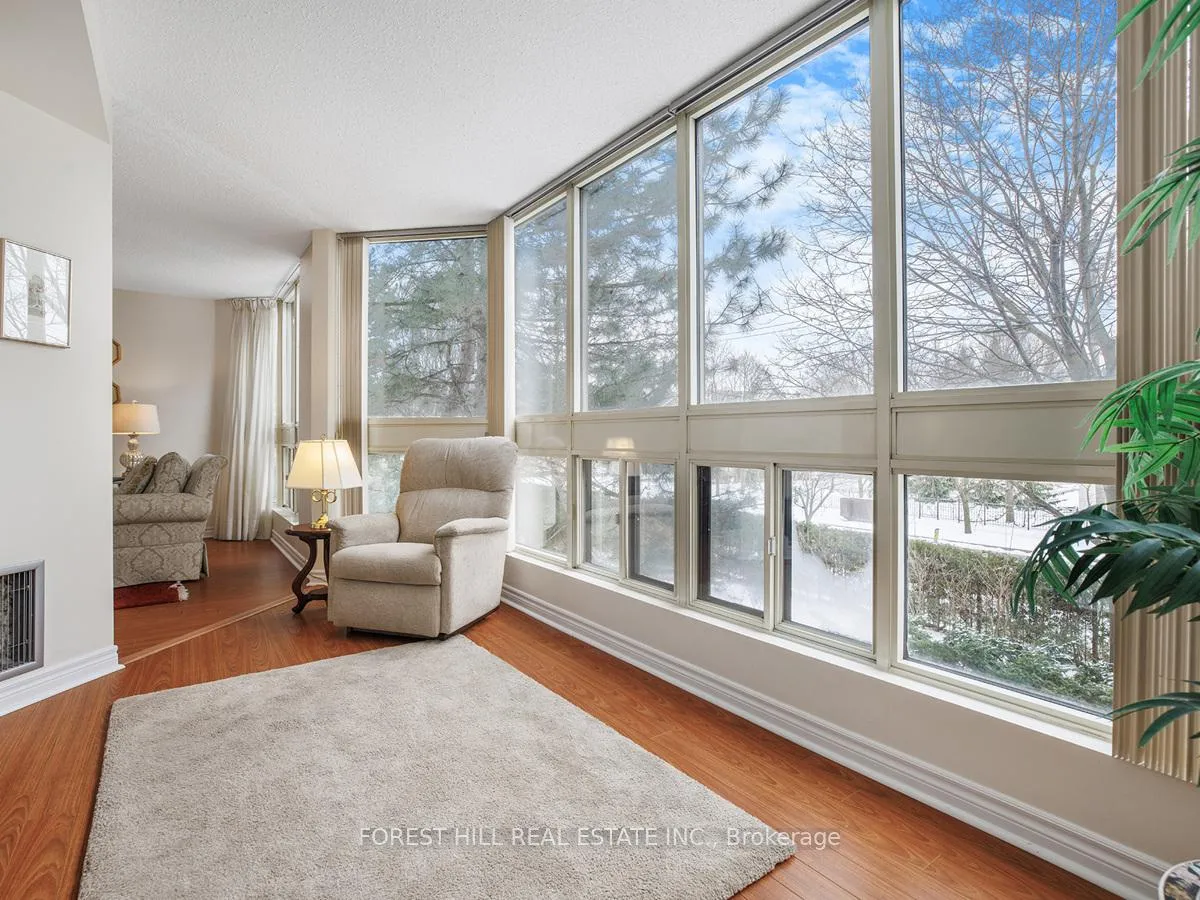 See all 21 photos
Property history
- $699,000SuspendedList: 2025-04-03|End: 2025-04-23|20 daysC12058974
- $799,000TerminatedList: 2025-02-27|End: 2025-04-03|35 daysC11991024
- $799,000TerminatedList: 2025-01-30|End: 2025-02-27|28 daysC11947416
Facts and features
- ExposureNorth east
- LaundryOwn room
- LockerOwned
- BalconyNone
- Central air
- Indoor pool
- Party room/meeting room
- Concierge
The homeCondo Apartment, Apartment, 1,200–1,399 sq ft
- Type: Condo Apartment
- Style: Apartment
- Living space: 1,200–1,399 sq ft
- Basement: None
- Exposure: North East
InsideTile, Broadloom, Laundry room, main level, Other
- Flooring: Tile, Broadloom
- Laundry: Laundry room, main level
- Features: Other
- Security: Concierge/security
- Rooms above ground: 7
- Bedrooms: 2 + 1 in the basement
- Bathrooms: 2
- Kitchens: 1
OutsideConcrete, Other, Other
- Exterior: Concrete
- Roof: Other
- Foundation: Other
- Balcony: None
- Features: Landscaped, built-in-bbq, privacy
Parking and locker2 Parking, Underground, Parking type Owned
- Spaces: 2 Parking
- Garage: Underground
- Parking type: Owned
- Driveway: Underground
- Spot: 36
- Locker: Owned
- Locker unit: 1
- Locker number: 233
- Locker level: B
BuildingThe pavilion, Storeys 15, Units 201
- Name: The pavilion
- Storeys: 15
- Units: 201
- Registered: 1987
- Condo corporation: 733
- Amenities: Indoor pool, visitor parking, sauna, recreation room, party room/meeting room, concierge
- Pets: Allowed
Heating, water and powerForced air, gas, Central air
- Heating: Forced air, gas
- Cooling: Central air
Costs and taxesTaxes $3,441 a year, Condo fee $1,376 a month, Water included, heat included, hydro included, cable tv included, cac included, building insurance included, parking included, common elements included
- Taxes, 2024: $3,441 a year
- Condo fee: $1,376 a month
- Fee includes: Water included, heat included, hydro included, cable tv included, cac included, building insurance included, parking included, common elements included
- HST: HST included in the price
Included in the sale*all existing appliance (electric cooktop/oven, fridge, b/i dishwasher, hood range/fan, washer & dryer) ,recently/gorg renovated all comm areas of bldg - maint fees incl cable t.v (bell fib tv), heat, hydro, water, bldg insurance, pkg area, comm elem area**lots of visitor parking available-fantastic bldg amen., ****condo status is ready(ask l.a)
- Included: *all existing appliance (electric cooktop/oven, fridge, b/i dishwasher, hood range/fan, washer & dryer) ,recently/gorg renovated all comm areas of bldg - maint fees incl cable t.v (bell fib tv), heat, hydro, water, bldg insurance, pkg area, comm elem area**lots of visitor parking available-fantastic bldg amen.
- Not included: ****condo status is ready(ask l.a)
NearbyPark, library, rec./commun.centre, public transit, school
- Close to: Park, library, rec./commun.centre, public transit, school
Listing detailsC11947416, Terminated, Jan 30, 2025
- MLS® number: C11947416
- Status: Terminated
- Listed on: Jan 30, 2025
- Days on market: 28
- Updated: Feb 27, 2025
- Possession: 60-90days/TBA
- Occupied by: Owner
- Listing brokerage: FOREST HILL REAL ESTATE INC.
About this home
Unit 210, 10 Kenneth Avenue, North York (Willowdale East), ON M2N 6K6
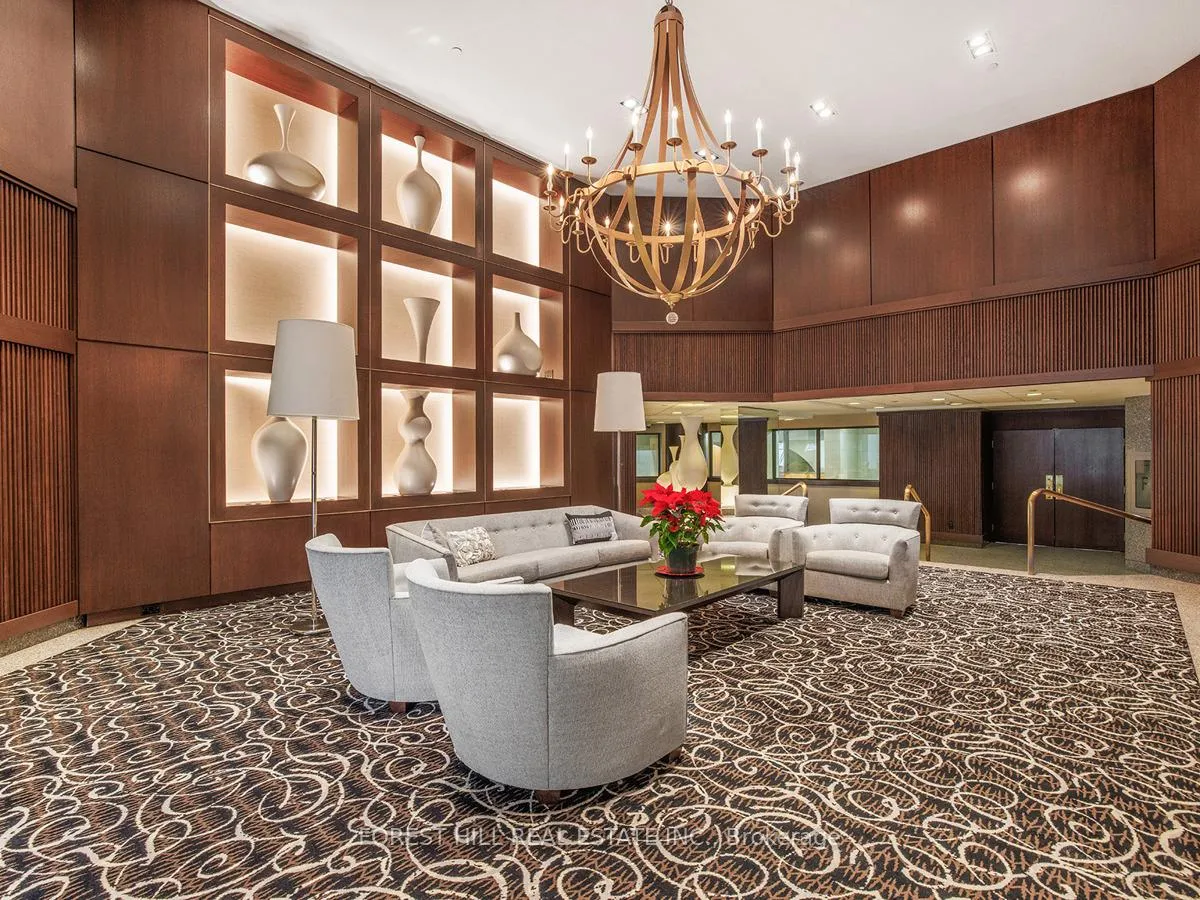
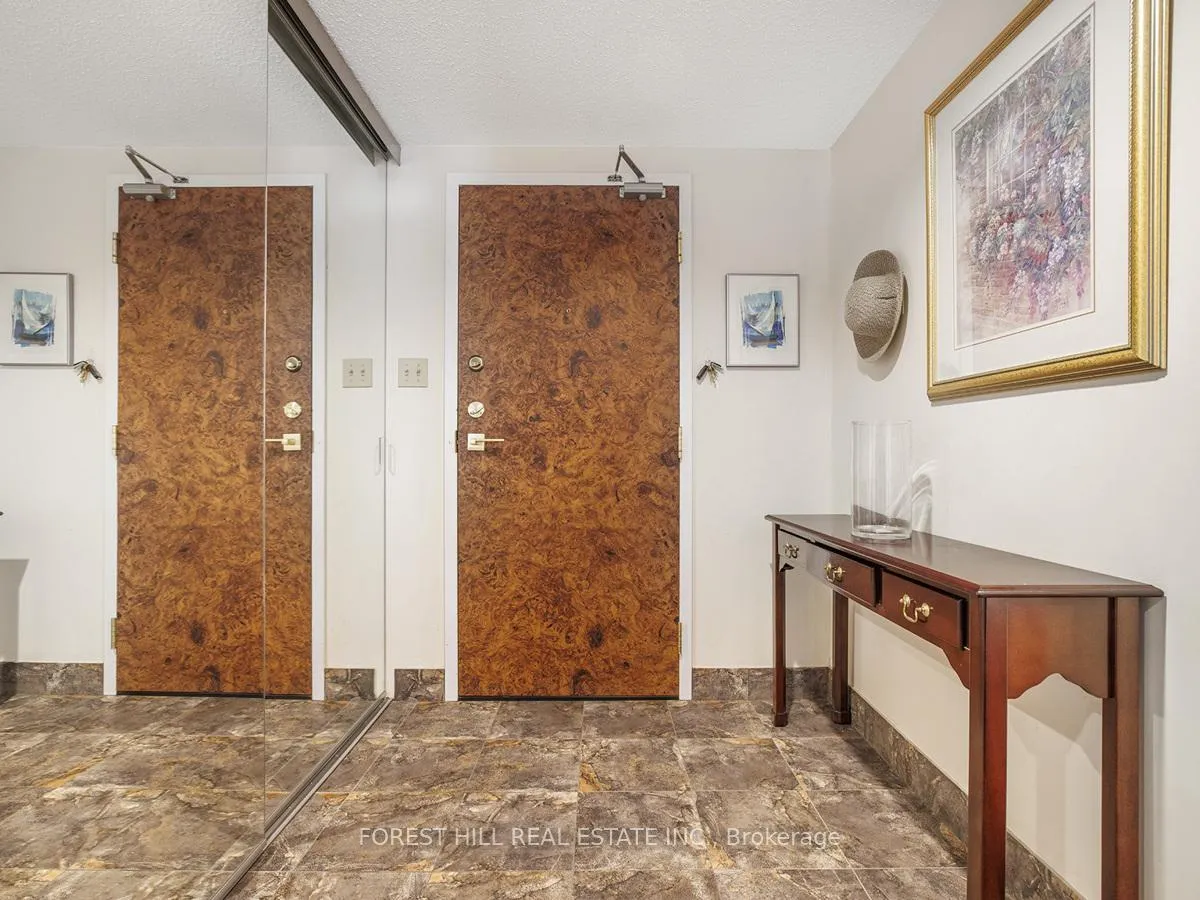
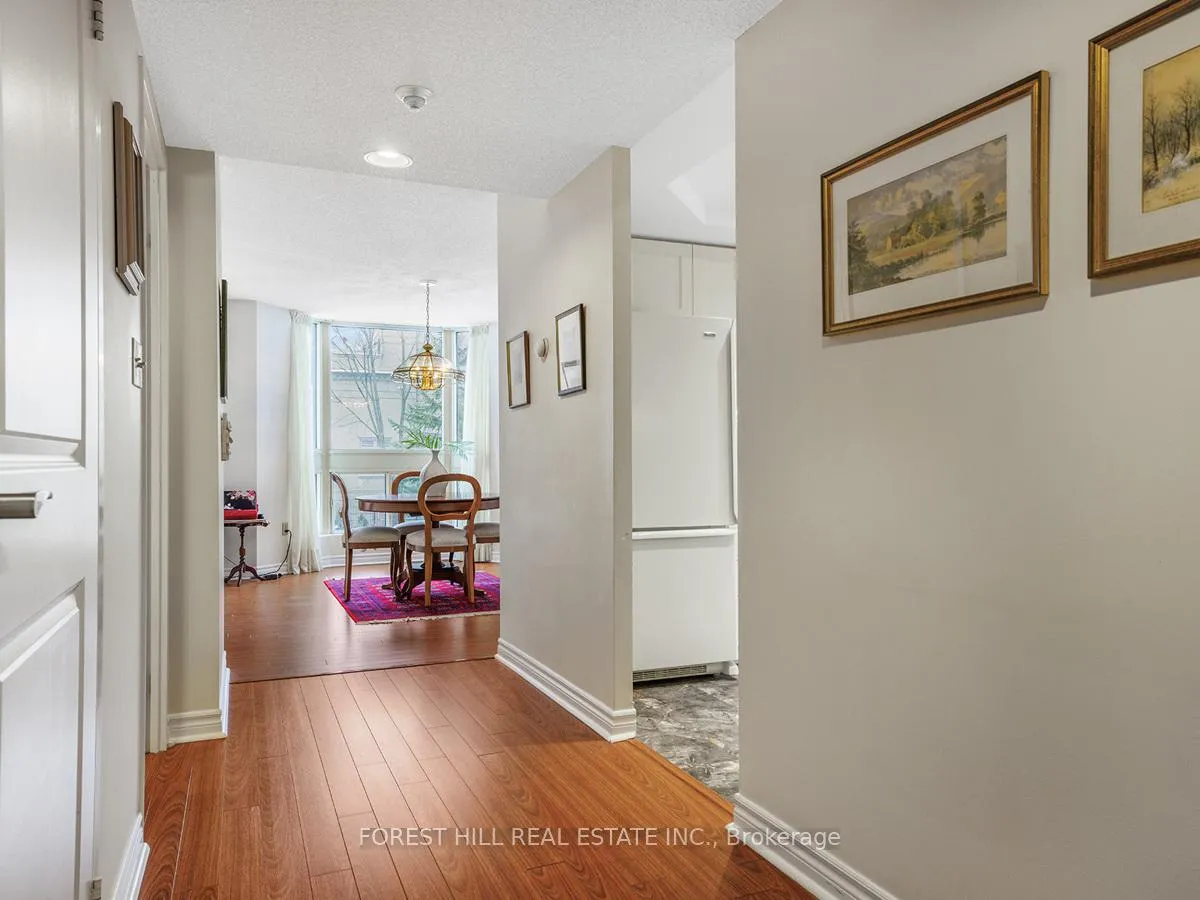
****Top-Ranked School---Earl Haig SS(Short Walking Distance To School, Yonge Subway/Shopping)****Welcome To The Pavilion---A Luxury/Meticulously-Maintained Condo Building In The Heart Of Yonge/Sheppard Area------Super Bright and Spacious Corner Unit****Pride Of Ownership****Impeccably--Cared Unit For Spacious 2 Bedroom Plus Den/Solarium**Unobstructed North & East-Semi West View(Corner Unit) --------Appx 1343Sf Living Area + 2(Two) Owned Parking Spots +1(One) Owned Locker Incl****Open-Concept Lr/Dr W/Oversized Windows Overlooking Green Tree Top Garden---a Generously Sized Separate Den(Solarium)-----Split/Private 2 Bdrms -- Large Primary Bdrm W/5Pcs Ensuite And W/I Closet----2nd Bdrm W/ Mirrored Closet Dr And Bay Window ----- Functional/Eat-In Kitchen Overlooking Den(Solarium) ------ Spacious Entry Foyer - Separate/Large Laundry Rm ---- Great Building Amenities Including 24Hr Security, Indoor Pool, Library (With Study Area), Party Room, Gym, Park-Like Garden With Bbqs And Picnic Benches, Saunas, Lots Of Visitors Parkings And More***Walking Distance To Earl Haig SS & Yonge Subway-Shopping & Super Convenient Location To All Amenities **EXTRAS** Kenmore Fridge, Kenmore Stove, Kenmore Microwave-Hoodfan, Kenmore Washer/Dryer, Laminate Flr, Mir Closets, One (2) Owned Parking Spots+One(1) Owned Locker Incl. All Existing Electric Light Fixtures, All Existing Window Coverings
Ask about this home
A HOMEH agent will answer your questions about this home.
Know more about The Pavilion Condos
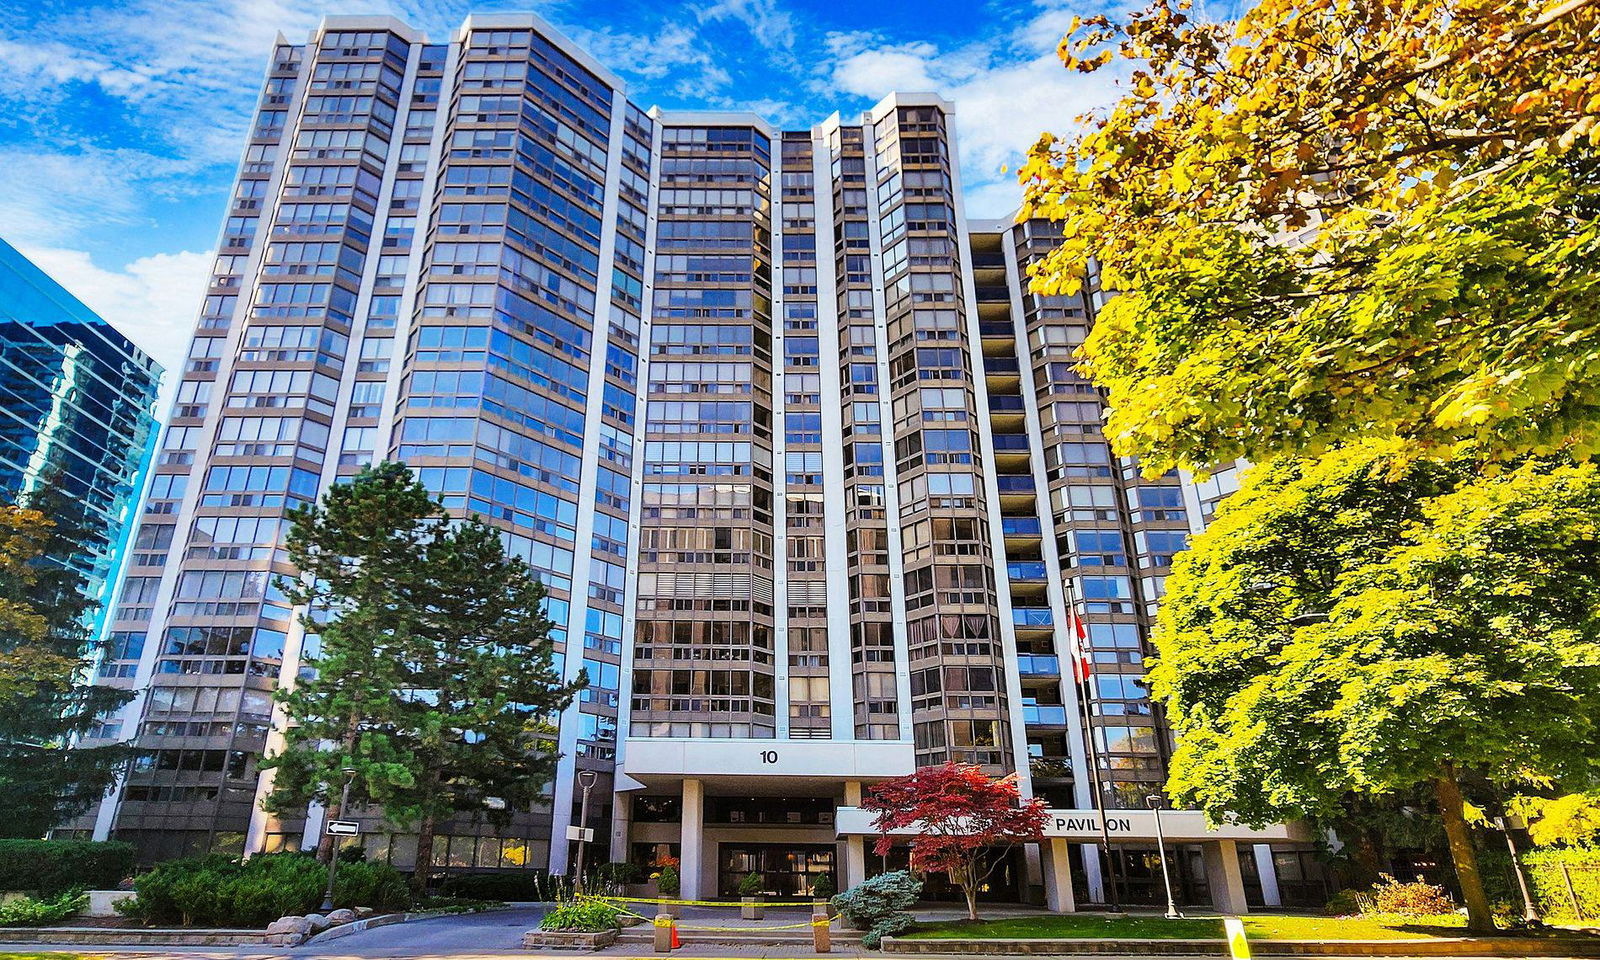
Condo building · 10 Kenneth Avenue
The Pavilion Condos is a 15-storey condo with 201 suites, built in 1987 by H&R Developments. No units are on the market here right now.
- 15storeys
- 201suites
- $467/sq ft
- 1987built
No similar units for sale in The Pavilion Condos right now.
Around this home
Daily convenience, out of 100, from the distances below
Schools nearby
School rating, out of 10.
Helpful calculators
Your HOMEH agent

"I would see it this week."