

10 Larchmere Avenue
10 Larchmere Avenue
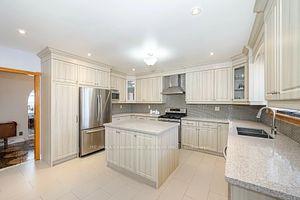 See all 15 photos
Property history
- $2,199,900ExpiredList: 2024-10-09|End: 2025-01-09|92 daysW9392073
Facts and features
- BasementFinished
- Price per sq ft~$518
- Water, sewerMunicipal
- HeatingForced air
- Second kitchen
- Separate entrance
- Hardwood floors
- Fireplace
- Central air
- Inground pool
The homeDetached, Backsplit 5, 3,500–5,000 sq ft
- Type: Detached
- Style: Backsplit 5
- Living space: 3,500–5,000 sq ft
- Basement: Finished, separate entrance
InsideFireplace Yes, Hardwood, Ceramic, Parquet, Cushion, Rooms above ground 10
- Fireplace: Yes
- Flooring: Hardwood, Ceramic, Parquet, Cushion
- Rooms above ground: 10
- Rooms in the basement: 2
- Bedrooms: 5 + 1 in the basement
- Bathrooms: 4
- Kitchens: 2
- Family room: Yes
Outside and lotBrick, Unknown, Unknown
- Exterior: Brick
- Roof: Unknown
- Foundation: Unknown
- Pool: Inground
- Size: 55 × 200 ft
Parking2 Garage, Attached, Private double
- Spaces: 2 Garage
- Garage: Attached
- Driveway: Private double
Heating, water and powerForced air, gas, Central air, Municipal water
- Heating: Forced air, gas
- Cooling: Central air
- Water: Municipal water
- Sewer: Municipal sewer
Costs and taxesTaxes $9,234 a year, Hot water tank.
- Taxes, 2024: $9,234 a year
- Rental items: Hot water tank.
Included in the saleThe whirlpool, in-ground pool and sauna will remain with the property and the seller provides no warranty on their condition.
- Included: The whirlpool, in-ground pool and sauna will remain with the property and the seller provides no warranty on their condition.
Listing detailsW9392073, Expired, Oct 9, 2024
- MLS® number: W9392073
- Status: Expired
- Listed on: Oct 9, 2024
- Days on market: 92
- Updated: Jan 9, 2025
- Possession: 60-90 days/TBA
- Occupied by: Owner
- Listing brokerage: RE/MAX CHAMPIONS REALTY INC.
About this home
10 Larchmere Avenue, North York (Humber Summit), ON M9L 2N1
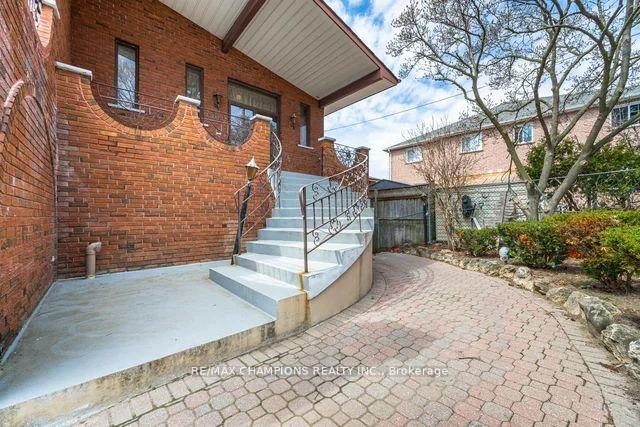
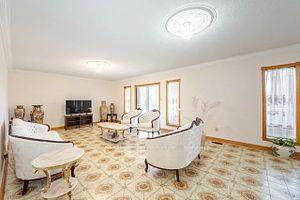
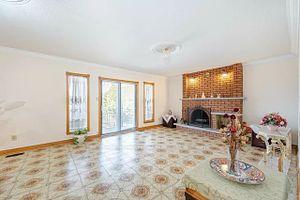
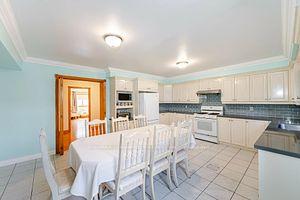
One of a kind. This custom built 5-level detached home is 4,760 sq ft above grade, plus 2,000 sq ft basement area (mpac). it boasts 2 fully upgraded kitchens, 4 washrooms, and a separate entrance from the finished basement. The main floor dining room leads to a step-down living room which leads to an open balcony at the front. Extending the width of the home are two open balconies with easy access from the primary bedroom and family room. The lot size is 50 feet by 200 feet. There aren't many properties similar to this. You are invited to tour it. It may be just what you are looking for.
Ask about this home
A HOMEH agent will answer your questions about this home.
Around this home
Daily convenience, out of 100, from the distances below
Schools nearby
School rating, out of 10.
Helpful calculators
Your HOMEH agent

"Priced 18% over the Hestimate. I would see it this week."