

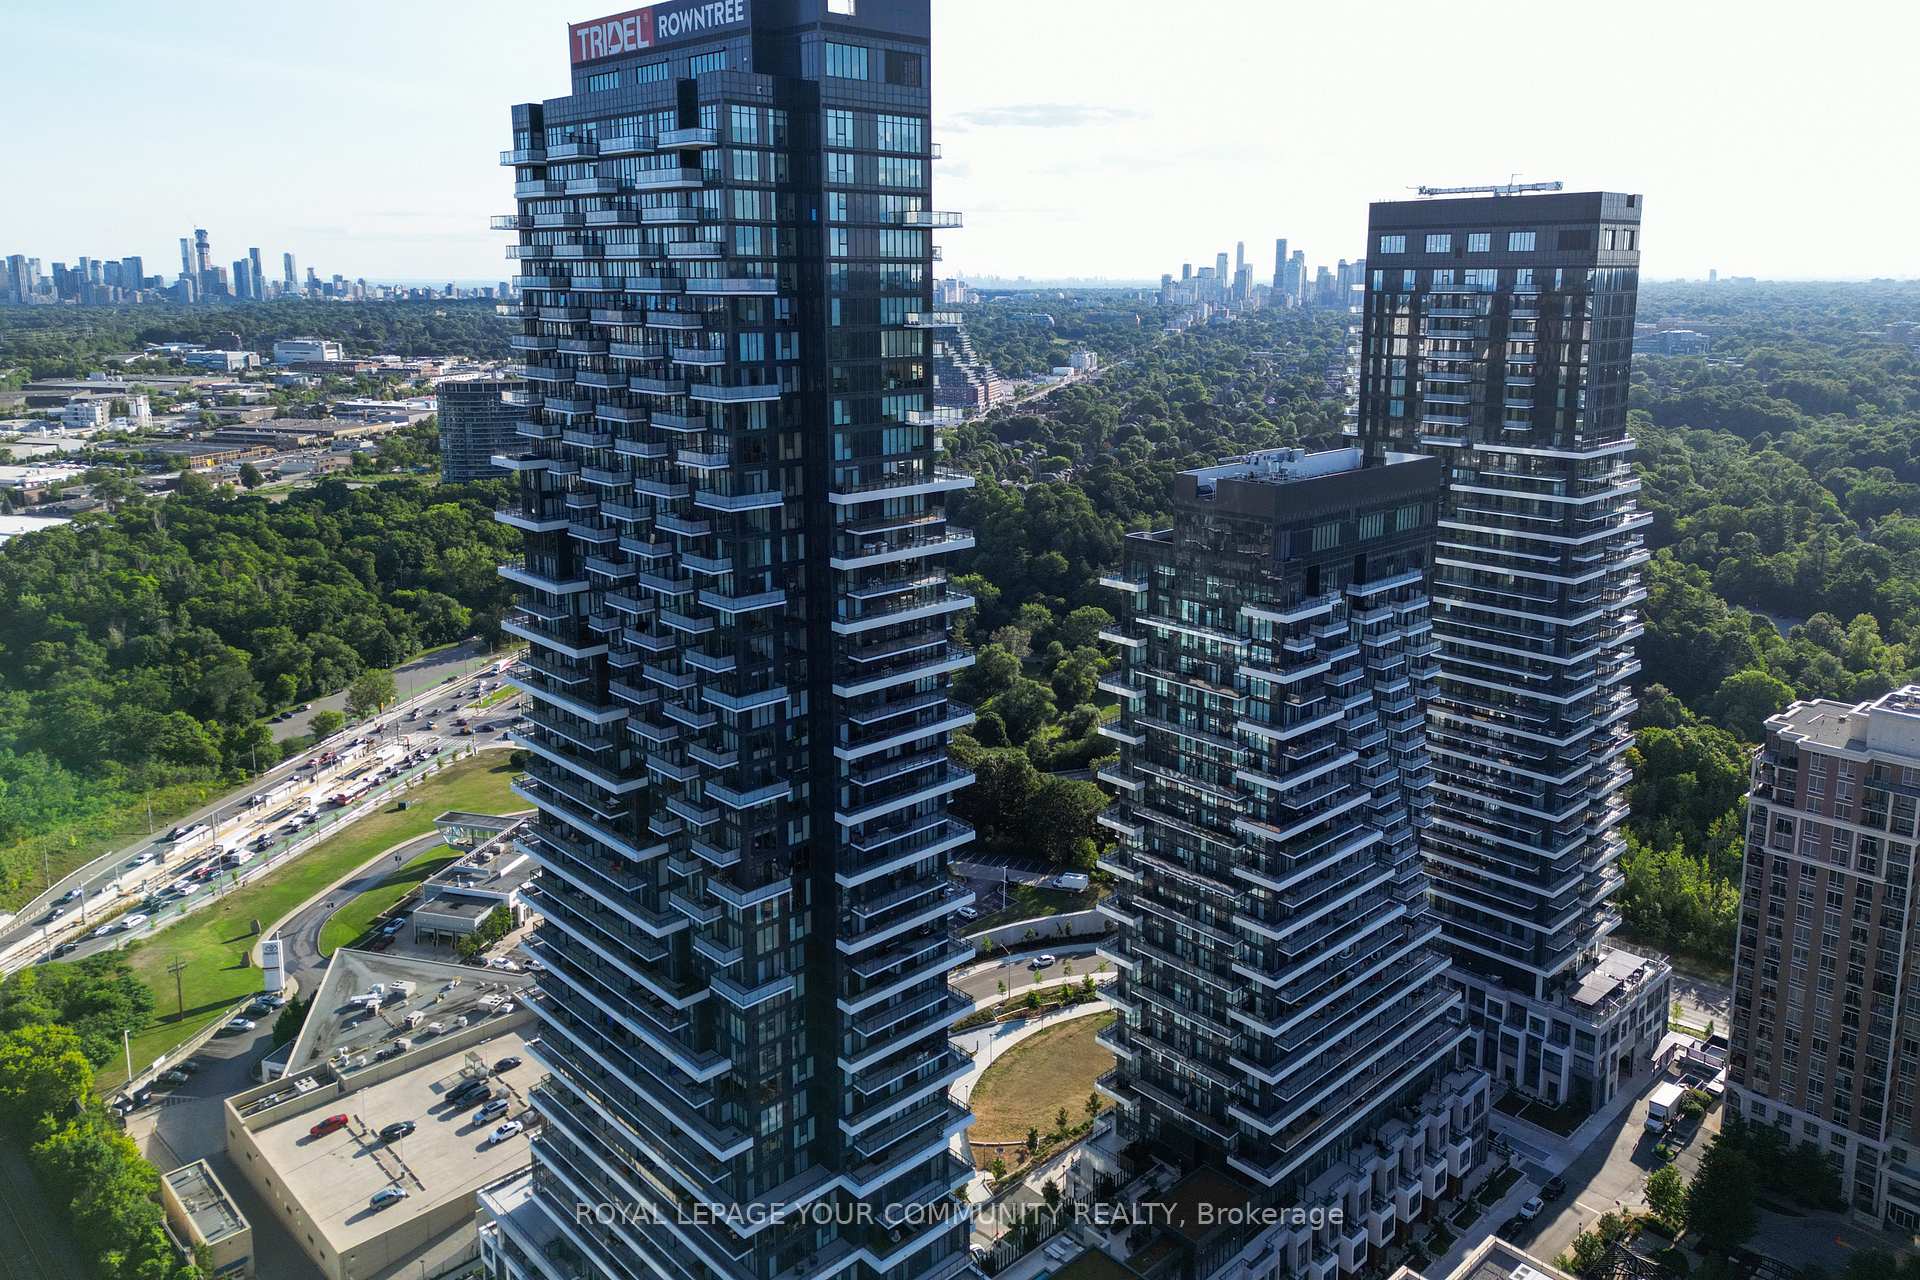
Unit 1809, 10 lnn On The Park Drive
Unit 1809, 10 lnn On The Park Drive
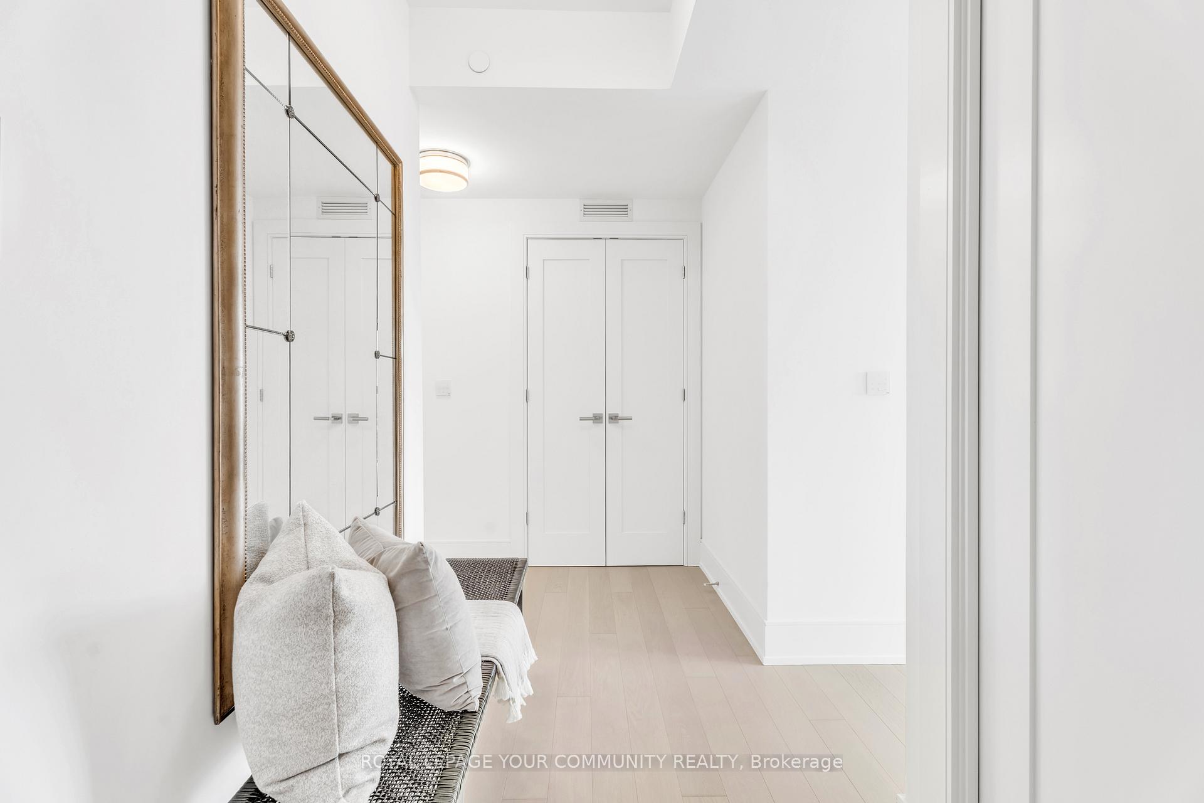
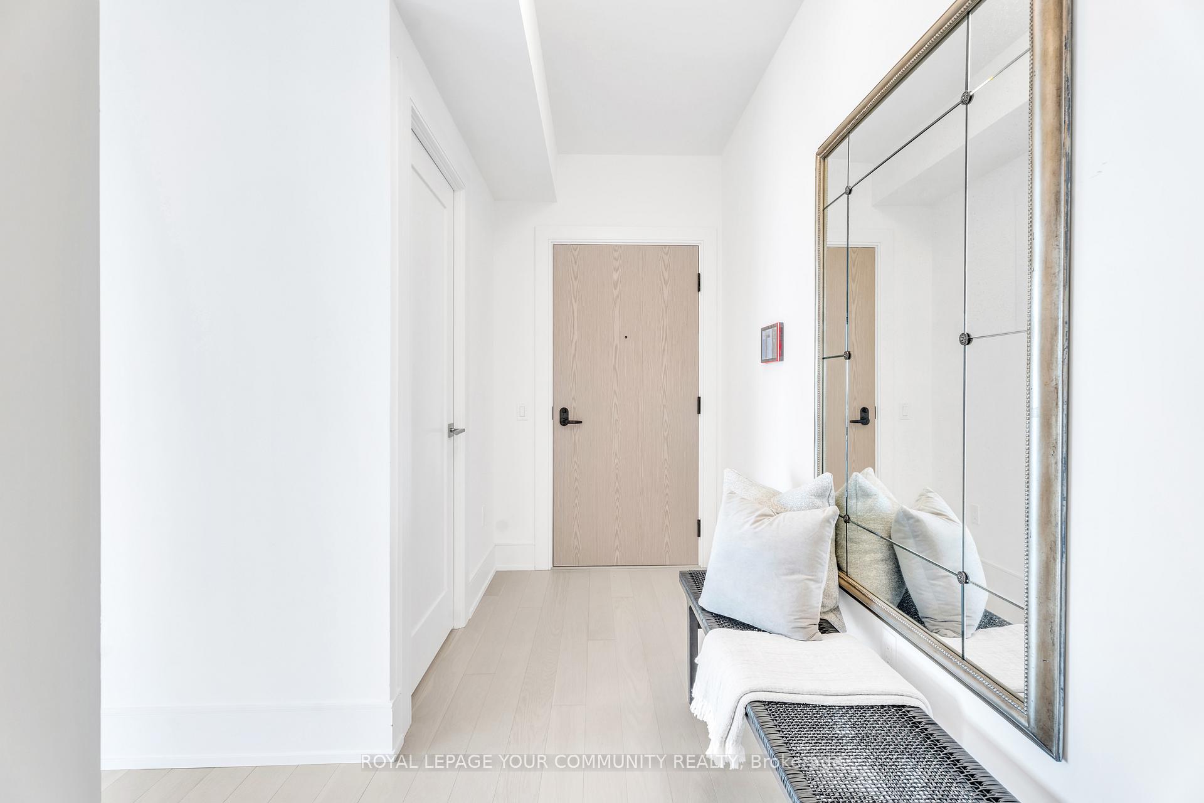
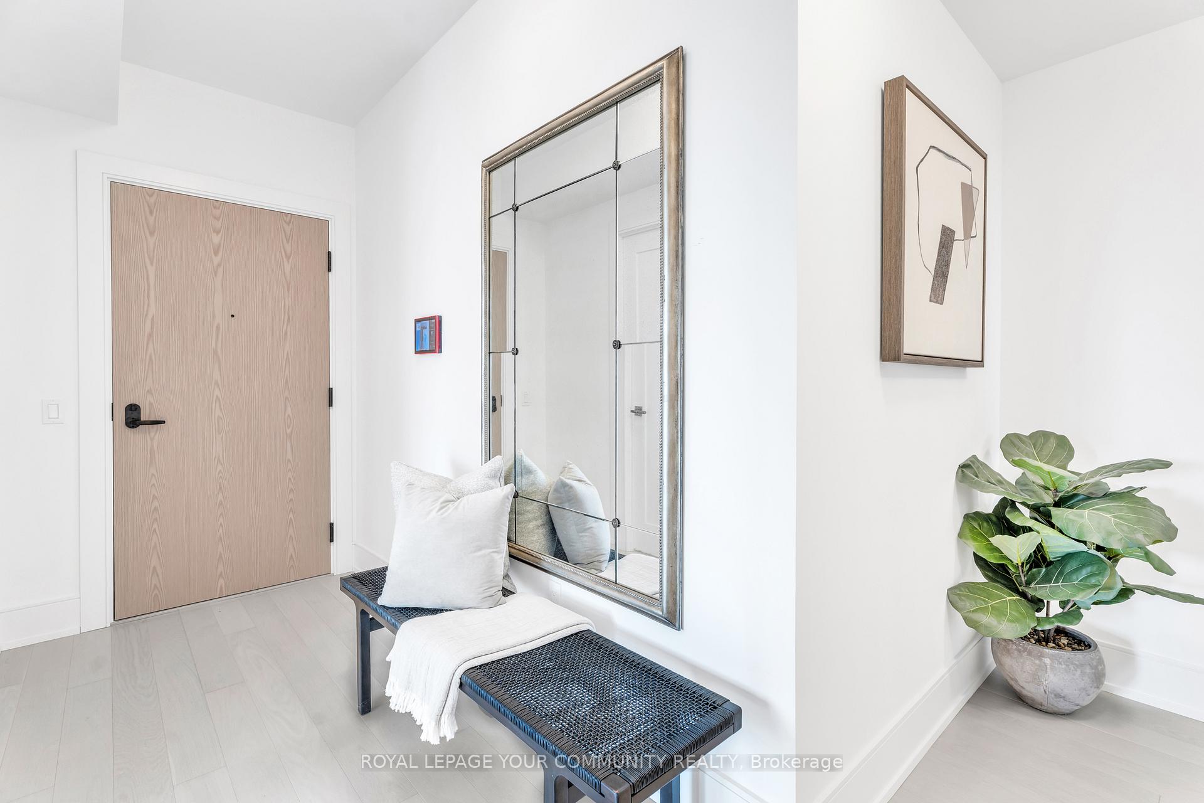
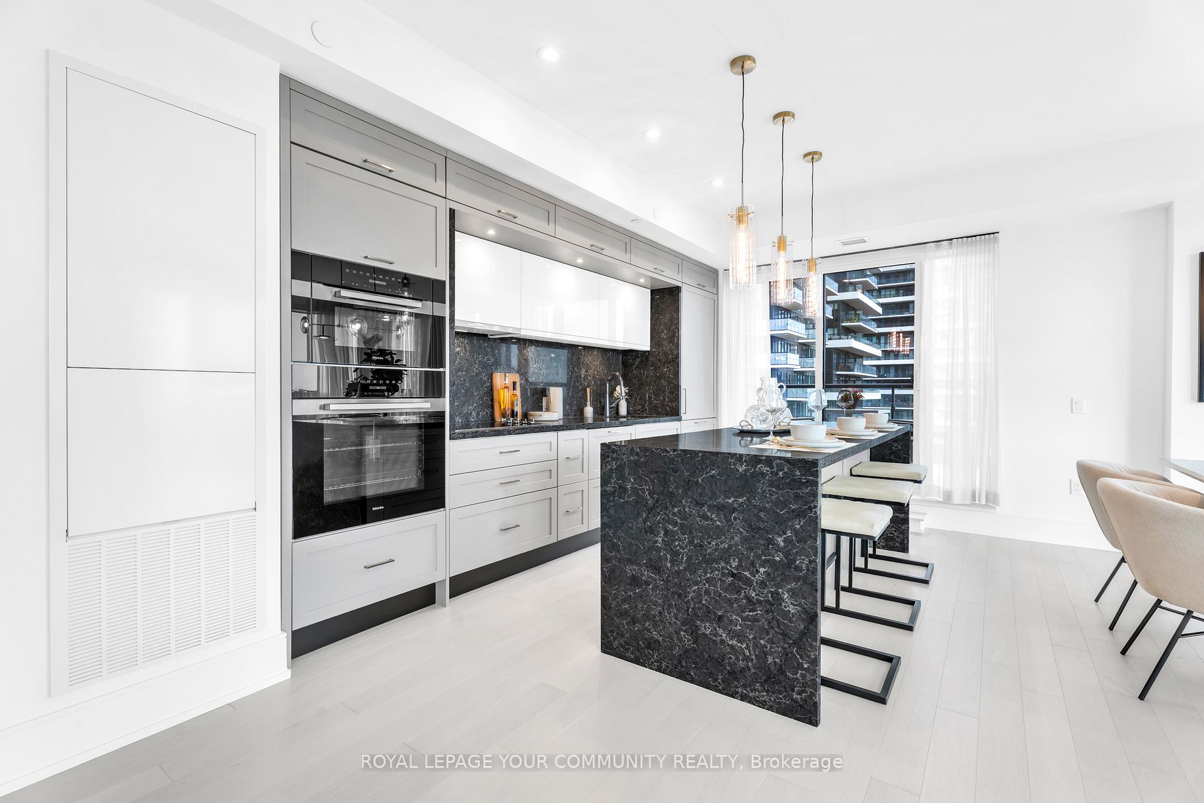 See all 50 photos
Property history
Facts and features
- ExposureSouth east
- LaundryEnsuite, closet
- BalconyTerrace
- Building size45 storeys
- Central air
- Exercise room
- Gym
- Party room/meeting room
The homeCondo Apartment, Apartment, New
- Type: Condo Apartment
- Style: Apartment
- Age: New
- Living space: 1,200–1,399 sq ft
- Basement: None
- Exposure: South East
- View: City, panoramic, park/greenbelt, downtown, forest, garden, river
InsideEnsuite, laundry closet, Built-in oven, carpet free, separate heating controls, separate hydro meter, Alarm system, security guard
- Laundry: Ensuite, laundry closet
- Features: Built-in oven, carpet free, separate heating controls, separate hydro meter
- Security: Alarm system, security guard
- Rooms above ground: 4
- Bedrooms: 2
- Bathrooms: 2
- Kitchens: 1
OutsideConcrete, Terrace
- Exterior: Concrete
- Balcony: Terrace
Parking and locker1 Parking, Underground, Parking type Owned
- Spaces: 1 Parking
- Garage: Underground
- Parking type: Owned
- Driveway: Underground
- Locker: Owned
- Locker level: E130
BuildingChateau, Storeys 45, Units 868
- Name: Chateau
- Storeys: 45
- Units: 868
- Registered: 2022
- Condo corporation: 3107
- Amenities: Bike storage, club house, elevator, exercise room, gym, party room/meeting room
- Pets: Allowed
Heating, water and powerForced air, gas, Central air
- Heating: Forced air, gas
- Cooling: Central air
Costs and taxesCondo fee $947 a month, Common elements included, building insurance included, HST included in the price
- Condo fee: $947 a month
- Fee includes: Common elements included, building insurance included
- HST: HST included in the price
Included in the saleLight fixtures , window coverings, closet organizer
- Included: Light fixtures , window coverings, closet organizer
NearbyArts centre, clear view, hospital, level, public transit, school
- Close to: Arts centre, clear view, hospital, level, public transit, school
Listing detailsC12328443, Sold, Aug 6, 2025
- MLS® number: C12328443
- Status: Sold
- Listed on: Aug 6, 2025
- Days on market: 14
- Updated: Aug 20, 2025
- Possession: Flexible
- Occupied by: Vacant
- Listing brokerage: ROYAL LEPAGE YOUR COMMUNITY REALTY
About this home
Unit 1809, 10 lnn On The Park Drive, North York (Banbury-Don Mills), ON M3C 0P9
Welcome to Chateau at Auberge on the Park, where timeless elegance meets modern sophistication. This stunning 2-bedroom, 2-bath residence on the 18th floor offers breathtaking southeast views, capturing natural light from sunrise to late afternoon, creating a warm and inviting atmosphere throughout. Featuring 9-ft smooth ceilings, engineered hardwood flooring, and custom upgraded lighting that enhances every space, this home exudes Luxury. The open-concept living and dining area seamlessly connects to a private balcony, perfect for enjoying morning coffee or evening wine overlooking lush park lands and Toronto's skyline.The chef-inspired kitchen boasts Micle integrated appliances, custom cabinetry, stone counter tops, and a sleck slab back splash, ideal for entertaining or everyday living. Both bedrooms are designed for comfort, with professionally installed custom closet organizers maximising storage and functionality. The primary suite features a spa-like ensuite with a frame less glass shower. This suite includes one parking space and one locker, adding convenience and value. A smart home system with digital door lock and wall pad, in-suite laundry, and high-quality finishes throughout elevate the living experience.Residents enjoy world-class amenities, including a 24-hour concierge, fitness centre, indoor pool, party lounge, outdoor terrace with BBQ arca, guest suites, and secure parcel lockers. Steps from Sunnybrook Park, top-rated schools, the upcoming Eglinton Crosstown LRT, and with easy access to major highways and downtown Toronto, this location combines nature, luxury, and urban connectivity.Experience upscale living at its finest in Unit 1809 at Chateau on the Park a perfect blend of comfort, elegance, and convenience in one of Torontos most sought-after communities.
Ask about this home
A HOMEH agent will answer your questions about this home.
Know more about Auberge On The Park Condos

Condo building · 1087-1095 Leslie Street
Auberge On The Park Condos is a 45-storey condo with 868 suites, built in 2022 by Tridel. No units are on the market here right now.
- 45storeys
- 868suites
- $892/sq ft
- 2022built
No similar units for sale in Auberge On The Park Condos right now.
Around this home
Daily convenience, out of 100, from the distances below
Schools nearby
School rating, out of 10.
Helpful calculators
Your HOMEH agent

"I would see it this week."