

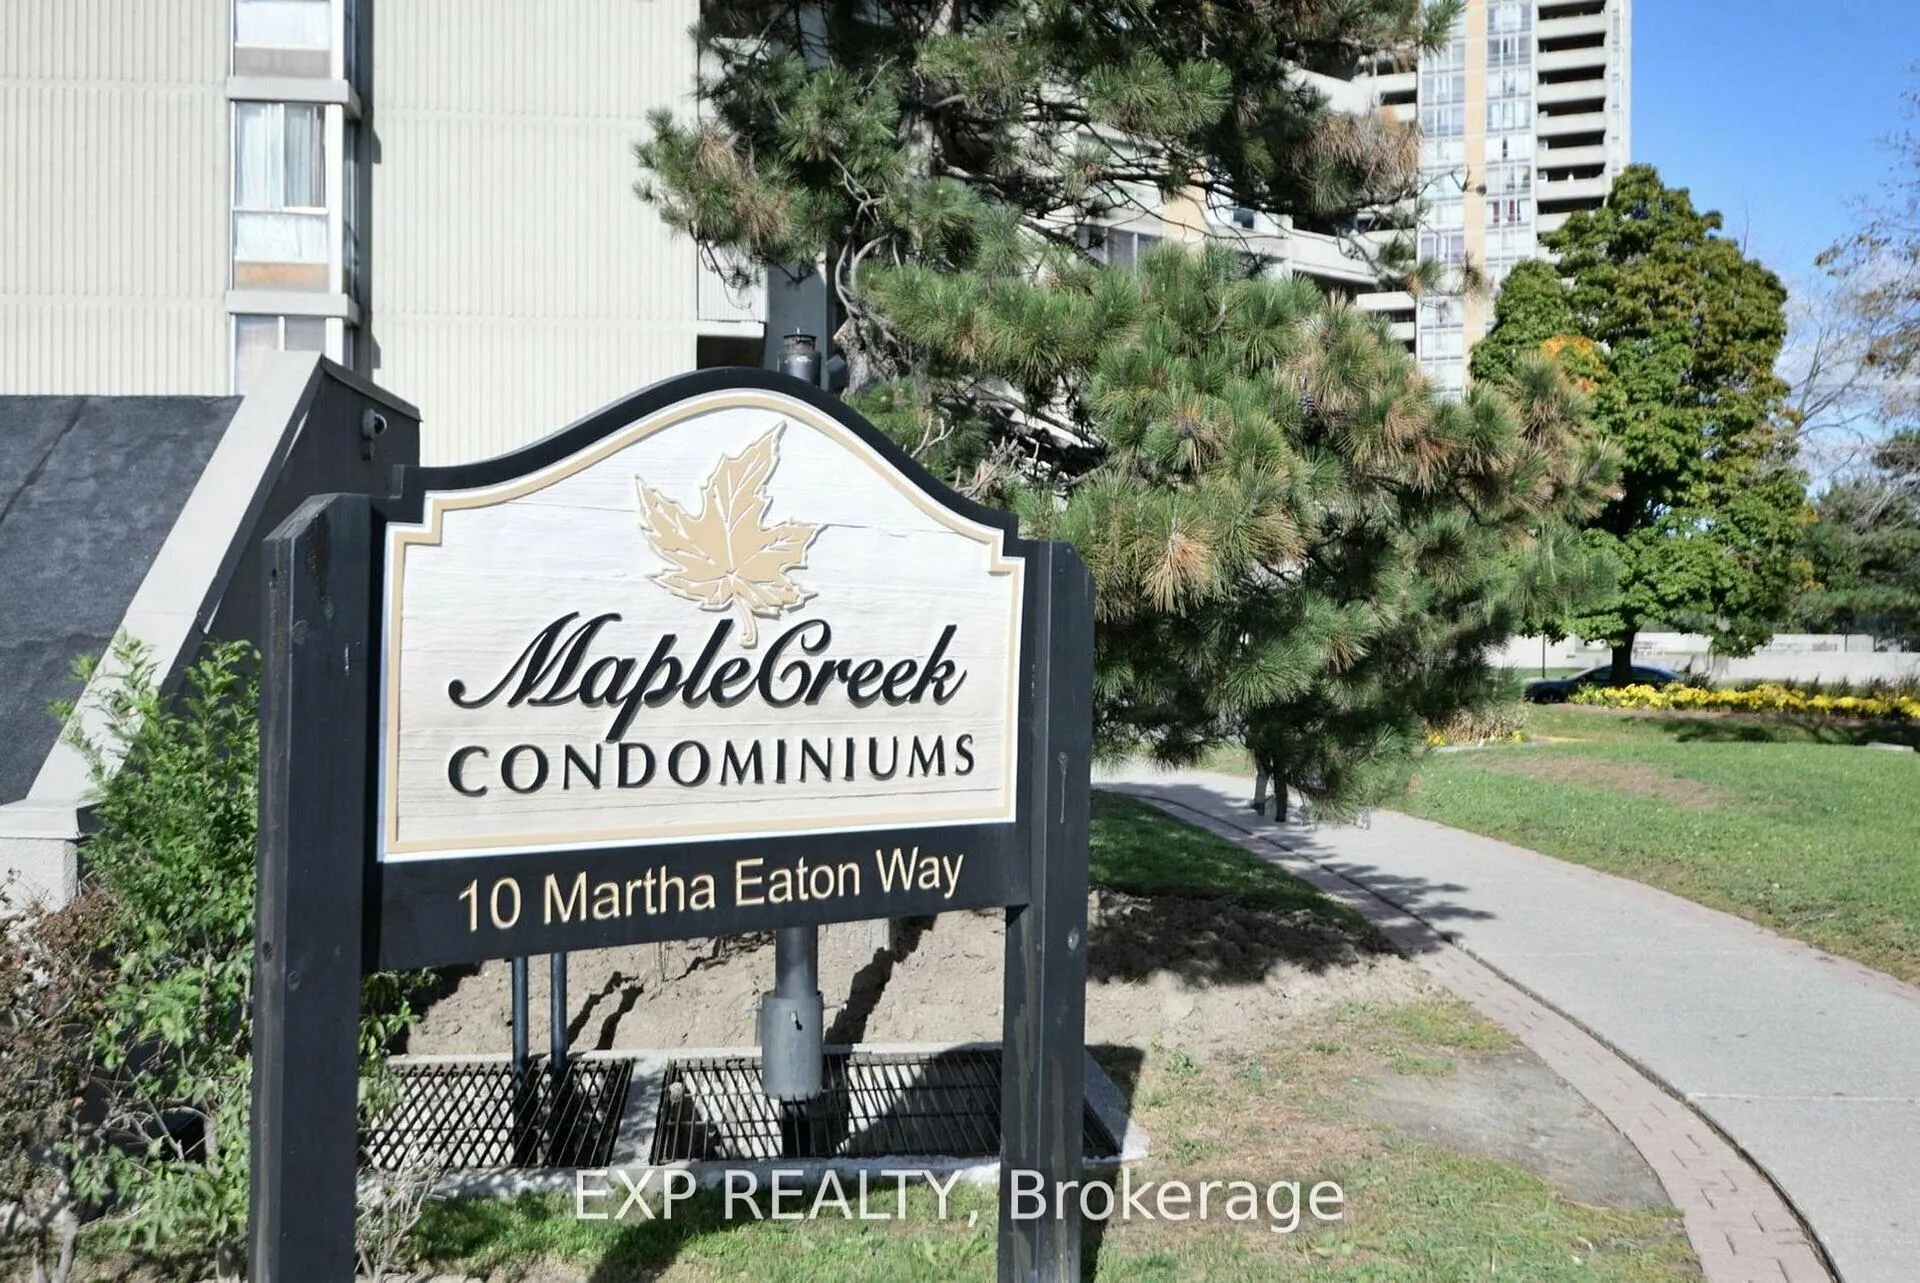
Unit 1111, 10 Martha Eaton Way
Unit 1111, 10 Martha Eaton Way
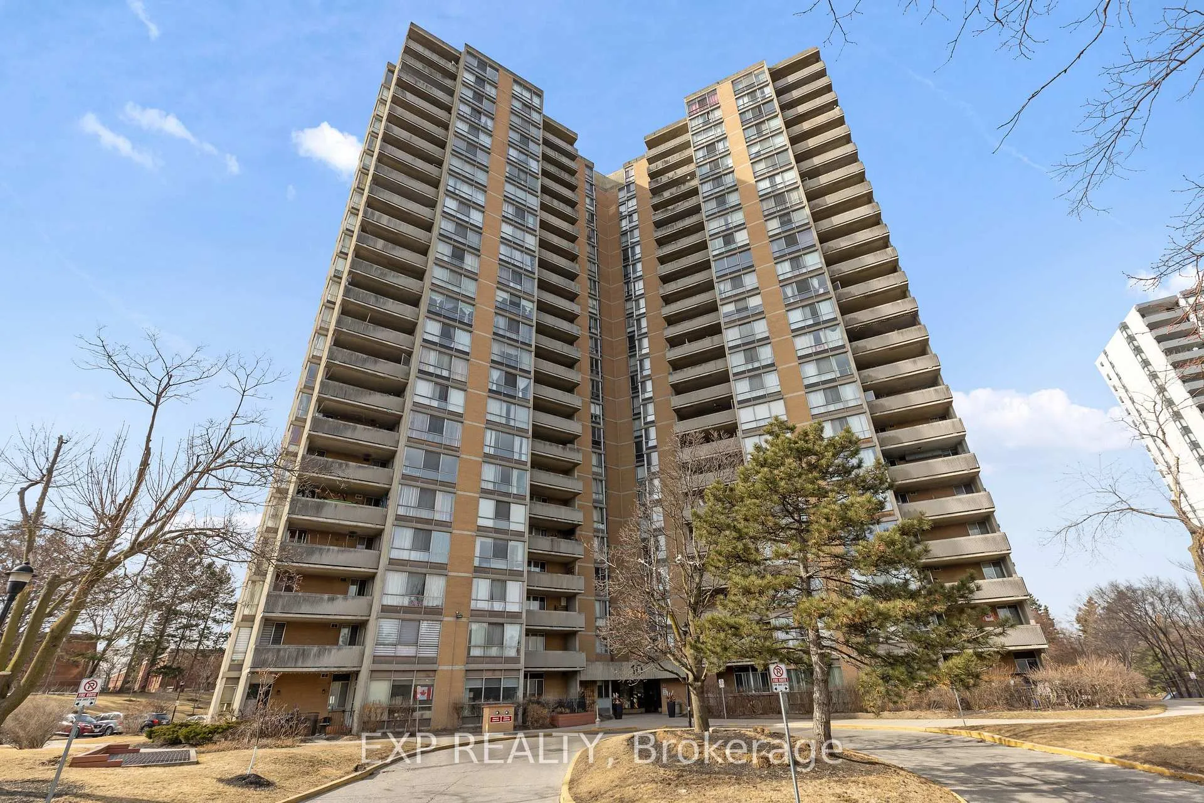
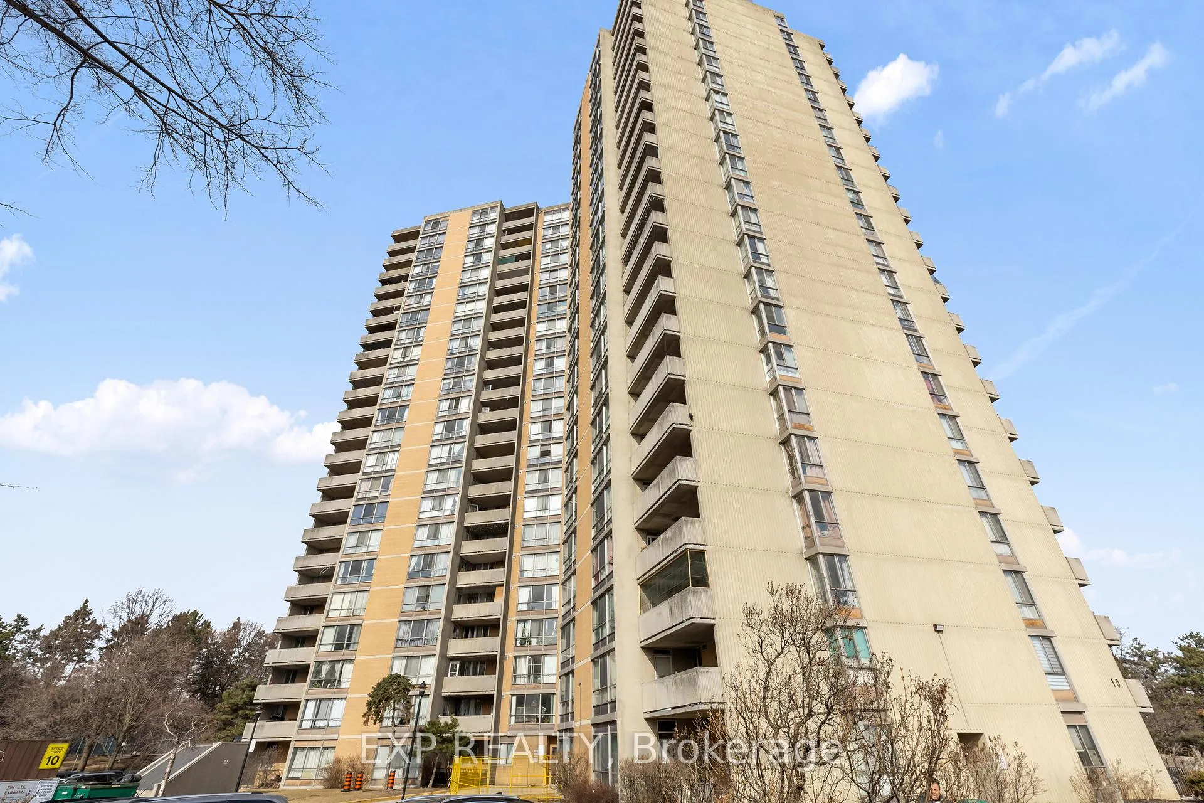
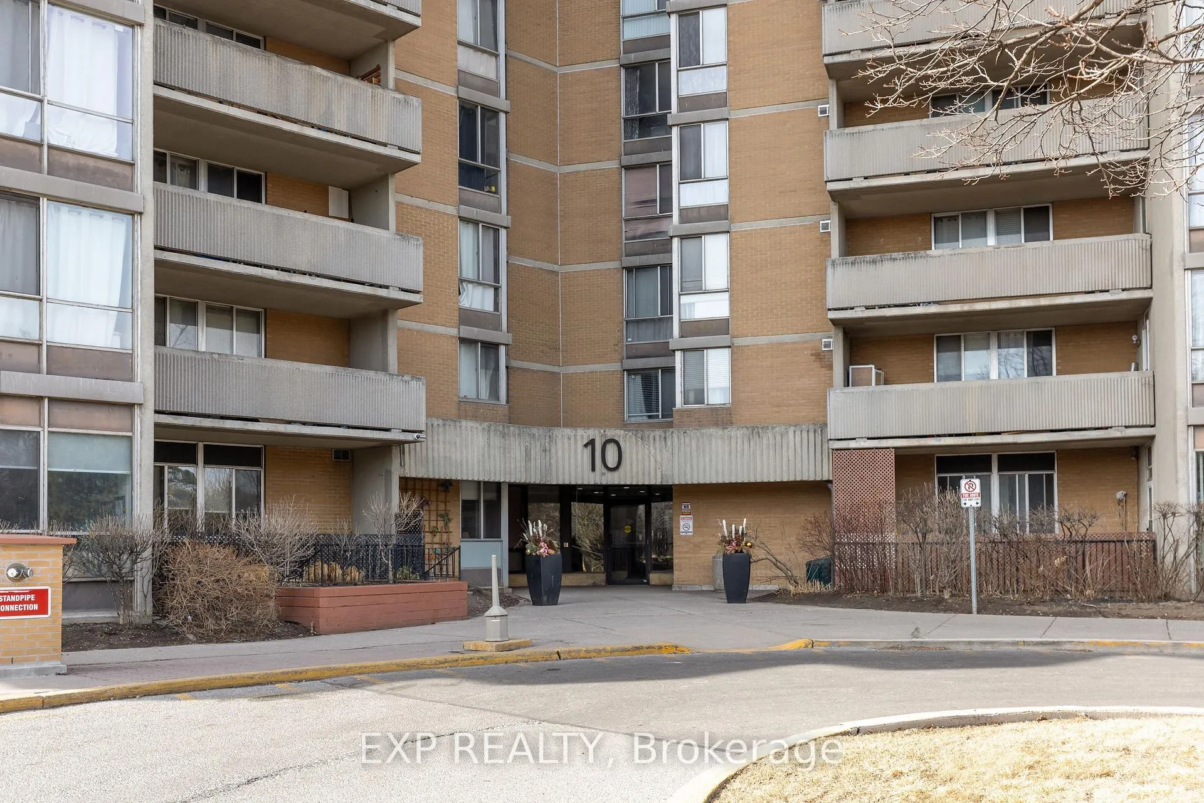
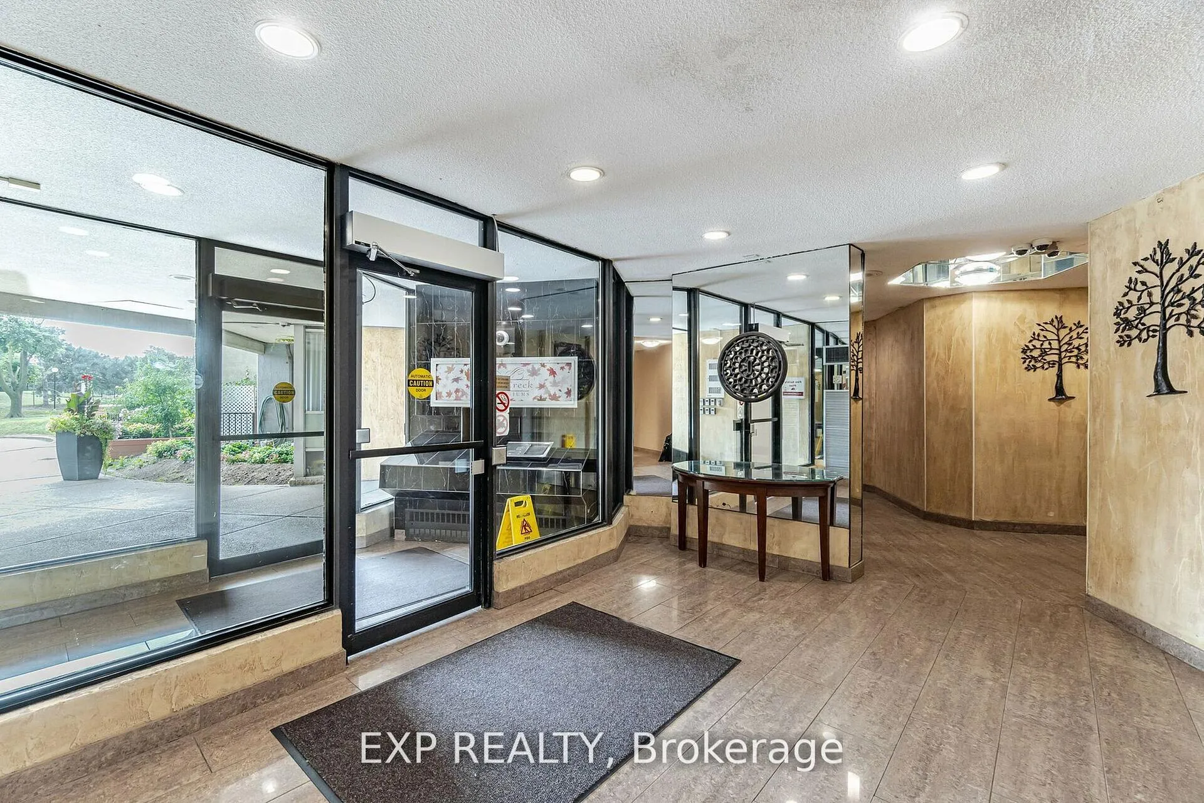 See all 37 photos
Property history
Facts and features
- ExposureSouth east
- LaundryEnsuite
- LockerNone
- BalconyOpen
- Hardwood floors
- Central air
- Exercise room
- Gym
- Outdoor pool
- Party room/meeting room
The homeCondo Apartment, Apartment, 1,200–1,399 sq ft
- Type: Condo Apartment
- Style: Apartment
- Living space: 1,200–1,399 sq ft
- Basement: None
- Exposure: South East
InsideHardwood, Ceramic, Parquet, Ensuite, main level, Carpet free
- Flooring: Hardwood, Ceramic, Parquet
- Laundry: Ensuite, main level
- Features: Carpet free
- Security: Security system
- Elevator: Yes
- Rooms above ground: 7
- Bedrooms: 3 + 1 in the basement
- Bathrooms: 2
- Kitchens: 1
OutsideBrick, concrete, Open
- Exterior: Brick, concrete
- Balcony: Open
Parking and locker1 Parking, Underground, Parking type Owned
- Spaces: 1 Parking
- Garage: Underground
- Parking type: Owned
- Driveway: Underground
- Spot: #133
- Locker: None
BuildingMaplecreek condominum, Storeys 23, Units 318
- Name: Maplecreek condominum
- Storeys: 23
- Units: 318
- Registered: 1978
- Condo corporation: 446
- Amenities: Bbqs allowed, exercise room, gym, outdoor pool, party room/meeting room
- Pets: Allowed
Heating, water and powerForced air, gas, Central air
- Heating: Forced air, gas
- Cooling: Central air
Costs and taxesTaxes $1,255 a year, Condo fee $959 a month, Heat included, cable tv included, cac included, water included, building insurance included, common elements included, parking included
- Taxes, 2024: $1,255 a year
- Condo fee: $959 a month
- Fee includes: Heat included, cable tv included, cac included, water included, building insurance included, common elements included, parking included
- HST: HST included in the price
Included in the saleExisting fridge, stove, dryer & washer
- Included: Existing fridge, stove, dryer & washer
Listing detailsW12046863, Sold, Mar 27, 2025
- MLS® number: W12046863
- Status: Sold
- Listed on: Mar 27, 2025
- Days on market: 42
- Updated: May 8, 2025
- Possession: 2025-04-30 / Flexible
- Occupied by: Owner
- Listing brokerage: eXp Realty
About this home
Unit 1111, 10 Martha Eaton Way, North York (Brookhaven-Amesbury), ON M6M 5B3
This extra-large 3-bedroom unit offers the perfect blend of comfort and convenience! Featuring a formal dining room, an updated kitchen with quartz countertops and a brand-new breakfast bar, and a bright open-concept layout with a walkout to a large balcony, this home is designed for modern living. The king-sized primary bedroom boasts built-in closets and a private 2-piece ensuite. Enjoy central air conditioning, ensuite laundry, and top-tier amenities, including an outdoor pool, gym, and secured parking (one included, plus an option to rent a second spot).Located in a well-maintained building in a sought-after neighborhood, you're just steps from restaurants, groceries, transit, and major highways (400 & 401), with easy access to subway stations and Yorkdale Mall. Plus, take advantage of low property taxes!
Ask about this home
A HOMEH agent will answer your questions about this home.
Know more about Maple Creek Condominiums
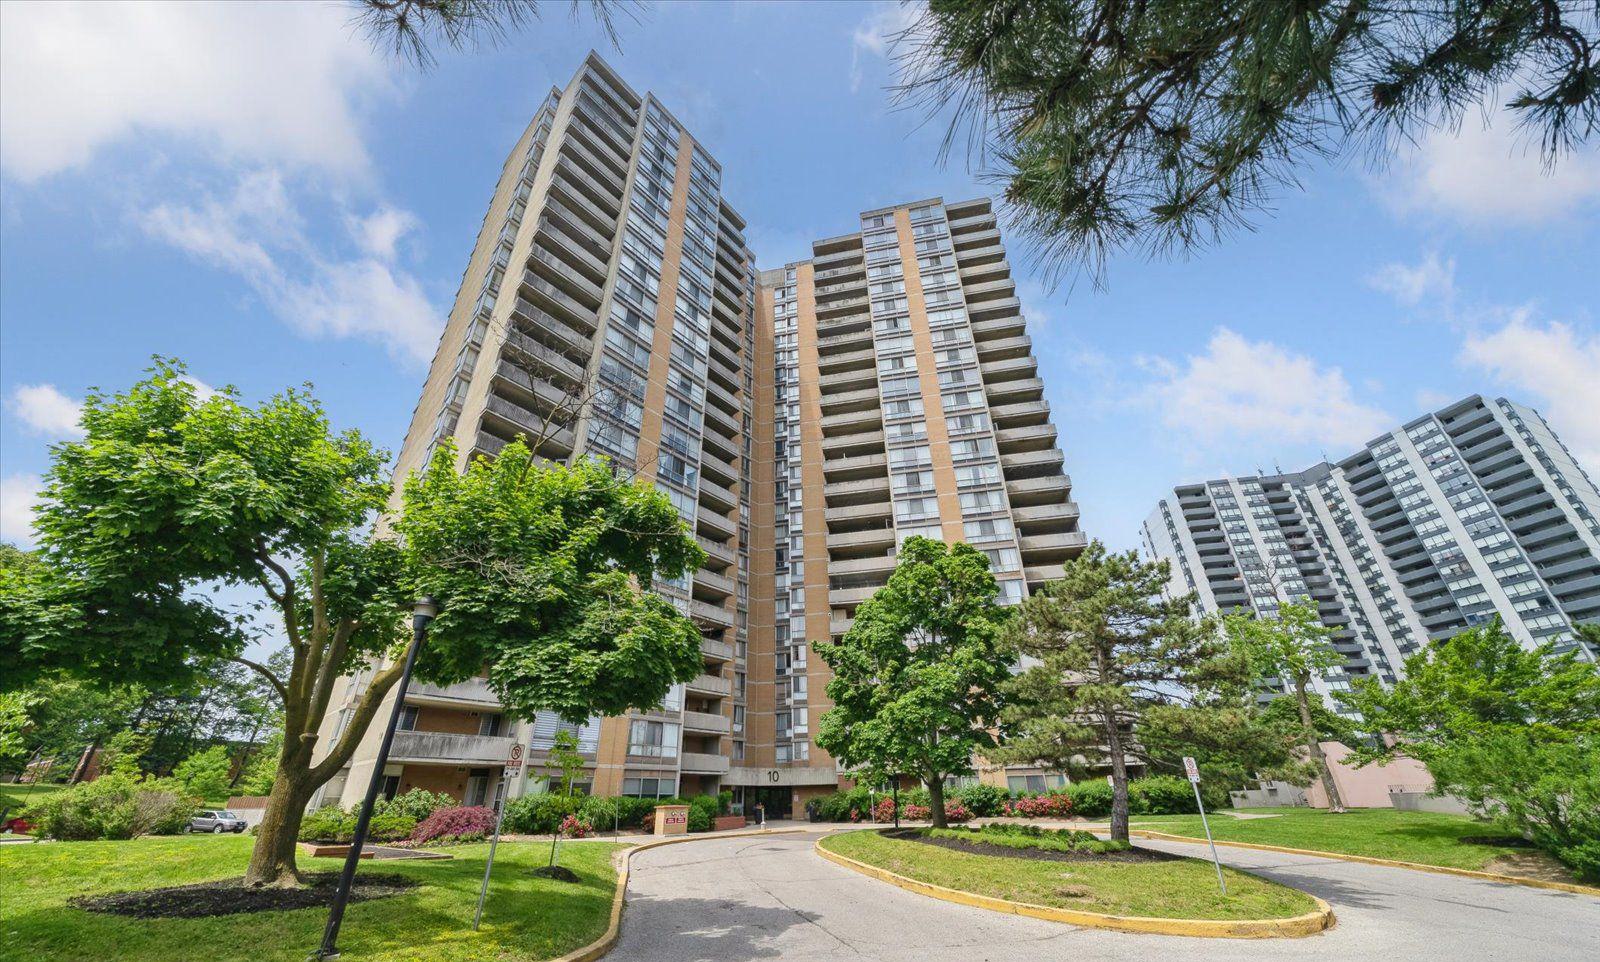
Condo building · 10 Martha Eaton Way
Maple Creek Condominiums is a 23-storey condo with 318 suites, built in 1978 by Unknown. Right now 8 for sale and 1 for rent are on the market here.
- 23storeys
- 318suites
- $387/sq ft
- 1978built
No similar units for sale in Maple Creek Condominiums right now.
Around this home
Daily convenience, out of 100, from the distances below
Schools nearby
School rating, out of 10.
Helpful calculators
Your HOMEH agent

"I would see it this week."