

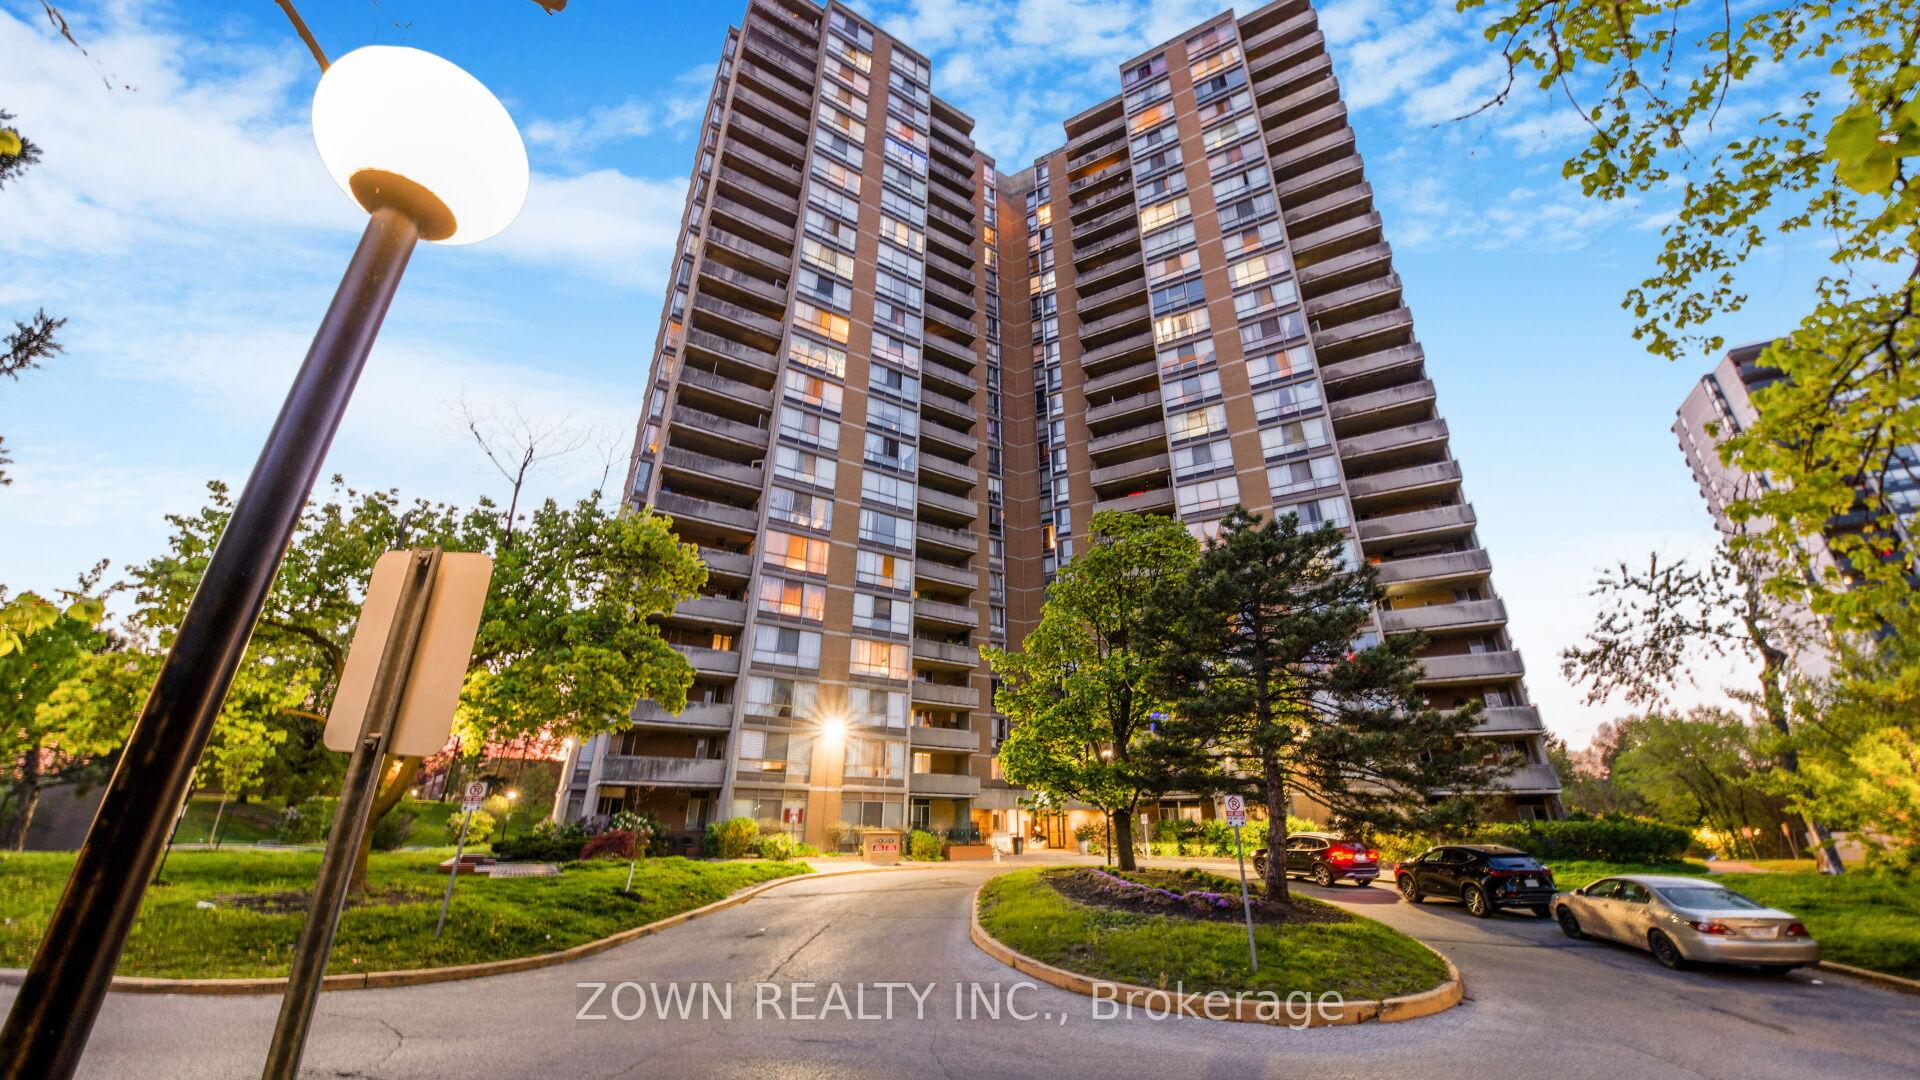
Unit 2210, 10 Martha Eaton Way
Unit 2210, 10 Martha Eaton Way
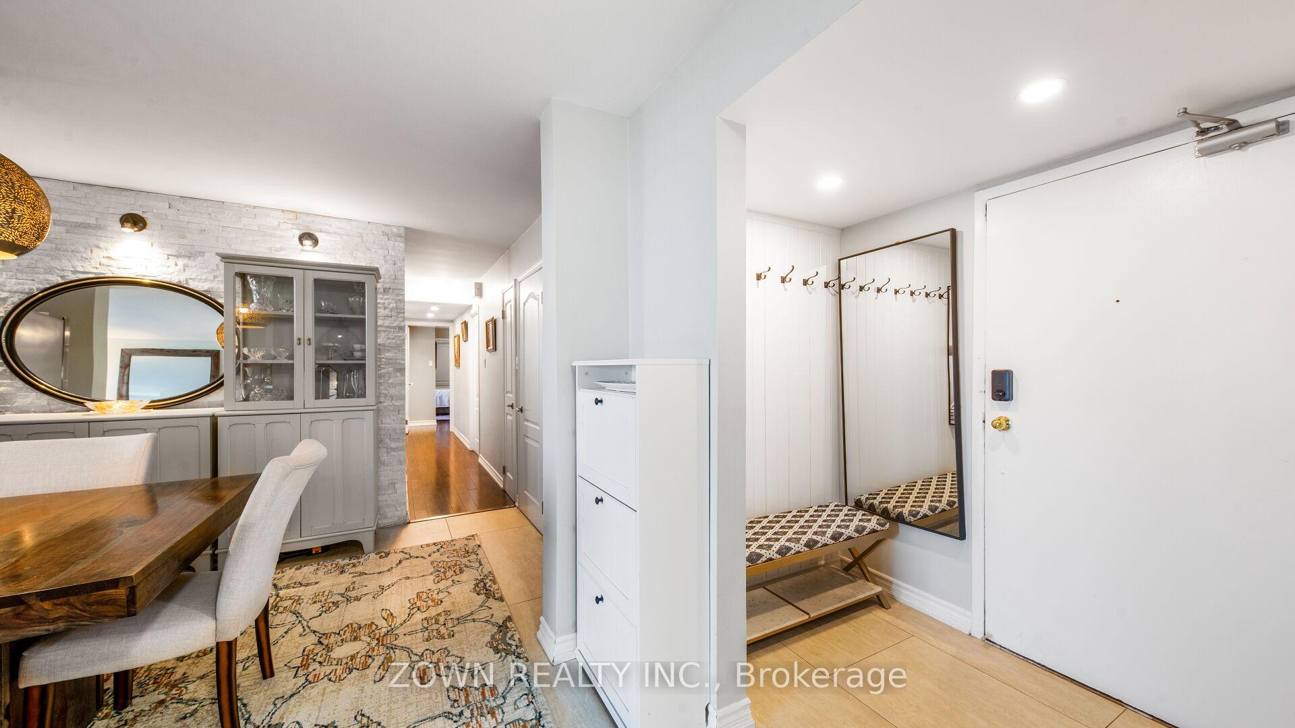
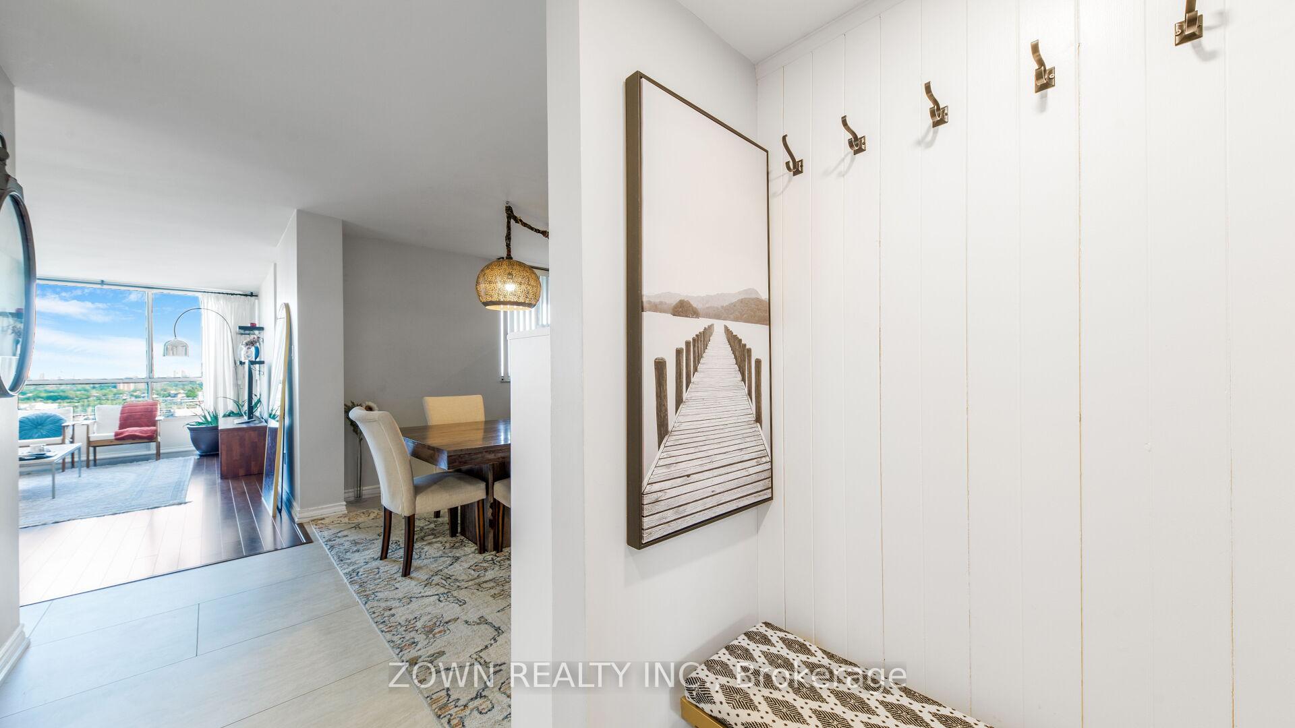
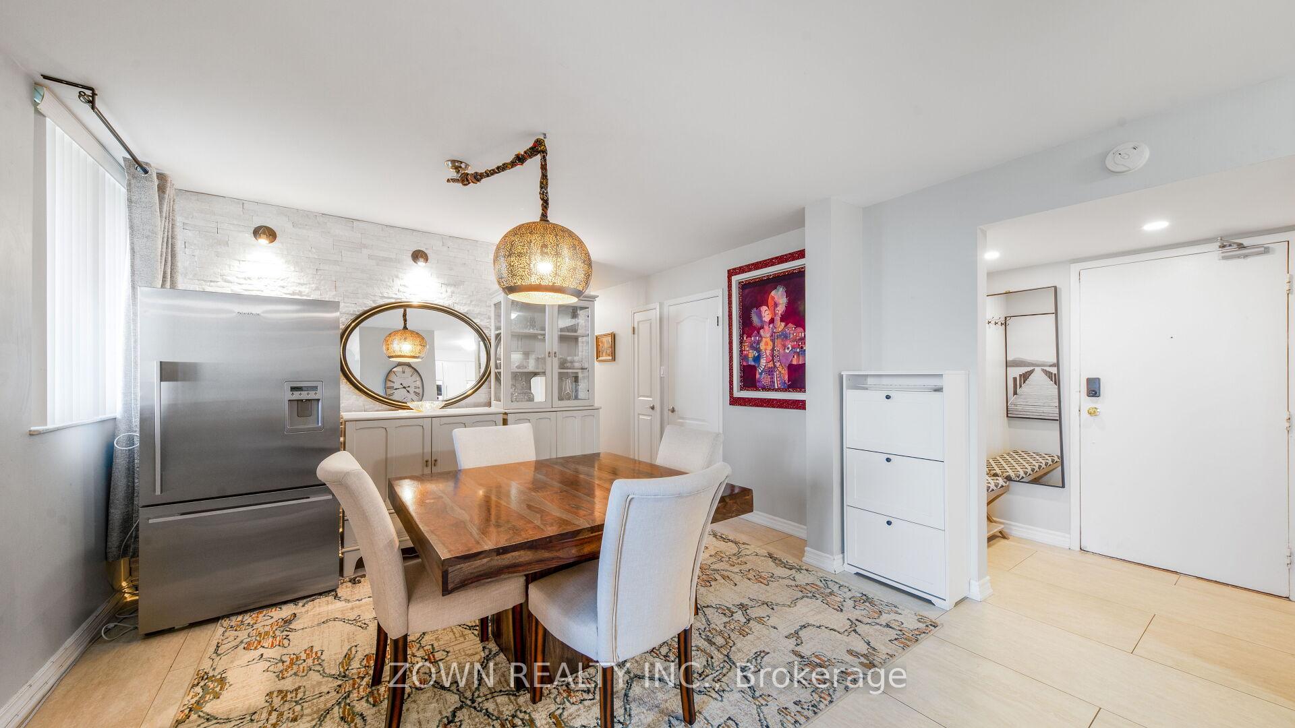
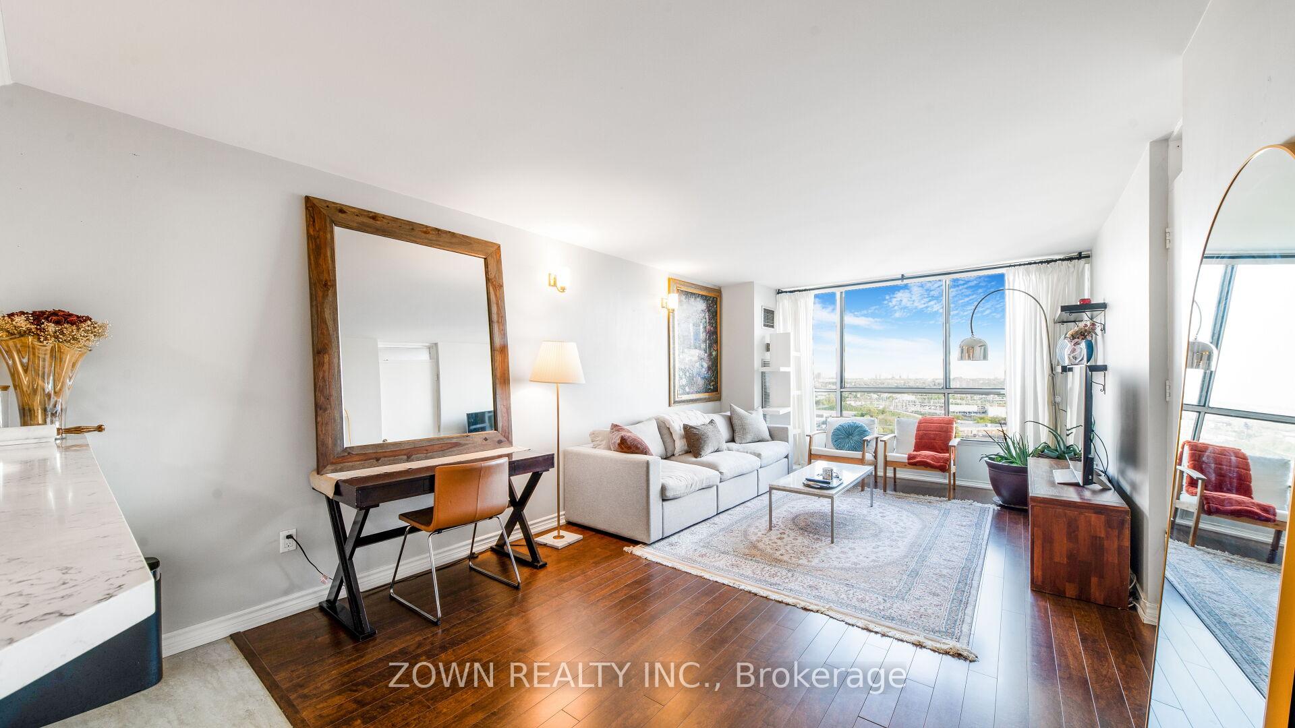 See all 47 photos
Property history
Facts and features
- ExposureSouth west
- LaundryEnsuite, sink
- LockerNone
- BalconyOpen
- Central air
- Exercise room
- Outdoor pool
- Party room/meeting room
The homeCondo Apartment, Apartment, Age 31–50 years
- Type: Condo Apartment
- Style: Apartment
- Age: 31–50 years
- Living space: 1,000–1,199 sq ft
- Basement: None
- Exposure: South West
InsideEnsuite, sink, Rooms above ground 8, 3 + 1 in the basement
- Laundry: Ensuite, sink
- Rooms above ground: 8
- Bedrooms: 3 + 1 in the basement
- Bathrooms: 2
- Kitchens: 1
- Family room: Yes
OutsideBrick, Concrete, Open
- Exterior: Brick
- Foundation: Concrete
- Balcony: Open
Parking and locker1 Parking, Underground, Parking type Owned
- Spaces: 1 Parking
- Garage: Underground
- Parking type: Owned
- Locker: None
BuildingMaple Creek Condominiums, Storeys 23, Units 318
- Name: Maple Creek Condominiums
- Storeys: 23
- Units: 318
- Registered: 1978
- Condo corporation: 446
- Amenities: Bbqs allowed, exercise room, outdoor pool, party room/meeting room, sauna, tennis court
- Pets: Allowed
Heating, water and powerForced air, gas, Central air
- Heating: Forced air, gas
- Cooling: Central air
Costs and taxesTaxes $1,402 a year, Condo fee $977 a month, Building insurance included, common elements included, cable tv included, cac included, heat included, parking included, water included
- Taxes, 2024: $1,402 a year
- Condo fee: $977 a month
- Fee includes: Building insurance included, common elements included, cable tv included, cac included, heat included, parking included, water included
- HST: HST included in the price
- Rental items: None
Included in the saleWasher, dryer, hood, refrigerator, dishwasher, stove, white wardrobe in 2nd bedroom included (all appliances in as-is condition), Second fridge (fisher & paykel) in dining room. kitchen bar and dining room light fixtures (3total), will replace with standard fixture
- Included: Washer, dryer, hood, refrigerator, dishwasher, stove, white wardrobe in 2nd bedroom included (all appliances in as-is condition)
- Not included: Second fridge (fisher & paykel) in dining room. kitchen bar and dining room light fixtures (3total), will replace with standard fixture
Listing detailsW12196456, Sold, Jun 4, 2025
- MLS® number: W12196456
- Status: Sold
- Listed on: Jun 4, 2025
- Days on market: 42
- Updated: Jul 16, 2025
- Possession: Flexible
- Occupied by: Owner
- Listing brokerage: ZOWN REALTY INC.
About this home
Unit 2210, 10 Martha Eaton Way, North York (Brookhaven-Amesbury), ON M6M 5B3
One of the Largest Units in the Building! This fully renovated and luxuriously upgraded condo offers spacious, modern living with stunning views and premium finishes throughout. Featuring a sleek, contemporary kitchen with stainless steel appliances, a separate dining area, and two full bathrooms, this unit combines style and functionality. Enjoy one of the best locations in the cityTTC at your doorstep, walking distance to the upcoming Eglinton Crosstown LRT, and just minutes to the GO Station, Hwy 401/400, and major grocery stores including No Frills and the new FreshCo. Comes with a highly desirable P1 parking spot located near the entrance gate for easy access. Maintenance fees include heating, cooling, water, hot water, 1.5 GB Bell Fibe internet, and Bell Fibe TV with the Ultimate Package + Crave. Building amenities feature an outdoor pool, gym, sauna, tennis court, party room, and kids playground. A truly rare opportunity to own one of the most spacious and well-appointed units in this high-demand building!
Ask about this home
A HOMEH agent will answer your questions about this home.
Know more about Maple Creek Condominiums
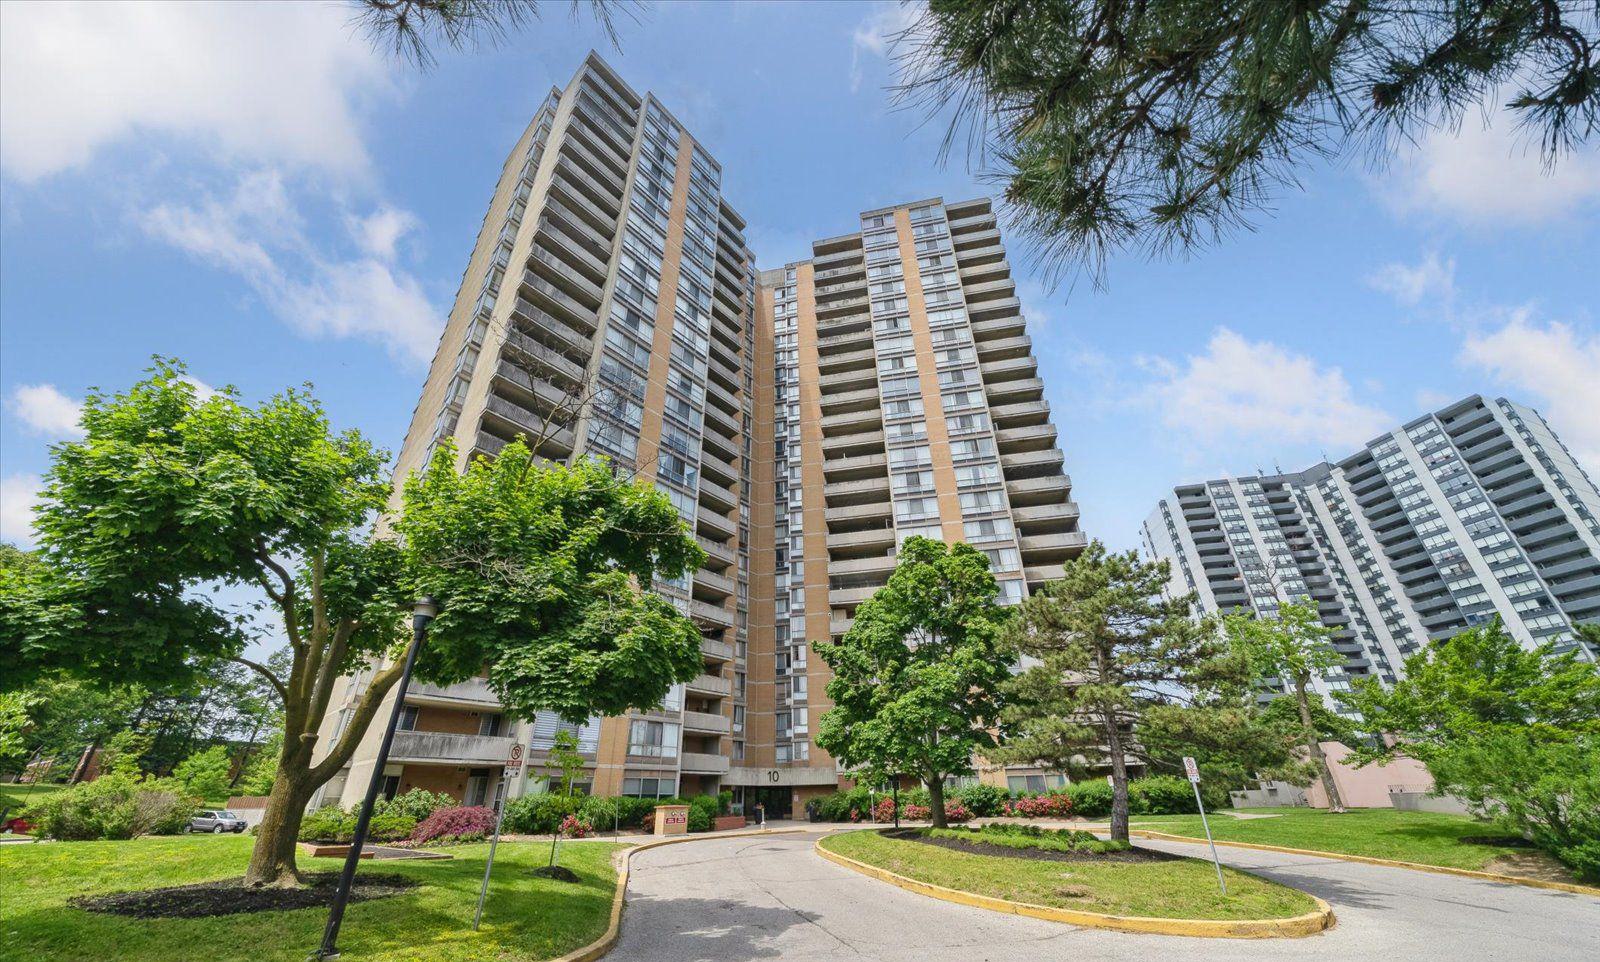
Condo building · 10 Martha Eaton Way
Maple Creek Condominiums is a 23-storey condo with 318 suites, built in 1978 by Unknown. Right now 8 for sale and 1 for rent are on the market here.
- 23storeys
- 318suites
- $387/sq ft
- 1978built
No similar units for sale in Maple Creek Condominiums right now.
Around this home
Daily convenience, out of 100, from the distances below
Schools nearby
School rating, out of 10.
Helpful calculators
Your HOMEH agent

"I would see it this week."