

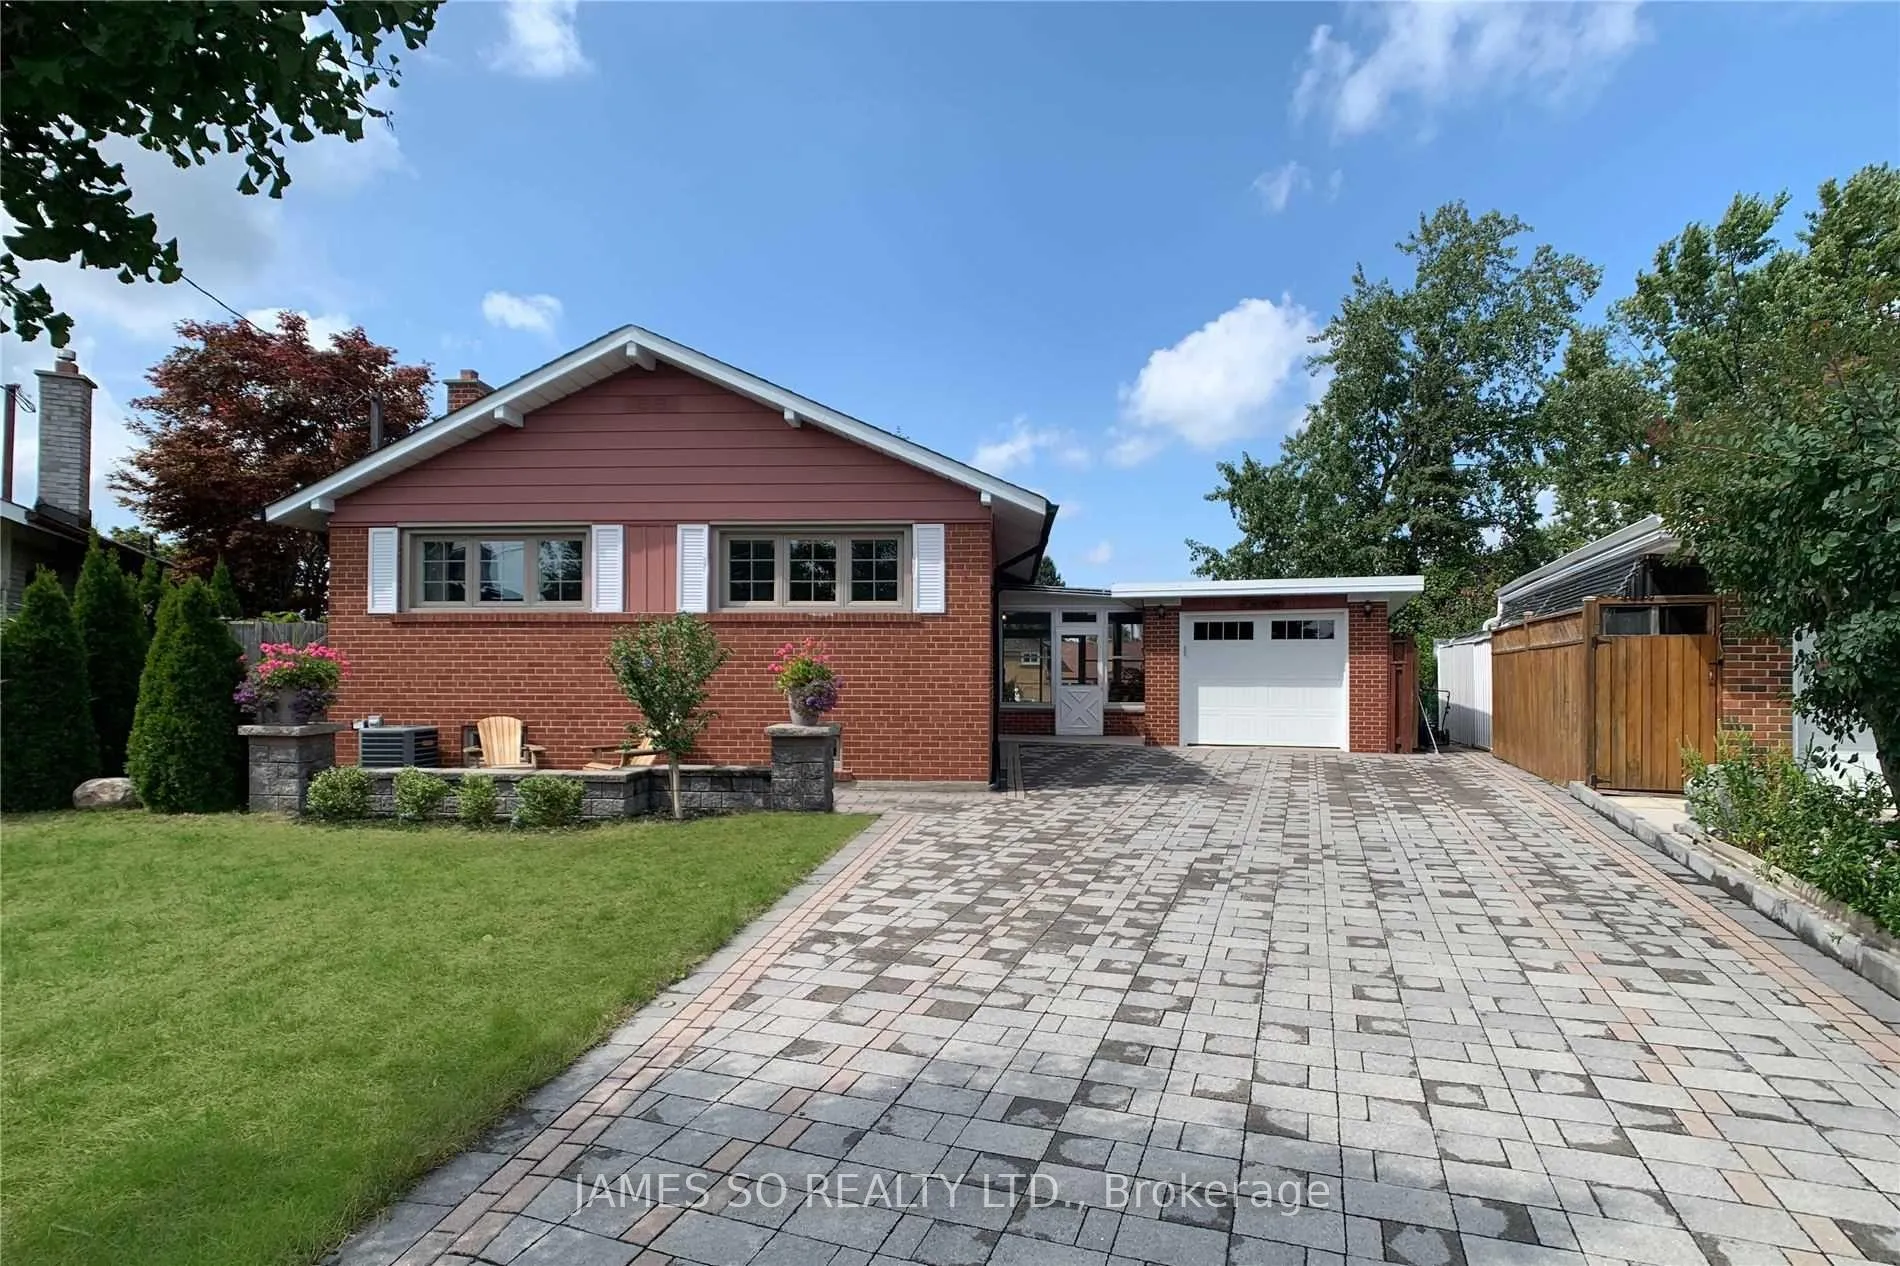
Main Floor, 10 Mere Court
Detached Terminated
1/22Main Floor, 10 Mere Court
Detached Terminated
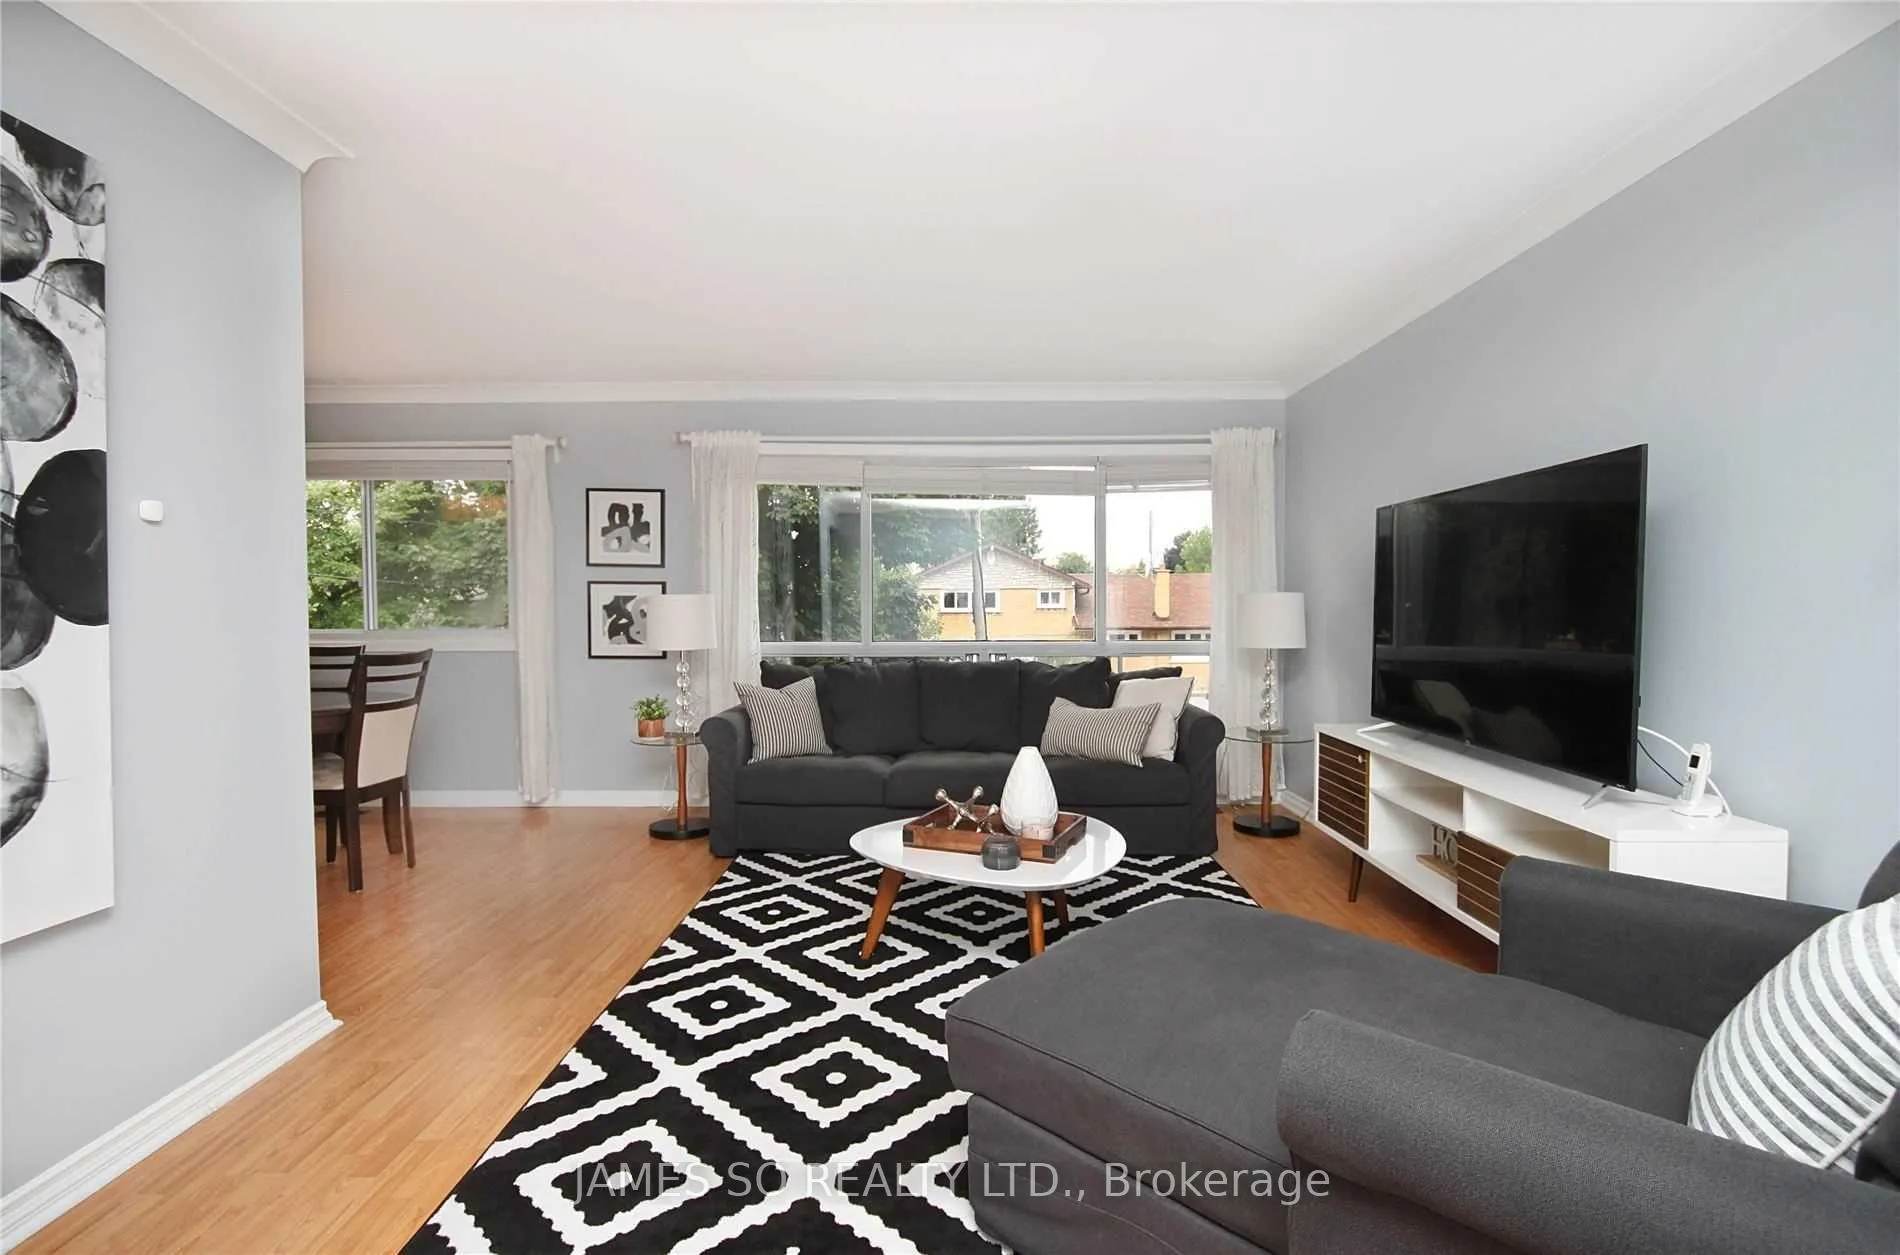 See all 22 photos
3 Bedrooms
1 Bathroom
1 Garage
1.1K–1.5K sq.ft
Main Floor
— Unit
Property history
- $1,650TerminatedList: 2026-06-16|End: 2026-08-14|59 daysC13452216
- $2,850TerminatedList: 2026-06-16|End: 2026-08-14|59 daysC13452164
Facts and features
- BasementSeparate entrance
- Lot size36 × 110 ft
- Lease term12 months
- FurnishedUnfurnished
What stands out
- Separate entrance
- Central air
The homeDetached, Bungalow, 1,100–1,500 sq ft
- Type: Detached
- Style: Bungalow
- Living space: 1,100–1,500 sq ft
- Basement: Separate entrance
InsideEnsuite, main level, Carpet free, Rooms above ground 6
- Laundry: Ensuite, main level
- Features: Carpet free
- Rooms above ground: 6
- Bedrooms: 3
- Bathrooms: 1
- Kitchens: 1
Outside and lotBrick, Asphalt shingle, Concrete
Outside
- Exterior: Brick
- Roof: Asphalt shingle
- Foundation: Concrete
- Size: 36 × 110 ft
Parking1 Garage, Detached, Private
- Spaces: 1 Garage
- Garage: Detached
- Driveway: Private
Heating, water and powerForced air, gas, Central air, Municipal water
- Heating: Forced air, gas
- Cooling: Central air
- Water: Municipal water
- Sewer: Municipal sewer
Rent and termsRent $2,850 a month, Main, Unfurnished
- Rent: $2,850 a month
- Space for rent: Main
- Furnished: Unfurnished
- Lease: 12 months
- Paid: Monthly
- Deposit: Required
- Credit check: Required
- Employment letter: Required
- Rental application: Required
- References: Required
IncludedFridge, gas stove, new dishwasher, hood fans, new washer, new dryer, all window coverings, all electric light fixtures. tenant responsible for 60% of total utilities (gas, hydro, water, solid waste).
- Included: Fridge, gas stove, new dishwasher, hood fans, new washer, new dryer, all window coverings, all electric light fixtures. tenant responsible for 60% of total utilities (gas, hydro, water, solid waste).
NearbyLibrary, public transit, school
- Close to: Library, public transit, school
Listing detailsC13452164, Terminated, Jun 16, 2026
- MLS® number: C13452164
- Status: Terminated
- Listed on: Jun 16, 2026
- Days on market: 59
- Updated: Aug 14, 2026
- Possession: 2026-08-01 / 30-59 days
- Occupied by: Tenant
- Listing brokerage: JAMES SO REALTY LTD.
About this home
Main Floor, 10 Mere Court, North York (Victoria Village), ON M4A 2J6
Carpet FreeLibraryPublic TransitSchool
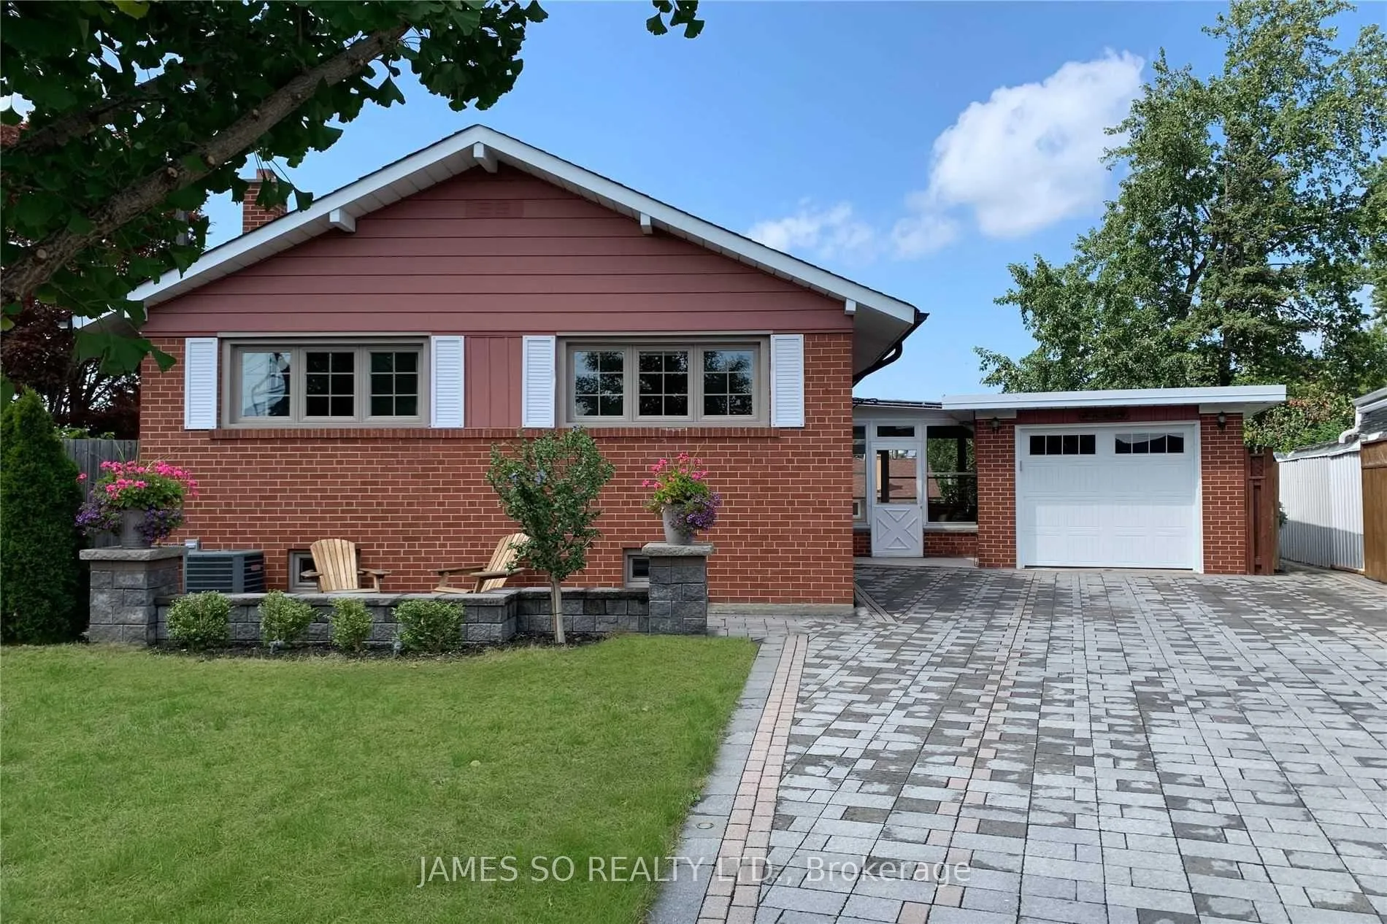
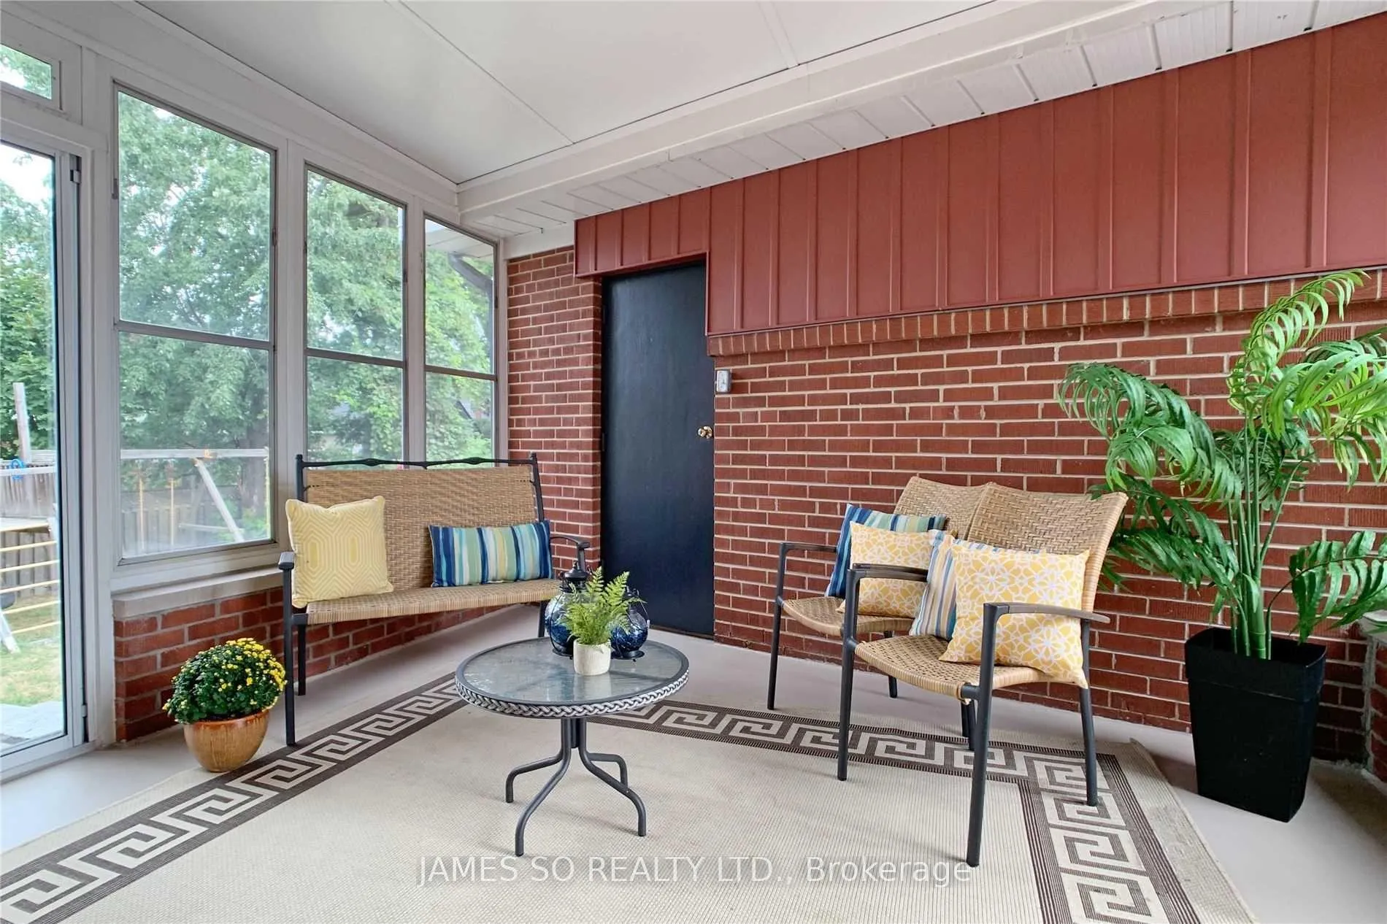
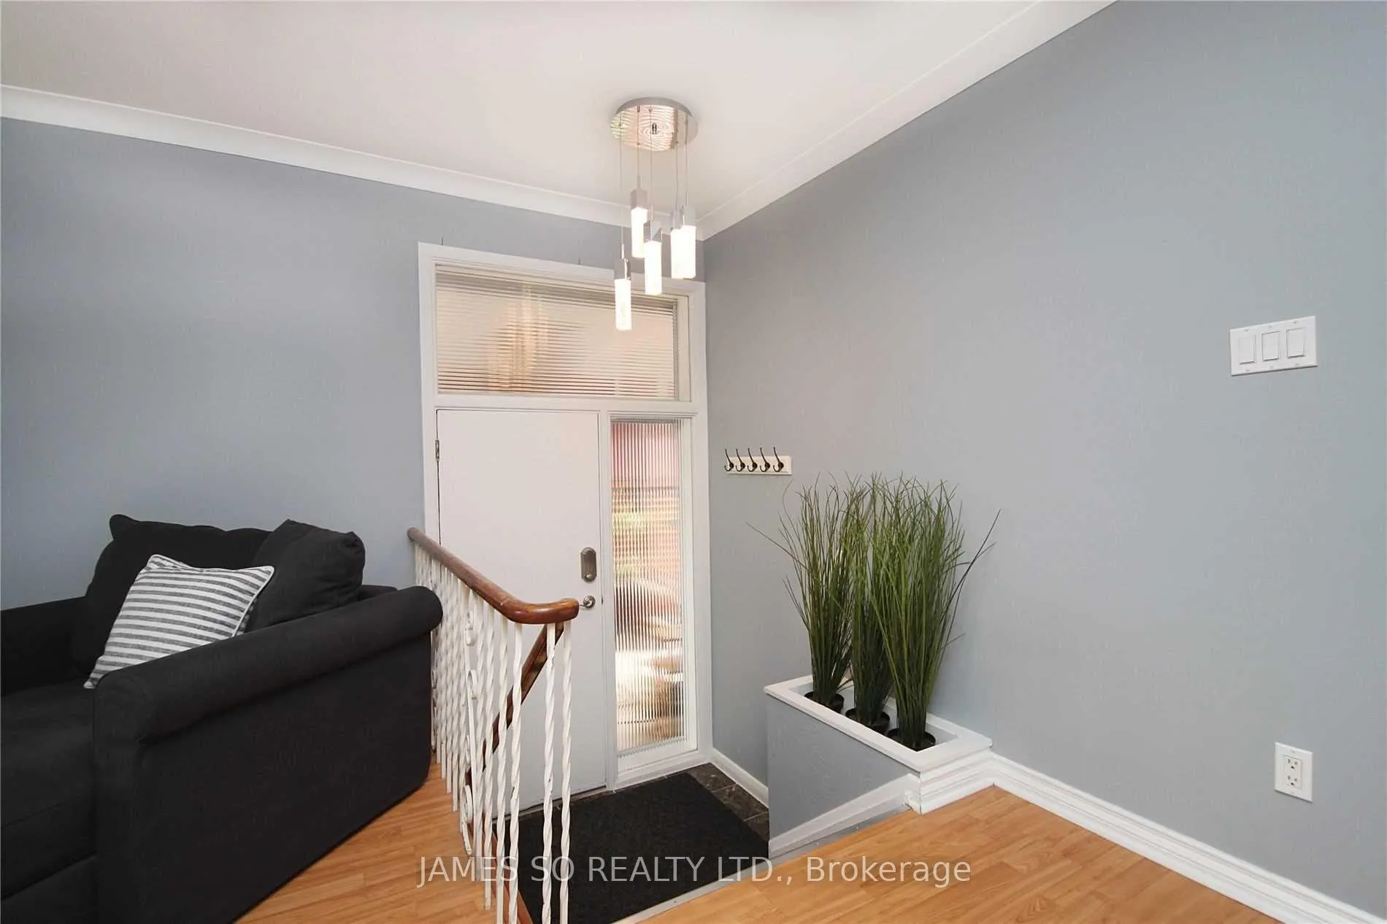
Sun-Filled Main Floor 3-Bdrm Bungalow On Quiet Family Friendly Cul-De-Sac. Well Maintained. Enjoy The Extensively Landscaped Yard W/ Swing Set, Patio And Cool Breezeway. 1-Car Garage & Park Another Car On Driveway. Walk To Restaurants, Grocery Store, Bus, Future Eglinton LRT, School, Library. Easy Access To Dvp. Walk To Restaurants, Grocery Store, Bus, Future Eglinton LRT, School, Library, Easy Access To Dvp. Prefer Non-Smokers And No Pets. Also Available Entire House For Lease.
Read more
Ask about this home
A HOMEH agent will answer your questions about this home.
Ask a question
Around this home
Victoria Park Ave And Lawrence Ave E
Errands
Parks
Schools
Daily convenience, out of 100, from the distances below
ParkSweeney Drive · 4 within 1 km10 min walk588 m
GroceryAlwalaa10 min walk599 m
SchoolVictoria Village Public School7 min walk440 m
PharmacyLawrence-Victoria Park Pharmacy8 min walk504 m
Cafés & foodOsmow's · 15 within 1 km3 min walk157 m
Gym & rec centreGoodLife Fitness12 min walk712 m
LibraryToronto Public Library - Victoria Village6 min walk345 m
WalkDriveStraight-line distance, open map data
Grocery0.6 km
Park0.6 km
Coffee0.6 km
Dining0.6 km
Gym0.7 km
Schools nearby
School rating, out of 10.
Victoria Village Public Schoolelementary · Public · 0.4 km
—
Wexford Public Schoolelementary · Public · 0.5 km
4.0/10Low
Precious Blood Catholic Schoolelementary · Catholic · 0.5 km
6.1/10Fair
Contact agent
Helpful calculators
Rent vs buy
Affordability
Mortgage
Down payment
Stress test
CMHC insurance
Your HOMEH agent

NimaHOMEH agent · North York
"I would see it this week."
Ask Nima