

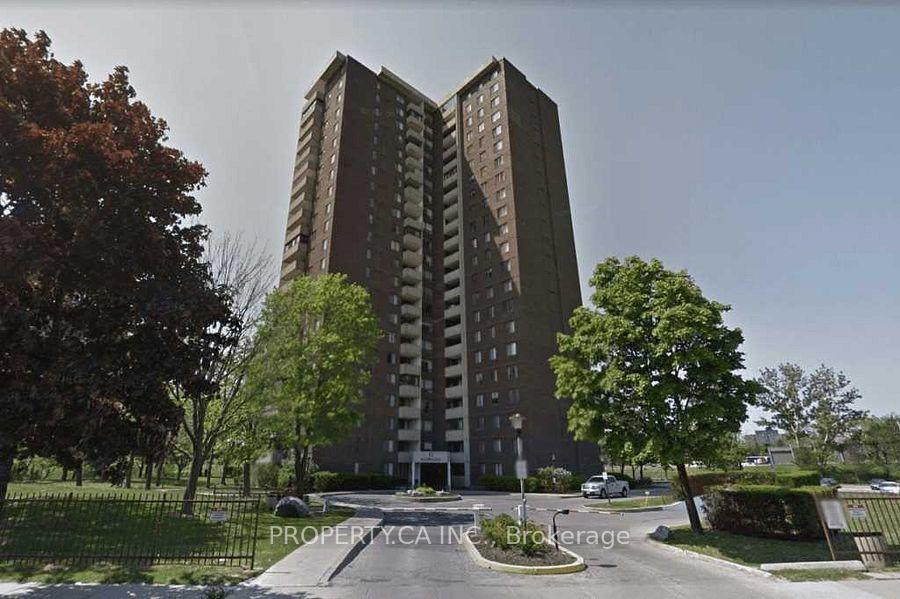
Unit 107, 10 Muirhead Road
Unit 107, 10 Muirhead Road
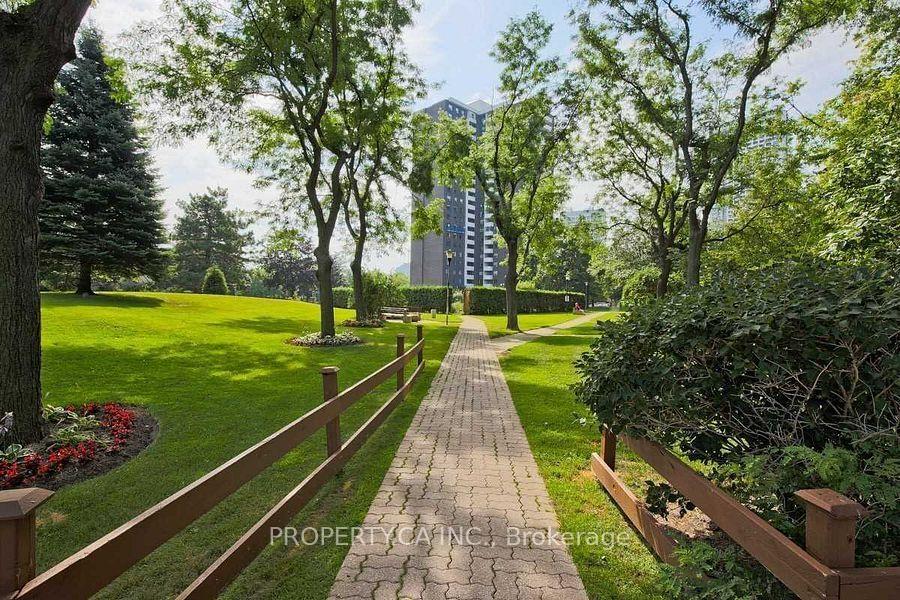
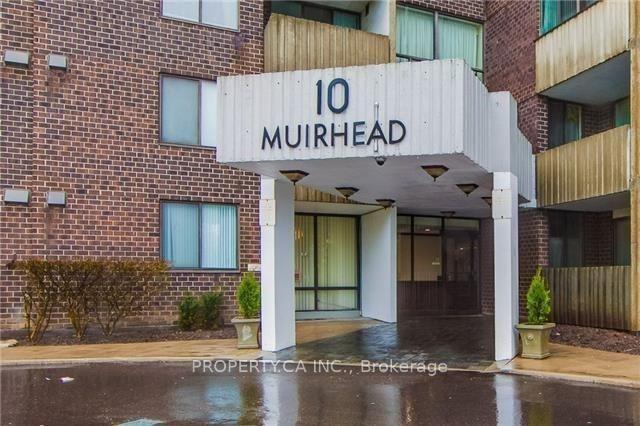
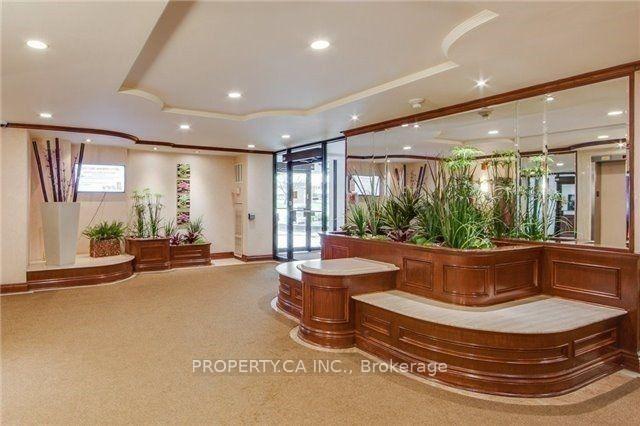
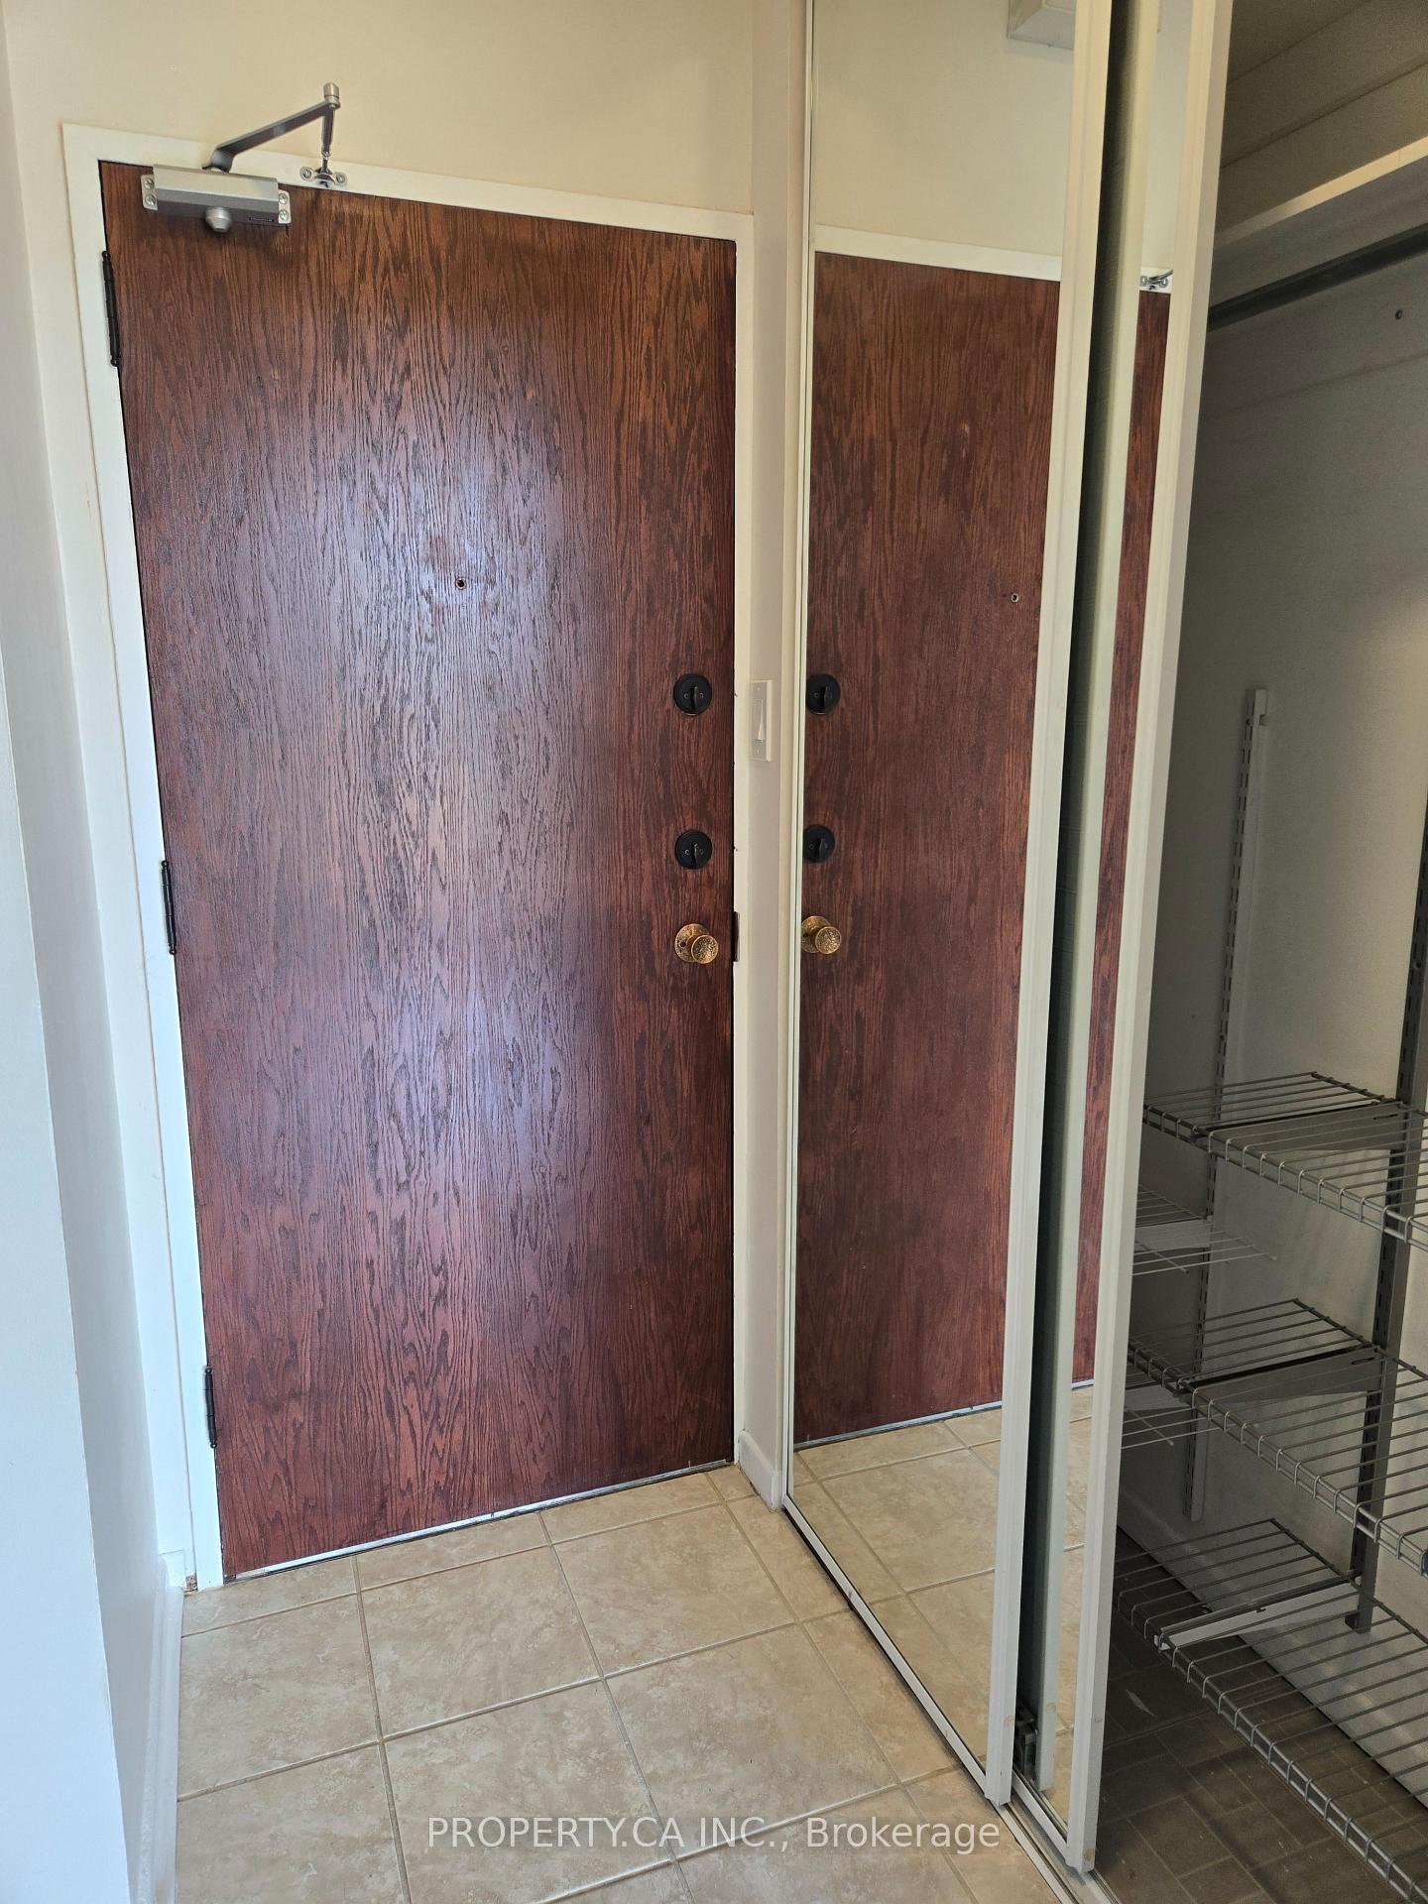 See all 35 photos
Property history
Facts and features
- ExposureWest
- LaundryIn-suite
- LockerNone
- BalconyTerrace
- Central air
- Gym
- Indoor pool
The homeCondo Apartment, 1 storey/apt, Age 31–50 years
- Type: Condo Apartment
- Style: 1 storey/apt
- Age: 31–50 years
- Living space: 900–999 sq ft
- Basement: None
- Exposure: West
InsideTile, In-suite laundry, main level, Auto garage door remote, carpet free, primary bedroom - main floor, sauna
- Flooring: Tile
- Laundry: In-suite laundry, main level
- Features: Auto garage door remote, carpet free, primary bedroom - main floor, sauna
- Security: Security guard, smoke detector
- Rooms above ground: 5
- Bedrooms: 2
- Bathrooms: 2
- Kitchens: 1
- Family room: Yes
OutsideBrick, Terrace
- Exterior: Brick
- Balcony: Terrace
Parking and locker1 Parking, Underground, Exclusive
- Spaces: 1 Parking
- Garage: Underground
- Parking type: Exclusive
- Driveway: Underground
- Spot: #35
- Locker: None
BuildingCrossroads Condos, Storeys 22, Units 218
- Name: Crossroads Condos
- Storeys: 22
- Units: 218
- Registered: 1974
- Condo corporation: 176
- Amenities: Car wash, gym, indoor pool, squash/racquet court, tennis court, game room
- Pets: Allowed
Heating, water and powerForced air, gas, Central air
- Heating: Forced air, gas
- Cooling: Central air
Rent and termsRent $2,695 a month, Entire property, Unfurnished
- Rent: $2,695 a month
- Space for rent: Entire property
- Furnished: Unfurnished
- Lease: 12 months
- Rent includes: Cable tv, central air conditioning, common elements, heat, high speed internet, hydro, parking, recreation facility, water
Included24 hr gatehouse security, extensive amenities:indoorpool/basketball/squash/tennis/billiards/onsite daycare/conv store. fridge, stove, washer,dryer, all elf, all win. coverings, free internet/cable, all utilities are included, parking include, locker not included (available to rent for an extra $100)
- Included: 24 hr gatehouse security, extensive amenities:indoorpool/basketball/squash/tennis/billiards/onsite daycare/conv store. fridge, stove, washer,dryer, all elf, all win. coverings, free internet/cable, all utilities are included, parking include, locker not included (available to rent for an extra $100)
NearbyPark, public transit, rec./commun.centre, school
- Close to: Park, public transit, rec./commun.centre, school
Listing detailsC12200264, Rented, Jun 5, 2025
- MLS® number: C12200264
- Status: Rented
- Listed on: Jun 5, 2025
- Days on market: 22
- Updated: Jun 27, 2025
- Possession: 2025-07-01 / Immediate
- Occupied by: Vacant
- Listing brokerage: PROPERTY.CA INC.
About this home
Unit 107, 10 Muirhead Road, North York (Pleasant View), ON M2J 4P9
Rare Main Floor 2-Bedroom Condo with Private Terrace & High Ceilings!All utilities, including Internet, cable, parking, are included in the rent!Spacious and sun-filled 2-bedroom, 2-bath unit featuring 9 ft ceilings, gleaming laminate floors, ensuite laundry, and two entrances including a walk-out to your own private garden patio.Just a 9-minute walk to Don Mills Subway & Fairview Mall, with quick access to the 401/404.This pet-friendly building offers incredible value, and residents enjoy access to top-tier amenities in the neighboring complex: a large indoor pool, basketball, tennis & squash courts,fully equipped rec centre, party room, community BBQ, car wash, visitor parking, Montessori daycare, convenience store, hair salon, and even a massage therapy clinic. One parking spot included. FREE Internet and cable! Storage locker available for $100 extra per month. Pets allowed, however, maximum weight for dogs is 25 lb.
Ask about this home
A HOMEH agent will answer your questions about this home.
Know more about Crossroads Condos
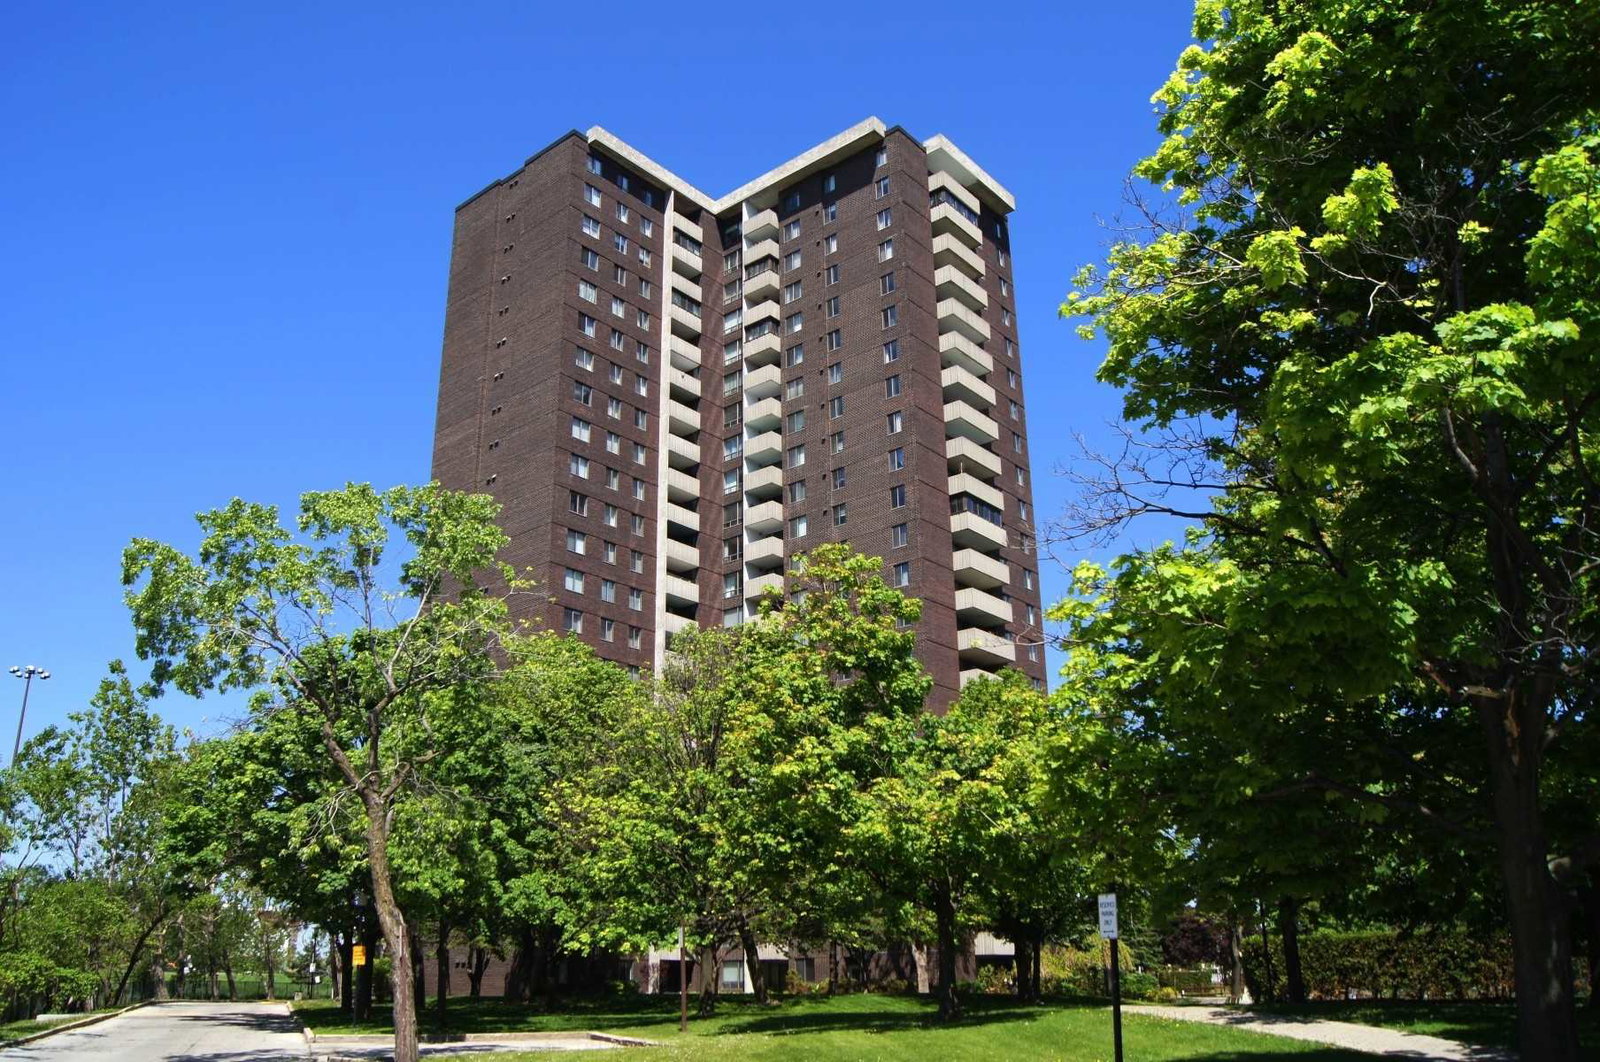
Condo building · 10 Muirhead Road
Crossroads Condos is a 22-storey condo with 218 suites, built in 1974 by Unknown. Right now 1 for rent is on the market here.
- 22storeys
- 218suites
- $430/sq ft
- 1974built
No similar units for rent in Crossroads Condos right now.
Around this home
Daily convenience, out of 100, from the distances below
Schools nearby
School rating, out of 10.
Helpful calculators
Your HOMEH agent

"I would see it this week."