

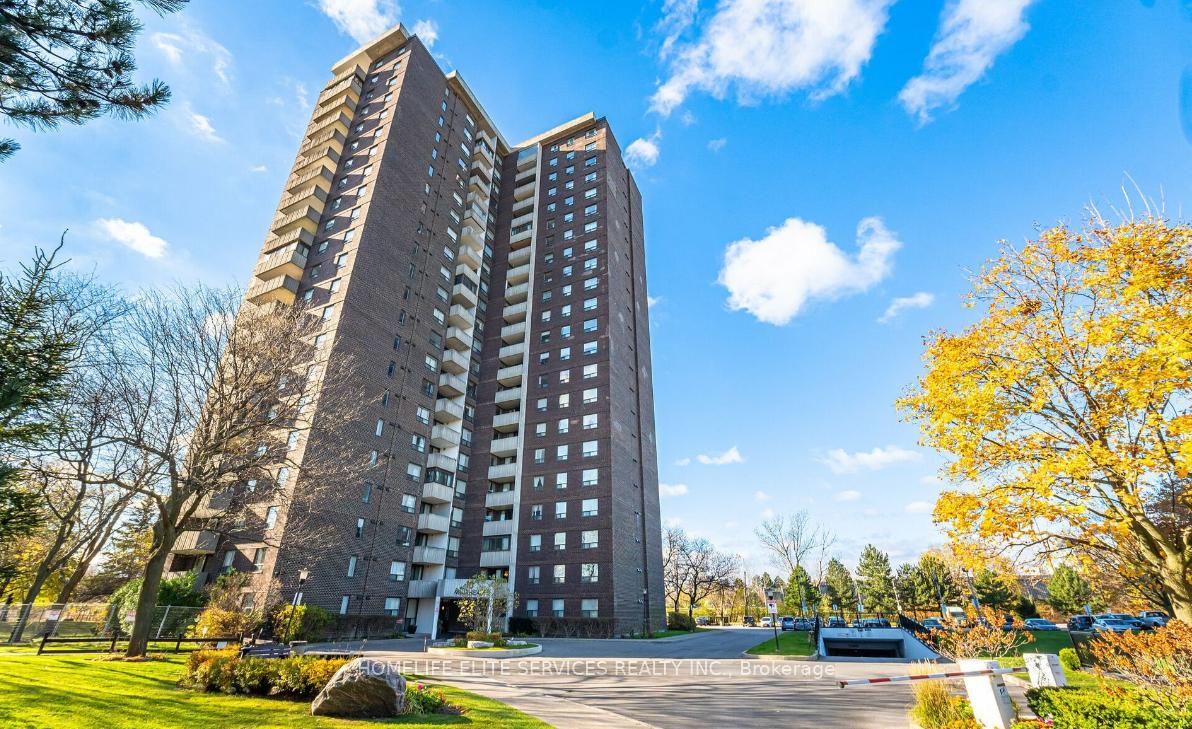
Unit 1103, 10 Muirhead Road
Unit 1103, 10 Muirhead Road
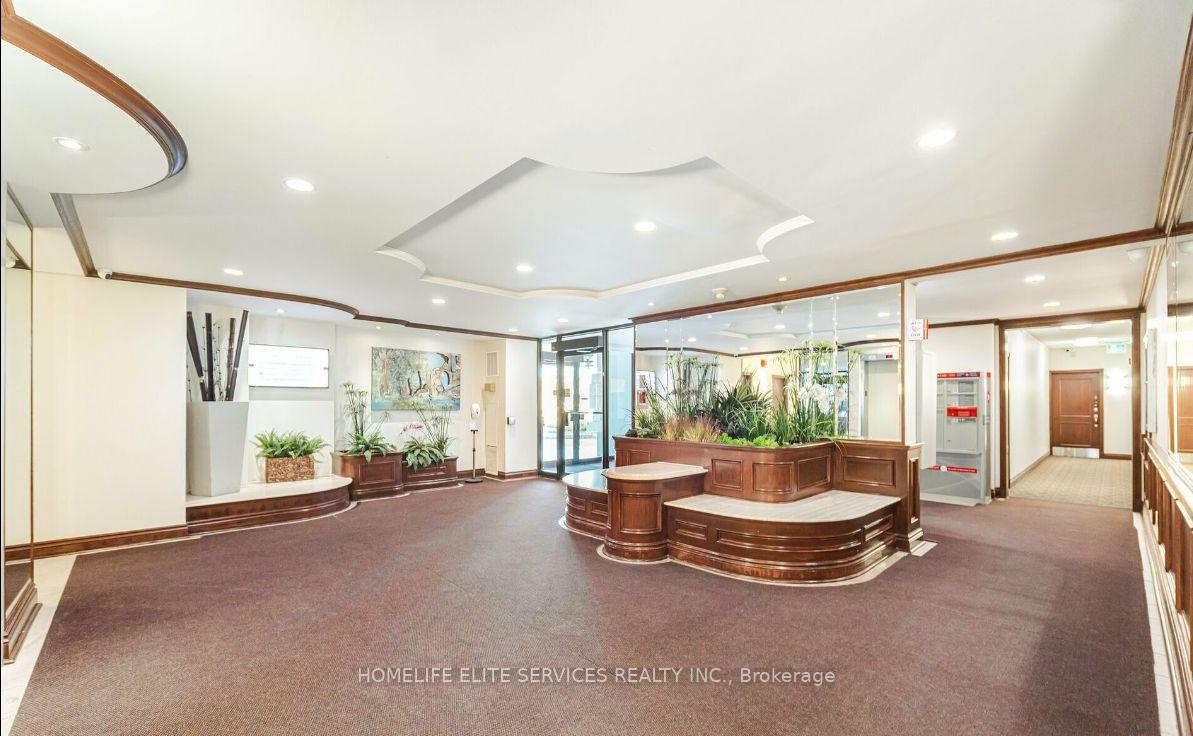
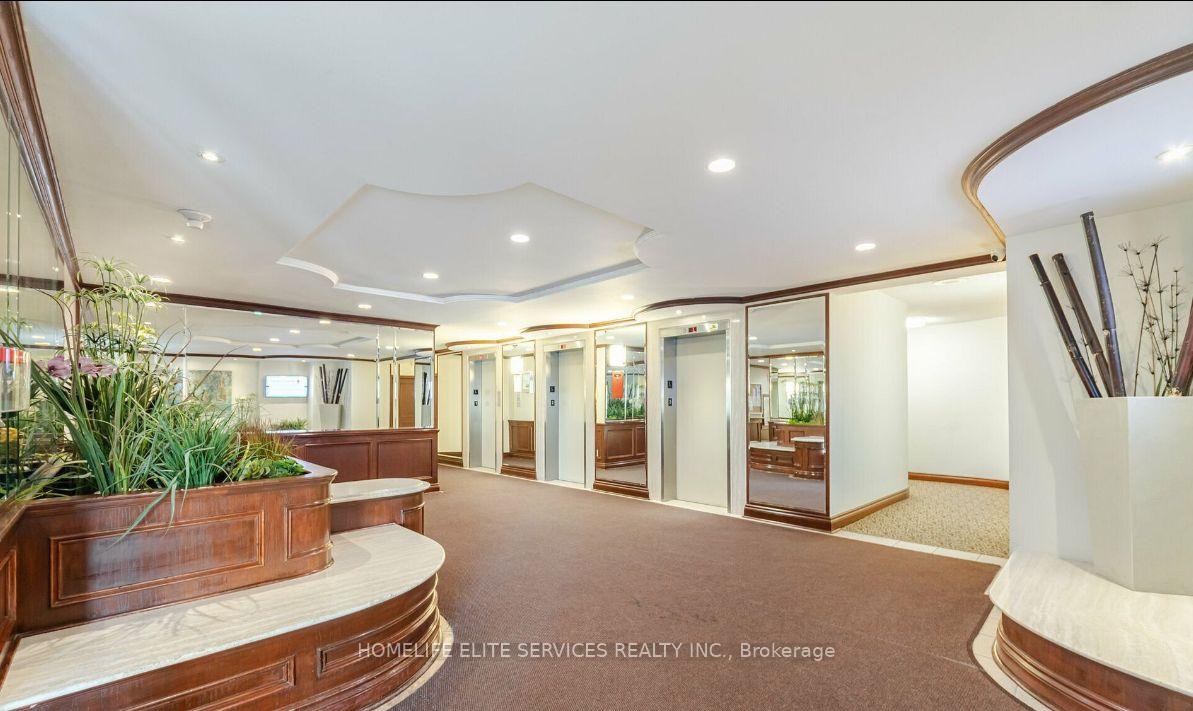
 See all 21 photos
Property history
- $2,750SuspendedList: 2025-03-05|End: 2025-04-09|35 daysC12003081
Facts and features
- ExposureSouth east
- LaundryEnsuite
- LockerNone
- BalconyOpen
- Hardwood floors
- Central air
- Exercise room
- Indoor pool
The homeCondo Apartment, Apartment, 800–899 sq ft
- Type: Condo Apartment
- Style: Apartment
- Living space: 800–899 sq ft
- Basement: None
- Exposure: South East
InsideHardwood, Vinyl, Ensuite, Carpet free
- Flooring: Hardwood, Vinyl
- Laundry: Ensuite
- Features: Carpet free
- Rooms above ground: 5
- Rooms in the basement: 1
- Bedrooms: 2
- Bathrooms: 1
- Kitchens: 1
OutsideBrick, Open
- Exterior: Brick
- Balcony: Open
Parking and locker1 Parking, Underground, Parking type Owned
- Spaces: 1 Parking
- Garage: Underground
- Parking type: Owned
- Driveway: Underground
- Spot: 28
- Locker: None
BuildingCrossroads Condos, Storeys 22, Units 218
- Name: Crossroads Condos
- Storeys: 22
- Units: 218
- Registered: 1974
- Condo corporation: 176
- Amenities: Exercise room, indoor pool, recreation room, sauna, tennis court
- Pets: Allowed
Heating, water and powerForced air, gas, Central air
- Heating: Forced air, gas
- Cooling: Central air
Rent and termsRent $2,750 a month, Entire property, Unfurnished
- Rent: $2,750 a month
- Space for rent: Entire property
- Furnished: Unfurnished
- Lease: 12 months
- Paid: Monthly
- Rent includes: Parking, high speed internet, water, all inclusive, central air conditioning, building maintenance, heat, hydro
- Deposit: Required
- Credit check: Required
- Employment letter: Required
- Rental application: Required
- References: Required
IncludedElectric fireplace, appliances, window coverings. all inclusive rent. all utilities included, cable tv, and high-speed internet. fantastic, amazing recreation, easy access to 404, 401, and don valley parkway to get you anywhere across fairview mall and subway! 25 visitors parking spaces available. schools right around the corner.
- Included: Electric fireplace, appliances, window coverings. all inclusive rent. all utilities included, cable tv, and high-speed internet. fantastic, amazing recreation, easy access to 404, 401, and don valley parkway to get you anywhere across fairview mall and subway! 25 visitors parking spaces available. schools right around the corner.
NearbyClear view, hospital, library, park, public transit, rec./commun.centre
- Close to: Clear view, hospital, library, park, public transit, rec./commun.centre
Listing detailsC12003081, Suspended, Mar 5, 2025
- MLS® number: C12003081
- Status: Suspended
- Listed on: Mar 5, 2025
- Days on market: 35
- Updated: Apr 9, 2025
- Possession: 2025-03-05 / Immediate
- Occupied by: Vacant
- Listing brokerage: HOMELIFE ELITE SERVICES REALTY INC.
About this home
Unit 1103, 10 Muirhead Road, North York (Pleasant View), ON M2J 4P9
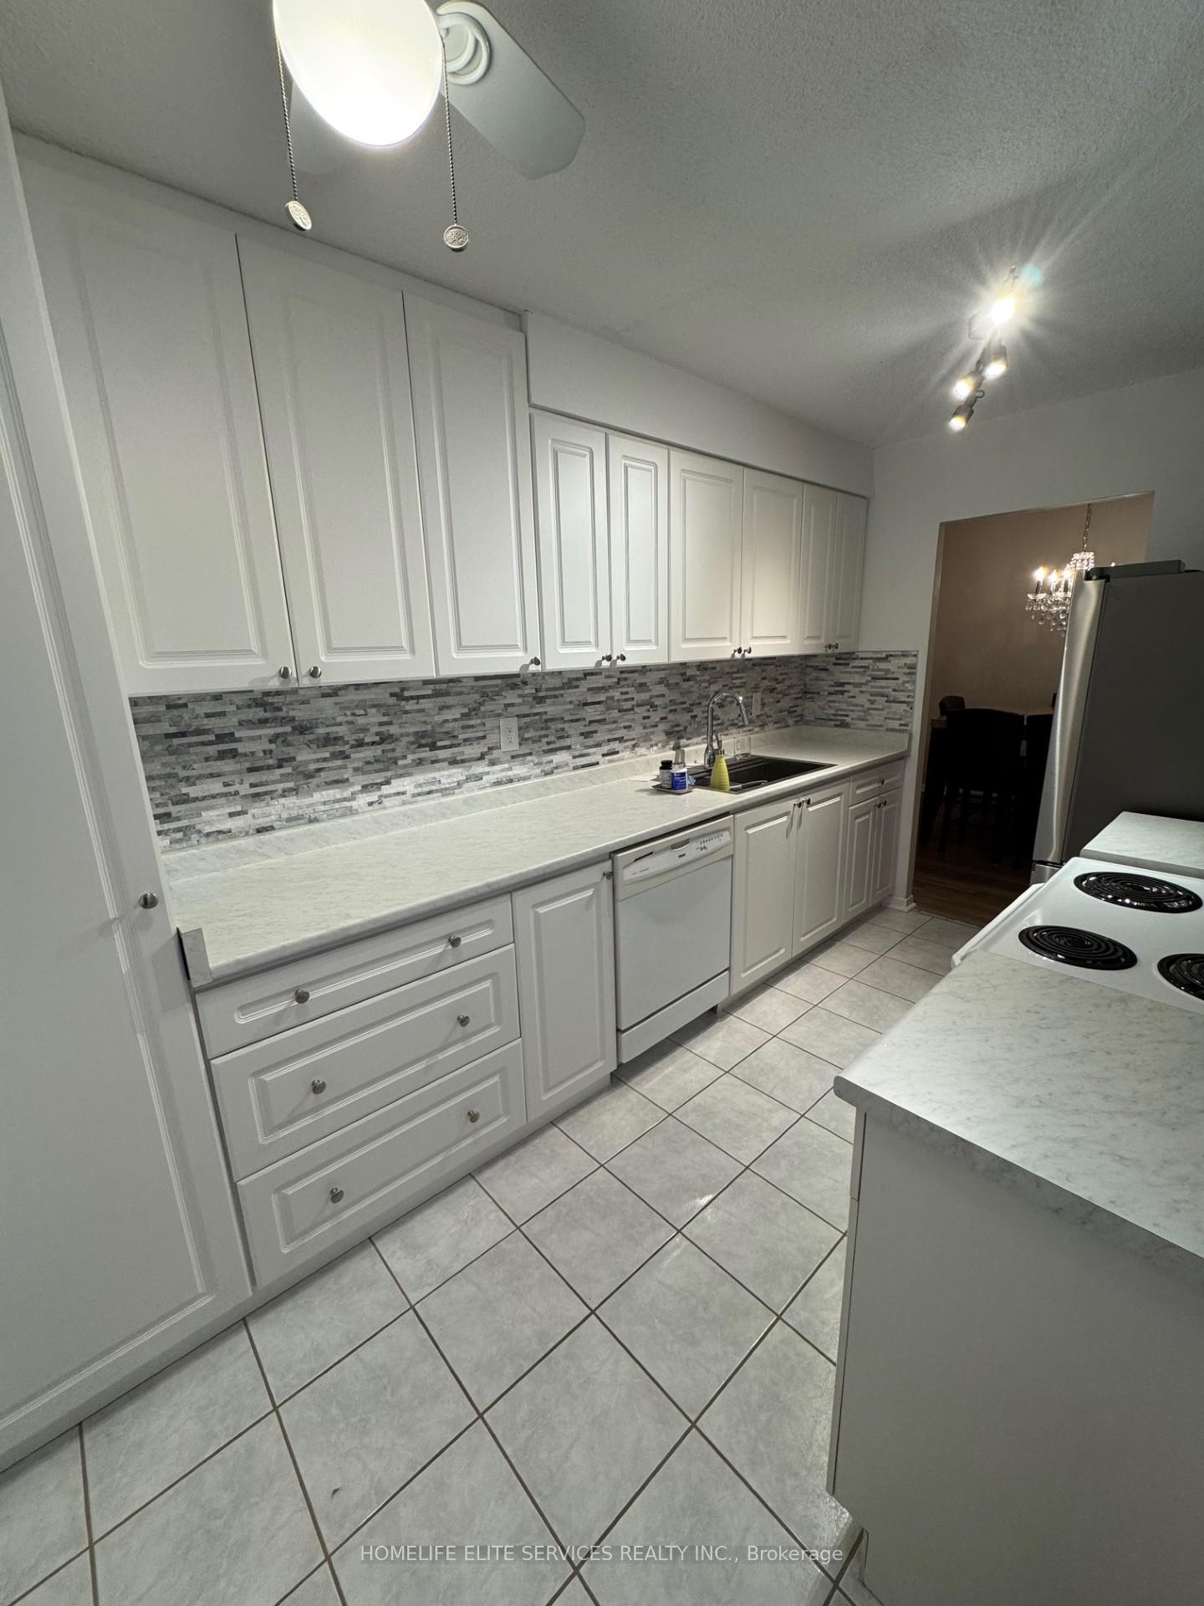
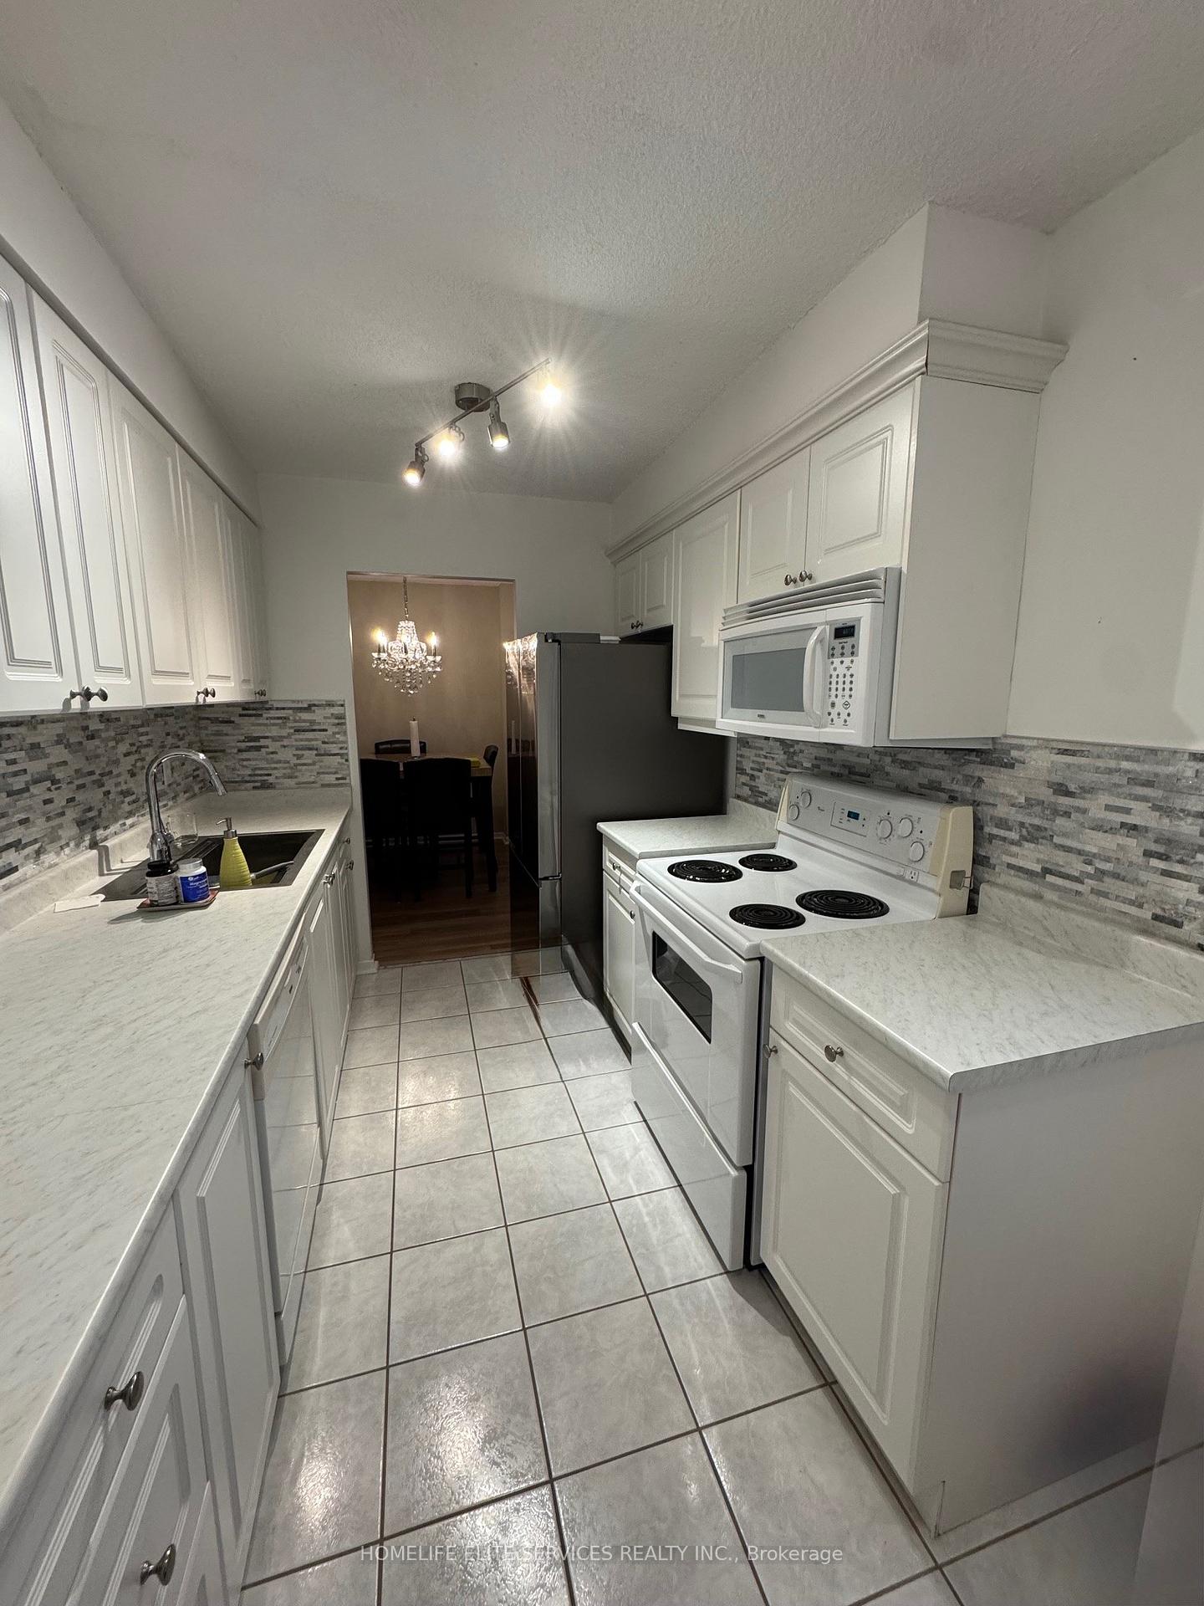
Don't Miss Out On This Exceptional Opportunity! Nestled In A Serene Oasis Right In The Heart Of The City, This Luxurious Corner Two-Bedroom Condo Offers The Perfect Blend Of Comfort And Convenience. Set On Expansive, Park-Like Grounds, Enjoy Tranquil Surroundings While Still Being Just Steps Away From Major Highways And The TTC, Making Commuting A Breeze. Top-Rated English And French Schools Are Also Conveniently Located Nearby.This Beautifully Renovated Condo Features A Spacious, Sun-Filled Balcony With Stunning Southeast Views, Perfect For Relaxing Or Entertaining. The Newly Updated Eat-In Kitchen, Designed With Both Style And Function In Mind, Is Ready To Meet All Your Culinary Needs. High-Quality Engineered Hardwood Floors Throughout The Condo Were Installed In 2024, Adding A Modern, Elegant Touch To Every Room. Indulge In The Luxury Of A Wide Array Of On-Site Amenities, Including An Indoor Pool, Basketball Court, Squash And Tennis Courts, Sauna, Billiards, A Party Room, Games Room, And High-Speed Internet Access. Enjoy BBQs With Friends And Family In The Designated Outdoor Area, Just Steps From Visitor Parking.This Is The Lifestyle You've Been Waiting For Don't Let It Pass By!
Ask about this home
A HOMEH agent will answer your questions about this home.
Know more about Crossroads Condos
Condo building · 10 Muirhead Road
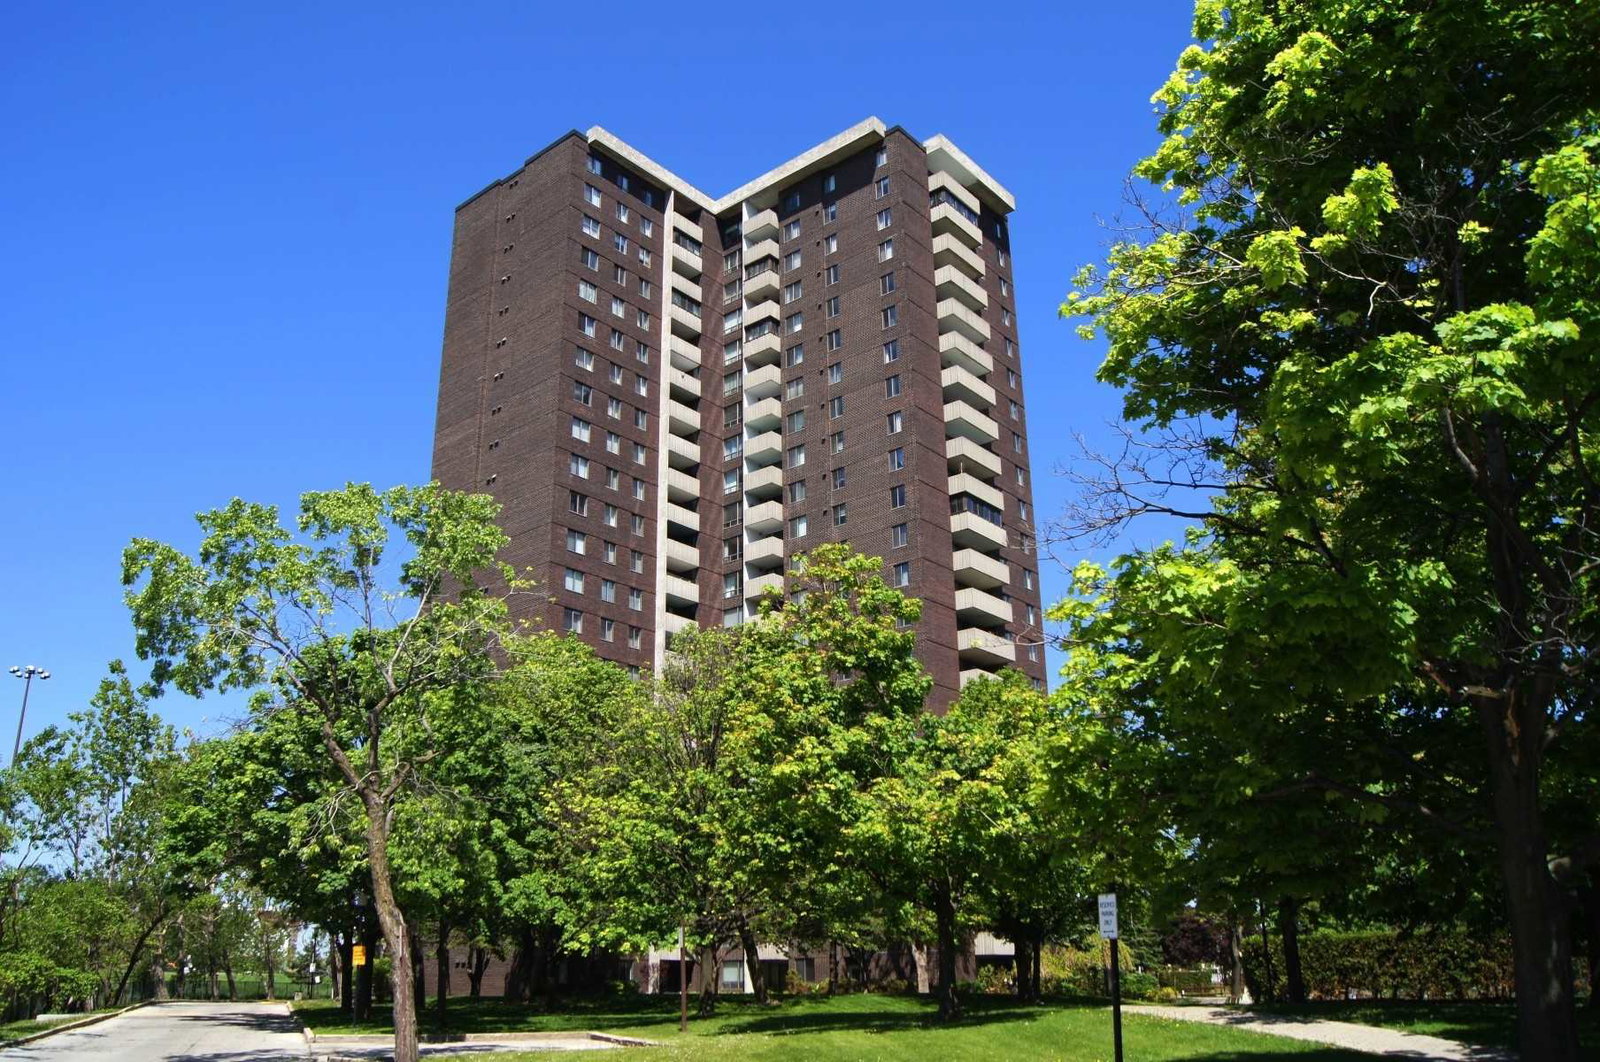
Crossroads Condos is a 22-storey condo with 218 suites, built in 1974 by Unknown. Right now 1 for rent is on the market here.
- 22storeys
- 218suites
- $415/sq ft
- 1974built
No similar units for rent in Crossroads Condos right now.
Around this home
Daily convenience, out of 100, from the distances below
Schools nearby
School rating, out of 10.
Helpful calculators
Your HOMEH agent

"I would see it this week."