

Unit 2108, 10 Muirhead Road
Unit 2108, 10 Muirhead Road
 See all 34 photos
Property history
- $499,999ExpiredList: 2025-07-28|End: 2025-11-21|116 daysC12310887
Facts and features
- ExposureSouth west
- LaundryIn-suite
- LockerExclusive
- BalconyEnclosed
- Fireplace
- Central air
- Indoor pool
- Gym
The homeCondo Apartment, Apartment, 900–999 sq ft
- Type: Condo Apartment
- Style: Apartment
- Living space: 900–999 sq ft
- Basement: None
- Exposure: South West
InsideFireplace Yes, Carpet free, In-suite laundry
- Fireplace: Yes
- Flooring: Carpet free
- Laundry: In-suite laundry
- Features: Water heater, ventilation system
- Elevator: Yes
- Rooms above ground: 5
- Rooms in the basement: 1
- Bedrooms: 2
- Bathrooms: 2
- Kitchens: 1
OutsideBrick, Enclosed
- Exterior: Brick
- Balcony: Enclosed
Parking and locker1 Parking, Underground, Exclusive
- Spaces: 1 Parking
- Garage: Underground
- Parking type: Exclusive
- Locker: Exclusive
- Locker unit: 2108
- Locker level: B1
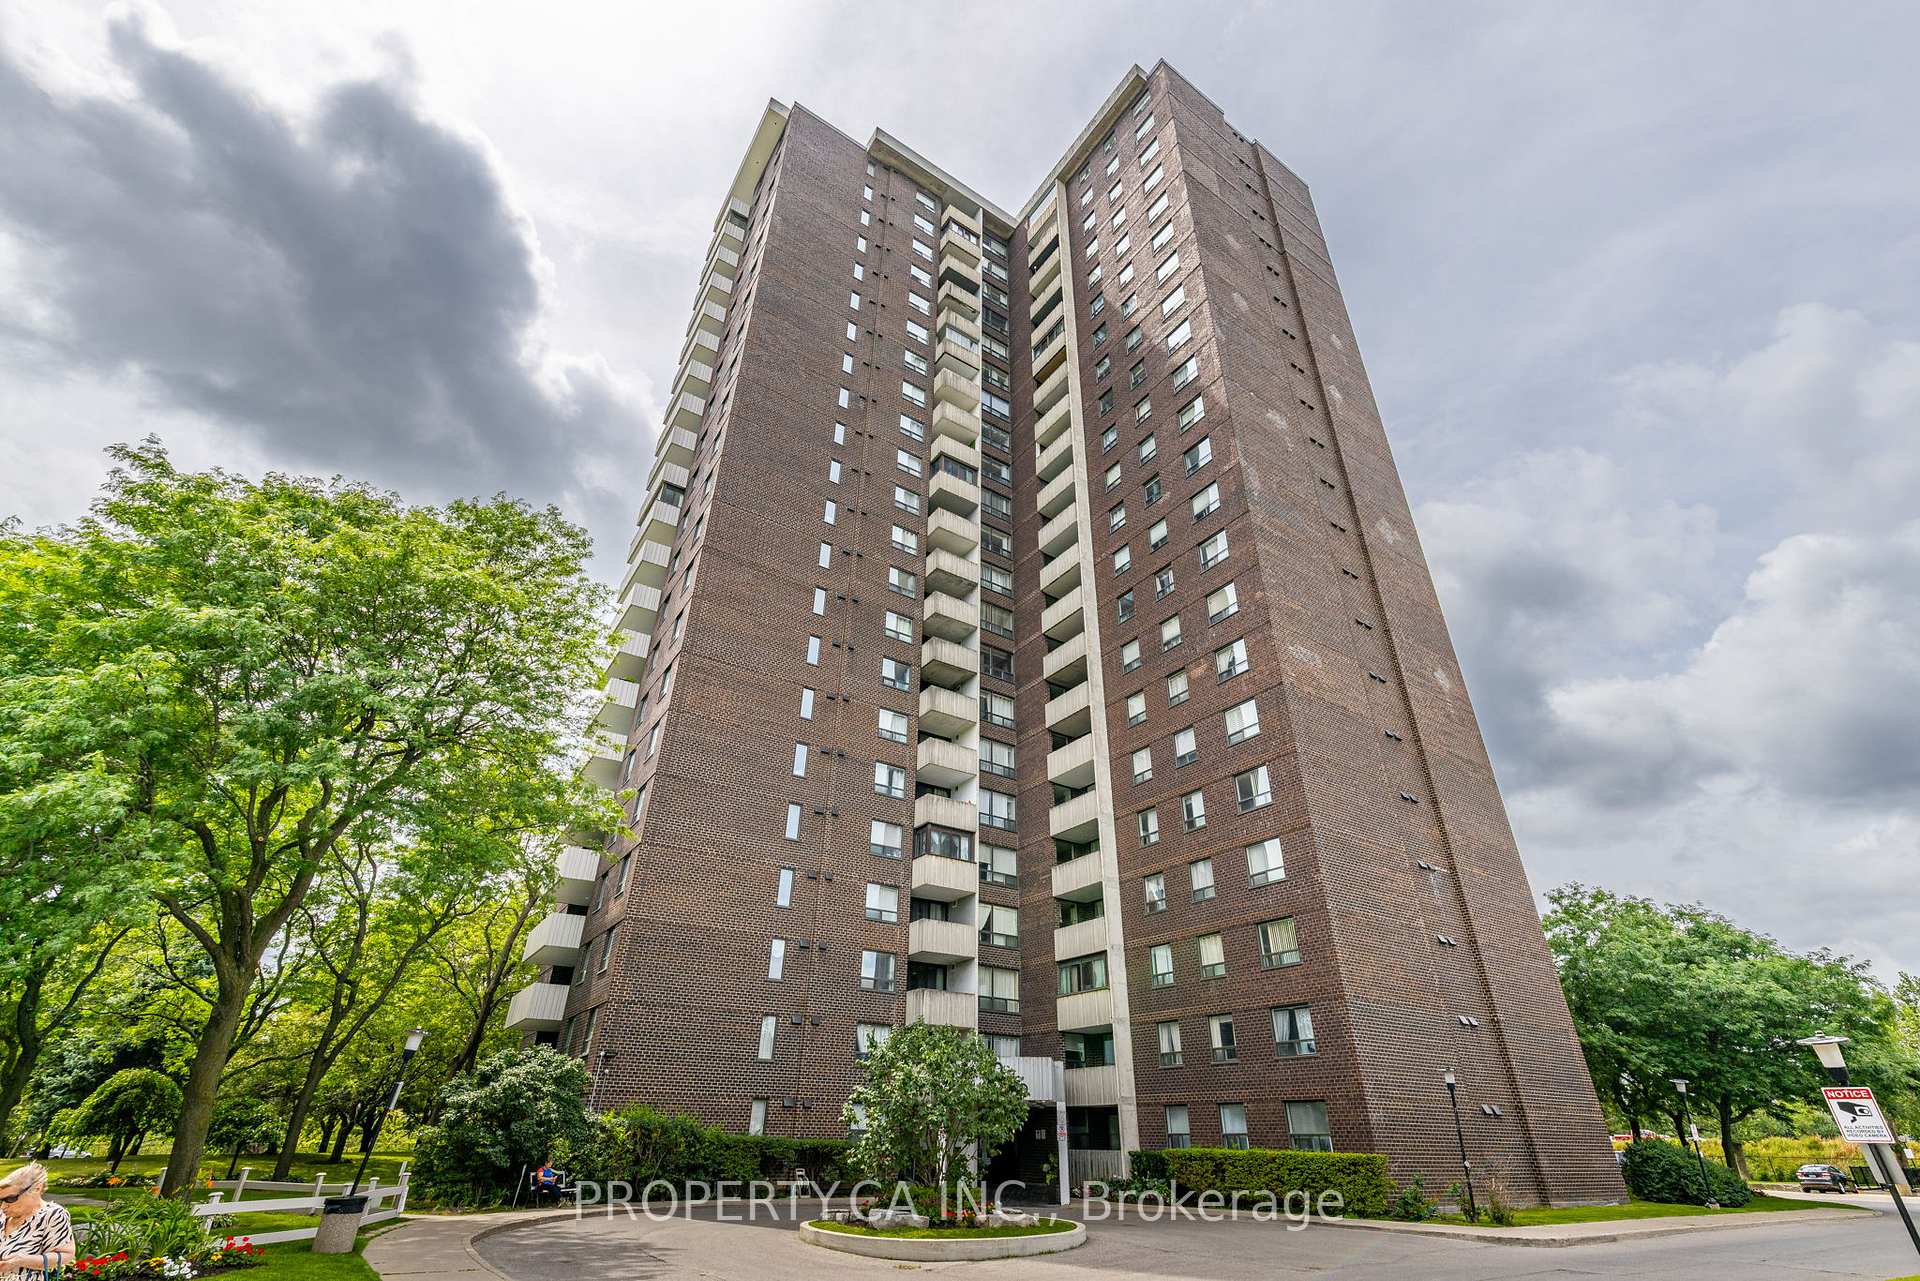
BuildingCrossroads, Storeys 22, Units 218
- Name: Crossroads
- Storeys: 22
- Units: 218
- Registered: 1974
- Condo corporation: 176
- Amenities: Indoor pool, gym, sauna, squash/racquet court, other, elevator
- Pets: Allowed
Heating, water and powerForced air, gas, Central air
- Heating: Forced air, gas
- Cooling: Central air
Costs and taxesTaxes $1,609 a year, Condo fee $973 a month, Heat included, water included, hydro included, cable tv included, cac included
- Taxes, 2025: $1,609 a year
- Condo fee: $973 a month
- Fee includes: Heat included, water included, hydro included, cable tv included, cac included
- HST: HST included in the price
- Rental items: None
Included in the saleFridge, stove, built-in dishwasher, washer/dryer, all light fixtures, all window coverings. all amenities and utilities including heat, hydro, water, central air conditioning, cable tv, high speed internet, one parking and locker included in maintenance fees. ***enclosed balcony/den will be converted back into a balcony within the next year by management***, Not included None
- Included: Fridge, stove, built-in dishwasher, washer/dryer, all light fixtures, all window coverings. all amenities and utilities including heat, hydro, water, central air conditioning, cable tv, high speed internet, one parking and locker included in maintenance fees. ***enclosed balcony/den will be converted back into a balcony within the next year by management***
- Not included: None
NearbySchool, rec./commun.centre
- Close to: School, rec./commun.centre
Listing detailsC12310887, Expired, Jul 28, 2025
- MLS® number: C12310887
- Status: Expired
- Listed on: Jul 28, 2025
- Days on market: 116
- Updated: Nov 21, 2025
- Possession: 2025-08-01 / Immediate
- Occupied by: Vacant
- Listing brokerage: PROPERTY.CA INC.
About this home
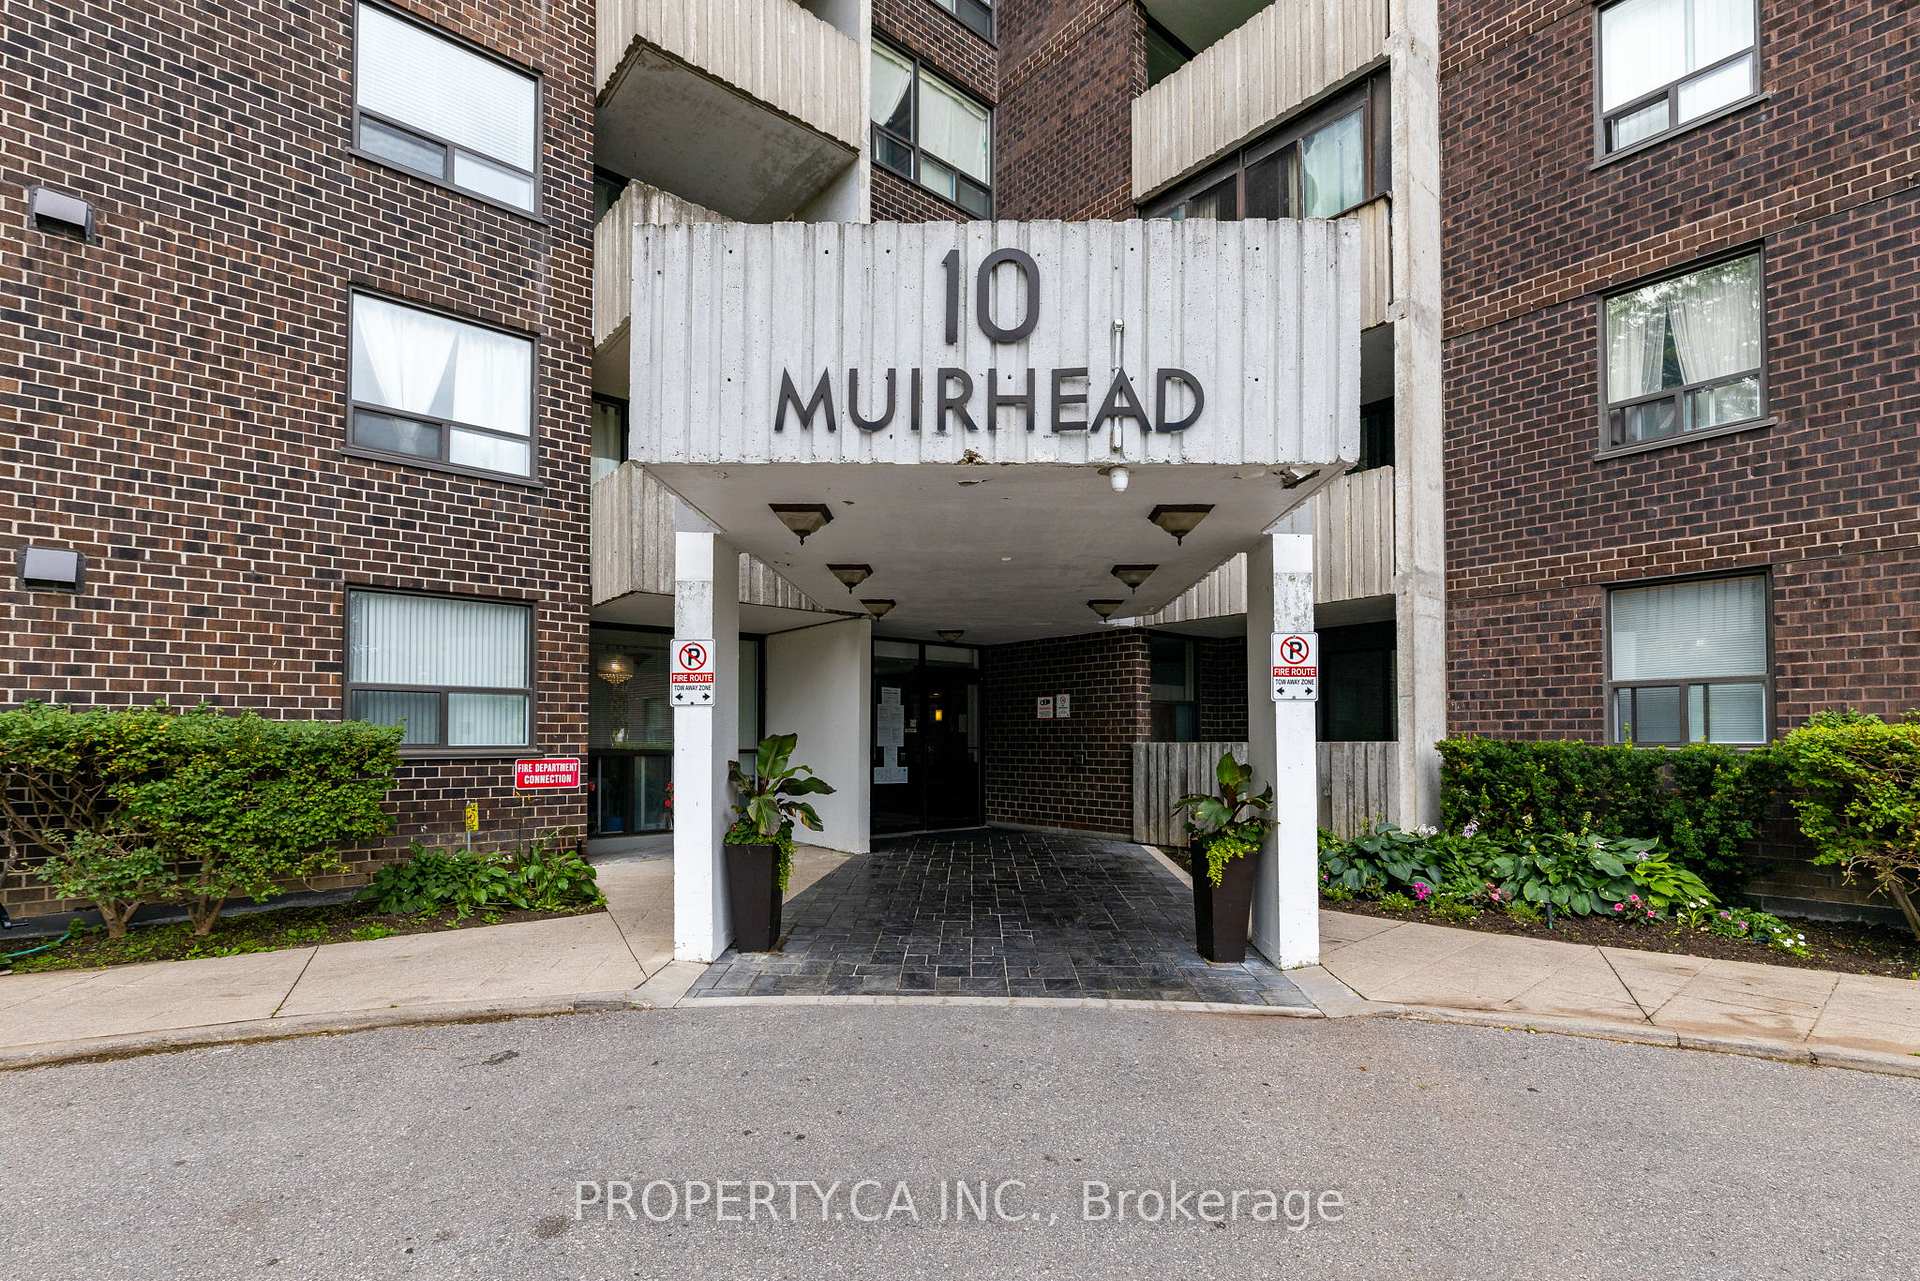
Unit 2108, 10 Muirhead Road, North York (Pleasant View), ON M2J 4P9
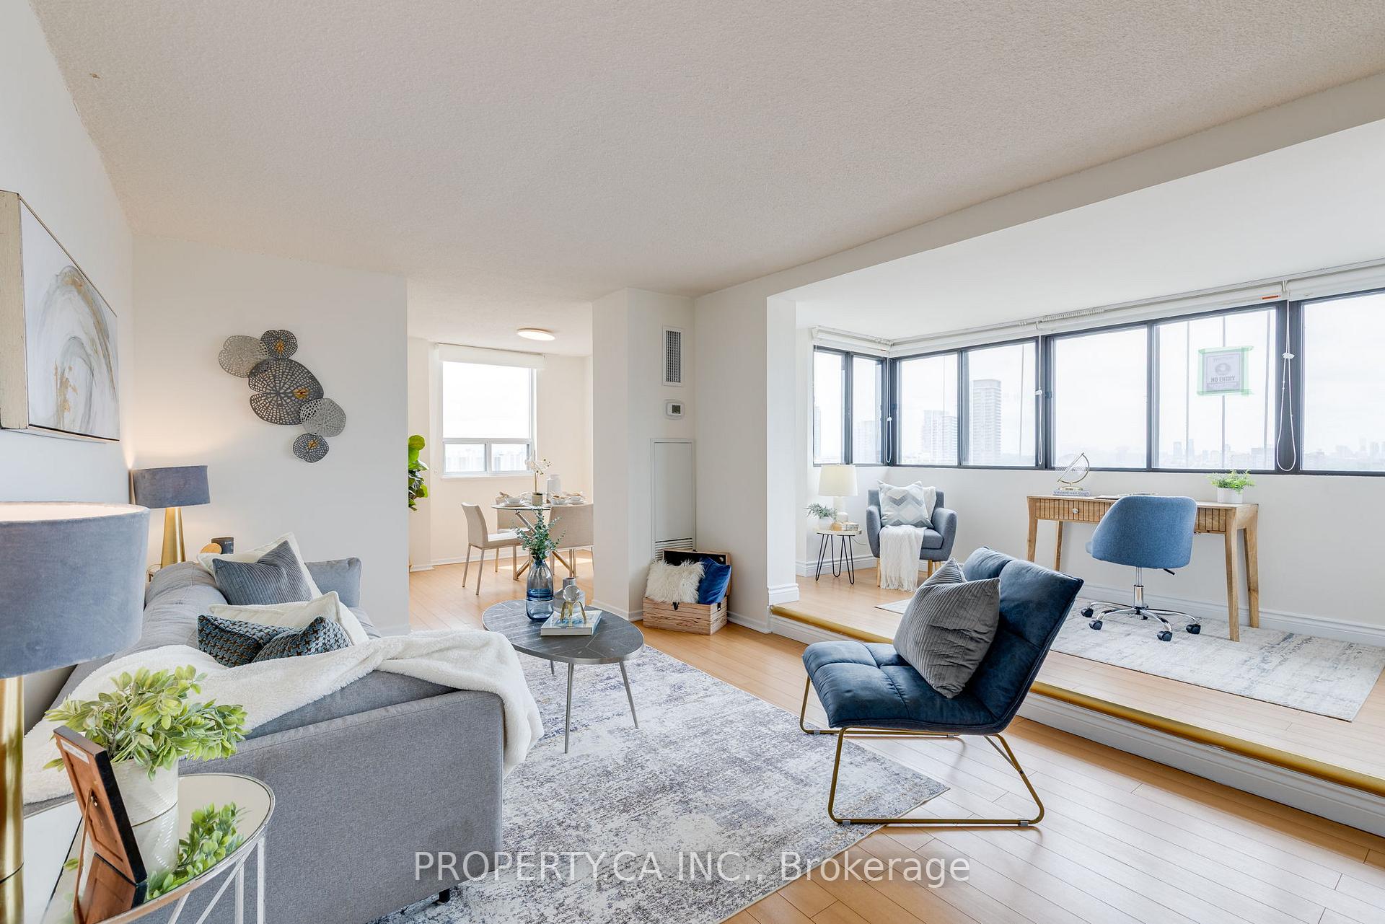
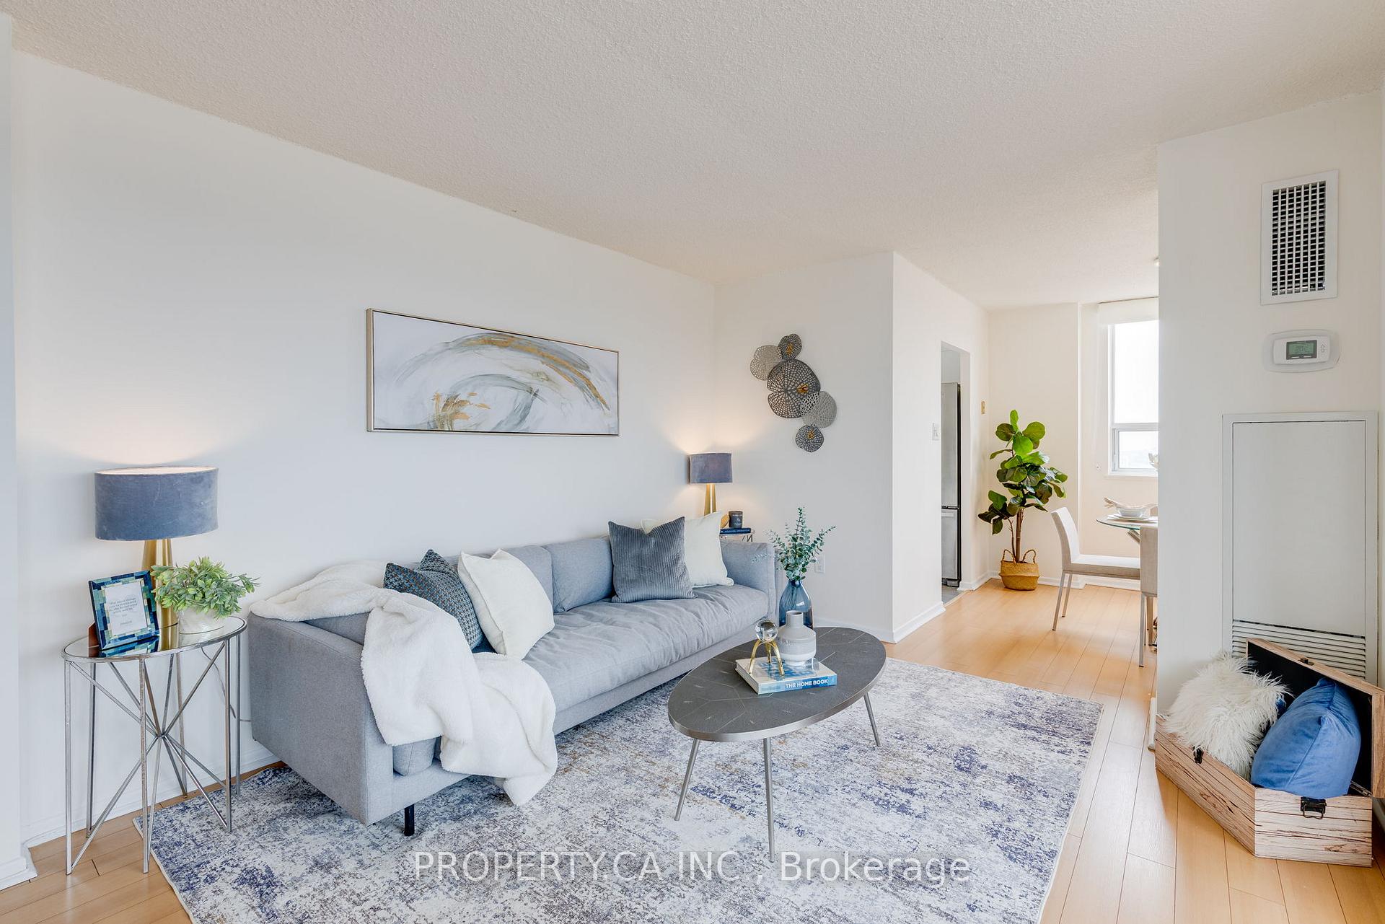
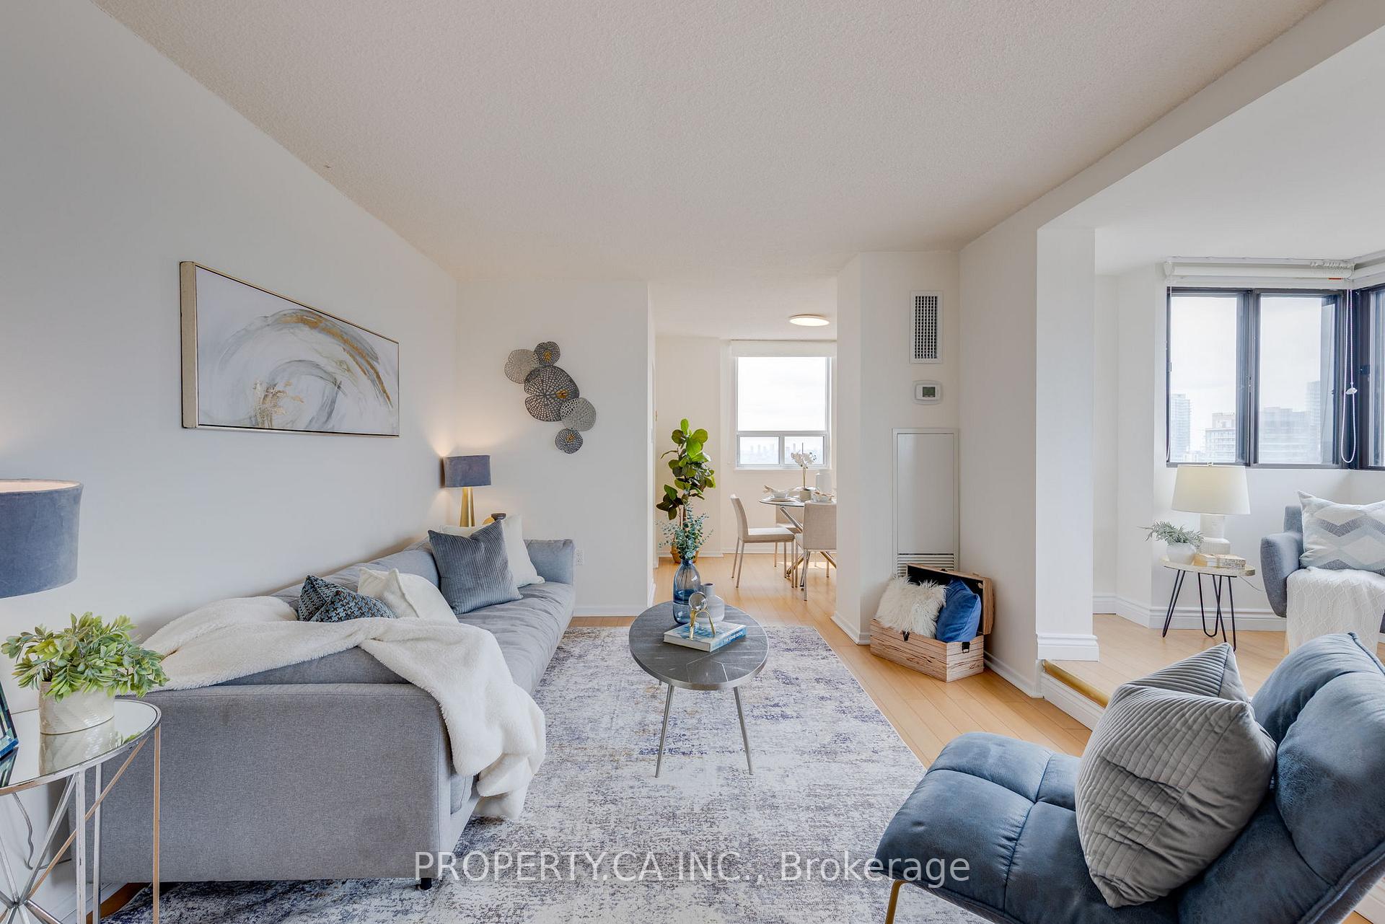
Step Into This Beautiful Sun-Soaked Condo Where Every Inch Is Thoughtfully Designed With Zero Wasted Space. Large Windows Along The Southwest-Facing Wall Fill The Unit With Natural Light And Warmth, Instantly Making The Space Feel Alive. The Enclosed Solarium Is The Perfect Spot For Your Home Office, Creative Corner, Or Cozy Reading Retreat. Enjoy The Open Concept Living Space Featuring Upgraded Kitchen Cabinet Doors, Sink, And Faucet, Plus Two Stylishly Renovated Bathrooms. The Spacious Primary Bedroom Includes A Private 2-Piece Ensuite For Added Comfort. Located In A Well-Managed Building With New Windows (2020) And Exceptional Amenities, Including An Indoor Pool, Gym, Sauna, Squash & Tennis Courts, Yoga Room, Basketball/Badminton Court, And On-Site General Store. With 24 Hour Security, A Gated Entrance, And Fair Maintenance Fees That Include All Utilities + Rec Center, Cable TV, And High Speed Internet, This Unit Checks All The Boxes. Great Connectivity To The Whole City With Easy Access To TTC (Don Mills Station), 404/DVP, And 401. Steps From Many Amenities Including Fairview Mall And Many High Ranking Schools. Everything You Need Is Right At Your Doorstep! ***Enclosed Balcony/Den Will Be Converted Back Into A Balcony Within The Next Year By Management***
Ask about this home
A HOMEH agent will answer your questions about this home.
Know more about Crossroads Condos
Condo building · 10 Muirhead Road
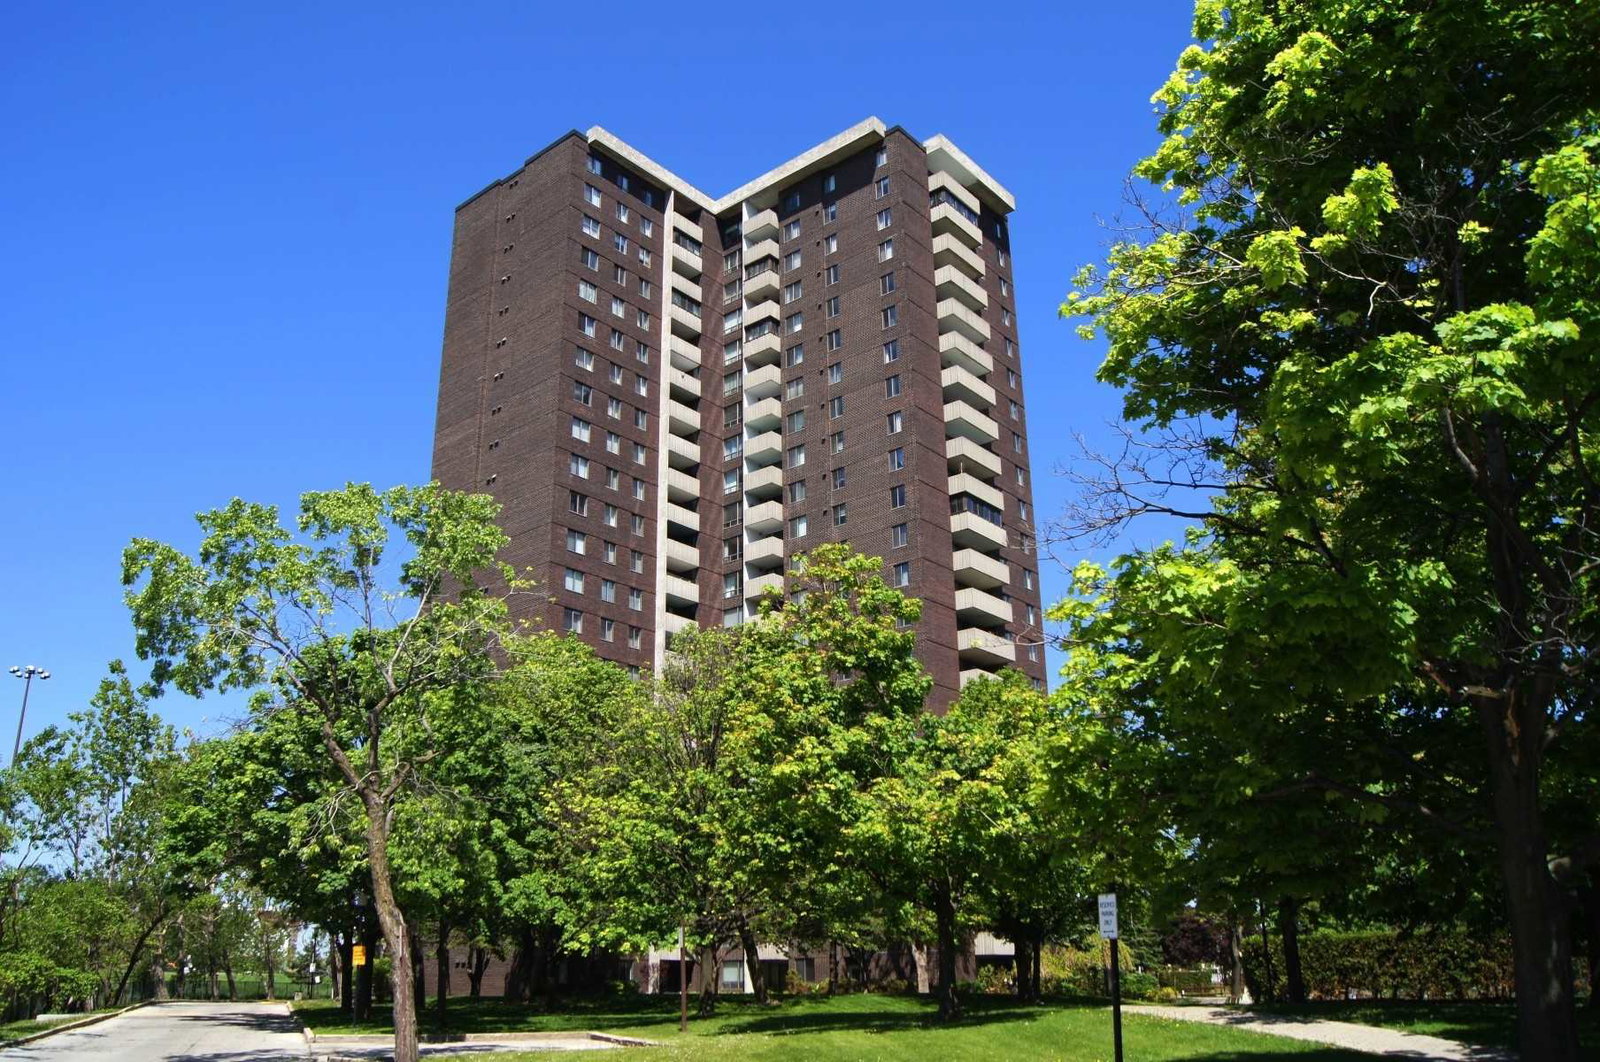
Crossroads Condos is a 22-storey condo with 218 suites, built in 1974 by Unknown. Right now 1 for rent is on the market here.
- 22storeys
- 218suites
- $430/sq ft
- 1974built
No similar units for sale in Crossroads Condos right now.
Around this home
Daily convenience, out of 100, from the distances below
Schools nearby
School rating, out of 10.
Helpful calculators
Your HOMEH agent

"I would see it this week."