

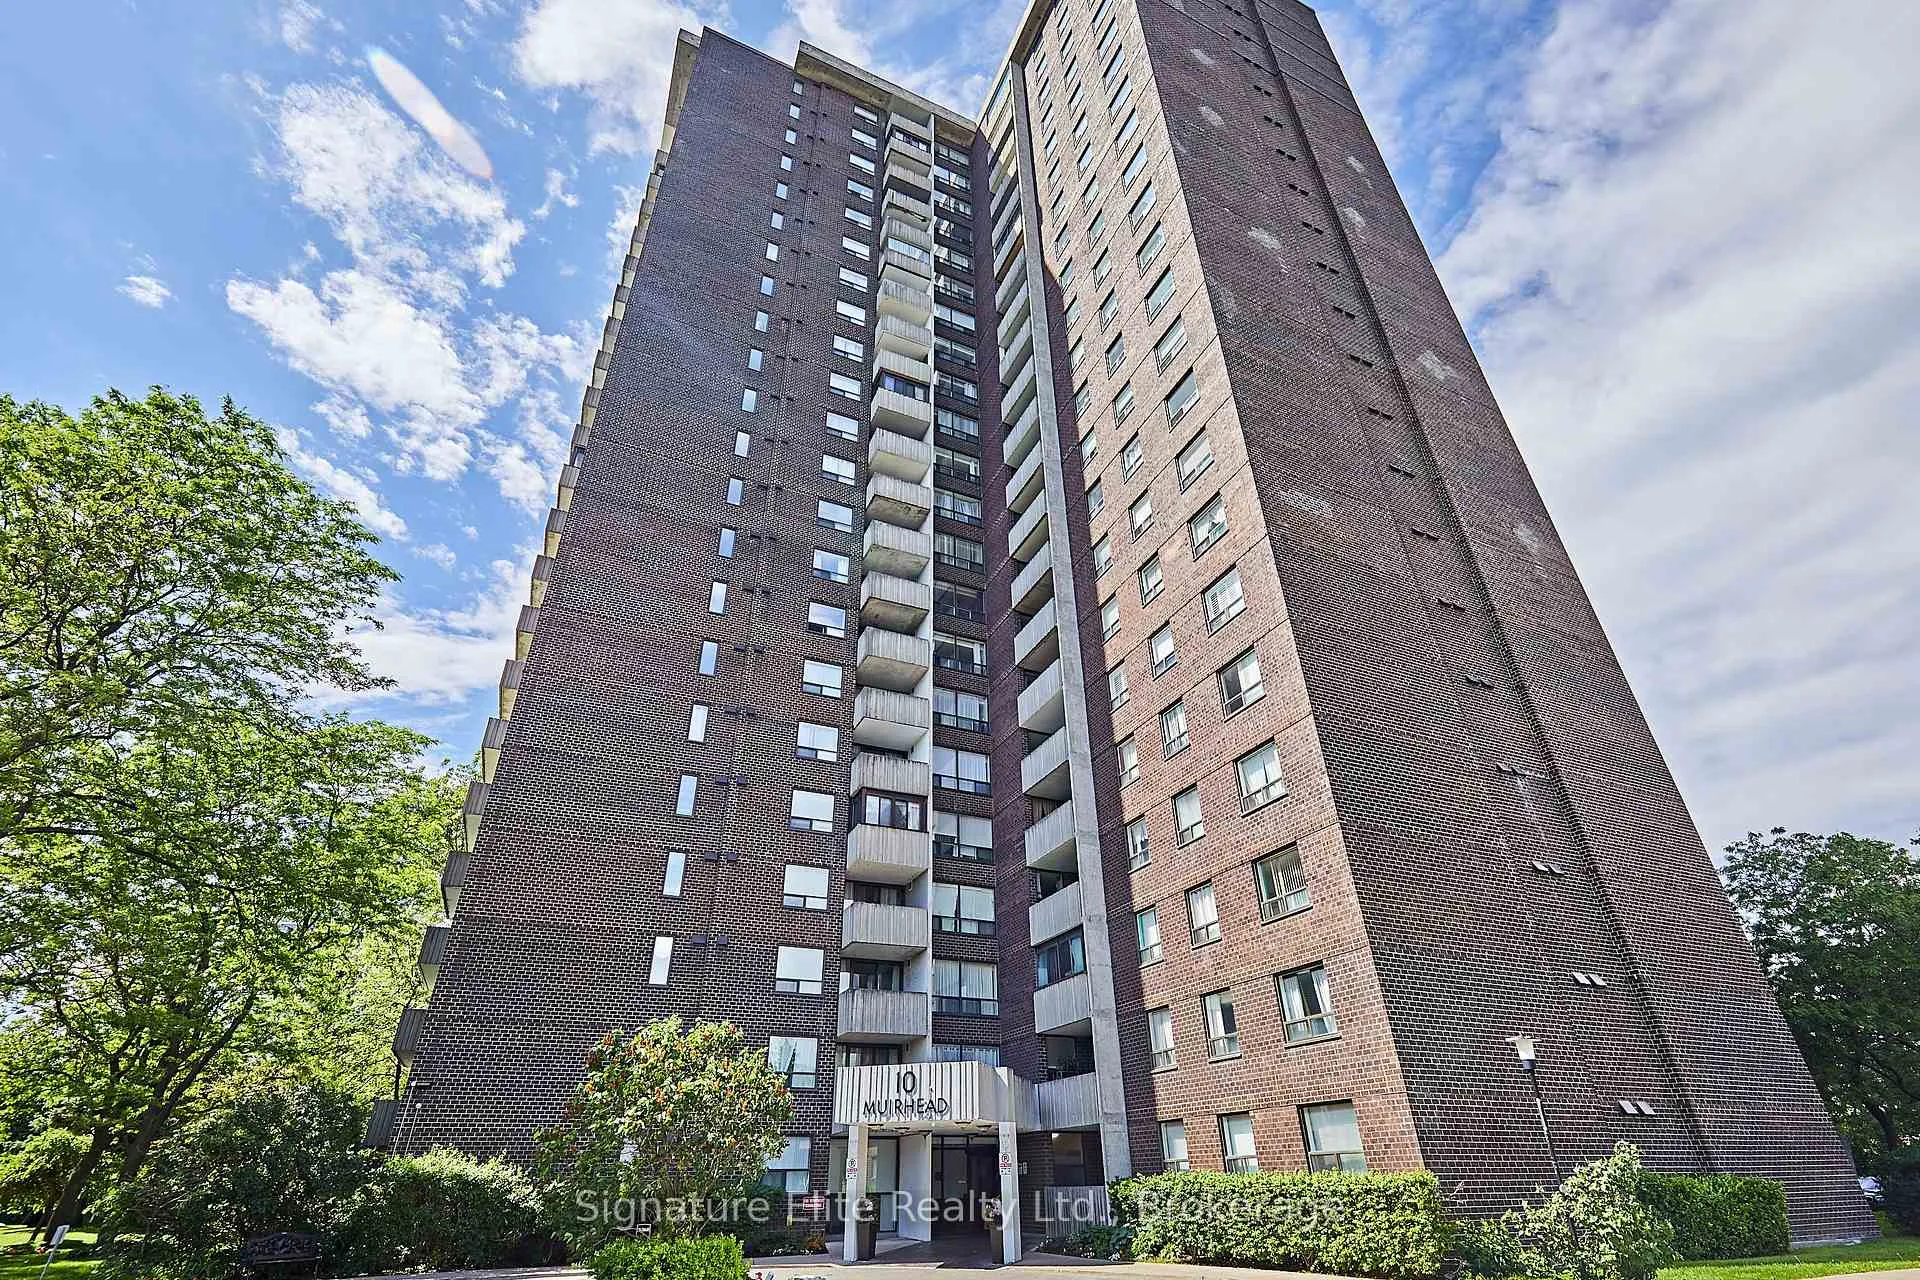
Unit 702, 10 Muirhead Road
Unit 702, 10 Muirhead Road
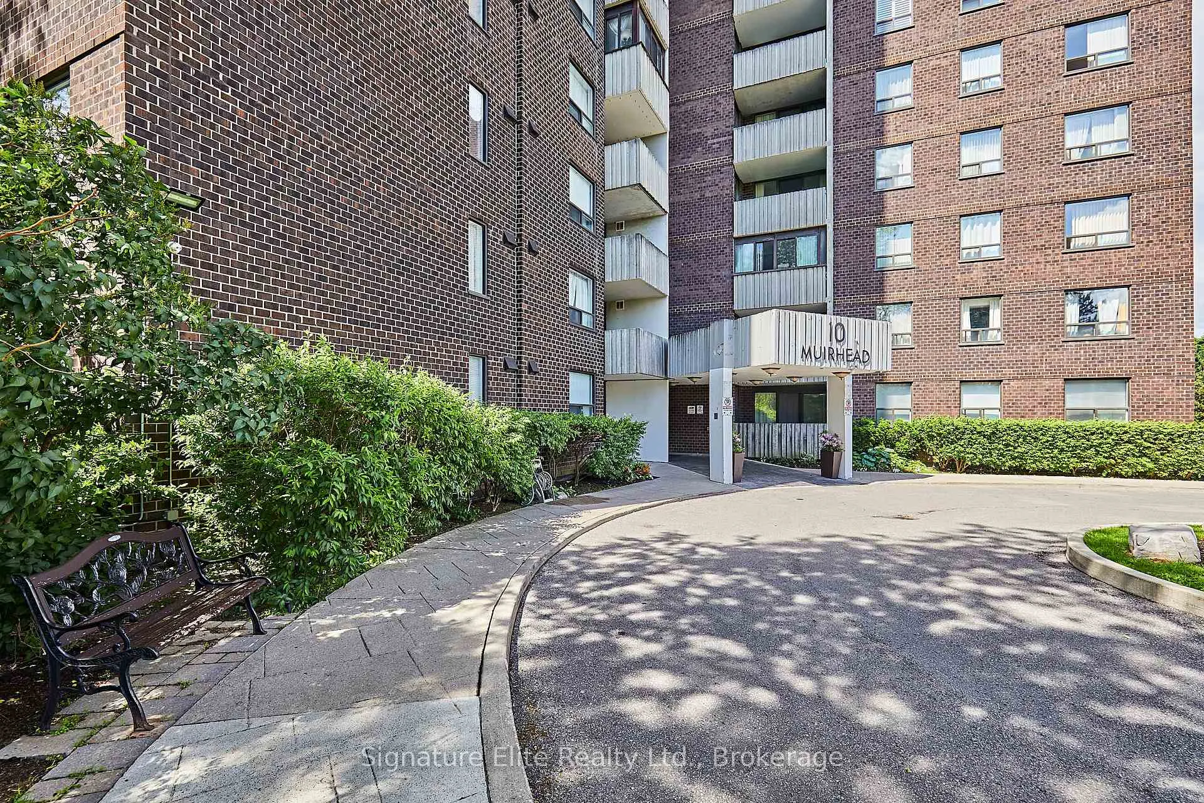
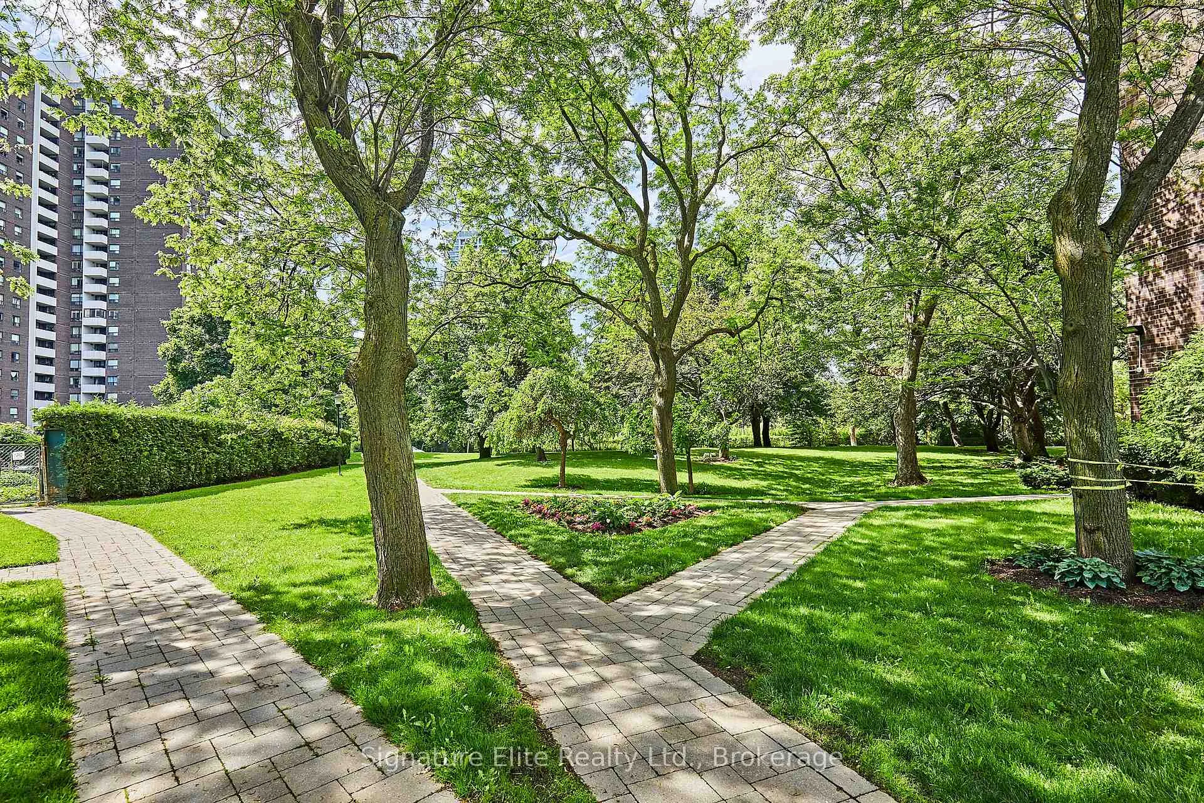
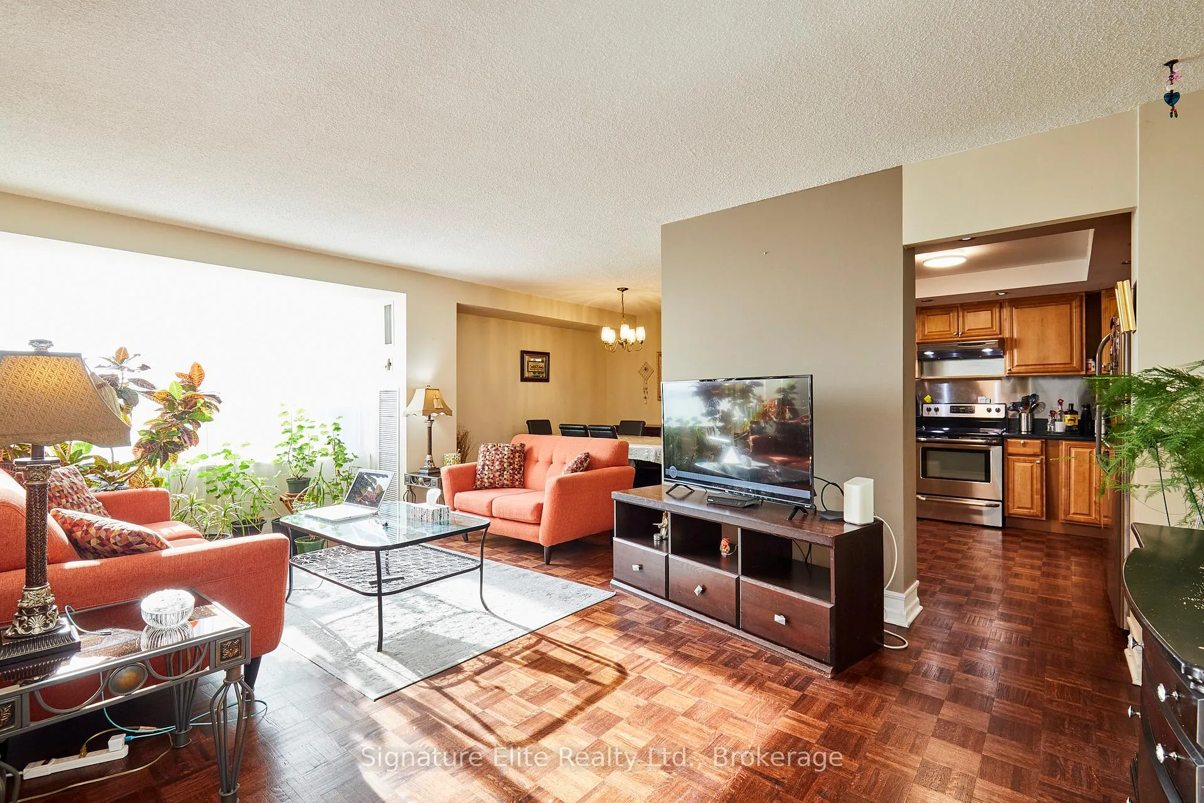
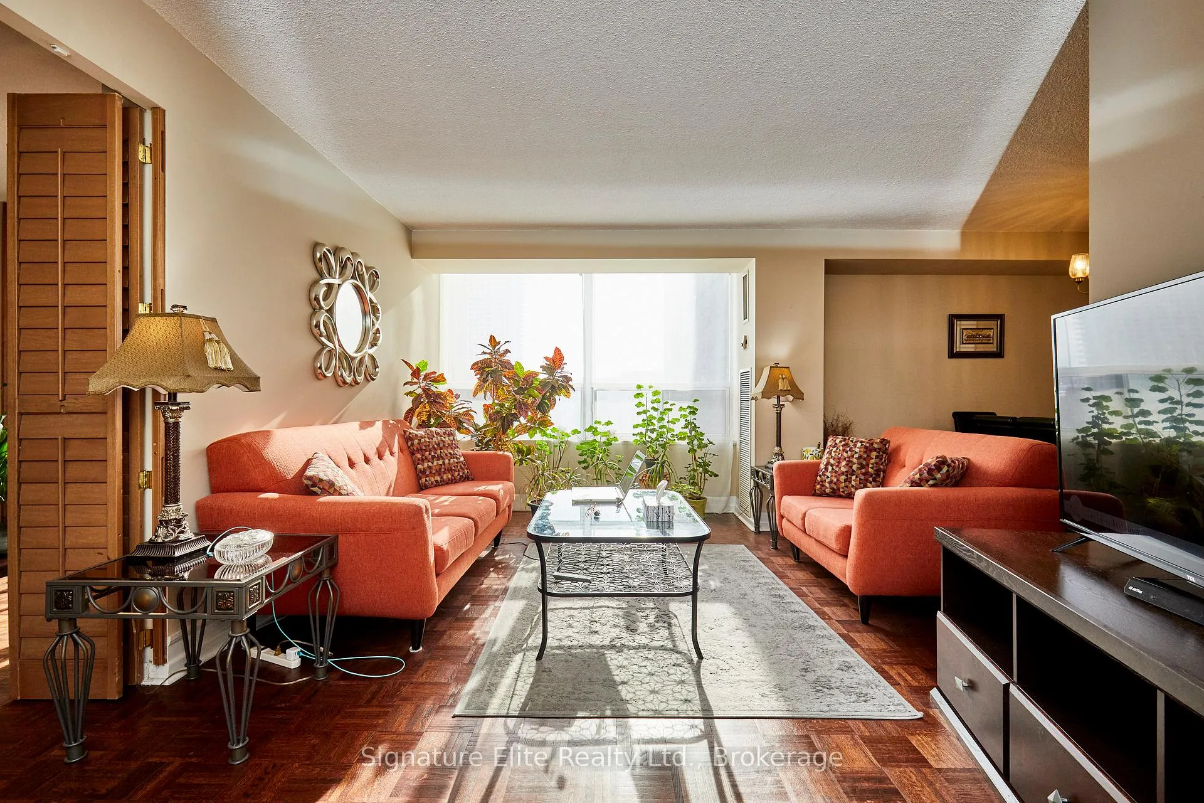 See all 21 photos
Property history
Facts and features
- ExposureSouth
- LaundryEnsuite
- LockerNone
- BalconyOpen
- Hardwood floors
- Central air
- Indoor pool
- Gym
- Concierge
The homeCondo Apartment, Apartment, 800–899 sq ft
- Type: Condo Apartment
- Style: Apartment
- Living space: 800–899 sq ft
- Basement: None
- Exposure: South
InsideHardwood, Ensuite, Carpet free
- Flooring: Hardwood
- Laundry: Ensuite
- Features: Carpet free
- Security: Concierge/security
- Rooms above ground: 4
- Rooms in the basement: 1
- Bedrooms: 2
- Bathrooms: 1
- Kitchens: 1
OutsideConcrete, Open
- Exterior: Concrete
- Balcony: Open
Parking and locker1 Parking, Underground, Exclusive
- Spaces: 1 Parking
- Garage: Underground
- Parking type: Exclusive
- Driveway: Underground
- Spot: 101
- Locker: None
BuildingCrossroads Condos, Storeys 22, Units 218
- Name: Crossroads Condos
- Storeys: 22
- Units: 218
- Registered: 1974
- Condo corporation: 176
- Amenities: Indoor pool, sauna, gym, tennis court, concierge
- Pets: Allowed
Heating, water and powerFan coil, gas, Central air
- Heating: Fan coil, gas
- Cooling: Central air
Rent and termsRent $2,500 a month, Entire property, Unfurnished
- Rent: $2,500 a month
- Space for rent: Entire property
- Furnished: Unfurnished
- Lease: 12 months
- Rent includes: Heat, hydro, water, cable tv, high speed internet, parking, common elements, central air conditioning
- Deposit: Required
- Credit check: Required
- Employment letter: Required
- Rental application: Required
- References: Required
IncludedAll appliances (fridge, stove, hood range, dishwasher). washer and dryer. heat, hydro, water, internet, and basic cable included. parking for 1 car. $300 refundable key and key fob deposit., Not included No locker.
- Included: All appliances (fridge, stove, hood range, dishwasher). washer and dryer. heat, hydro, water, internet, and basic cable included. parking for 1 car. $300 refundable key and key fob deposit.
- Not included: No locker.
NearbyPark, public transit
- Close to: Park, public transit
Listing detailsC12704416, Rented, Jan 16, 2026
- MLS® number: C12704416
- Status: Rented
- Listed on: Jan 16, 2026
- Days on market: 35
- Updated: Feb 20, 2026
- Possession: 2026-03-01 / 30-59 days
- Occupied by: Tenant
- Listing brokerage: Signature Elite Realty Ltd.
About this home
Unit 702, 10 Muirhead Road, North York (Pleasant View), ON M2J 4P9
Discover an expansive 2 bedroom condo perfectly situated in an unbeatable location! Just a stone's throw from the subway, schools, and a quick drive to Seneca, Fairview Mall, and major highways like the 404, 407, DVP, and 401. Step into the semi-open-concept living and dining area, flooded with natural light. The kitchen boasts plentiful cupboard space, stylish backsplash, open to the separate dining area. The primary bedroom offers plenty of wardrobe space, while the versatile 2nd bedroom can easily work as a home office. Enjoy the sunny southeast views from the covered balcony, a perfect spot for relaxation. This condo also features a full 4-piece bath and in-suite laundry for added convenience. With all your essentials covered basic cable, internet, hydro, water, heat, and A/C and a designated underground parking spot included with the option to rent additional outdoor parking (subject to availability through condo management office), this condo encapsulates the essence of urban living. Don't miss the chance to embrace a lifestyle of comfort, convenience, and luxury in this delightful home!
Ask about this home
A HOMEH agent will answer your questions about this home.
Know more about Crossroads Condos
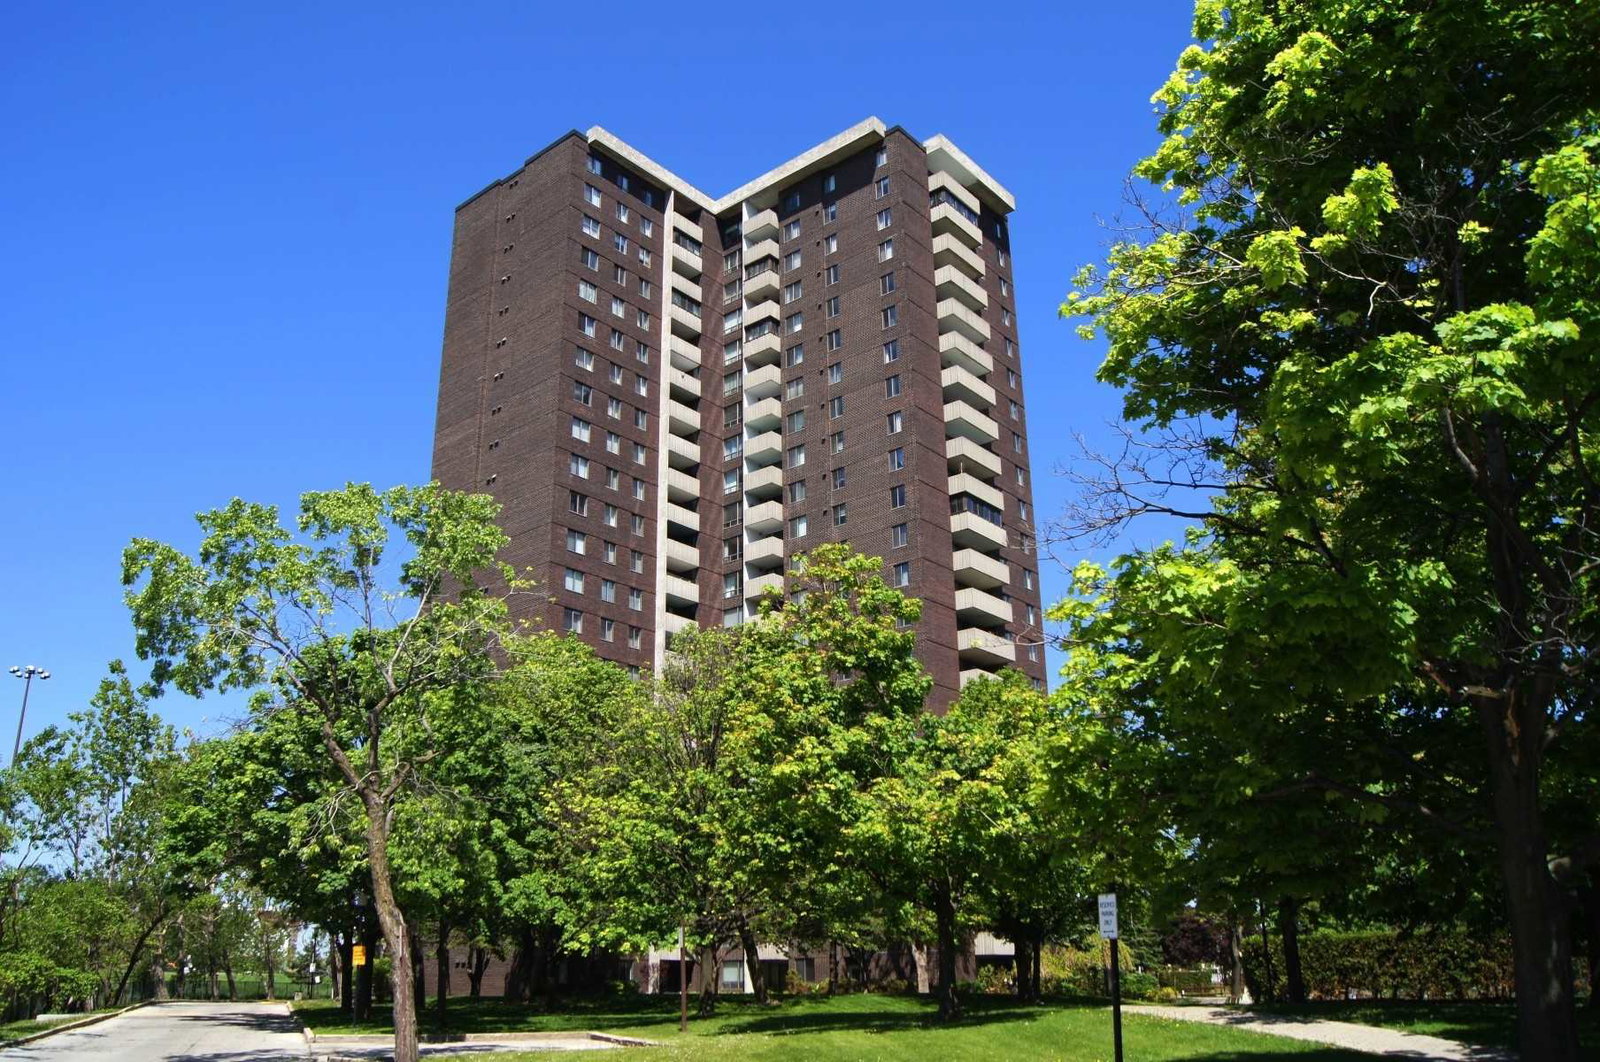
Condo building · 10 Muirhead Road
Crossroads Condos is a 22-storey condo with 218 suites, built in 1974 by Unknown. Right now 1 for rent is on the market here.
- 22storeys
- 218suites
- $430/sq ft
- 1974built
No similar units for rent in Crossroads Condos right now.
Around this home
Daily convenience, out of 100, from the distances below
Schools nearby
School rating, out of 10.
Helpful calculators
Your HOMEH agent

"I would see it this week."