

Unit 1806, 10 Northtown Way
Unit 1806, 10 Northtown Way
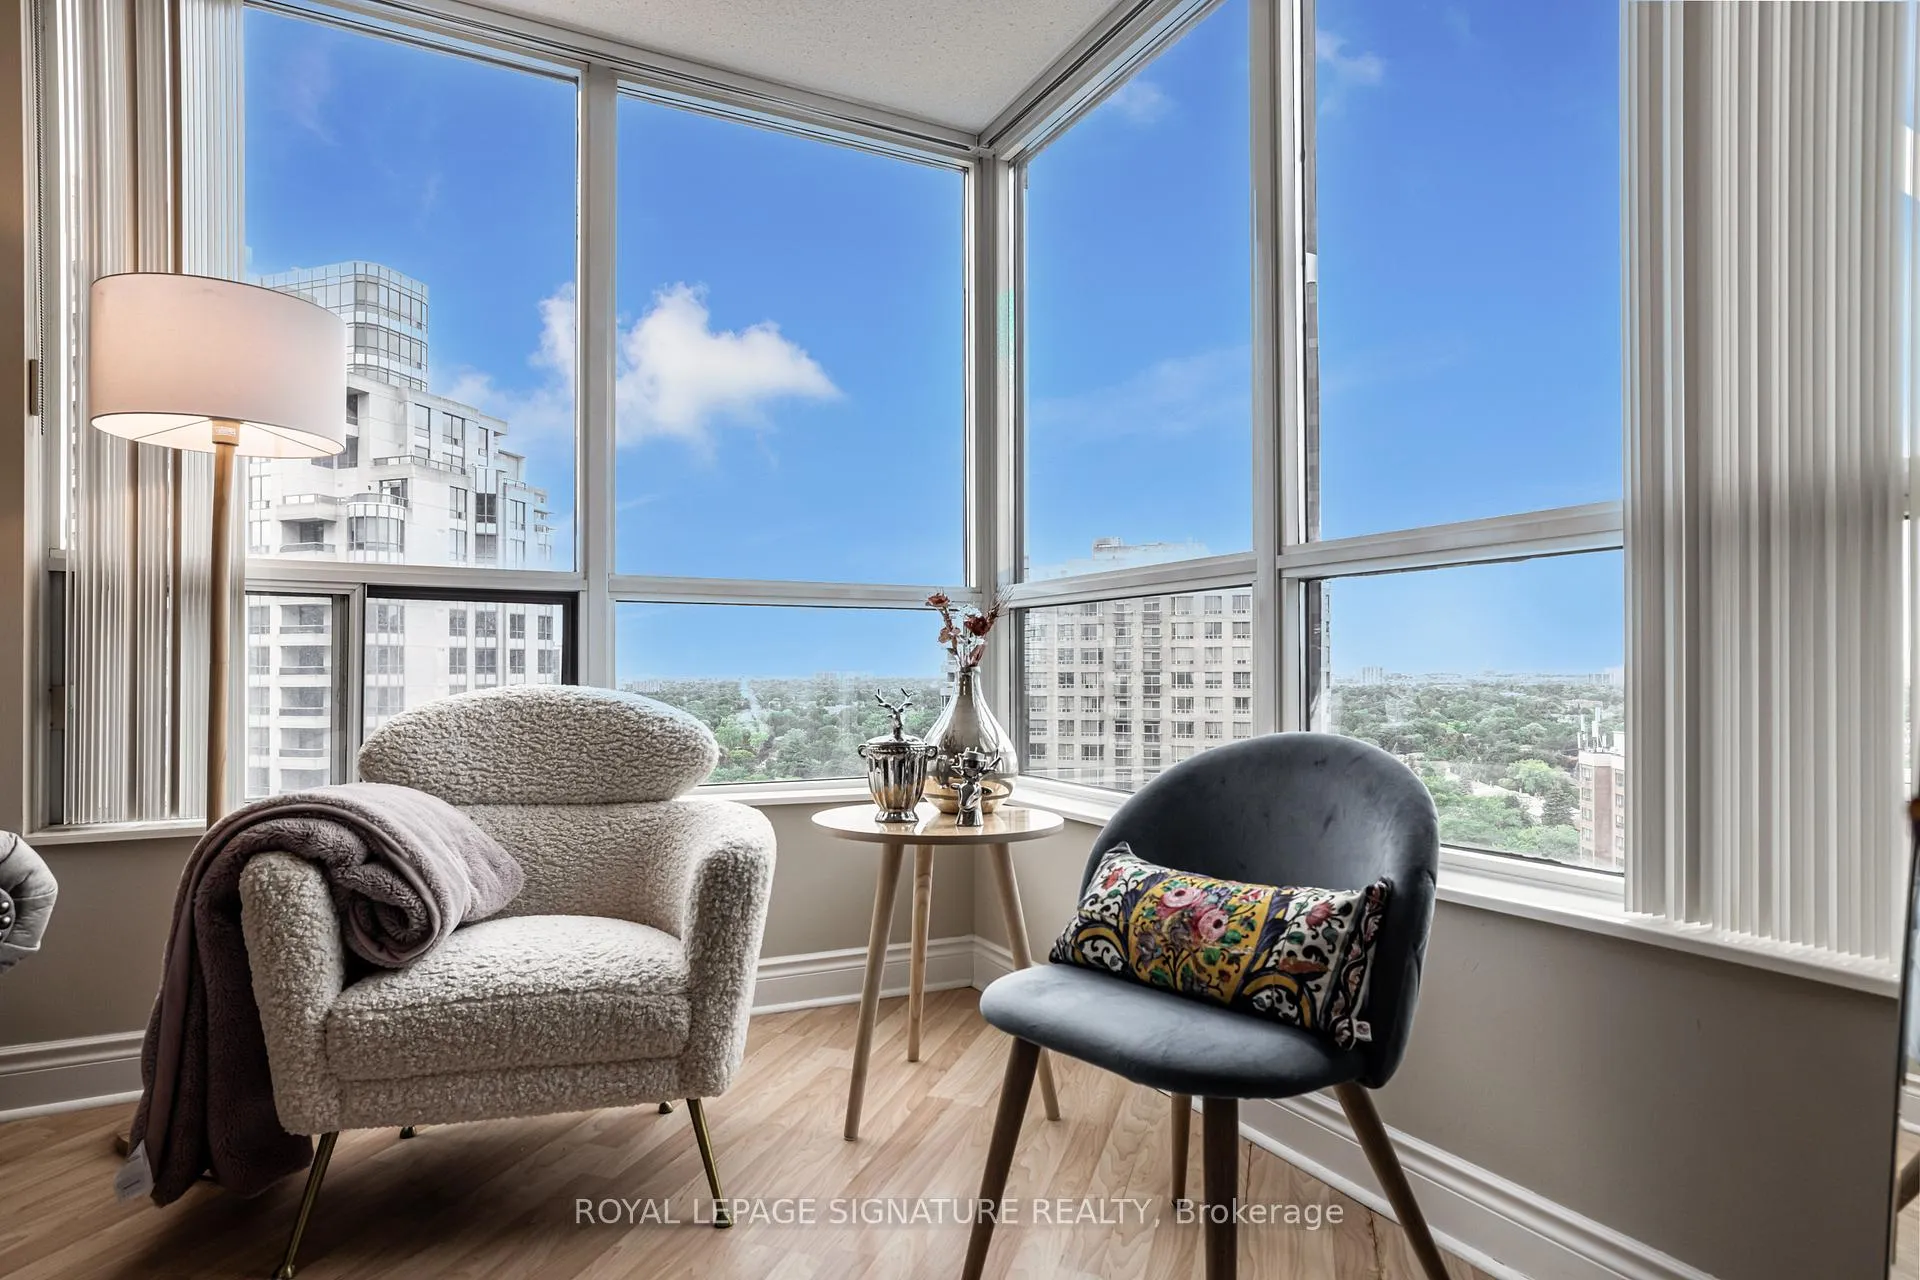 See all 38 photos
Property history
Facts and features
- ExposureWest
- LaundryEnsuite
- LockerOwned
- BalconyJuliette
- Central air
- Gym
- Indoor pool
- Party room/meeting room
The homeCondo Apartment, Apartment, 600–699 sq ft
- Type: Condo Apartment
- Style: Apartment
- Living space: 600–699 sq ft
- Basement: None
- Exposure: West
InsideEnsuite, Carpet free, Rooms above ground 5
- Laundry: Ensuite
- Features: Carpet free
- Rooms above ground: 5
- Bedrooms: 1 + 1 in the basement
- Bathrooms: 1
- Kitchens: 1
OutsideConcrete, Juliette
- Exterior: Concrete
- Balcony: Juliette
Parking and locker1 Parking, Underground, Parking type Owned
- Spaces: 1 Parking
- Garage: Underground
- Parking type: Owned
- Driveway: Underground
- Locker: Owned
- Locker unit: 215d
- Locker level: P4
BuildingGrande Triomphe Condos, Storeys 31, Units 398
- Name: Grande Triomphe Condos
- Storeys: 31
- Units: 398
- Registered: 2005
- Condo corporation: 1677
- Amenities: Gym, guest suites, indoor pool, party room/meeting room, sauna, visitor parking
- Pets: Not allowed
Heating, water and powerFan coil, gas, Central air
- Heating: Fan coil, gas
- Cooling: Central air
Rent and termsRent $2,550 a month, Entire property, Unfurnished
- Rent: $2,550 a month
- Space for rent: Entire property
- Furnished: Unfurnished
- Lease: 12 months
- Paid: Monthly
- Rent includes: Heat, parking, water
- Deposit: Required
- Credit check: Required
- Employment letter: Required
- Rental application: Required
- References: Required
IncludedEnsuite laundry. 1 parking, 1 locker, heat & water included. hydro to be paid by tenant directly. option to beleased out furnished; please call la to inquire.
- Included: Ensuite laundry. 1 parking, 1 locker, heat & water included. hydro to be paid by tenant directly. option to beleased out furnished; please call la to inquire.
NearbyLibrary, public transit, rec./commun.centre, school, park
- Close to: Library, public transit, rec./commun.centre, school, park
Listing detailsC12393019, Rented, Sep 9, 2025
- MLS® number: C12393019
- Status: Rented
- Listed on: Sep 9, 2025
- Days on market: 16
- Updated: Sep 25, 2025
- Possession: 2025-11-01 / 30-59 days
- Occupied by: Owner
- Listing brokerage: ROYAL LEPAGE SIGNATURE REALTY
About this home
Unit 1806, 10 Northtown Way, North York (Willowdale East), ON M2N 7L4
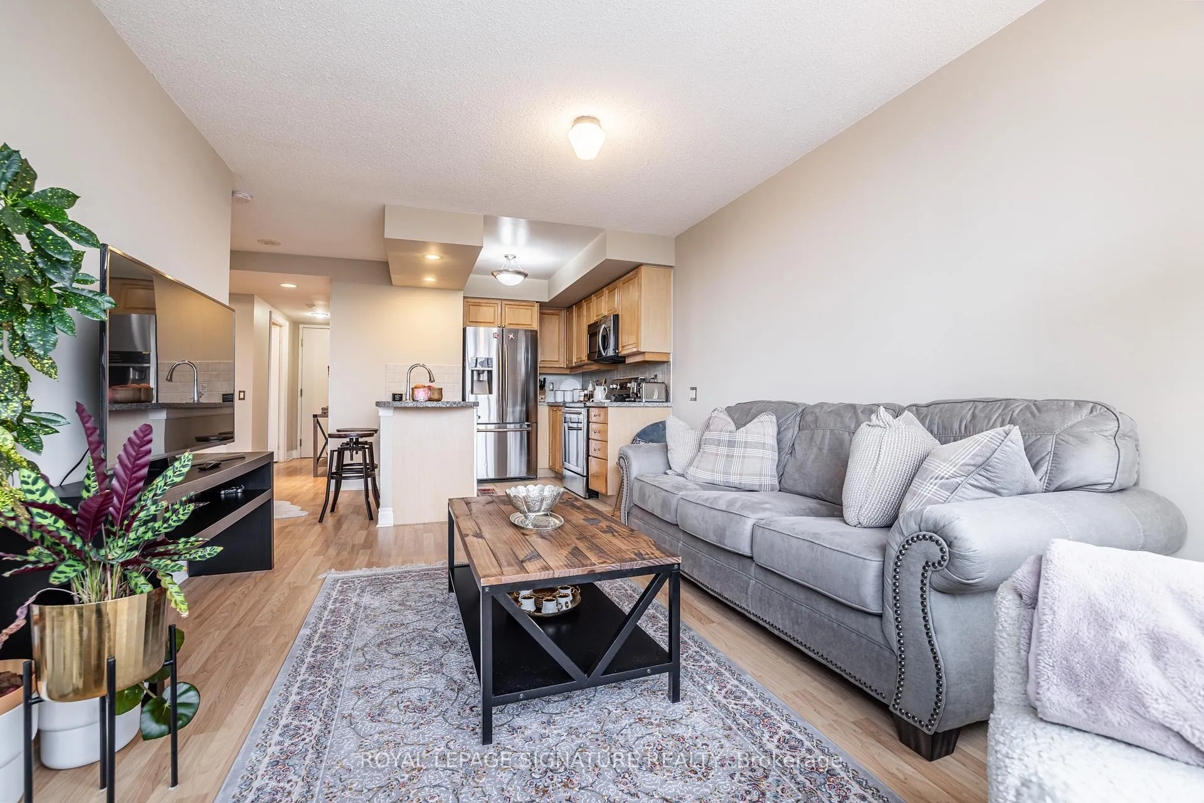
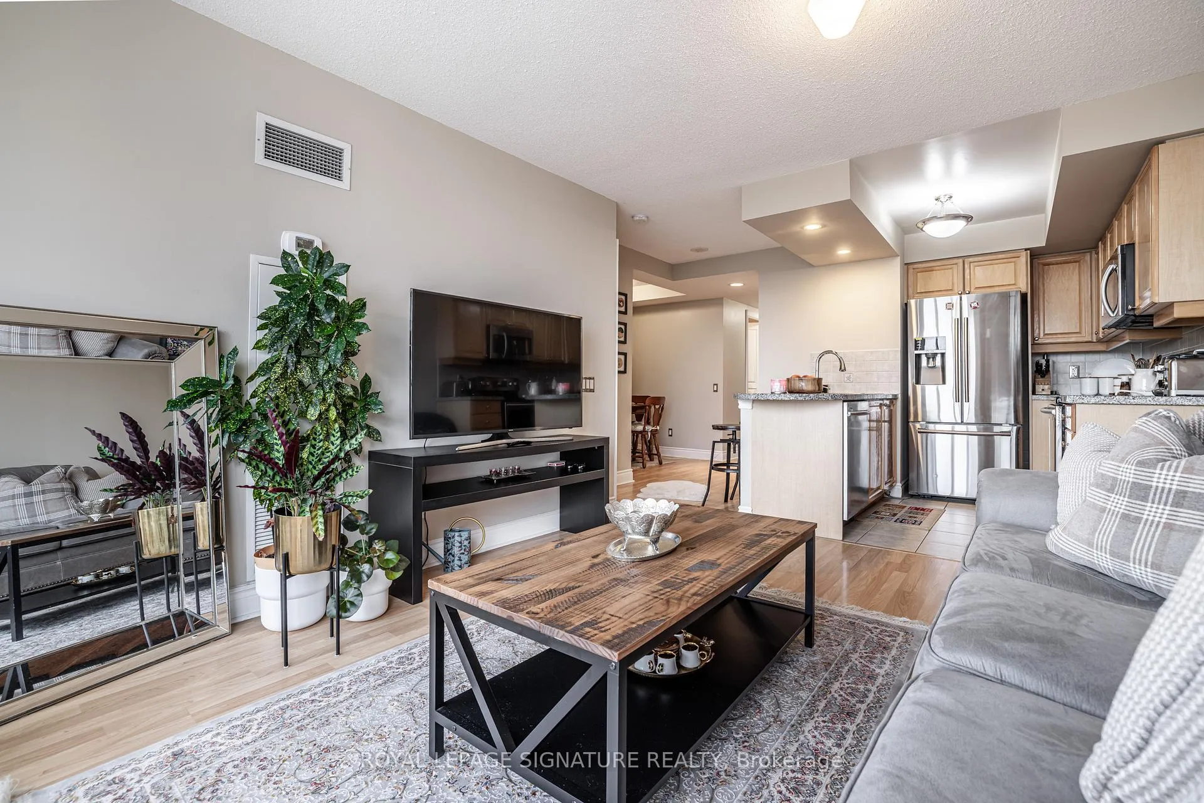
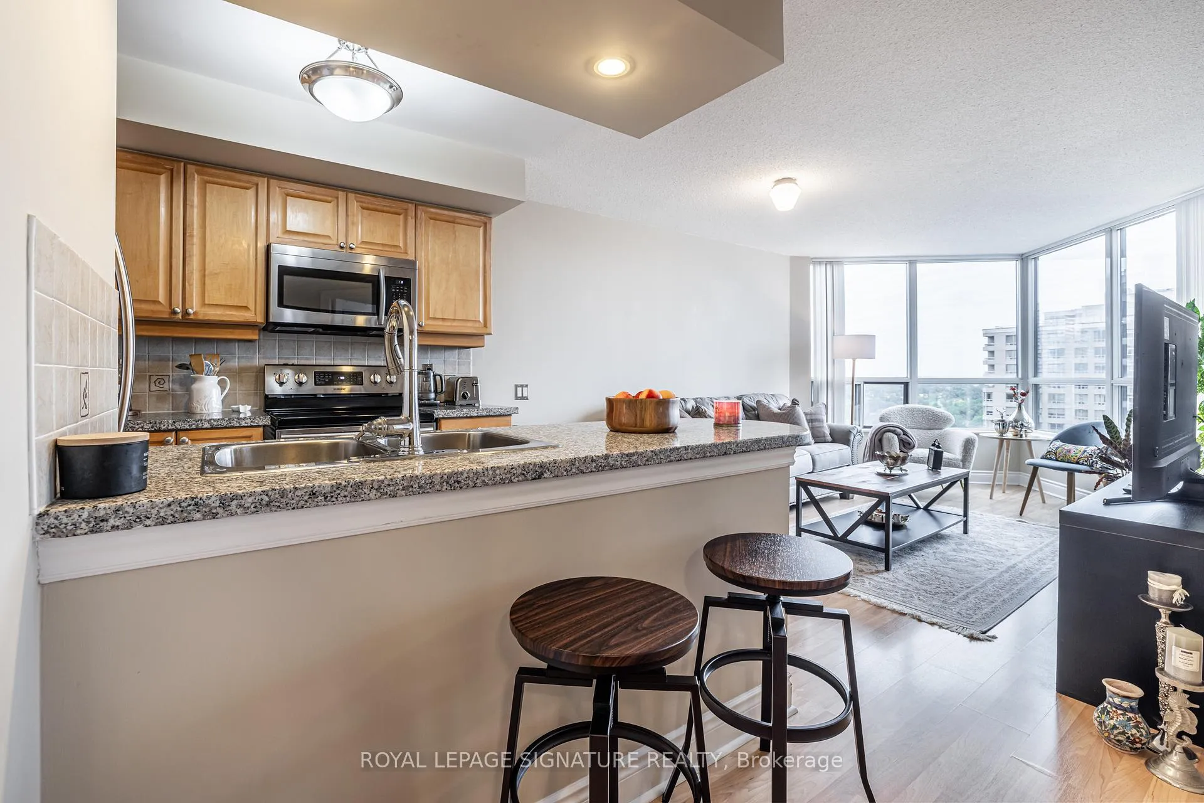
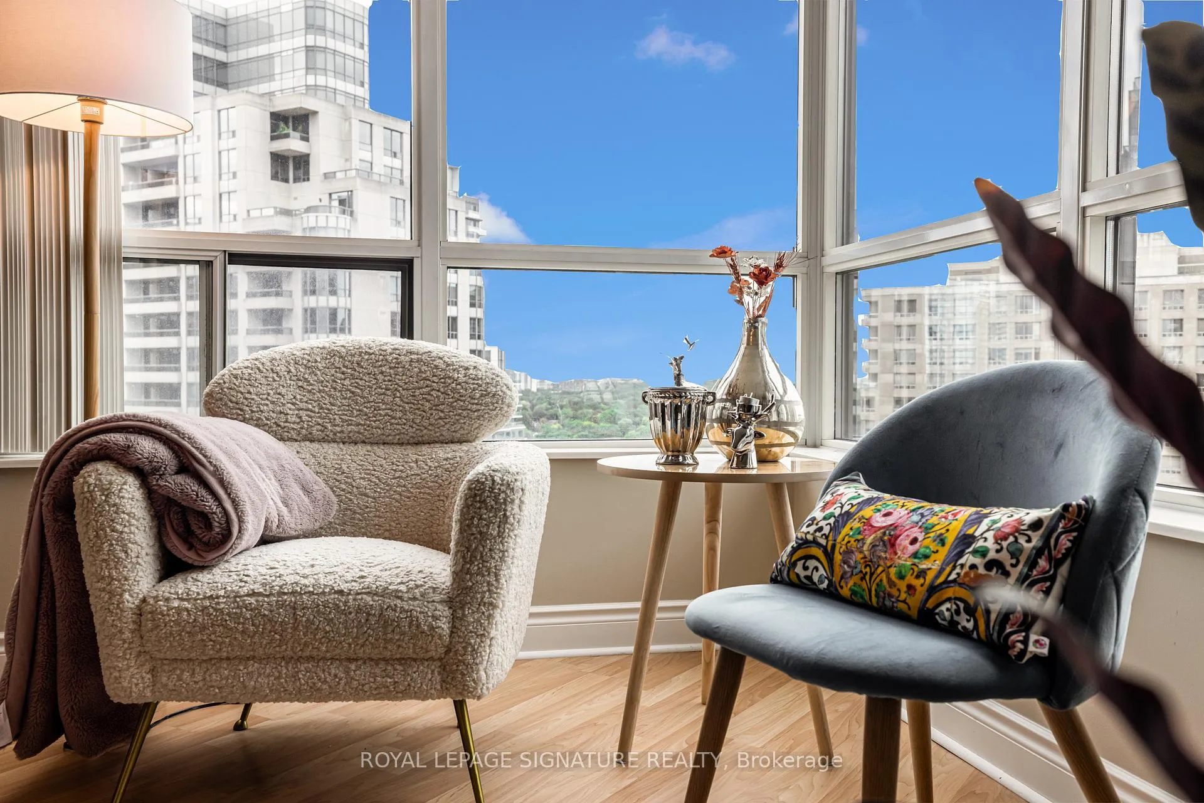
Welcome home to this 1-bed + den suite (with ensuite laundry!) in Tridel's Grand Triomphe luxury condo; a warm & inviting space you'll love coming back to, while staying connected to everything the city has to offer. The functional open-concept layout features a spacious living, dining and kitchen area, complete with full-sized stainless steel appliances, a breakfast bar and large windows that flood the suite with natural light. Enjoy access to hotel-style amenities including an indoor pool, sauna, fitness centre, billiards and party rooms, guest suites, concierge and ample visitor parking. Food lovers will appreciate the endless dining options just steps away, from cafes and bakeries to a wide variety of restaurants. Daily conveniences are also nearby with Metro and Loblaws around the corner, while your evenings and weekend strolls can be spent at the North York Centre Mall and RioCan Empress Walk at Yonge & Sheppard. Commuting throughout the city is a breeze with Finch and North York Centre subway stations just steps away. Mel Lastman Square, North York Central Library and nearby parks like Northtown Park & Earl Bales Park make it easy to balance city living with a vibrant community feel. This suite is available FURNISHED or UNFURNISHED for your convenience. Hydro is extra. 1 parking space and 1 storage locker are included. Don't miss your chance to call this beautiful suite home!
Ask about this home
A HOMEH agent will answer your questions about this home.
Know more about Grande Triomphe Condos
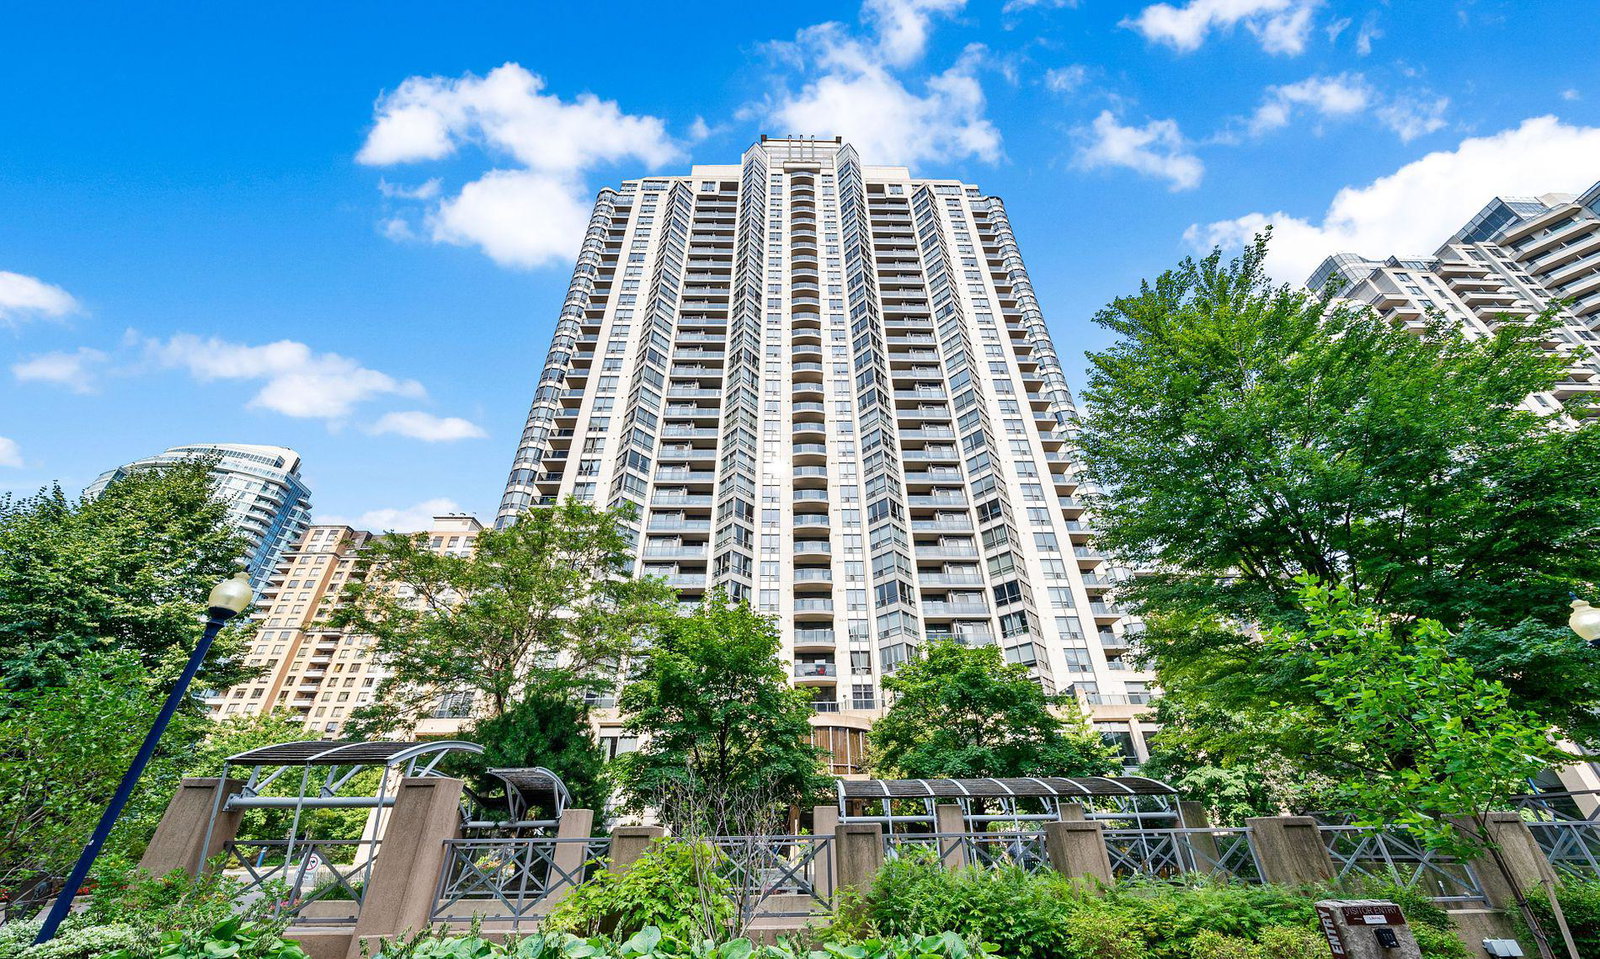
Condo building · 10 Northtown Way
Grande Triomphe Condos is a 31-storey condo with 398 suites, built in 2005 by Tridel. Right now 2 for sale and 5 for rent are on the market here.
- 31storeys
- 398suites
- $731/sq ft
- 2005built
No similar units for rent in Grande Triomphe Condos right now.
Around this home
Daily convenience, out of 100, from the distances below
Schools nearby
School rating, out of 10.
Helpful calculators
Your HOMEH agent

"I would see it this week."