

Unit 2013, 10 Northtown Way
Unit 2013, 10 Northtown Way
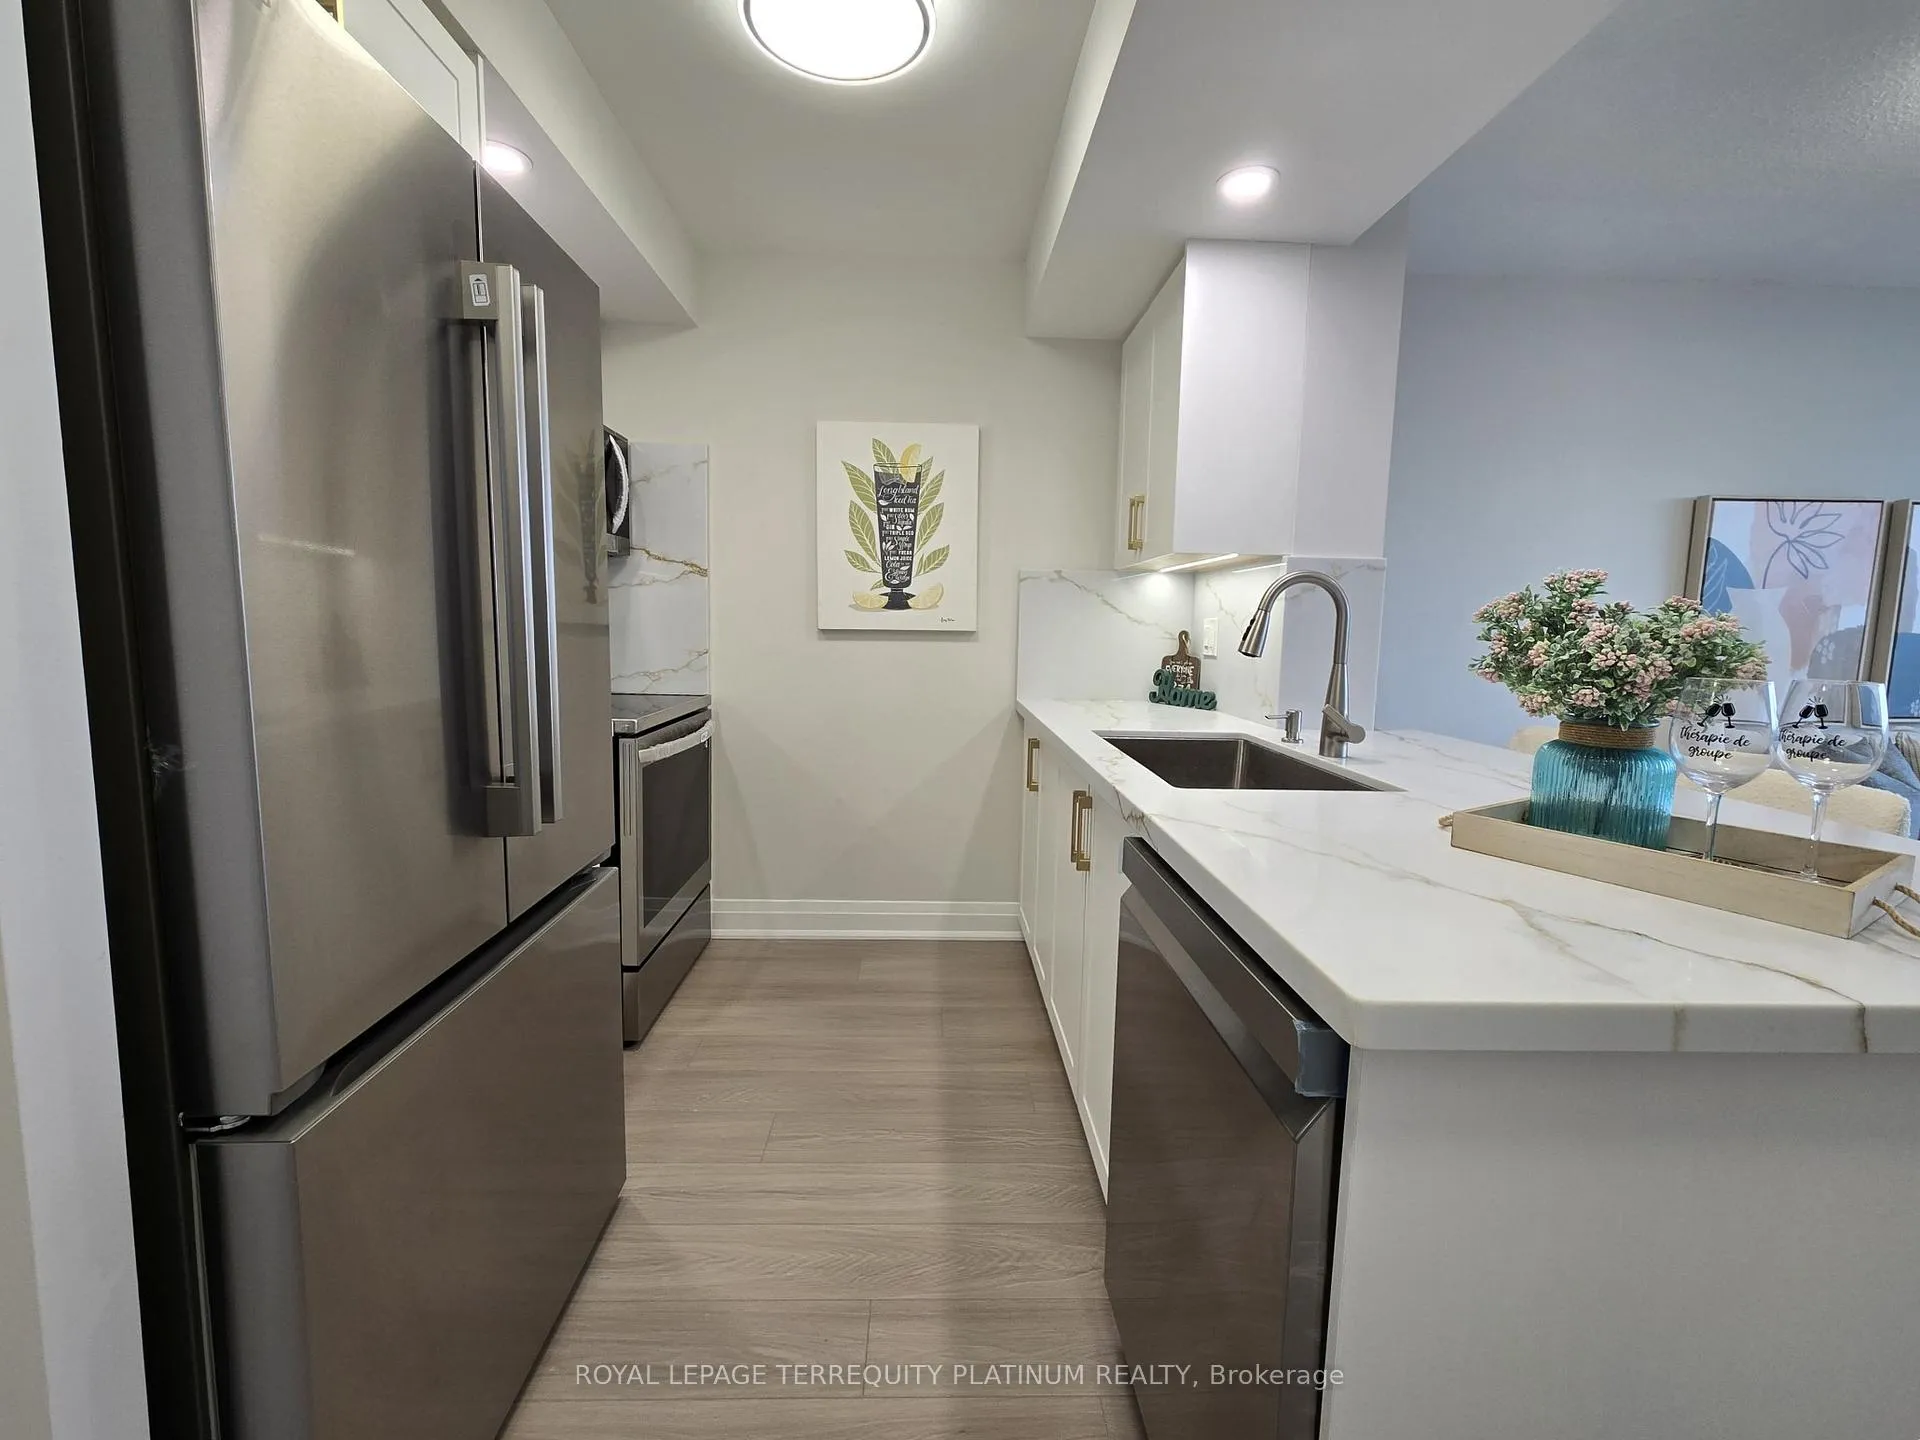 See all 19 photos
Property history
- $2,750TerminatedList: 2025-09-17|End: 2025-09-28|11 daysC12408985
Facts and features
- ExposureEast
- LaundryIn-suite
- LockerOwned
- BalconyOpen
- Central air
- Gym
- Indoor pool
- Party room/meeting room
- Rooftop deck/garden
The homeCondo Apartment, Apartment, Age 16–30 years
- Type: Condo Apartment
- Style: Apartment
- Age: 16–30 years
- Living space: 600–699 sq ft
- Basement: None
- Exposure: East
- View: Clear, city, panoramic, park/greenbelt, skyline, trees/woods
InsideVinyl, In-suite laundry, main level, Carpet free, separate hydro meter, primary bedroom - main floor
- Flooring: Vinyl
- Laundry: In-suite laundry, main level
- Features: Carpet free, separate hydro meter, primary bedroom - main floor
- Security: Concierge/security
- Elevator: Yes
- Rooms above ground: 4
- Rooms in the basement: 1
- Bedrooms: 1 + 1 in the basement
- Bathrooms: 1
- Kitchens: 1
OutsideConcrete, Concrete, Open
- Exterior: Concrete
- Foundation: Concrete
- Balcony: Open
- Accessibility: Elevator
Parking and locker1 Parking, Underground, Parking type Owned
- Spaces: 1 Parking
- Garage: Underground
- Parking type: Owned
- Driveway: Underground
- Spot: 26
- Locker: Owned
- Locker unit: 84
- Locker level: A
BuildingGrande Triomphe Condos, Storeys 31, Units 398
- Name: Grande Triomphe Condos
- Storeys: 31
- Units: 398
- Registered: 2005
- Condo corporation: 1677
- Amenities: Gym, indoor pool, party room/meeting room, recreation room, rooftop deck/garden, visitor parking
- Pets: Allowed
Heating, water and powerForced air, gas, Central air
- Heating: Forced air, gas
- Cooling: Central air
Rent and termsRent $2,750 a month, Entire property, Unfurnished
- Rent: $2,750 a month
- Space for rent: Entire property
- Furnished: Unfurnished
- Lease: 12 months
- Rent includes: Building insurance, building maintenance, central air conditioning, common elements, grounds maintenance, exterior maintenance, heat, parking, water
- Deposit: Required
- Credit check: Required
- Employment letter: Required
- Rental application: Required
- References: Required
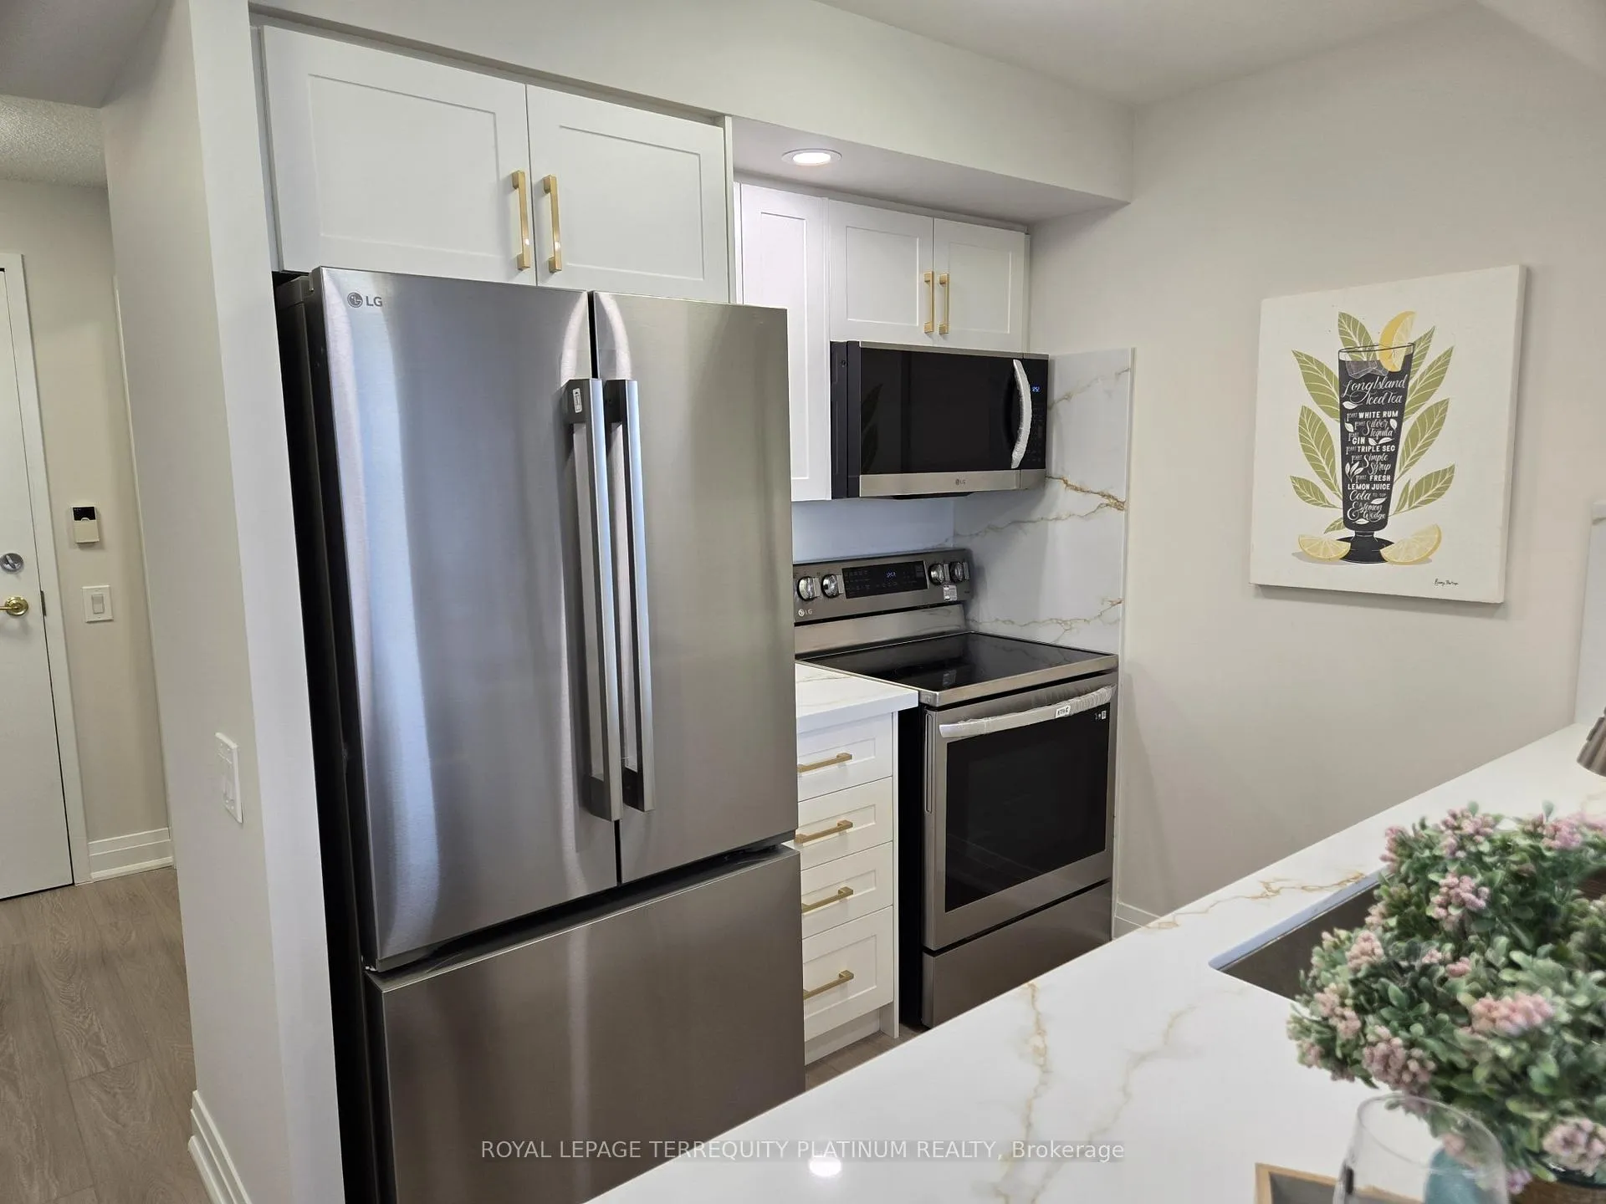
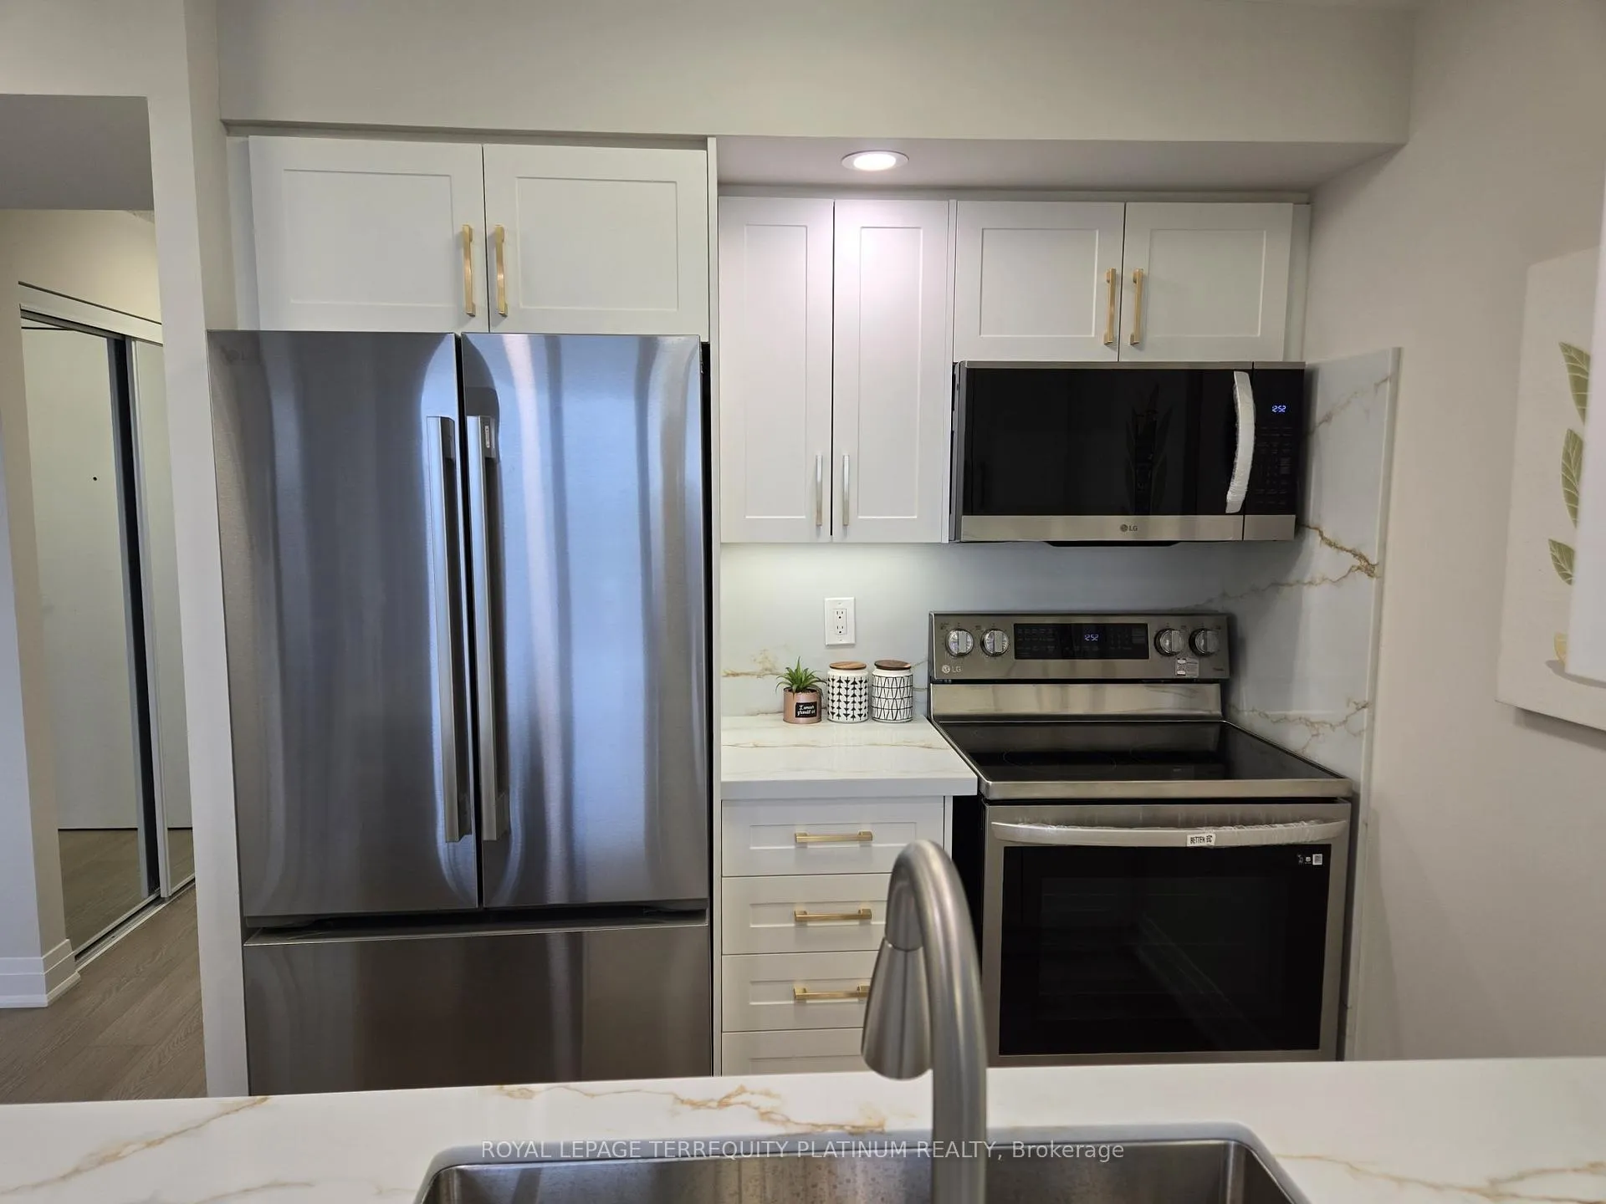
IncludedBrand new appliances: lg fridge, stove, microwave range, dishwasher, washer & dryer. all electrical & light fixtures., Window covering can be installed by landlord or by tenant per their preference with landlord's permission. landlord can also furnish the unit upon request - please inquire.
- Included: Brand new appliances: lg fridge, stove, microwave range, dishwasher, washer & dryer. all electrical & light fixtures.
- Not included: Window covering can be installed by landlord or by tenant per their preference with landlord's permission. landlord can also furnish the unit upon request - please inquire.
NearbyClear view, library, park, place of worship, public transit, rec./commun.centre
- Close to: Clear view, library, park, place of worship, public transit, rec./commun.centre
Listing detailsC12408985, Terminated, Sep 17, 2025
- MLS® number: C12408985
- Status: Terminated
- Listed on: Sep 17, 2025
- Days on market: 11
- Updated: Sep 28, 2025
- Possession: 2025-10-01 / Flexible
- Occupied by: Vacant
- Listing brokerage: ROYAL LEPAGE TERREQUITY PLATINUM REALTY
About this home
Unit 2013, 10 Northtown Way, North York (Willowdale East), ON M2N 7L4
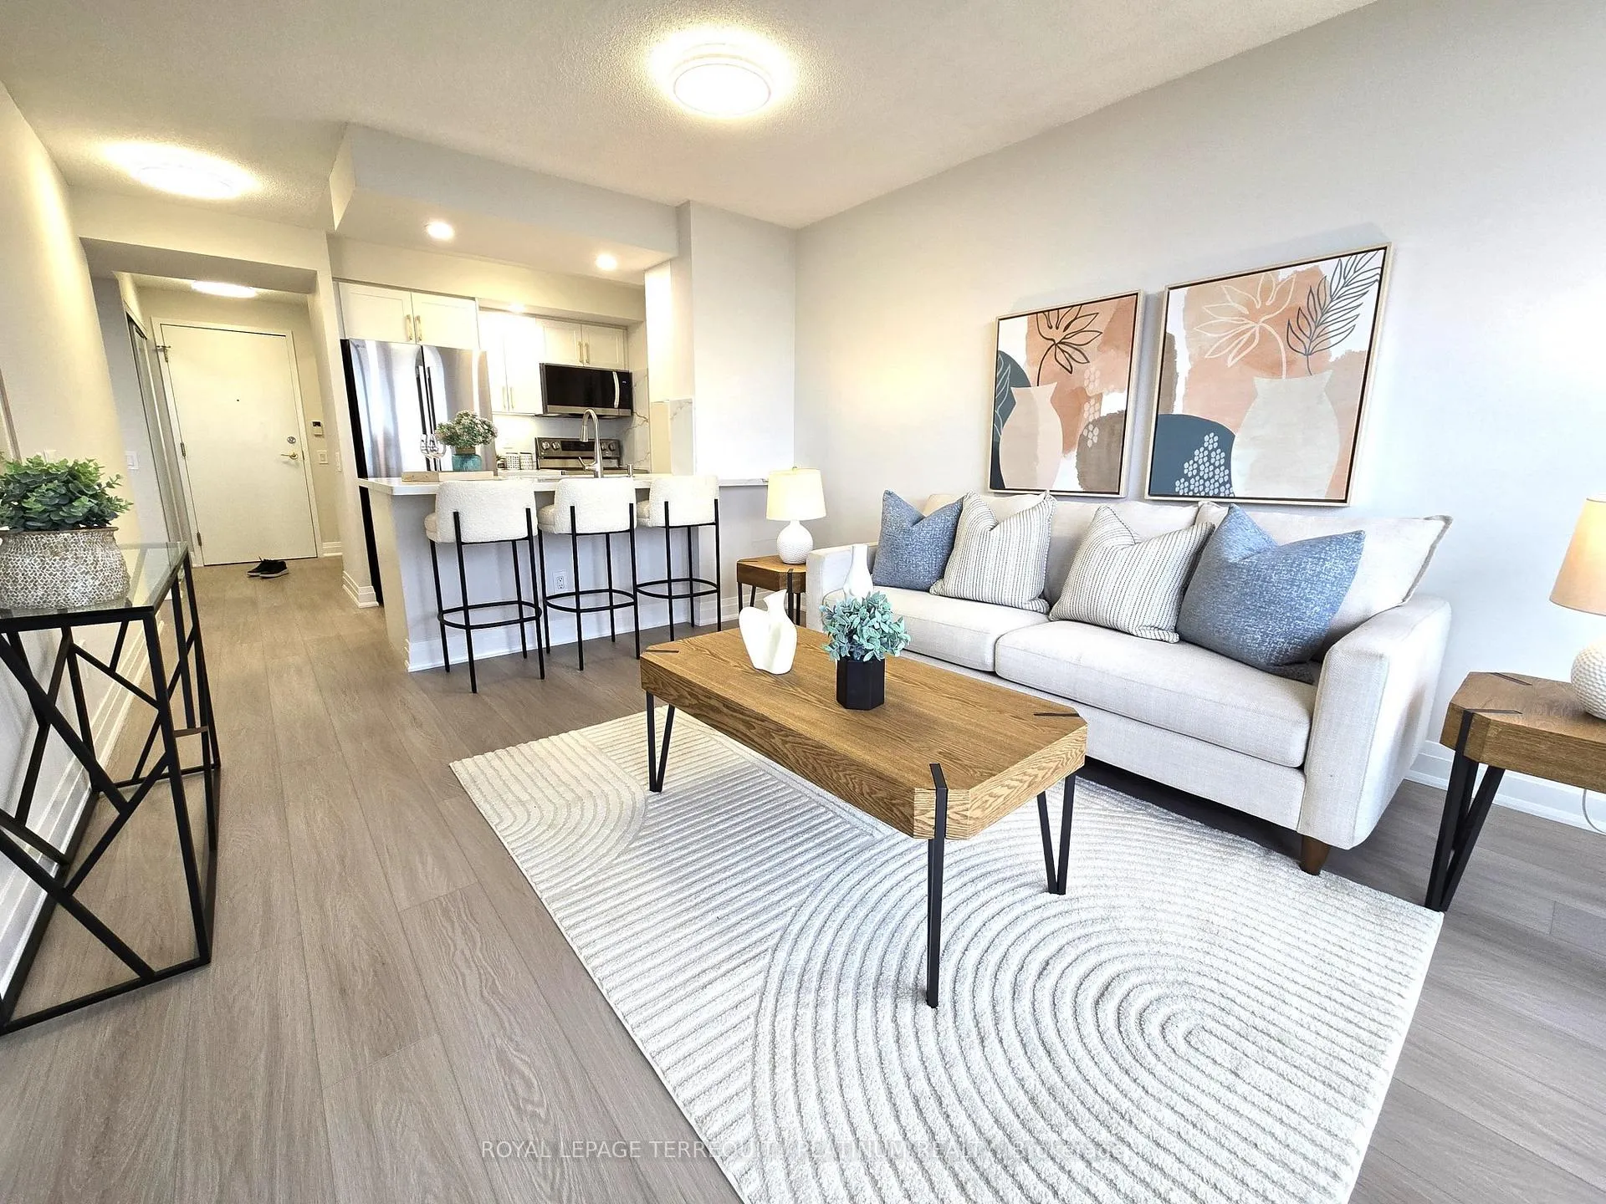
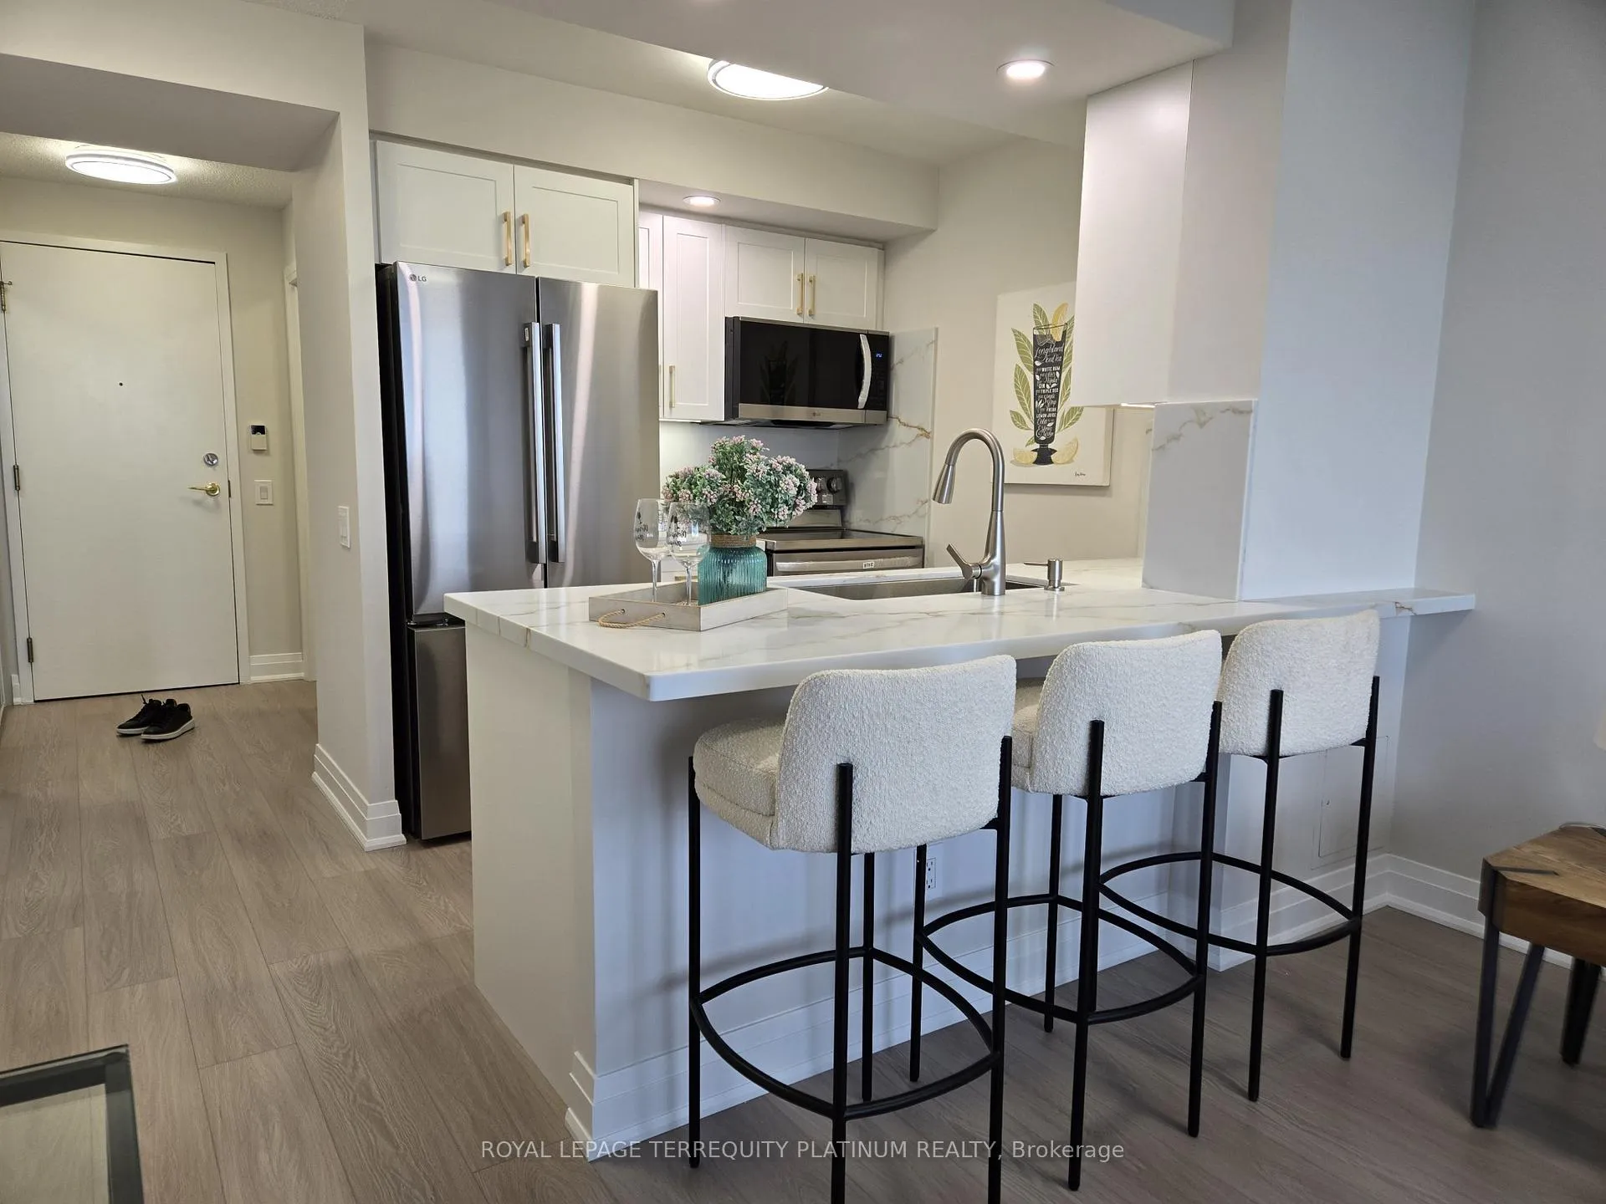
The Finest 1+Den Condo Unit In Willowdale! Fall In Love & Move Into This Fully Renovated Home, just steps from the vibrant Yonge & Finch corridor. Bathed in natural light from its East facing windows, this stunning suite captures amazing views of Northtown Park and the city skyline, offering a serene urban retreat in the heart of Toronto. The functional layout features a versatile den ideal for a home office, nursery, or guest room (can fit a twin size bed with dresser), while the modern kitchen showcases brand new smart LG stainless steel kitchen appliances, an oversized sink, stylish quartz countertops and matching backsplash, sleek under-cabinet lighting, and pot lights casting a warm glow over the breakfast bar. The spa-like bathroom exudes elegance with large porcelain tile slabs, an anti-fog mirror, and a built-in medicine cabinet for seamless functionality. Designed for both everyday comfort and refined entertaining, this transformed home offers outstanding quality & space. As the building undergoes extensive common area enhancements, residents will soon enjoy an even more elevated lifestyle (estimated to complete by end of Sept 2025). With diverse dining choices nearby, local pharmacy, convenience store, hair salon & dry cleaner's at your doorstep, Metro and H Mart within 5 min walk, 24-hour Shoppers Drug Mart, and TTC & GO Transit access within reach, this home offers a rare opportunity to embrace luxury living in one of Toronto's most sought-after communities.
Ask about this home
A HOMEH agent will answer your questions about this home.
Know more about Grande Triomphe Condos
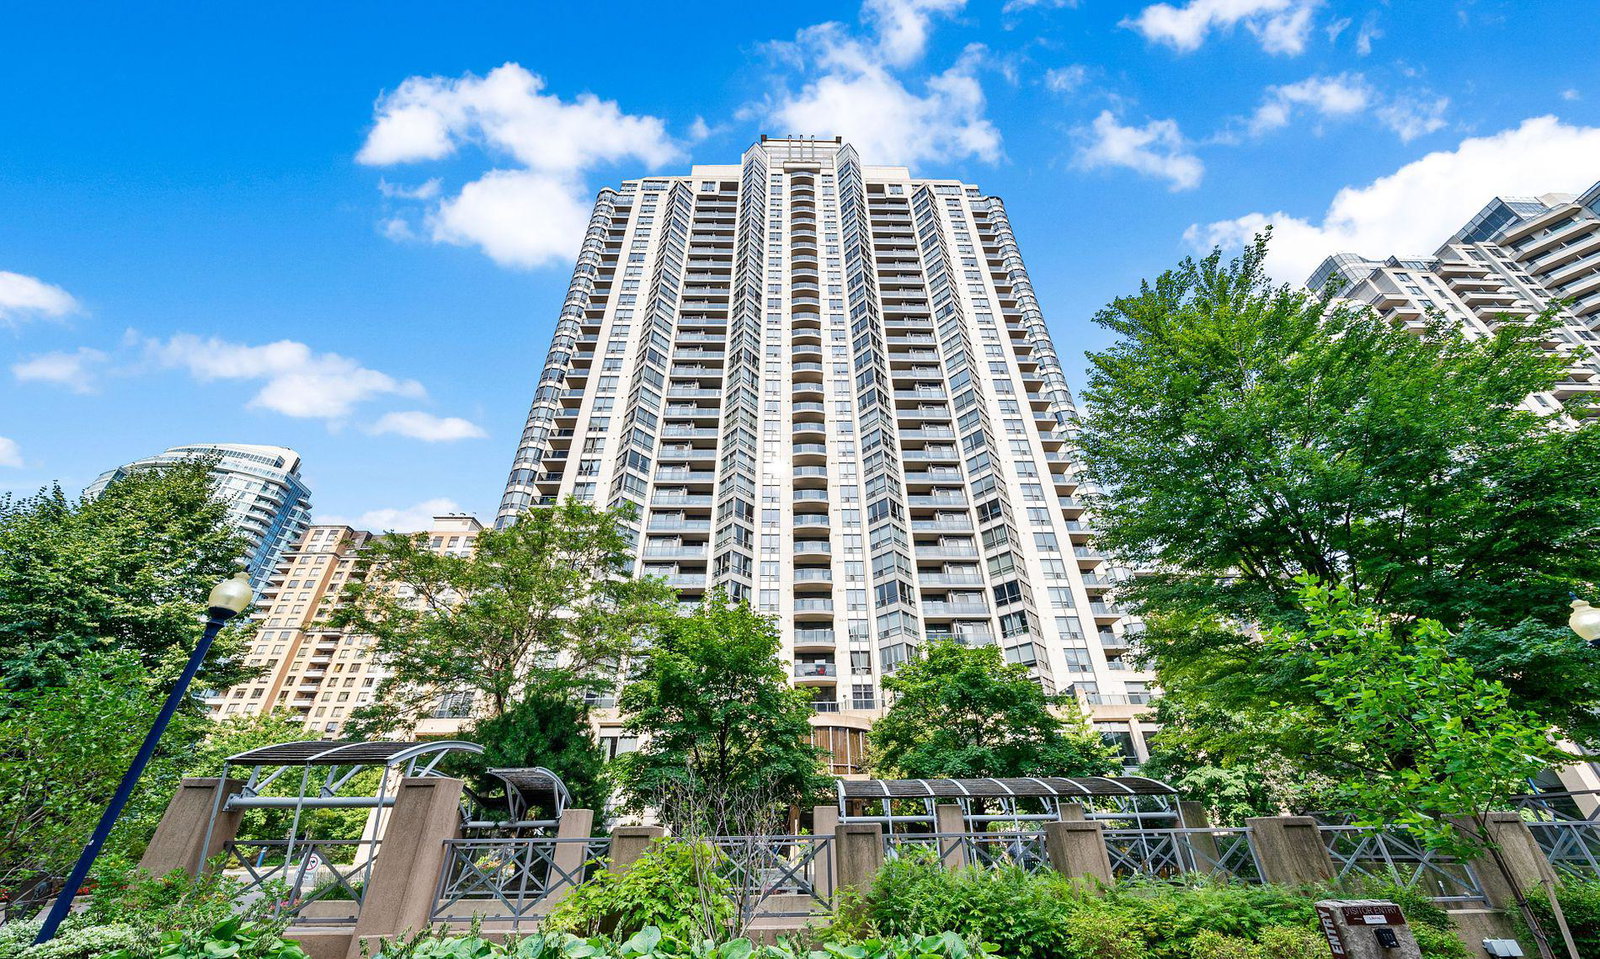
Condo building · 10 Northtown Way
Grande Triomphe Condos is a 31-storey condo with 398 suites, built in 2005 by Tridel. Right now 2 for sale and 5 for rent are on the market here.
- 31storeys
- 398suites
- $731/sq ft
- 2005built
No similar units for rent in Grande Triomphe Condos right now.
Around this home
Daily convenience, out of 100, from the distances below
Schools nearby
School rating, out of 10.
Helpful calculators
Your HOMEH agent

"I would see it this week."