

Unit 2605, 10 Northtown Way
Unit 2605, 10 Northtown Way
 See all 31 photos
Included in condo fee: Heat, Water, Parking, Building Insurance, Common Elements
Property history
- $749,000ExpiredList: 2026-07-15|End: 2026-11-15|123 daysC13567808
Facts and features
- ExposureSouth west
- LaundryIn-suite laundry, room
- LockerOwned
- BalconyOpen
- Central air
- Gym
- Indoor pool
- Party room/meeting room
The homeCondo Apartment, Apartment, 900–999 sq ft
- Type: Condo Apartment
- Style: Apartment
- Living space: 900–999 sq ft
- Basement: None
- Exposure: South West
- View: City, clear, skyline
InsideVinyl, In-suite laundry, laundry room, Other
- Flooring: Vinyl
- Laundry: In-suite laundry, laundry room
- Features: Other
- Rooms above ground: 4
- Bedrooms: 2
- Bathrooms: 2
- Kitchens: 1
OutsideConcrete, Open
- Exterior: Concrete
- Balcony: Open
Parking and locker1 Parking, Underground, Parking type Owned
- Spaces: 1 Parking
- Garage: Underground
- Parking type: Owned
- Driveway: Underground
- Spot: 72
- Locker: Owned
- Locker unit: 241
- Locker level: B
BuildingGrande triomphe by tridel, Storeys 31, Units 398
- Name: Grande triomphe by tridel
- Storeys: 31
- Units: 398
- Registered: 2005
- Condo corporation: 1677
- Amenities: Gym, indoor pool, guest suites, party room/meeting room, recreation room, sauna
- Pets: Allowed
Heating, water and powerForced air, gas, Central air
- Heating: Forced air, gas
- Cooling: Central air
Costs and taxesTaxes $3,577 a year, Condo fee $881 a month, Heat included, building insurance included, common elements included, parking included, water included
- Taxes, 2025: $3,577 a year
- Condo fee: $881 a month
- Fee includes: Heat included, building insurance included, common elements included, parking included, water included
- HST: HST included in the price
- Rental items: None
Included in the saleAll appliances (fridge, stove, dishwasher, washer & dryer), all electrical light fixtures, all window coverings, Furniture
- Included: All appliances (fridge, stove, dishwasher, washer & dryer), all electrical light fixtures, all window coverings
- Not included: Furniture
NearbyPark, public transit, place of worship, school
- Close to: Park, public transit, place of worship, school
Listing detailsC13567808, Expired, Jul 15, 2026
- MLS® number: C13567808
- Status: Expired
- Listed on: Jul 15, 2026
- Days on market: 123
- Updated: Nov 15, 2026
- Possession: Flexible
- Occupied by: Owner
- Listing brokerage: SUTTON GROUP-ADMIRAL REALTY INC.
About this home
Unit 2605, 10 Northtown Way, North York (Willowdale East), ON M2N 7L4
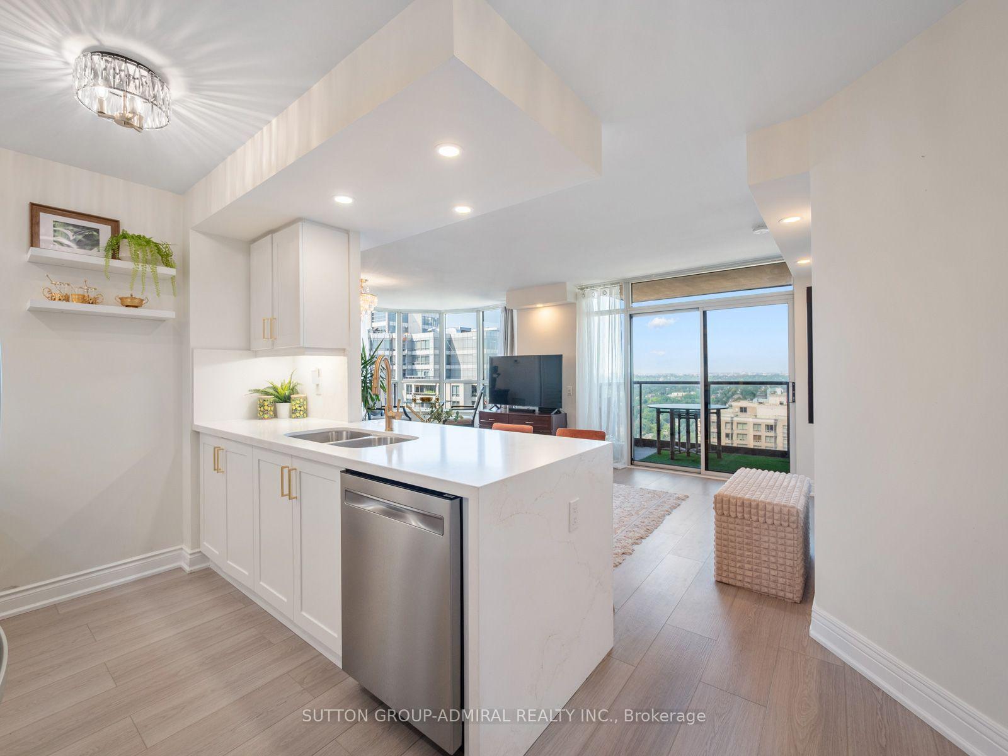
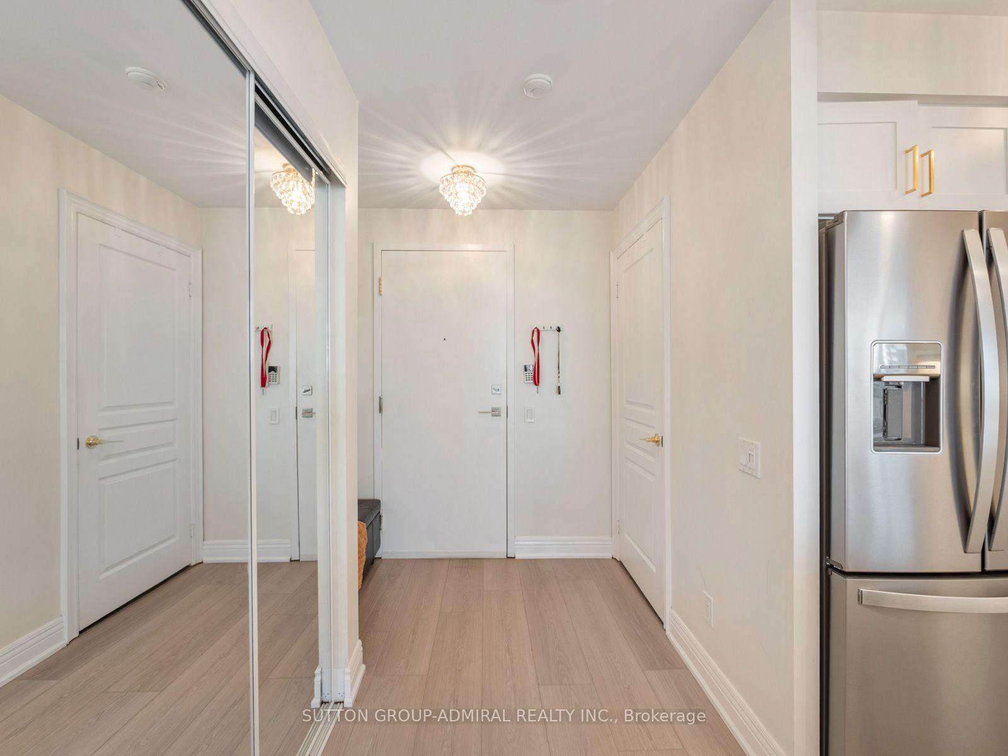
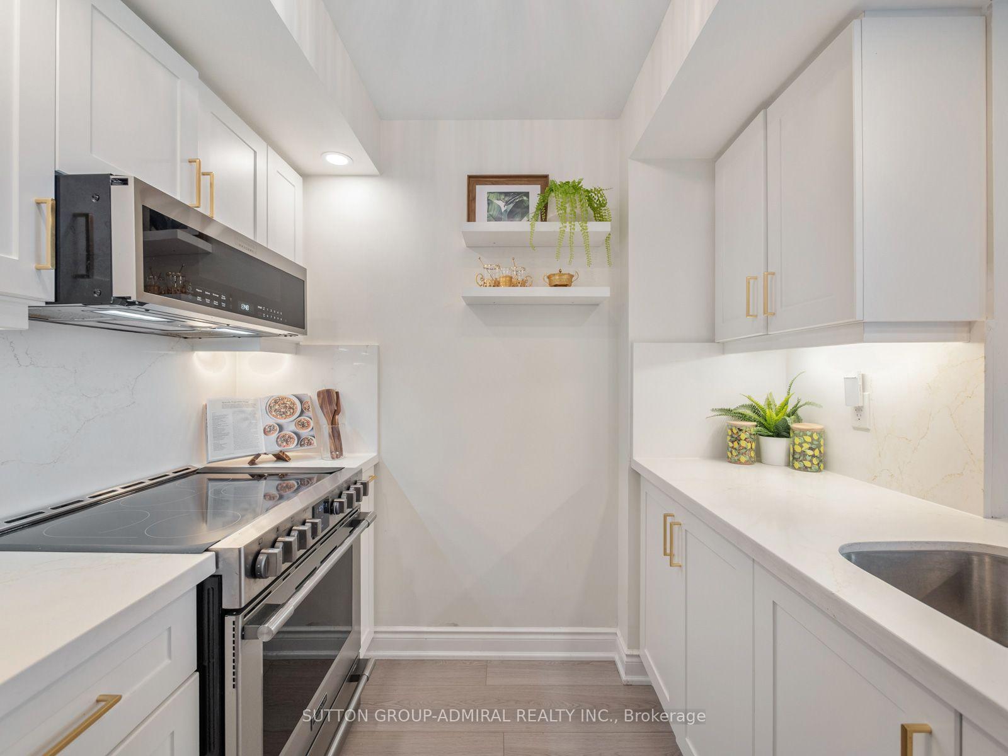
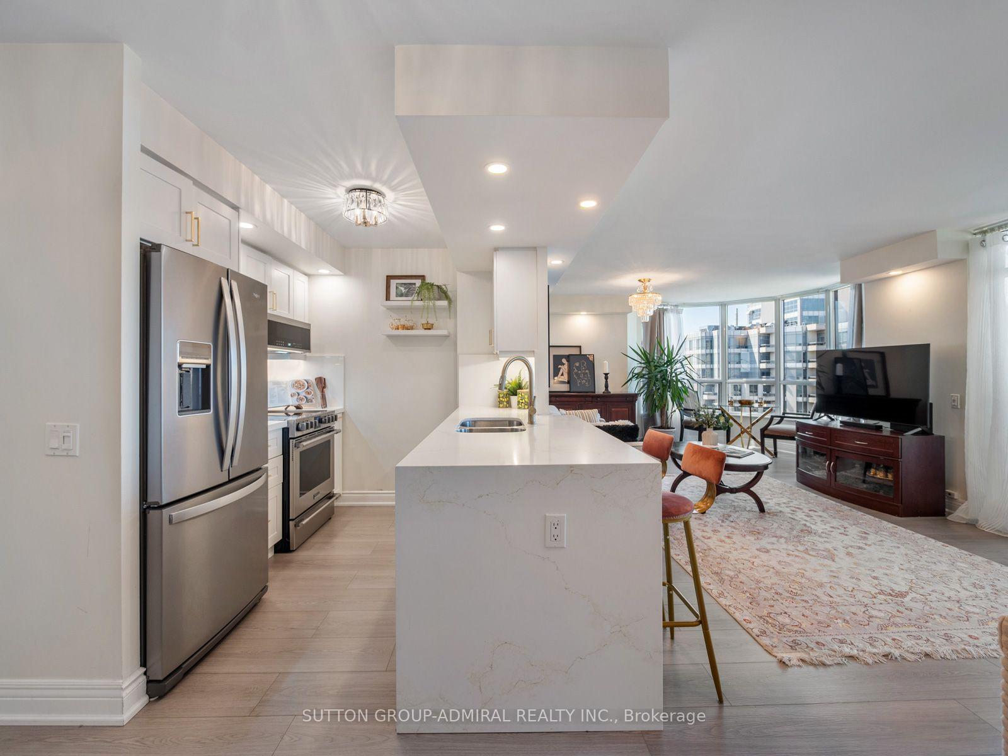
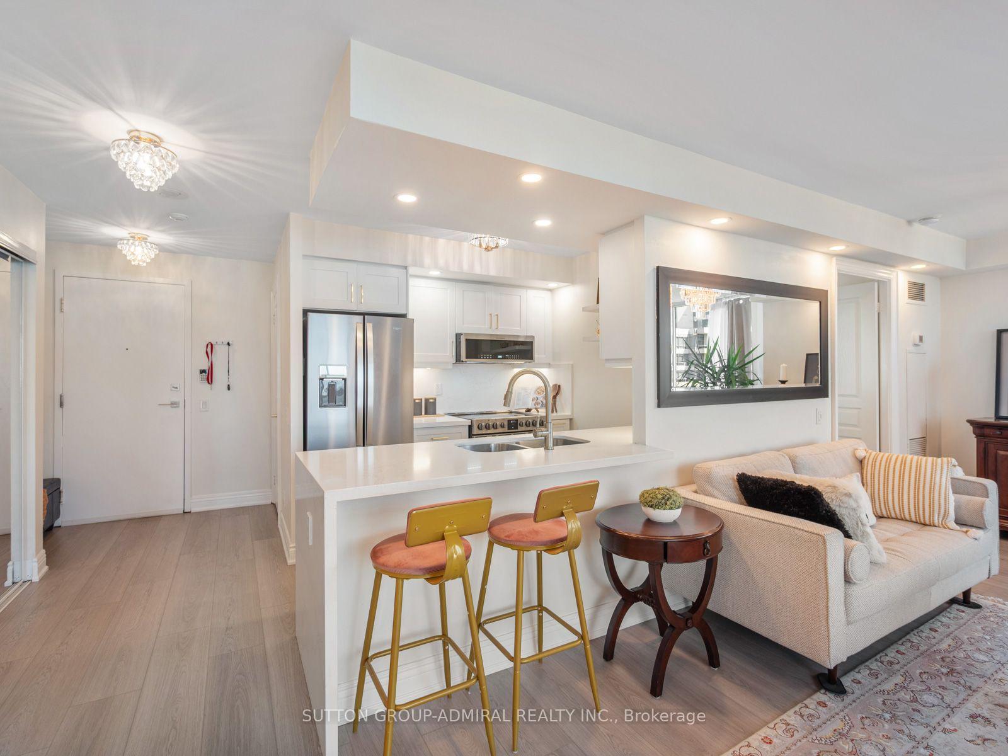
Welcome to this beautifully renovated 2-bedroom, 2-bathroom condo offering modern, turnkey living in a recently updated building. Thoughtfully renovated throughout, this bright and spacious suite showcases quality finishes, a functional layout, and stylish upgrades designed for today's lifestyle.Step inside to discover smooth ceilings, luxury vinyl flooring, fresh paint, and new ceiling light boxes with pot lights on dimmers that create a warm and inviting atmosphere. The contemporary kitchen has been completely redesigned with quartz countertops, custom cabinetry, and a full suite of new appliances, making it both elegant and highly functional.Both bathrooms have been fully renovated with new tile flooring, modern wall tile, updated vanities, sinks, and fixtures. The primary bathroom has been upgraded with a sleek walk-in shower, replacing the original tub for a more luxurious feel. The second bedroom also features a custom-built closet, maximizing storage and organization.Additional upgrades include new fan coil units, a heavy-duty laundry machine, and one underground parking space (P2 level) along with a private storage locker for added convenience.The building itself has recently undergone extensive renovations, including new chillers and risers, providing added peace of mind and long-term value for future owners.Offering stylish finishes, quality upgrades, and exceptional functionality, this move-in-ready condo is the perfect opportunity for first-time buyers, downsizers, or investors seeking a beautifully updated home with nothing left to do but move in and enjoy.
Ask about this home
A HOMEH agent will answer your questions about this home.
Know more about Grande Triomphe Condos
Condo building · 10 Northtown Way
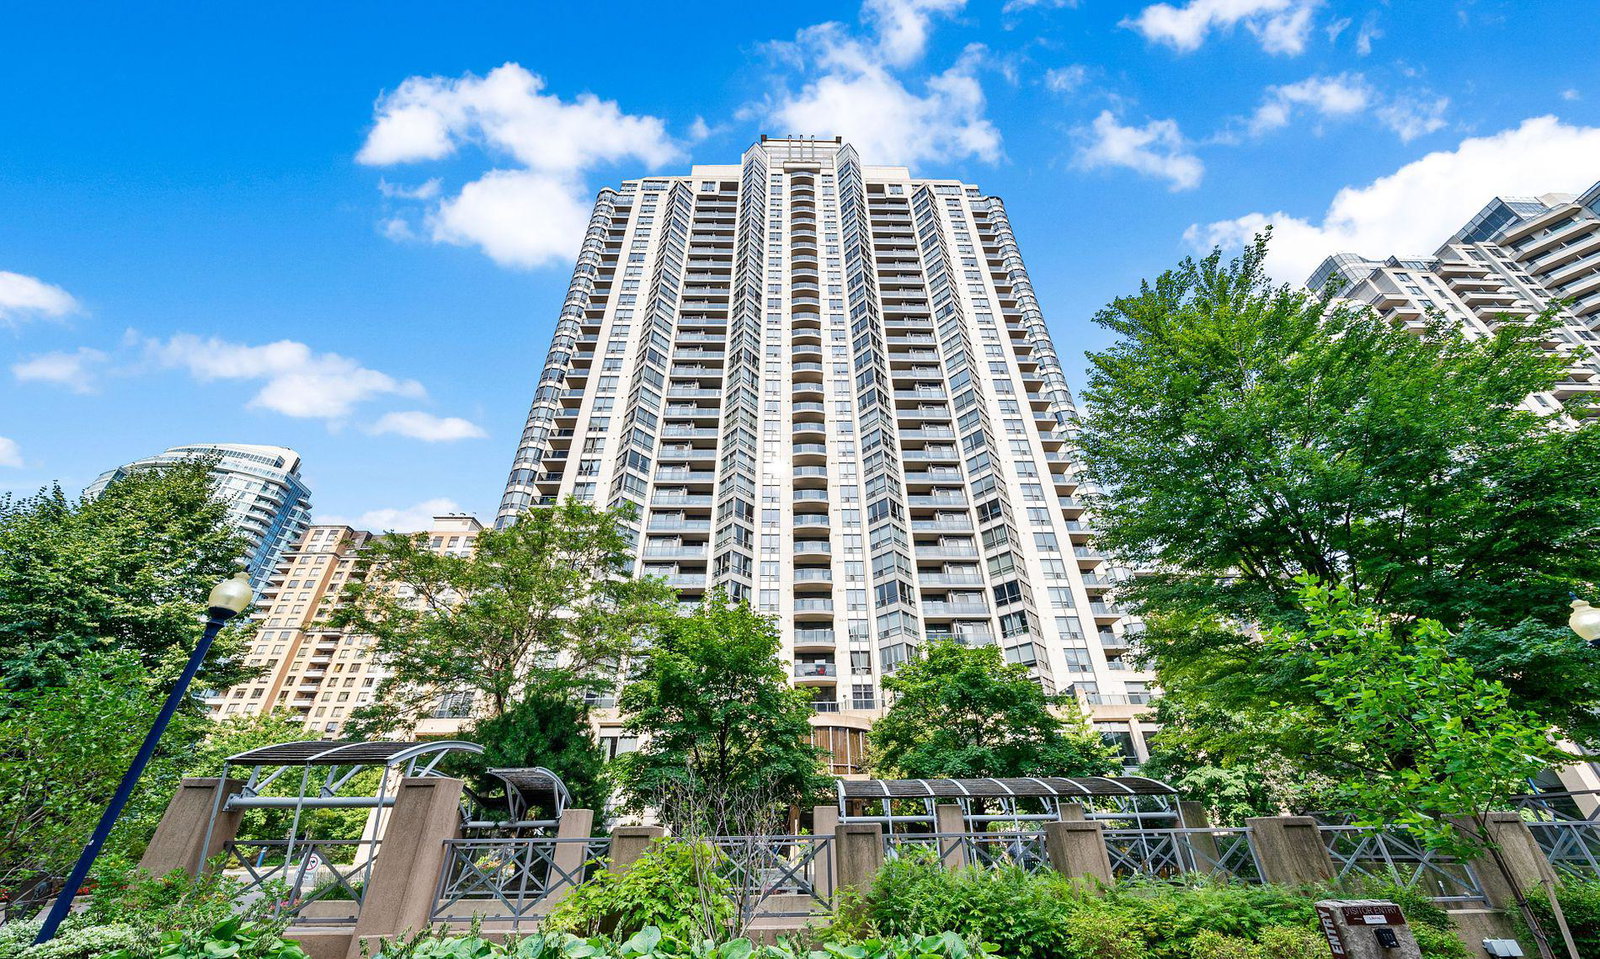
Grande Triomphe Condos is a 31-storey condo with 398 suites, built in 2005 by Tridel. Right now 2 for sale and 5 for rent are on the market here.
- 31storeys
- 398suites
- $731/sq ft
- 2005built
No similar units for sale in Grande Triomphe Condos right now.
Around this home
Daily convenience, out of 100, from the distances below
Schools nearby
School rating, out of 10.
Helpful calculators
Your HOMEH agent

"Priced 9% over the Hestimate. I would see it this week."