

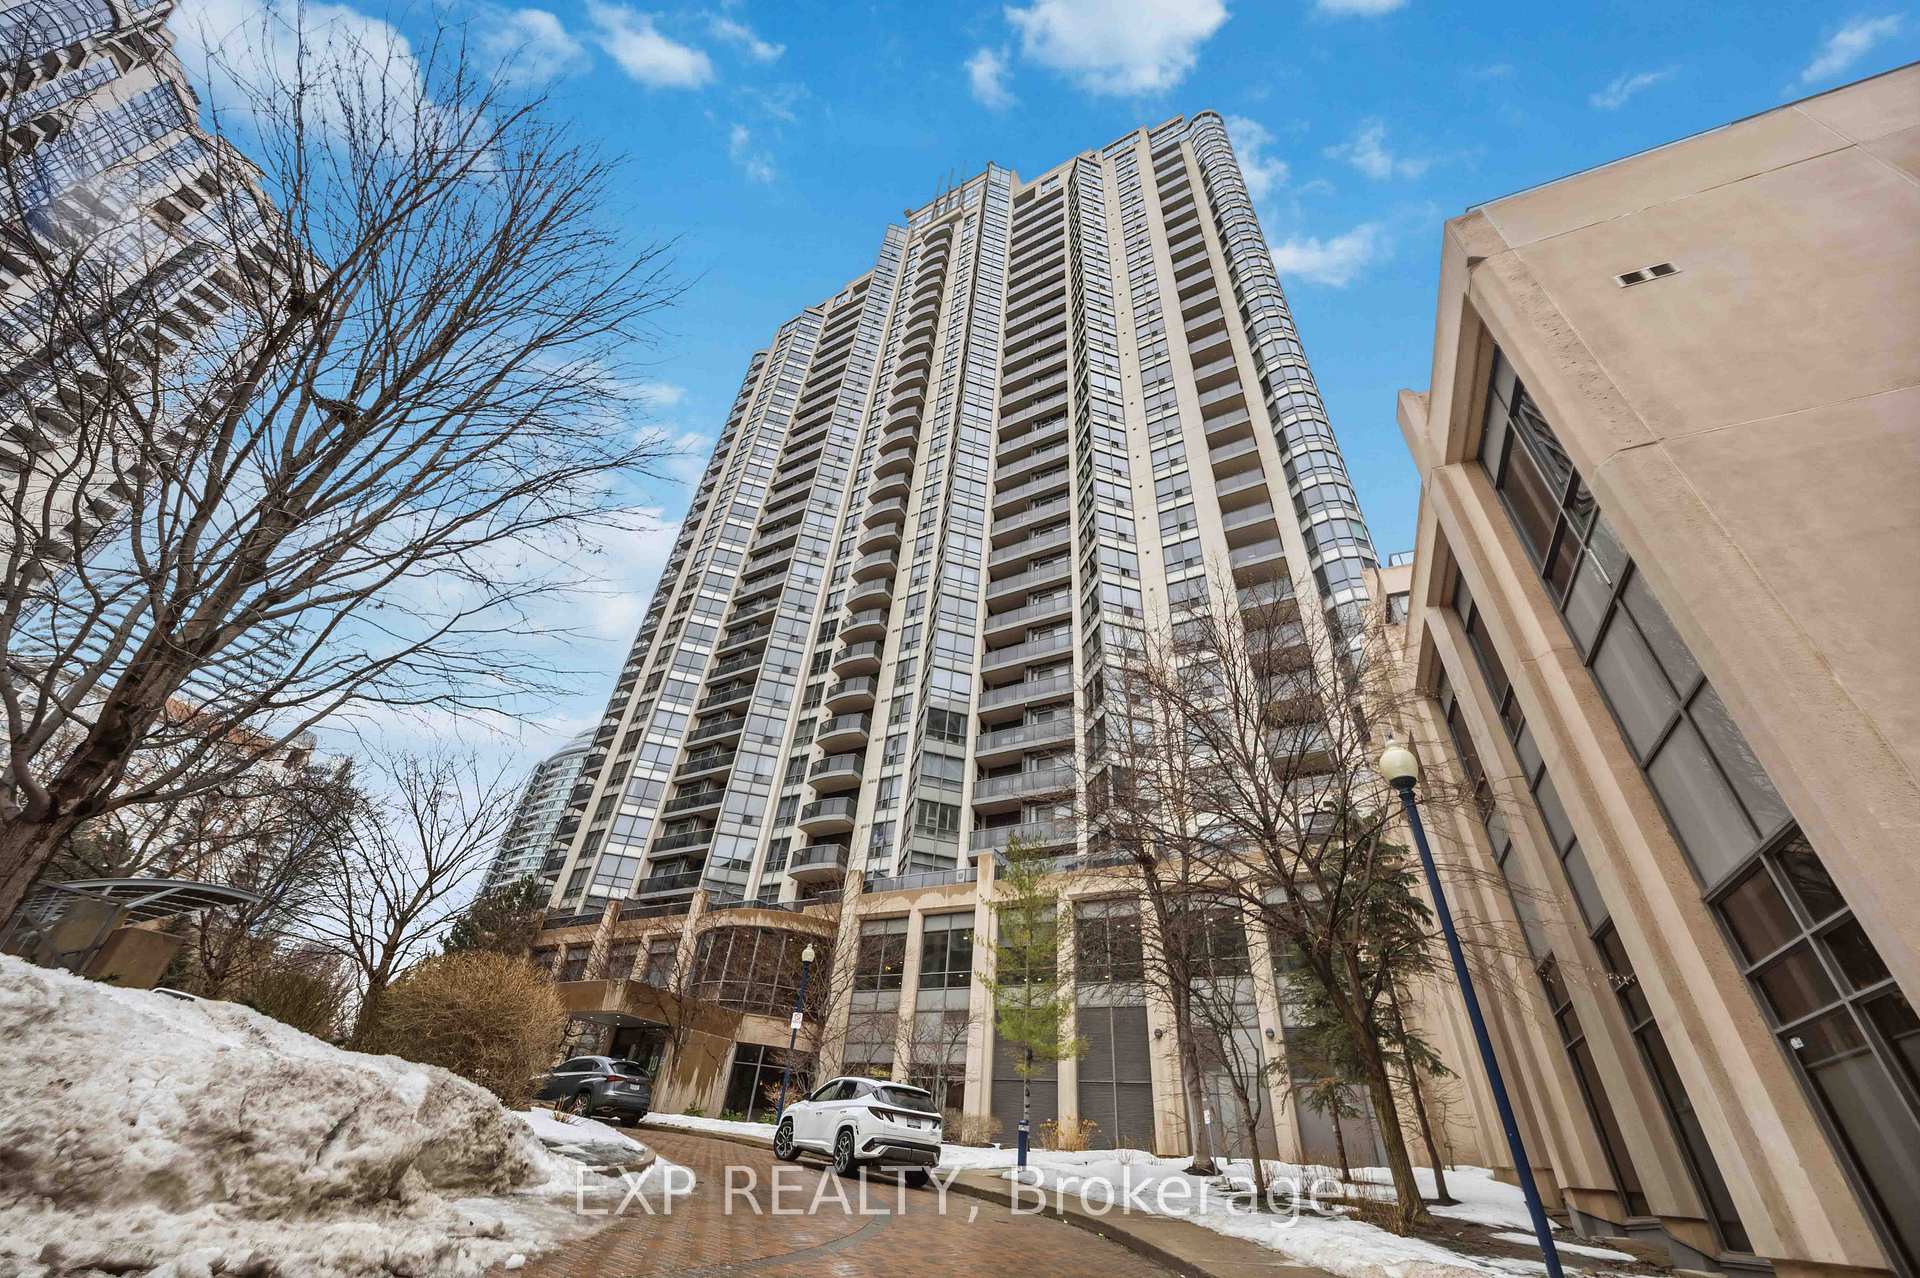
Unit 2806, 10 Northtown Way
Unit 2806, 10 Northtown Way
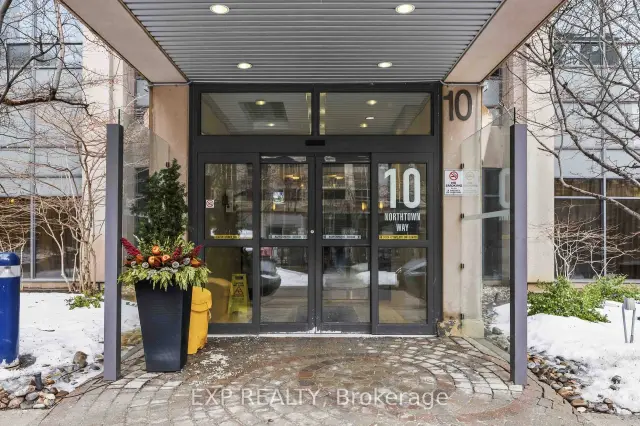
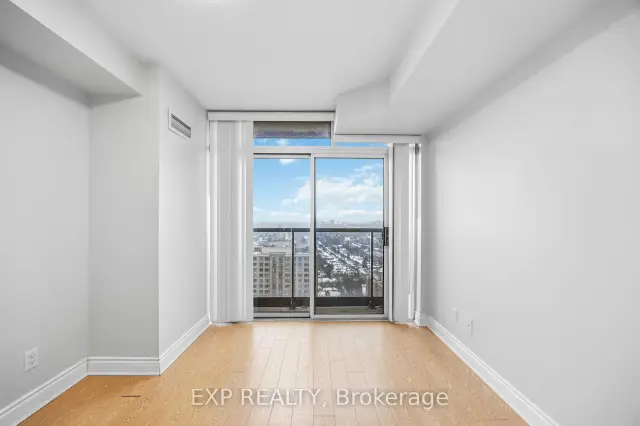
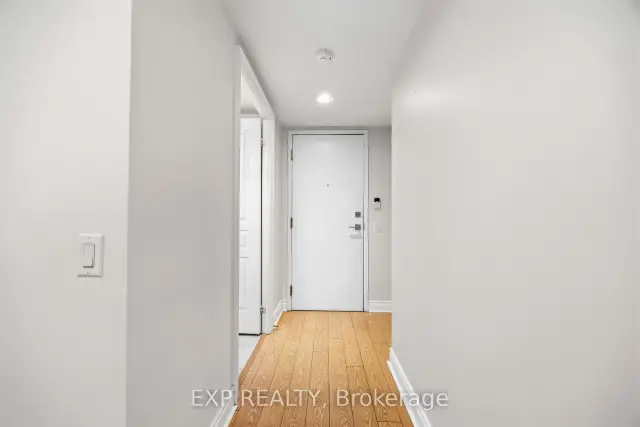
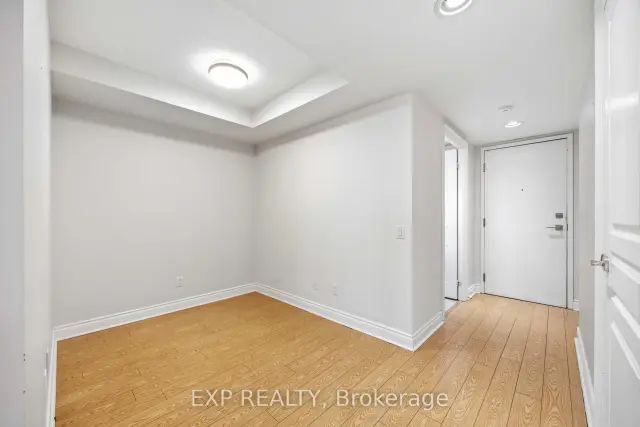 See all 27 photos
Facts and features
- ExposureSouth west
- LaundryEnsuite
- LockerExclusive
- BalconyOpen
- Central air
The homeCondo Apartment, Apartment, 600–699 sq ft
- Type: Condo Apartment
- Style: Apartment
- Living space: 600–699 sq ft
- Basement: None
- Exposure: South West
InsideCeramic, Ensuite, Carpet free
- Flooring: Ceramic
- Laundry: Ensuite
- Features: Carpet free
- Rooms above ground: 4
- Rooms in the basement: 1
- Bedrooms: 1 + 1 in the basement
- Bathrooms: 1
- Kitchens: 1
OutsideConcrete, Open
- Exterior: Concrete
- Balcony: Open
Parking and locker1 Parking, Underground, Parking type Owned
- Spaces: 1 Parking
- Garage: Underground
- Parking type: Owned
- Driveway: Underground
- Locker: Exclusive
- Locker unit: 190
- Locker level: C
BuildingGrande Triomphe Condos, Storeys 31, Units 398
- Name: Grande Triomphe Condos
- Storeys: 31
- Units: 398
- Registered: 2005
- Condo corporation: 1677
- Pets: Allowed
Heating, water and powerForced air, gas, Central air
- Heating: Forced air, gas
- Cooling: Central air
Rent and termsRent $2,300 a month, Entire property, Unfurnished
- Rent: $2,300 a month
- Space for rent: Entire property
- Furnished: Unfurnished
- Lease: 12 months
- Paid: Monthly
- Rent includes: Building insurance, central air conditioning, common elements, heat, parking, water
- Deposit: Required
- Credit check: Required
- Employment letter: Required
- Rental application: Required
- References: Required
IncludedStainless steel appliances - fridge, stove and b/i dishwasher. window coverings. electric light fixtures.
- Included: Stainless steel appliances - fridge, stove and b/i dishwasher. window coverings. electric light fixtures.
Listing detailsC14190534, For Rent, Nov 18, 2026
- MLS® number: C14190534
- Status: For Rent
- Listed on: Nov 18, 2026
- Days on market: 3
- Updated: Nov 18, 2026
- Possession: Immediate
- Occupied by: Tenant
- Listing brokerage: eXp Realty
About this home
Unit 2806, 10 Northtown Way, North York (Willowdale East), ON M2N 7L4
Bright And Beautiful 1 Bedroom + Den Suite At The Prestigious Tridel "Grande Triomphe" In The Heart Of North York. Perched On The 28th Floor, This Sun-Filled Unit Offers Unobstructed Panoramic Views And A Charming French Balcony - The Perfect Spot To Enjoy Morning Coffee Or Evening City Lights.Thoughtfully Designed Open-Concept Layout Maximizes Every Square Foot. The Modern Kitchen Features Stainless Steel Appliances, Ample Cabinetry And Seamless Flow Into The Living And Dining Area, Creating An Inviting Space For Both Everyday Living And Entertaining. The Versatile Den Is Ideal For A Home Office, Guest Space Or Additional Storage - A Valuable Bonus For Today's Work-From-Home Lifestyle. Laminate Flooring Throughout Provides A Clean, Contemporary Feel With Low Maintenance Convenience.Spacious Primary Bedroom With Generous Closet Space And Large Windows That Fill The Room With Natural Light. Includes 1 Underground Parking Space And 1 Locker For Added Storage And Practicality.Built By Renowned Developer Tridel, Grande Triomphe Is A Well-Managed, Highly Sought-After Building Known For Its Quality Construction And Exceptional Amenities: 24-Hour Concierge, Indoor Pool, Jacuzzi, Sauna, Fully Equipped Gym, Billiards Room, Party Room, Guest Suites And Visitor Parking.Unbeatable Location Just Steps To Yonge & Finch Subway, TTC, Restaurants, Cafés, Grocery Stores, Shops And Parks. Quick Access To Hwy 401 Makes Commuting Easy. Whether You're A First-Time Buyer, Professional, Downsizer Or Investor, This Is An Excellent Opportunity To Own In One Of North York's Most Vibrant And Connected Communities.Move-In Ready And Waiting For You.
Book a viewing
Know more about Grande Triomphe Condos
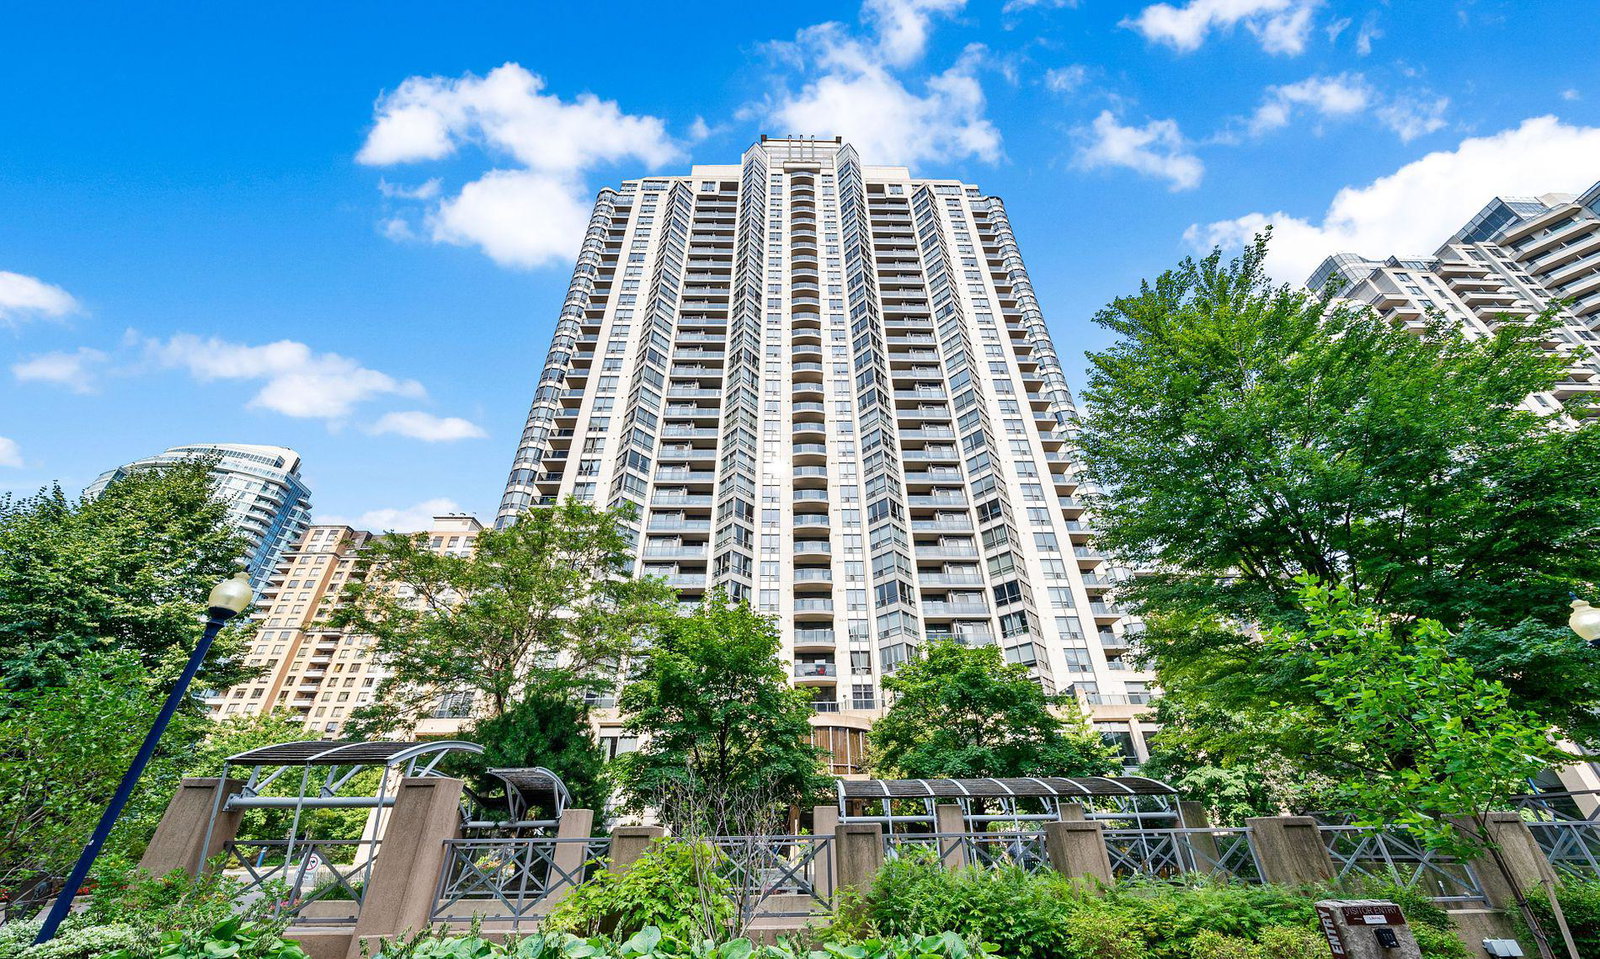
Condo building · 10 Northtown Way
Grande Triomphe Condos is a 31-storey condo with 398 suites, built in 2005 by Tridel. Right now 2 for sale and 5 for rent are on the market here.
- 31storeys
- 398suites
- $731/sq ft
- 2005built
No similar units for rent in Grande Triomphe Condos right now.
Around this home
Daily convenience, out of 100, from the distances below
Schools nearby
School rating, out of 10.
Helpful calculators

Your HOMEH agent
"I would see it this week."