

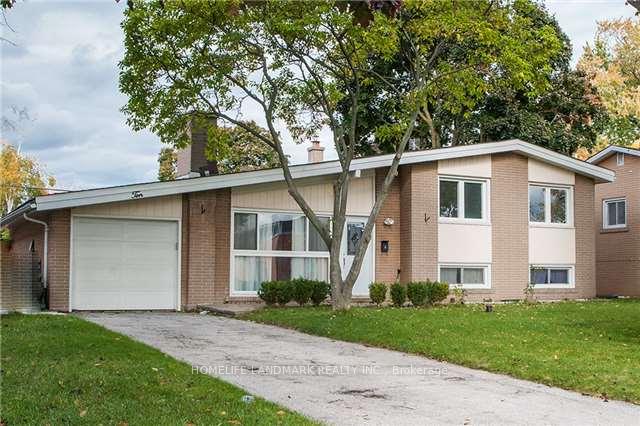
10 Ptarmigan Crescent
Detached Rented
1/1110 Ptarmigan Crescent
Detached Rented
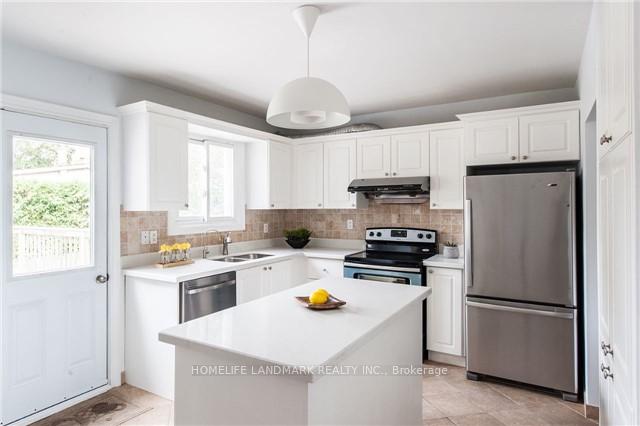 See all 11 photos
3+1 Bedrooms
2 Bathrooms
1 Garage
1.1K–1.5K sq.ft
Entire Home
— Unit
Property history
Facts and features
- BasementFinished
- Lot size60 × 105 ft
- Lease term12 months
- FurnishedUnfurnished
What stands out
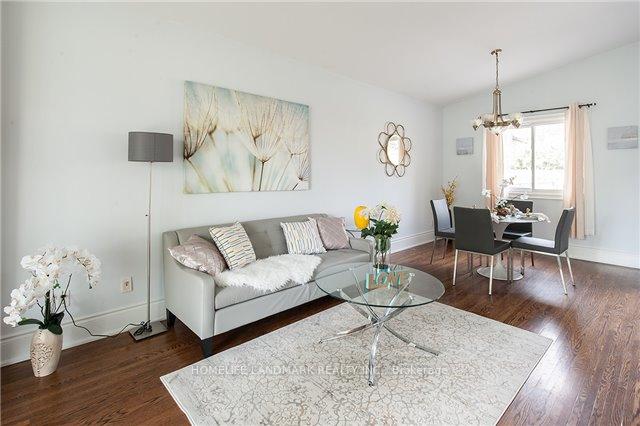
- Hardwood floors
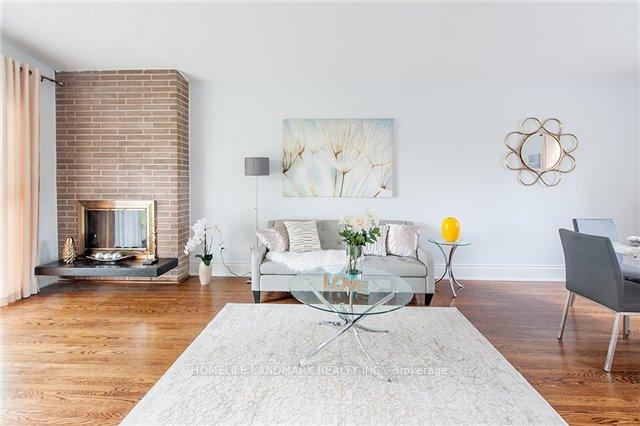
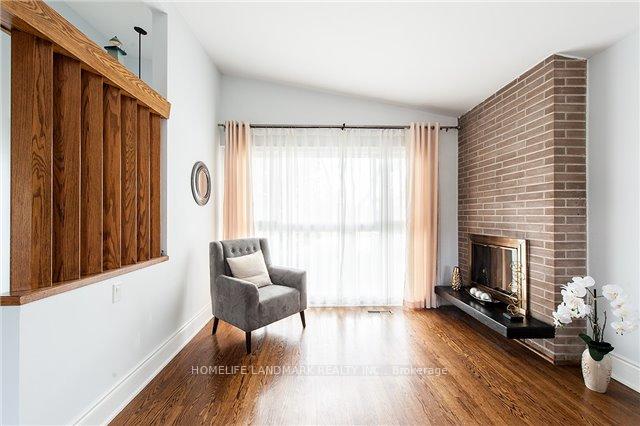
- Fireplace
- Central air
The homeDetached, Sidesplit 3, 1,100–1,500 sq ft
- Type: Detached
- Style: Sidesplit 3
- Living space: 1,100–1,500 sq ft
- Basement: Finished
InsideFireplace Yes, Hardwood, Carpet free, Ceramic, In area, lower level
- Fireplace: Yes
- Flooring: Hardwood, Carpet free, Ceramic
- Laundry: In area, lower level
- Features: Sump pump, water heater
- Rooms above ground: 6
- Rooms in the basement: 1
- Bedrooms: 3 + 1 in the basement
- Bathrooms: 2
- Kitchens: 1
- Family room: Yes
Outside and lotBrick, Asphalt shingle, Concrete block
Outside
- Exterior: Brick
- Roof: Asphalt shingle
- Foundation: Concrete block
- Size: 60 × 105 ft
Parking1 Garage, Attached, Private
- Spaces: 1 Garage
- Garage: Attached
- Driveway: Private
Heating, water and powerForced air, gas, Central air, Municipal water
- Heating: Forced air, gas
- Cooling: Central air
- Water: Municipal water
- Sewer: Municipal sewer
Rent and termsRent $4,000 a month, Entire property, Unfurnished
- Rent: $4,000 a month
- Space for rent: Entire property
- Furnished: Unfurnished
- Lease: 12 months
- Paid: Monthly
- Rent includes: Parking
- Deposit: Required
- Credit check: Required
- Employment letter: Required
- Rental application: Required
- References: Required
- Rental items: Hot water tank
IncludedFridge, stove and dishwasher; washer, dryer, all elfs, all window coverings
- Included: Fridge, stove and dishwasher; washer, dryer, all elfs, all window coverings
NearbyFenced yard, park, school
- Close to: Fenced yard, park, school
Listing detailsC12187814, Rented, Jun 1, 2025
- MLS® number: C12187814
- Status: Rented
- Listed on: Jun 1, 2025
- Days on market: 24
- Updated: Jun 25, 2025
- Possession: 2025-07-04 / 30-59 days
- Occupied by: Tenant
- Listing brokerage: HOMELIFE LANDMARK REALTY INC.
About this home
10 Ptarmigan Crescent, North York (Parkwoods-Donalda), ON M3A 1W3
Sump PumpWater HeaterFenced YardParkSchool
Beautifully Maintained Home In The Sought-After Parkwoods-Donalda Neighborhood, Hardwood Floor Throughout, Large Deck And Patio, Steps To Victoria Park Collegiate High School (First Publicly Funded School In Ontario To Host The International Baccalaureate Diploma Programmer). Walking Distance To Park, Schools, Library And Transportation.
Read more
Ask about this home
A HOMEH agent will answer your questions about this home.
Ask a question
Around this home
Victoria Park / Cassandra
Errands
Parks
Schools
Daily convenience, out of 100, from the distances below
ParkBrookbanks Park · 10 within 1 km1 min walk70 m
GroceryFood Basics8 min walk473 m
SchoolVictoria Park Collegiate Institute2 min walk120 m
PharmacyShoppers Drug Mart8 min walk471 m
Cafés & foodPizza Pizza · 15 within 1 km7 min walk435 m
Gym & rec centreFenside Arena15 min walk906 m
LibraryToronto Public Library - Brookbanks7 min walk403 m
WalkDriveStraight-line distance, open map data
Grocery0.5 km
Park0.1 km
Coffee0.5 km
Dining0.7 km
Gym1.6 km
Schools nearby
School rating, out of 10.
Victoria Park Collegiate Institutesecondary · Public · 0.1 km
6.6/10Good
Crestwood Preparatory College Inc.elementary · Private · 0.3 km
—
Annunciation Catholic Schoolelementary · Catholic · 0.4 km
6.3/10Fair
Contact agent
Helpful calculators
Rent vs buy
Affordability
Mortgage
Down payment
Stress test
CMHC insurance
Your HOMEH agent

NimaHOMEH agent · North York
"I would see it this week."
Ask Nima