
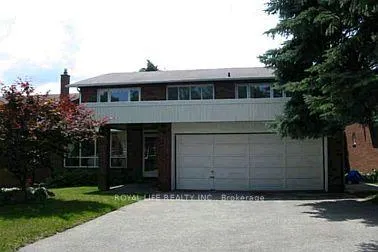
10 Saddletree DriveNorth York (Bayview Woods-Steeles)
Rented
1/37Ontario Real Estate › North York › Bayview Woods-Steeles
10 Saddletree DriveNorth York (Bayview Woods-Steeles)
Rented
 See all 37 photos
4+2 Bedrooms
4 Bathrooms
2 Garage
3K~3.5K Sq.Ft.
Entire Home
50 x 120 ft Lot
Property history
1 rentalSign in to see rented prices

This home has been leased. It is no longer available.
Property not available for sale or for rent.
Ask about this home
A HOMEH agent will answer your questions about this home.Ask a question
Ask HOMEH
Ask about this home
About this home
10 Saddletree Drive, North York
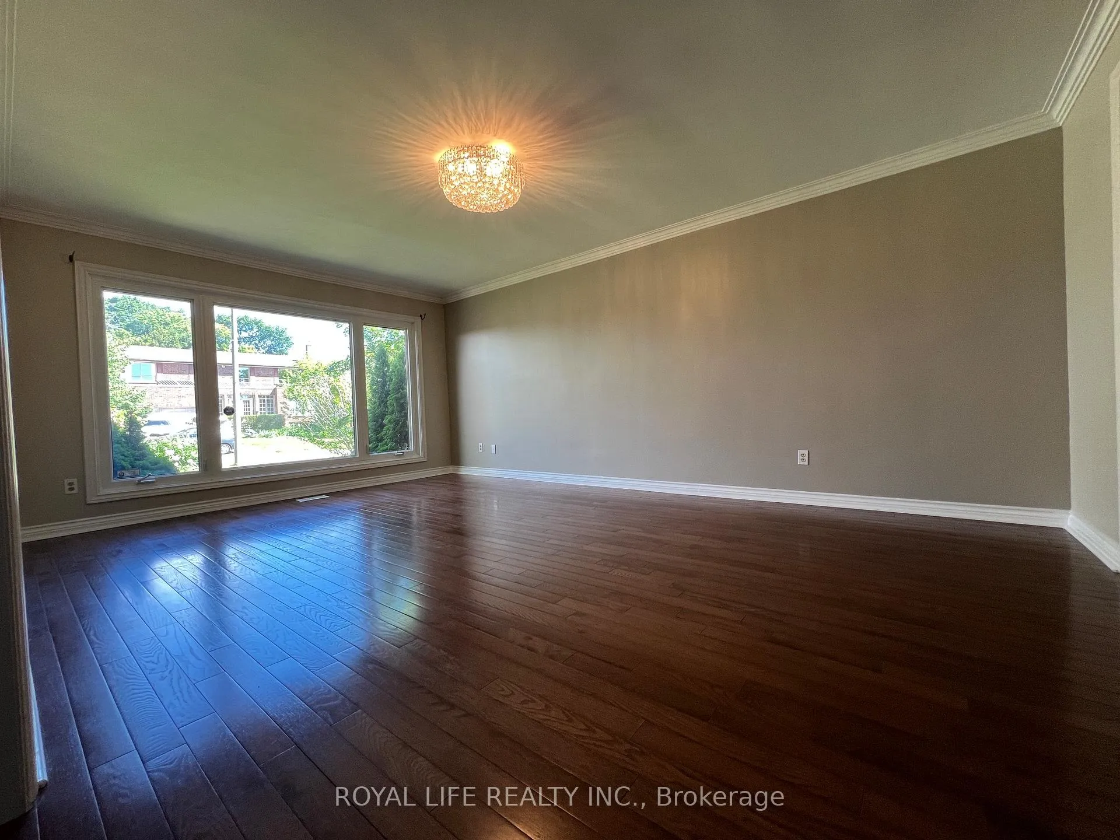
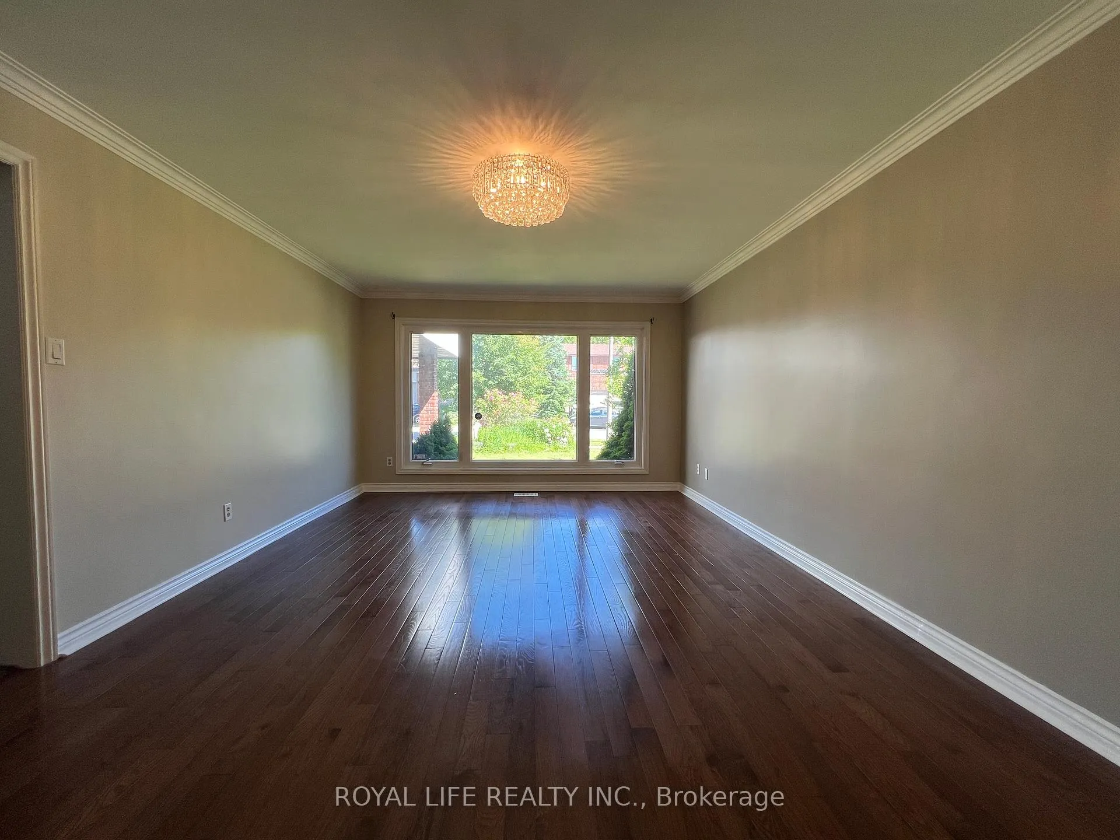
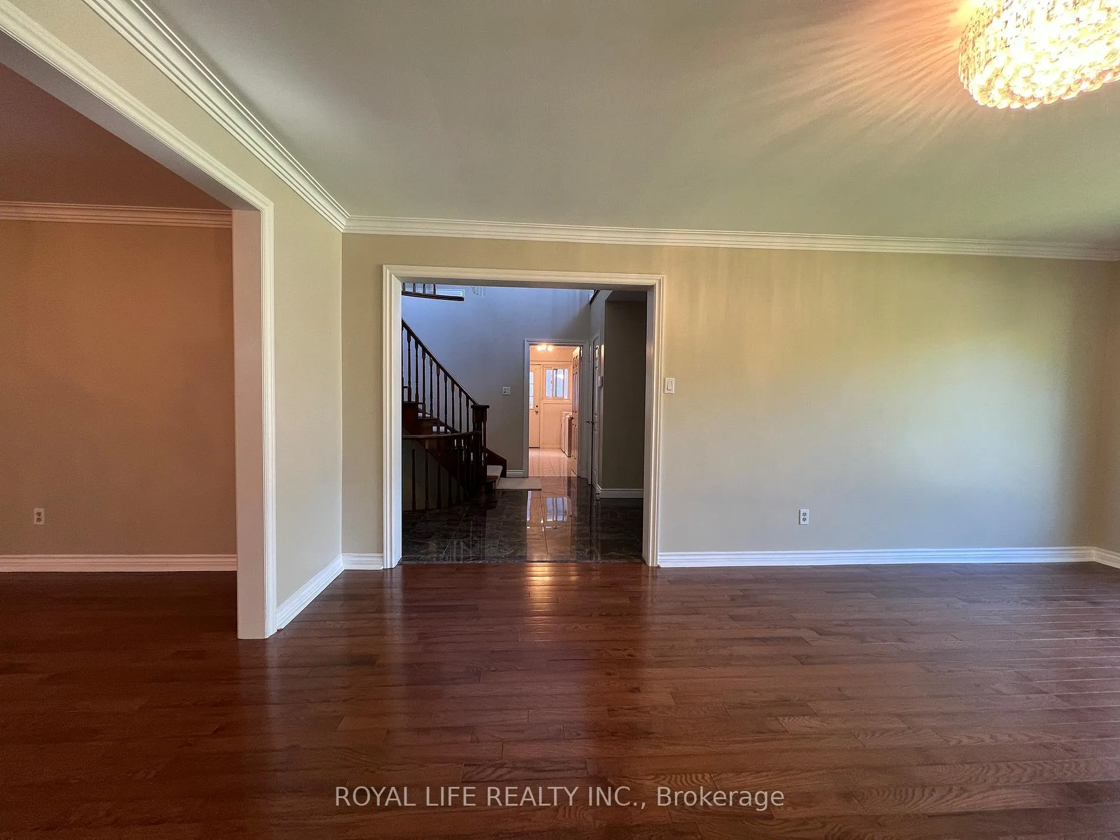
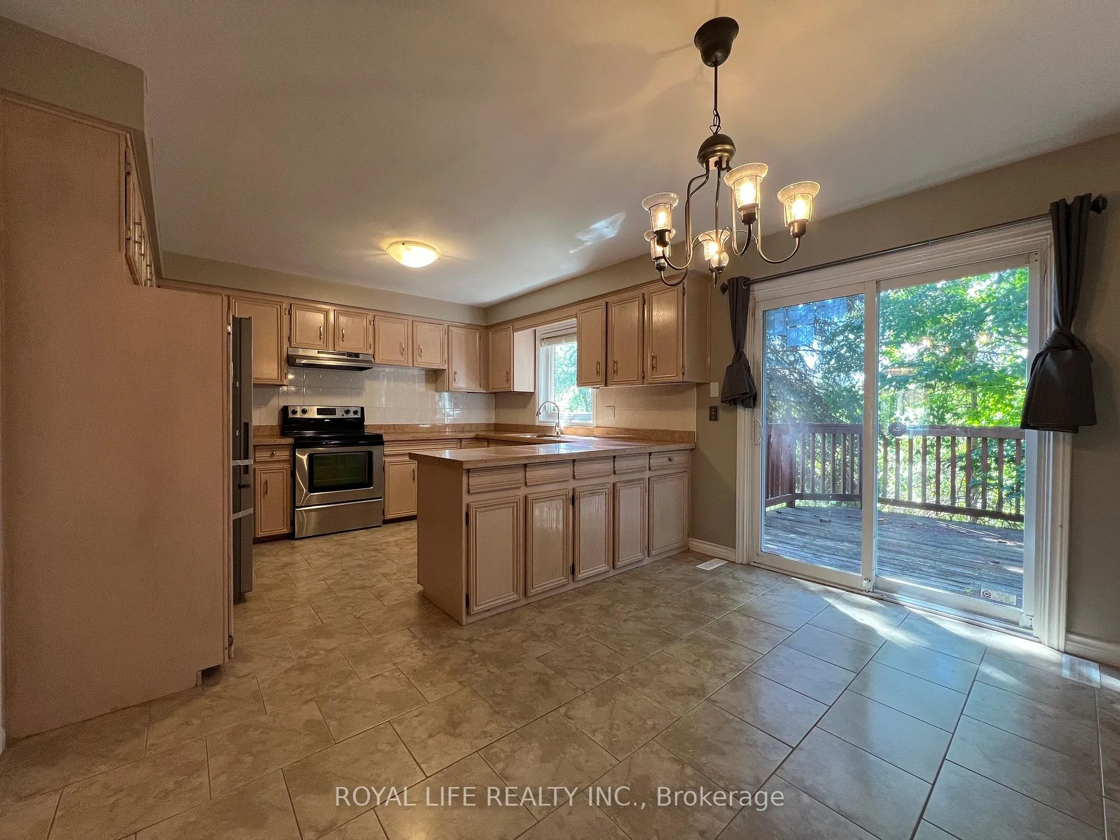
Absolutely Fabulous Home Backs On Ravine! Child-Safe Cul-De Sac;Breathtaking Panoromic Views;Recent Updates:Freshly Painted Throughout, Hardwoood Floor On 1st Flr, Granite Kitchen, Stone Fireplace. Huge Main Flr Library With B/I Bookshelves;Circular Stairs Open To Basement.Cornice Moulding In Living Room/Dining Room; A.Y.Jacson,No Pet And No Smoking
Read more
Auto Garage Door Remote
Facts & features
TypeDetached
Style2-storey
Size3K~3.5K Sq.Ft.
Lot50 x 120 ft
HeatingForced air, gas
CoolingCentral air
BasementFinished with walk-out
Parking2 drive
WaterMunicipal
FireplaceYes
Ask about this home
A HOMEH agent will answer your questions about this home.
Ask a question
Rooms
12 rooms · 4 bathrooms
Main floor5 rooms
- Library15′1″ × 13′1″198 sq.ft.
- Kitchen19′ × 11′2″213 sq.ft.
- Family room18′8″ × 12′4″230 sq.ft.
- Dining room14′1″ × 13′5″189 sq.ft.
- Living room19′2″ × 13′5″257 sq.ft.
Second floor4 rooms
- Bedroom 415′9″ × 14′9″232 sq.ft.
- Bedroom 316′11″ × 12′4″208 sq.ft.
- Bedroom 215′1″ × 13′5″202 sq.ft.
- Primary bedroom19′2″ × 12′4″236 sq.ft.
Basement3 rooms
- Bedroom12′ × 8′3″99 sq.ft.
- Bedroom12′2″ × 9′7″117 sq.ft.
- Recreation30′2″ × 17′5″527 sq.ft.
Bathrooms4
5-pcSecond5-pcSecond3-pcBasement2-pcMain
Around this home
Leslie/Steeles
3Walking
Schools nearby
School rating, out of 10.
A Y Jacksonsecondary · Public · 0.7 km
8.9/10
German Millselementary · Public · 1.4 km
8.8/10
Paul-Demerselementary · Public · 1.5 km
9.0/10
Listing details
MLS® numberC13492212
Listed onJun 26, 2026
Days on market42
UpdatedAug 7, 2026
Listing brokerageROYAL LIFE REALTY INC.
Possession2026-06-26 / Immediate
Helpful tools
Mortgage calculator
Closing costs
Land transfer tax
Buyer guide
Your HOMEH agent
KimHOMEH agent · North York
"I would see it this week."
Ask Kim
Ask HOMEH about this home
Price, neighbourhood, monthly cost. Ask anything.
HOMEH Intelligent Agent is an AI, not a licensed representative. Check anything important with your agent.