

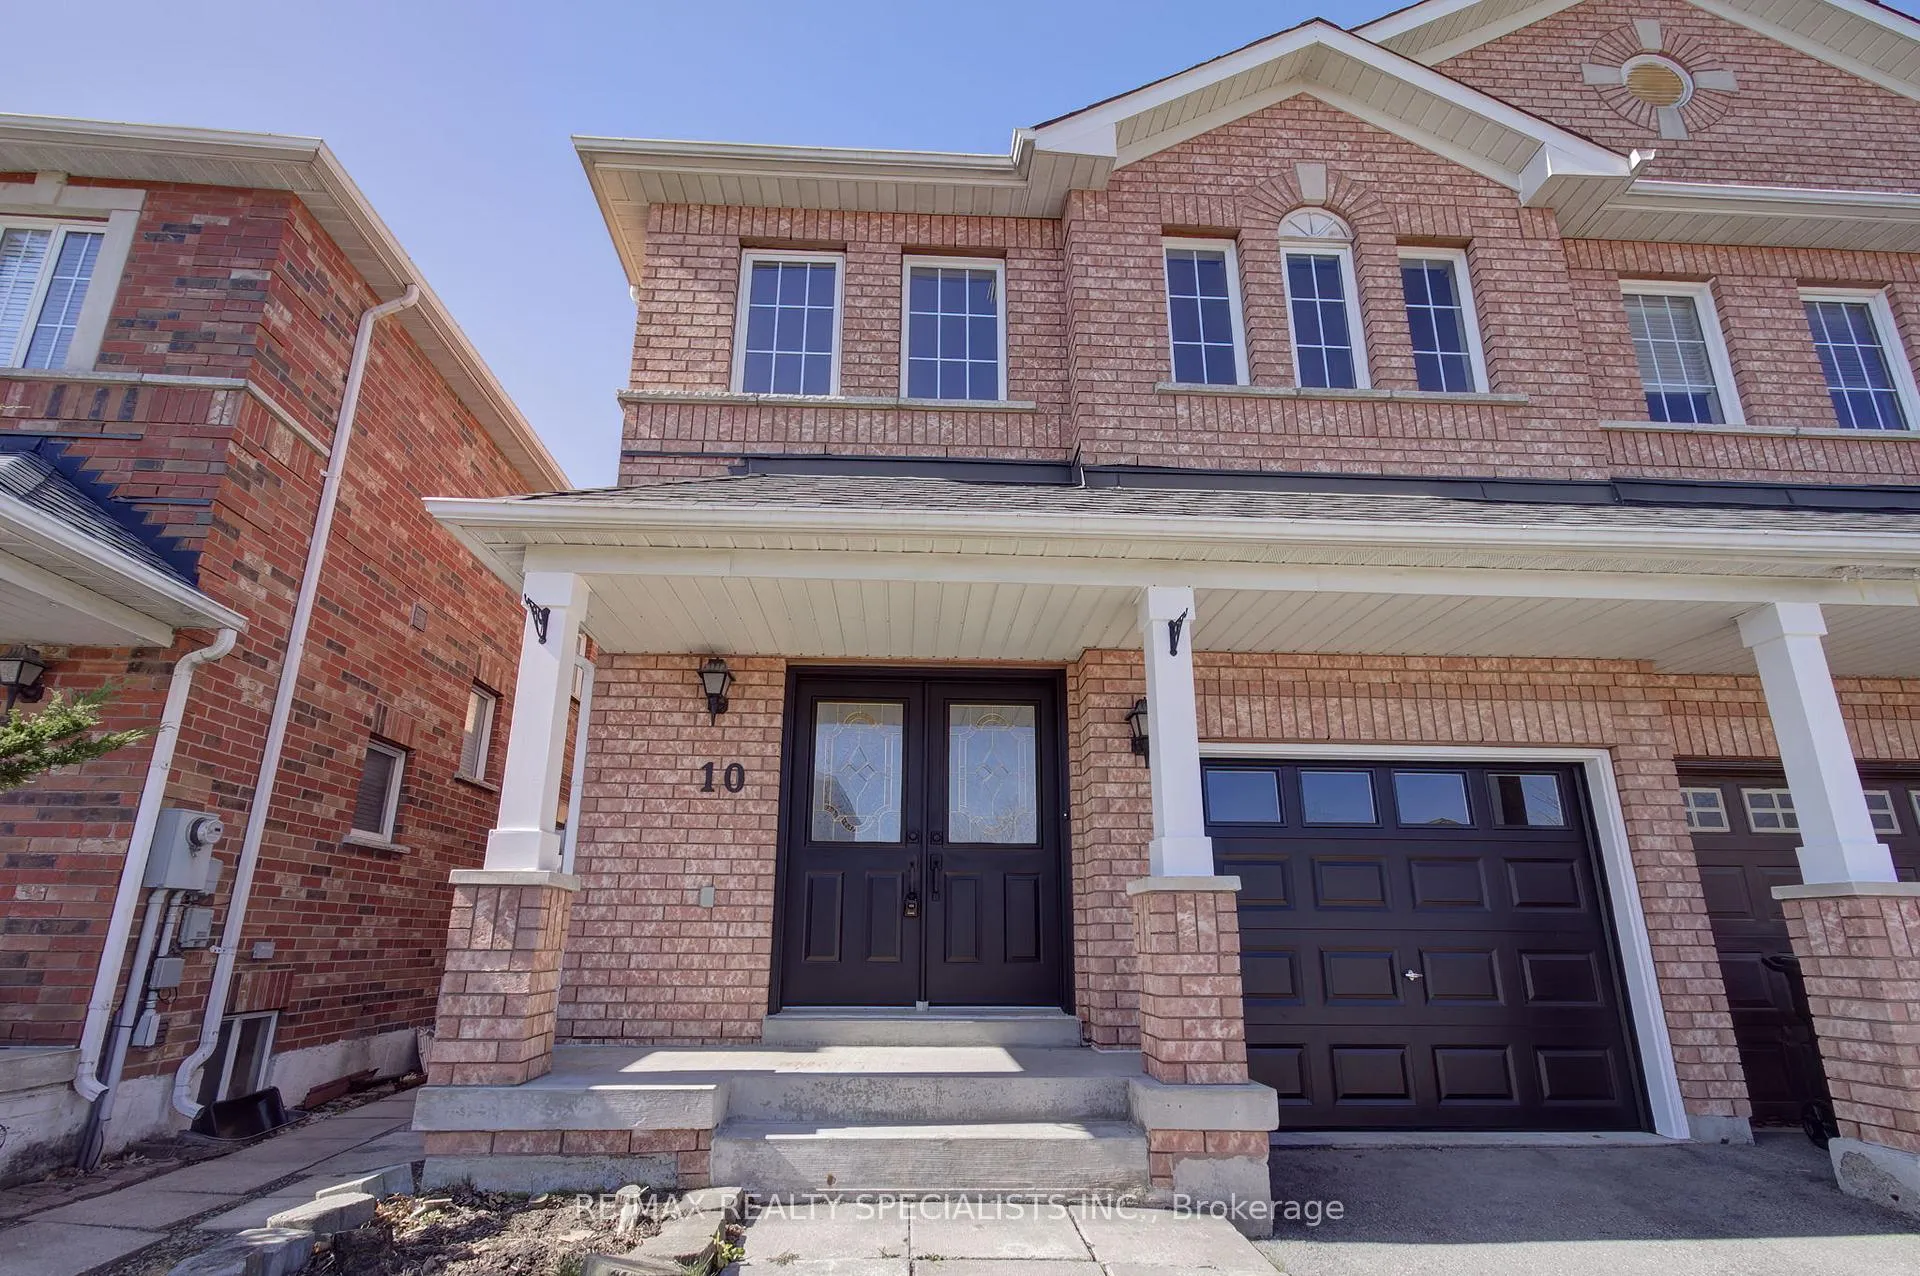
10 Sam Frustaglio Drive
10 Sam Frustaglio Drive
 See all 34 photos
Property history
Facts and features
- BasementWalk-up
- Water, sewerMunicipal
- HeatingForced air
- CoolingCentral air
- Hardwood floors
- Fireplace
- Central air
The homeSemi-Detached, 2-storey, 1,500–2,000 sq ft
- Type: Semi-Detached
- Style: 2-storey
- Living space: 1,500–2,000 sq ft
- Basement: Walk-up, finished
InsideFireplace Yes, natural gas, Hardwood, Broadloom, Lower level
- Fireplace: Yes, natural gas
- Flooring: Hardwood, Broadloom
- Laundry: Lower level
- Rooms above ground: 6
- Rooms in the basement: 1
- Bedrooms: 3 + 1 in the basement
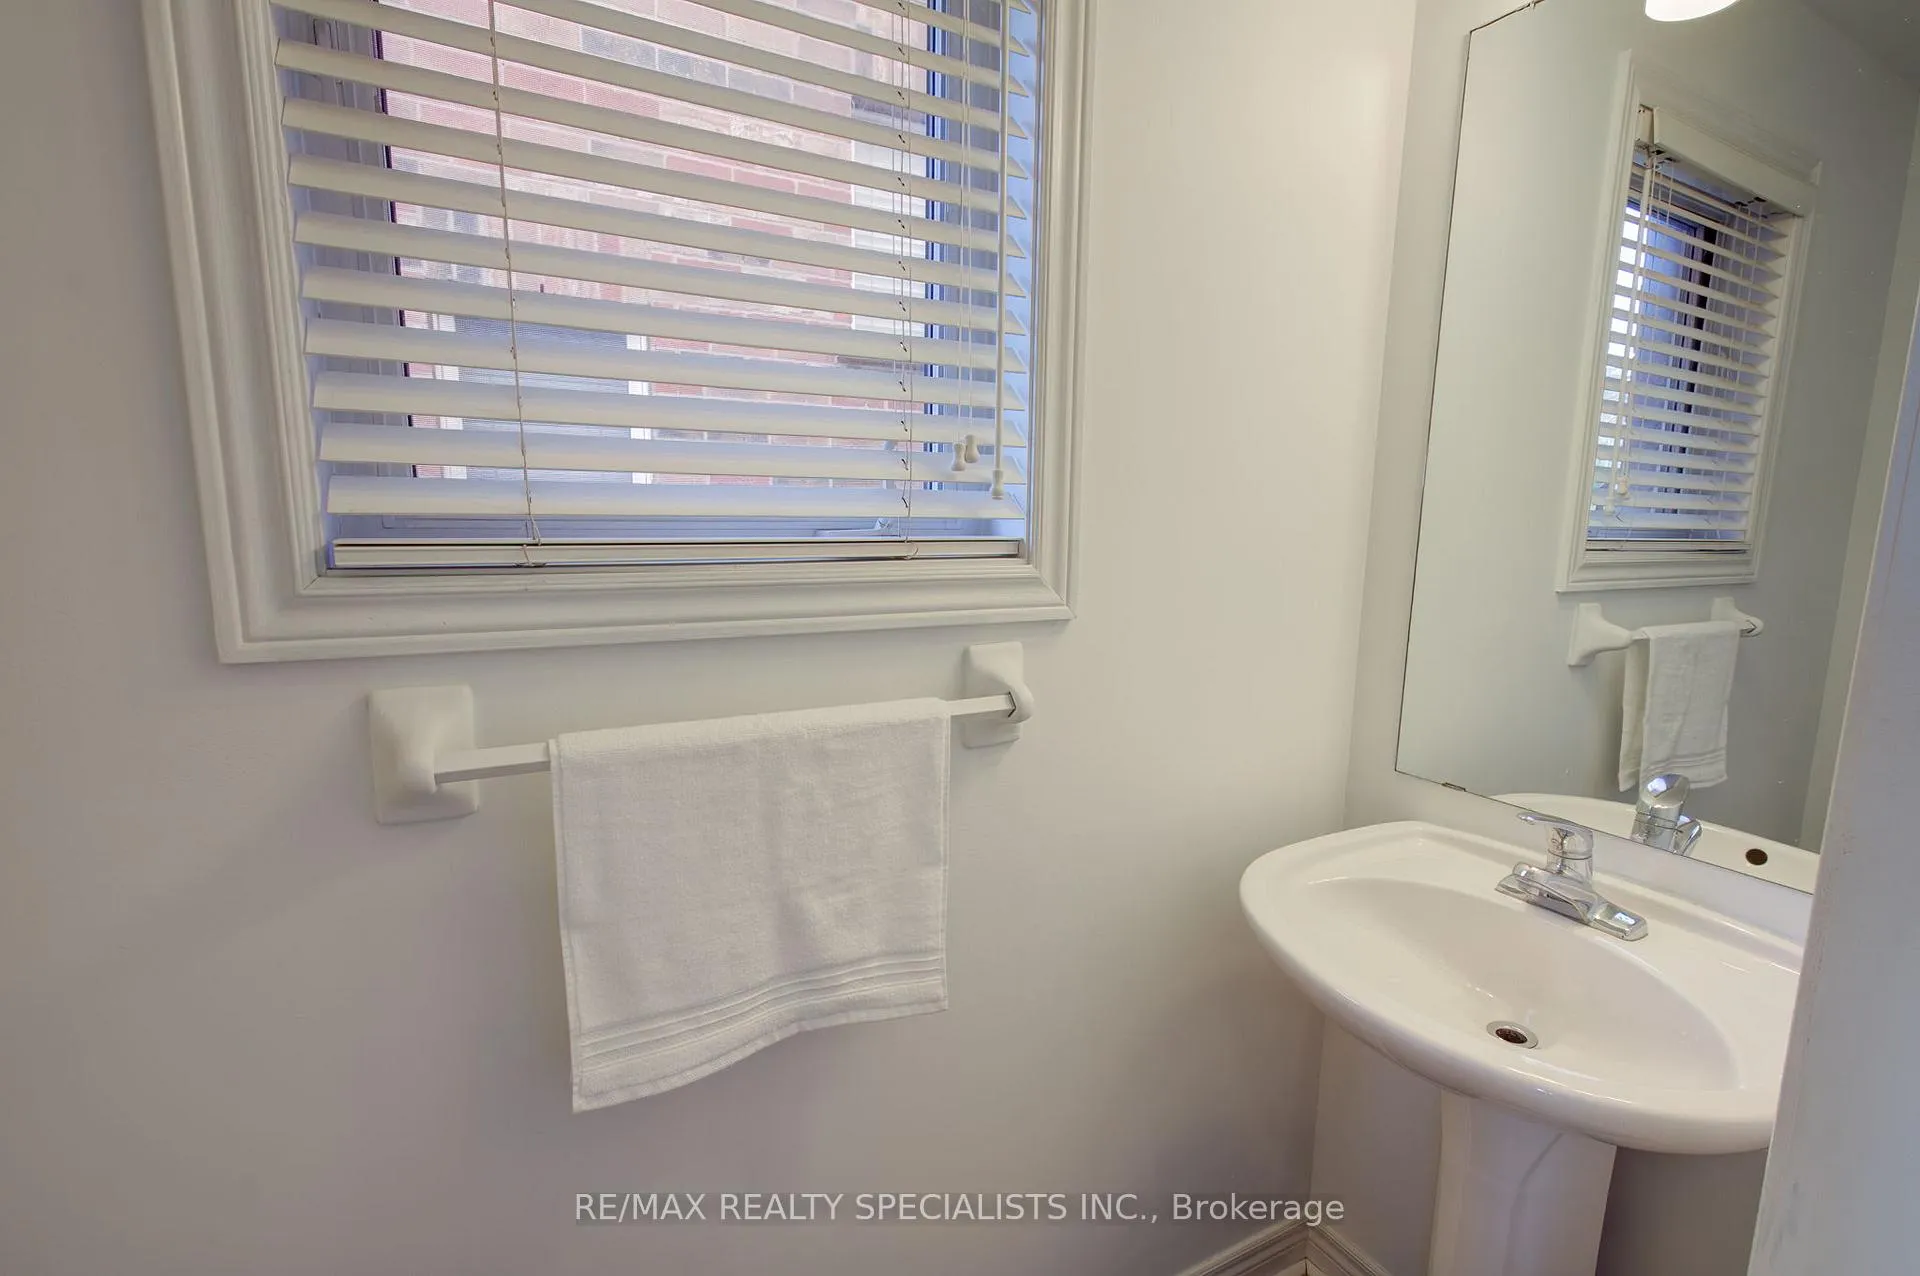
- Bathrooms: 4
- Kitchens: 1
Outside and lotBrick, Unknown, Unknown
- Exterior: Brick
- Roof: Unknown
- Foundation: Unknown
- Features: Deck
- Size: 24.61 × 166.01 ft
Parking1 Garage, Built-in, Private
- Spaces: 1 Garage
- Garage: Built-in
- Driveway: Private
Heating, water and powerForced air, gas, Central air, Municipal water
- Heating: Forced air, gas
- Cooling: Central air
- Water: Municipal water
- Sewer: Municipal sewer
Costs and taxesTaxes $4,227 a year, HST included in the price, Hot water heater
- Taxes, 2024: $4,227 a year
- HST: HST included in the price
- Under contract: Hot water heater
Included in the saleAll stainless steel kitchen appliances, washer, dryer, hot tub (as is), all existing light fixtures, all window coverings. gas fireplace. hot water tank (rental)
- Included: All stainless steel kitchen appliances, washer, dryer, hot tub (as is), all existing light fixtures, all window coverings. gas fireplace. hot water tank (rental)
NearbyCul de sac/dead end, park, place of worship, public transit, rec./commun.centre, school
- Close to: Cul de sac/dead end, park, place of worship, public transit, rec./commun.centre, school
Listing detailsW12092057, Sold, Apr 18, 2025
- MLS® number: W12092057
- Status: Sold
- Listed on: Apr 18, 2025
- Days on market: 35
- Updated: May 23, 2025
- Possession: Flexible
- Occupied by: Vacant
- Listing brokerage: RE/MAX REALTY SPECIALISTS INC.
About this home
10 Sam Frustaglio Drive, North York (Brookhaven-Amesbury), ON M9N 3Y5
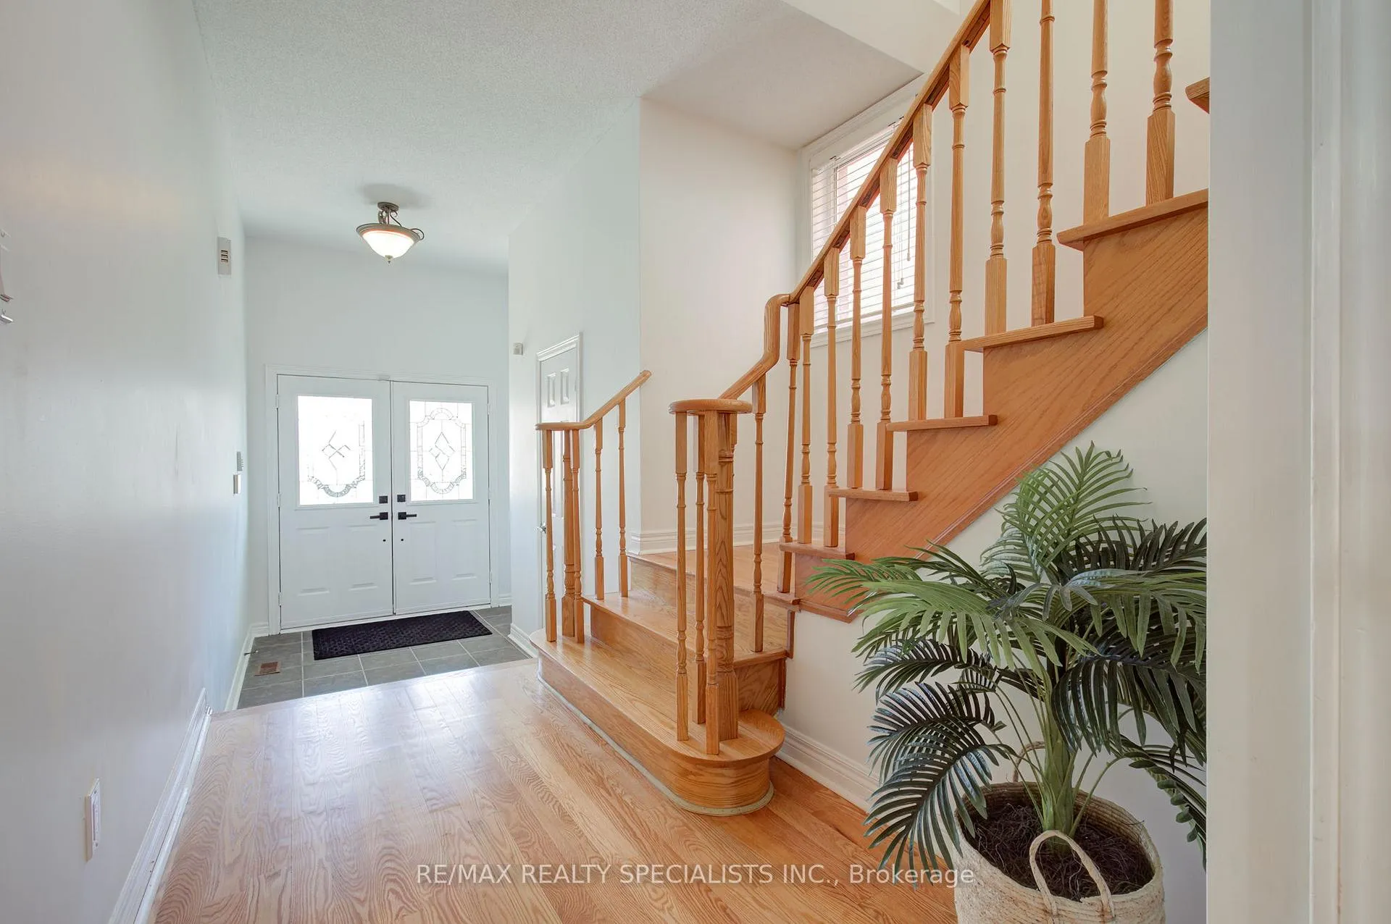
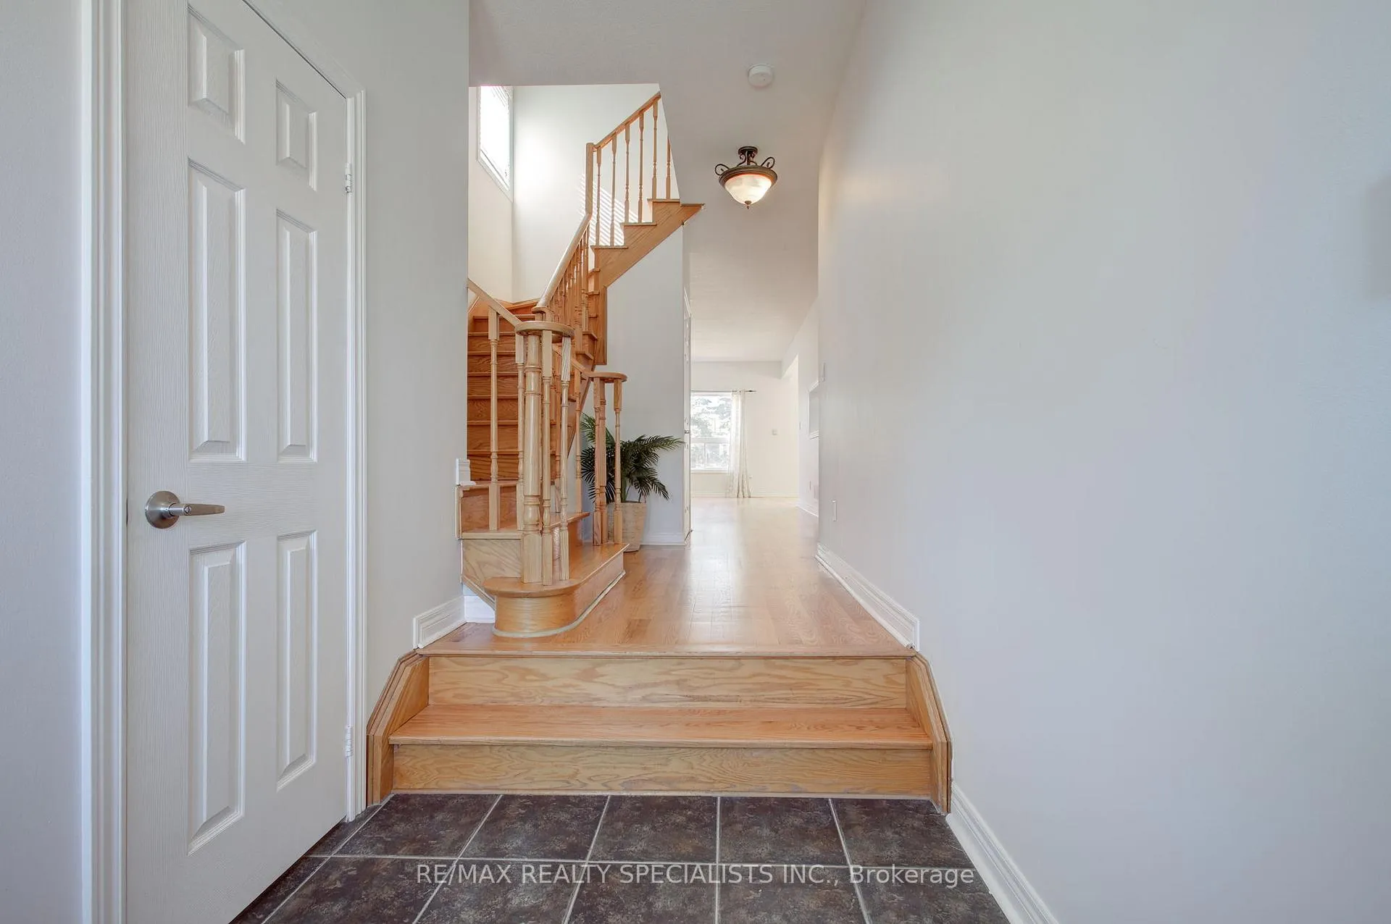
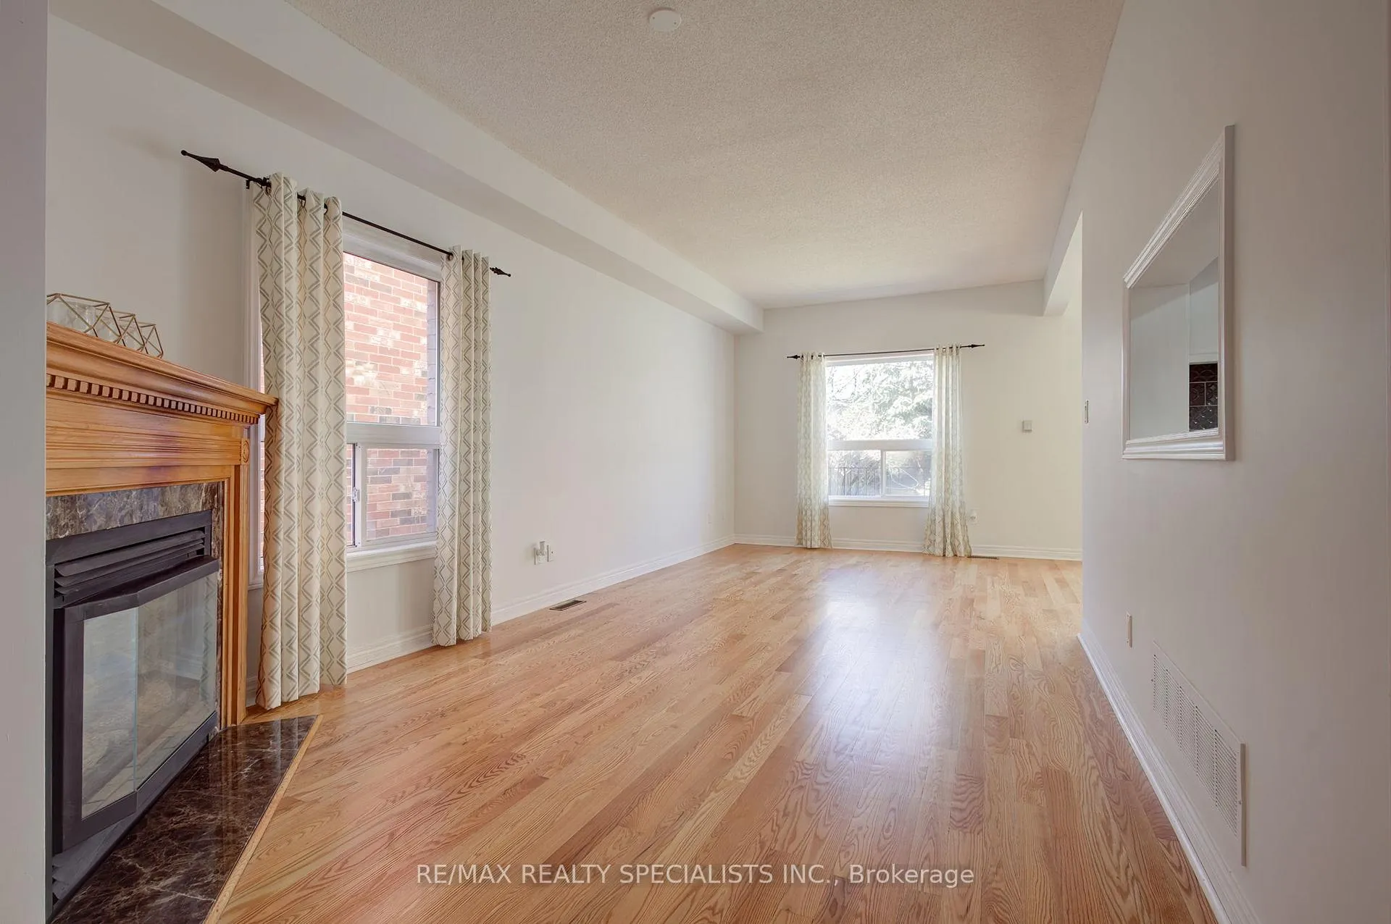
Discover this stunning 3-bedroom semi-detached home nestled on a quiet cul-de-sac in a welcoming, family-friendly neighbourhood. The bright, open-concept living and dining area is filled with natural light from abundant windows, creating a warm and inviting atmosphere. The modern, upgraded kitchen boasts quartz countertops, custom backsplash, and sleek stainless steel appliances perfect for any home chef. Enjoy beautiful hardwood flooring throughout the main and upper levels. Step outside to your private backyard oasis, featuring a spacious deck and hot tub ideal for entertaining or unwinding after a long day. The generous primary bedroom offers a 4-piece ensuite including a soaker tub and a walk-in closet. This meticulously maintained home also includes a finished basement with a separate walk-up entrance, large windows, pot lights, a 3-piece ensuite, laundry facilities (unfinished area of basement) and a cold room. With a convenient side door leading to the basement and walk-up from the basement, there's excellent potential for an in-law suite. Commuters will appreciate the nearby GO Station for seamless city travel, as well as quick access to Highways 401 and 400. Enjoy proximity to shopping, churches, schools, parks, recreation centres, Yorkdale Shopping Centre, James Gardens park, golf courses, and so much more. This home truly offers comfort, convenience, and an exceptional lifestyle!
Ask about this home
A HOMEH agent will answer your questions about this home.
Around this home
Daily convenience, out of 100, from the distances below
Schools nearby
School rating, out of 10.
Helpful calculators
Your HOMEH agent

"I would see it this week."