

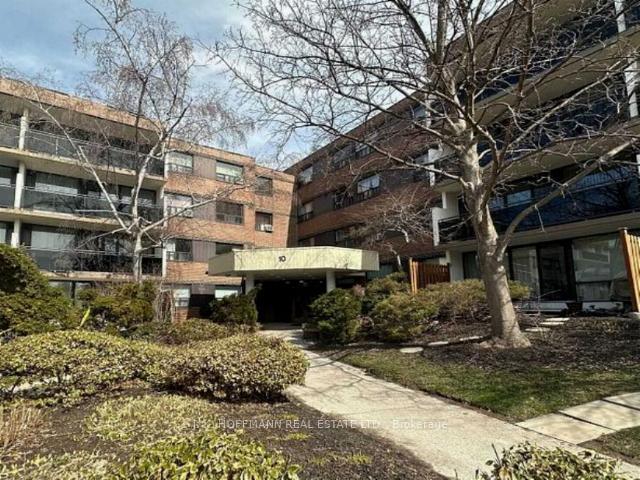
Unit 209, 10 Sunrise Avenue
Condo Apartment Rented
1/17Unit 209, 10 Sunrise Avenue
Condo Apartment Rented
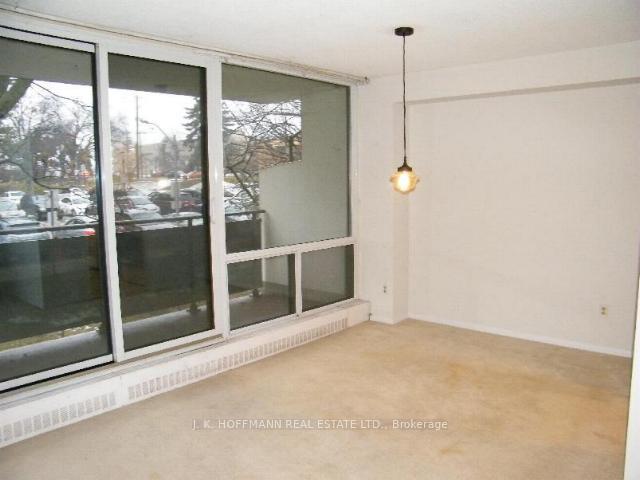
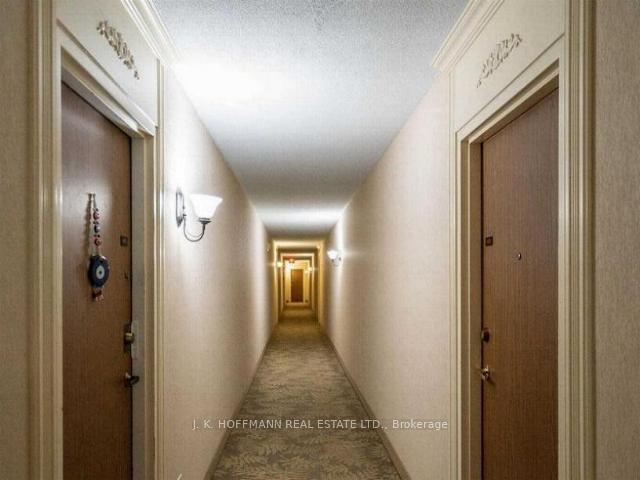
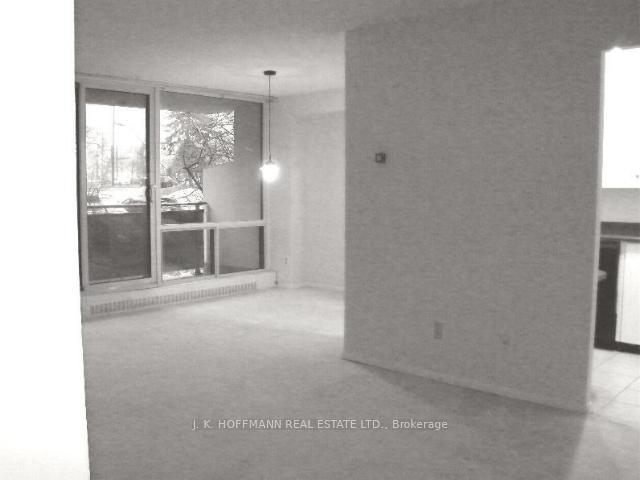
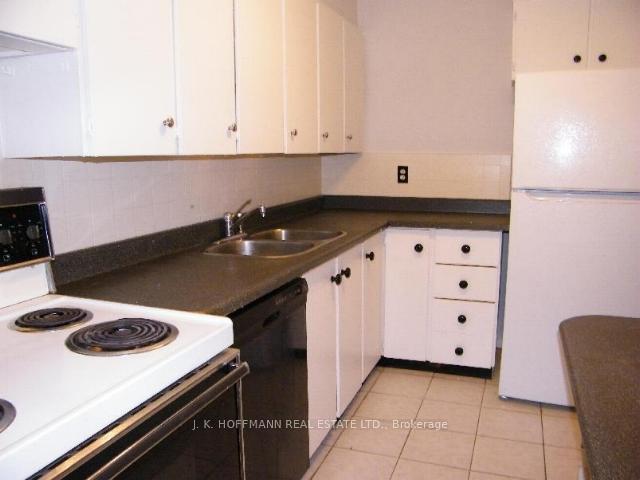 See all 17 photos
3 Bedrooms
2 Bathrooms
1 Parking
1K–1.2K sq.ft
Entire Home
— Unit
Property history
Facts and features
- ExposureNorth
- LaundryIn-suite
- LockerExclusive
- BalconyOpen
What stands out
- Outdoor pool
The homeCondo Apartment, Apartment, Age 31–50 years
- Type: Condo Apartment
- Style: Apartment
- Age: 31–50 years
- Living space: 1,000–1,199 sq ft
- Basement: None
- Exposure: North
InsideBroadloom, Tile, In-suite laundry, main level, Intercom, separate hydro meter, storage area lockers
- Flooring: Broadloom, Tile
- Laundry: In-suite laundry, main level
- Features: Intercom, separate hydro meter, storage area lockers
- Elevator: Yes
- Rooms above ground: 6
- Bedrooms: 3
- Bathrooms: 2
- Kitchens: 1
OutsideBrick, Asphalt rolled, Open
- Exterior: Brick
- Roof: Asphalt rolled
- Balcony: Open
- Features: Landscaped
Parking and locker1 Parking, Underground, Exclusive
- Spaces: 1 Parking
- Garage: Underground
- Parking type: Exclusive
- Driveway: Private
- Spot: 22
- Locker: Exclusive
BuildingVictoria Town, Storeys 44, Units 144
- Name: Victoria Town
- Storeys: 44
- Units: 144
- Registered: 1977
- Condo corporation: 313
- Amenities: Outdoor pool, recreation room, tennis court, visitor parking
- Pets: Allowed
Heating, water and powerBaseboard, gas
- Heating: Baseboard, gas
Rent and termsRent $3,035 a month, Entire property, Unfurnished
- Rent: $3,035 a month
- Space for rent: Entire property
- Furnished: Unfurnished
- Lease: 12 months
- Paid: Monthly
- Rent includes: Exterior maintenance, heat, parking, water
- Deposit: Required
- Credit check: Required
- Employment letter: Required
- Rental application: Required
- References: Required
NearbyPlace of worship, public transit, rec./commun.centre, school
- Close to: Place of worship, public transit, rec./commun.centre, school
Listing detailsC11902348, Rented, Dec 29, 2024
- MLS® number: C11902348
- Status: Rented
- Listed on: Dec 29, 2024
- Days on market: 21
- Updated: Jan 19, 2025
- Possession: 2025-01-01 / January 1, 2025
- Occupied by: Vacant
- Listing brokerage: J. K. HOFFMANN REAL ESTATE LTD.
About this home
Unit 209, 10 Sunrise Avenue, North York (Victoria Village), ON M4A 2R1
IntercomSeparate Hydro MeterStorage Area LockersPlace Of WorshipPublic TransitRec./Commun.Centre
Built by Cadillac Fairview. Spacious 3 Bedroom Unit in Popular Development. Has Parking and Locker. Steps to Eglinton Mall, Shopping. Schools. Steps to Victoria Park Bus to Danforth Subway, Eglinton Bus to Yonge Street.
Read more
Ask about this home
A HOMEH agent will answer your questions about this home.
Ask a question
Know more about Victoria Town
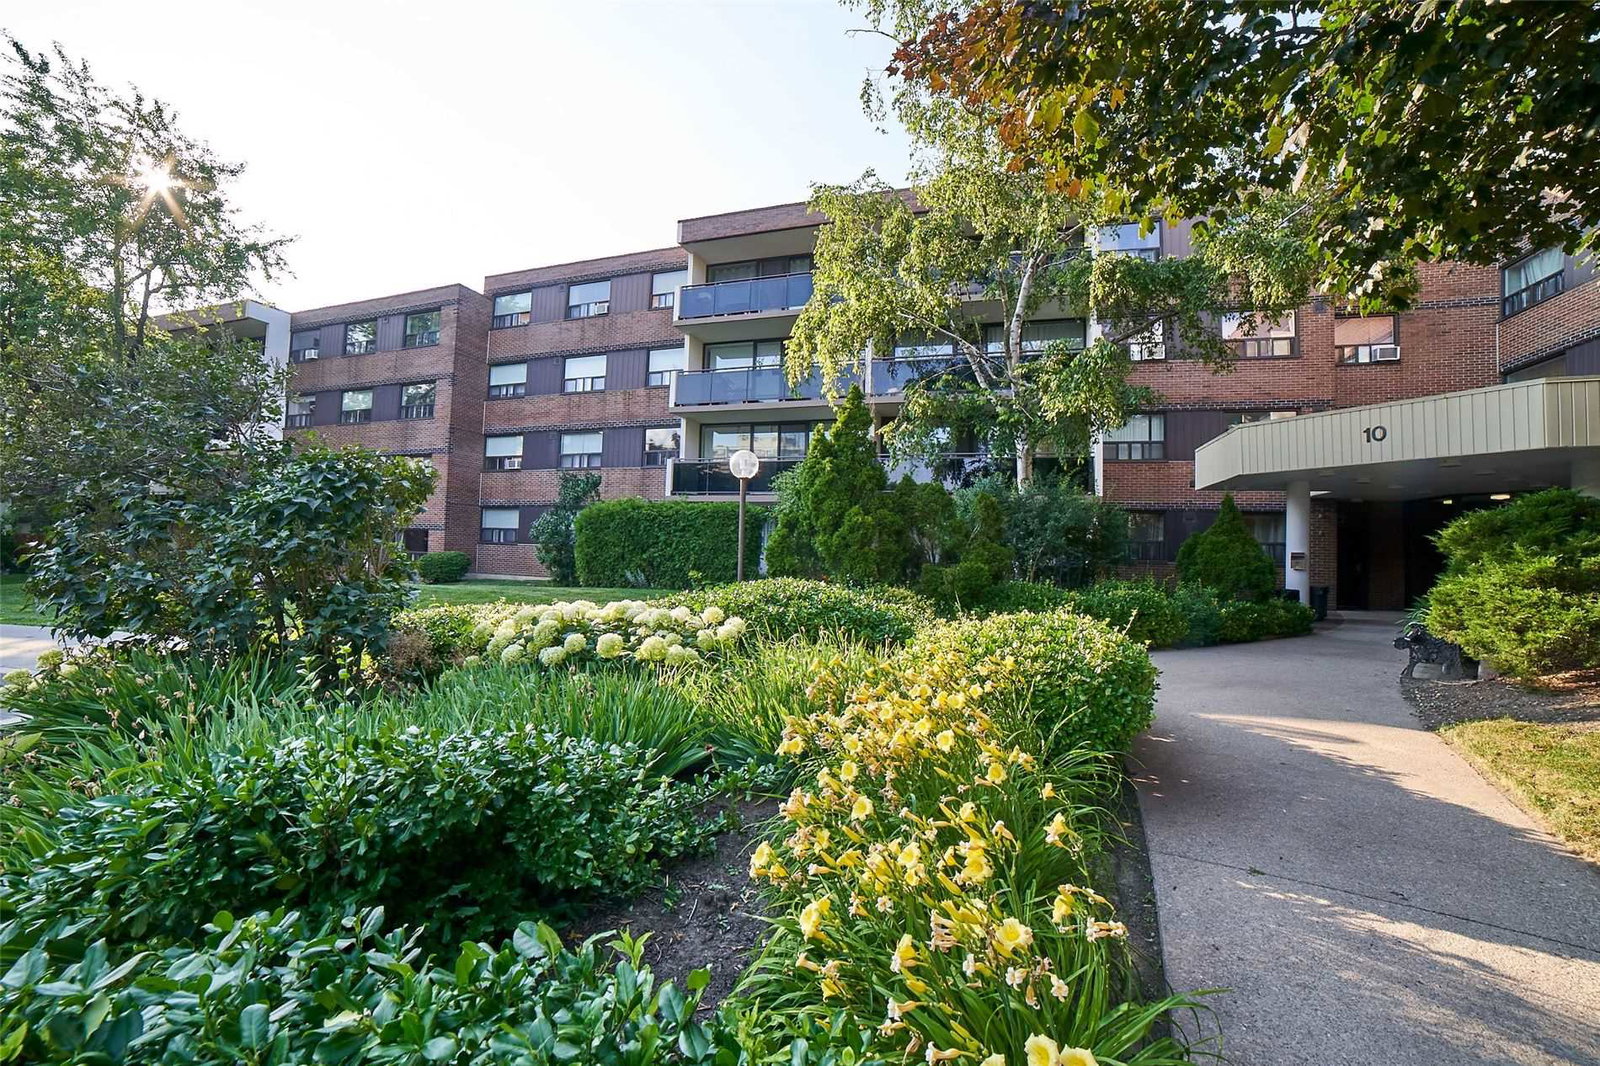
Condo building · 10 Sunrise Avenue
Victoria Town is a 44-storey condo with 144 suites, built in 1977 by Cadillac Fairview Corporation Limited. No units are on the market here right now.
- 44storeys
- 144suites
- $473/sq ft
- 1977built
Outdoor poolParty roomSaunaVisitor parking
No similar units for rent in Victoria Town right now.
Around this home
Victoria Pk/Eglinton
Errands
Transit
Parks
Schools
Daily convenience, out of 100, from the distances below
ParkVictoria Park-Eglinton Parkette · 7 within 1 km6 min walk390 m
GrocerySak's Fine Foods5 min walk293 m
SchoolO'Connor Public School8 min walk510 m
Train stationO'Connor7 min walk456 m
PharmacyShoppers Drug Mart6 min walk345 m
Cafés & foodSunrise Bar & Restaurant · 15 within 1 km2 min walk100 m
Gym & rec centreO'Connor Community Centre6 min walk339 m
LibraryToronto Public Library - Eglinton Square6 min walk344 m
WalkDriveStraight-line distance, open map data
Grocery0.3 km
Park0.4 km
Coffee0.3 km
Dining0.1 km
Gym0.6 km
O'Connor0.5 km
Schools nearby
School rating, out of 10.
O'Connor Public Schoolelementary · Public · 0.5 km
—
Clairlea Public Schoolelementary · Public · 0.6 km
6.2/10Fair
Victoria Park Elementary Schoolelementary · Public · 0.9 km
—
Contact agent
Helpful calculators
Rent vs buy
Affordability
Mortgage
Down payment
Stress test
CMHC insurance
Your HOMEH agent

KimHOMEH agent · North York
"I would see it this week."
Ask Kim
Keep exploring
You are here