

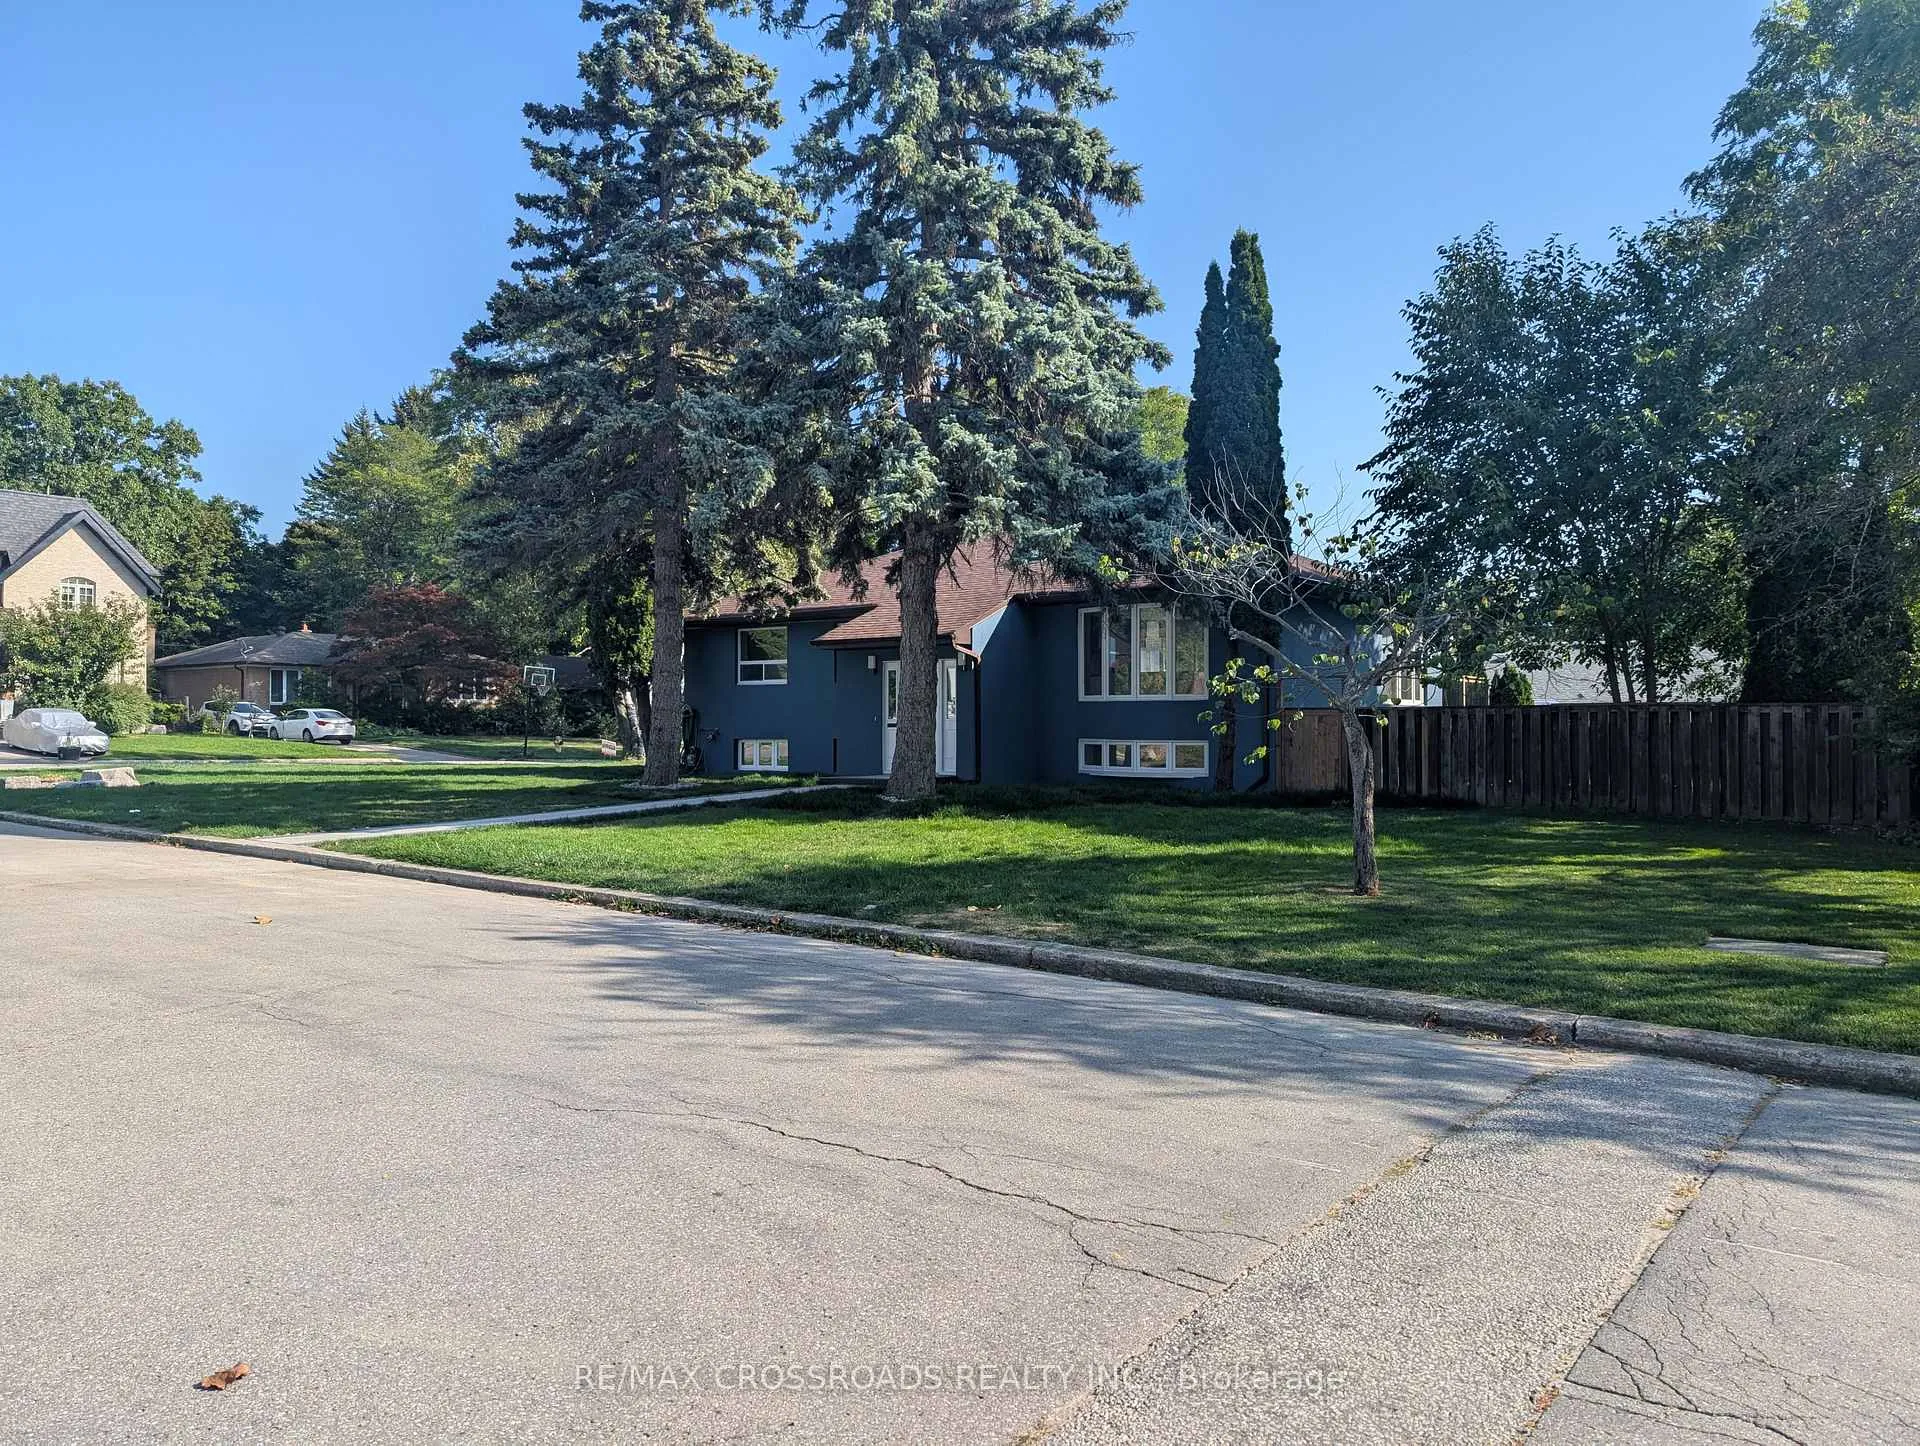
10 Tangmere Road
10 Tangmere Road
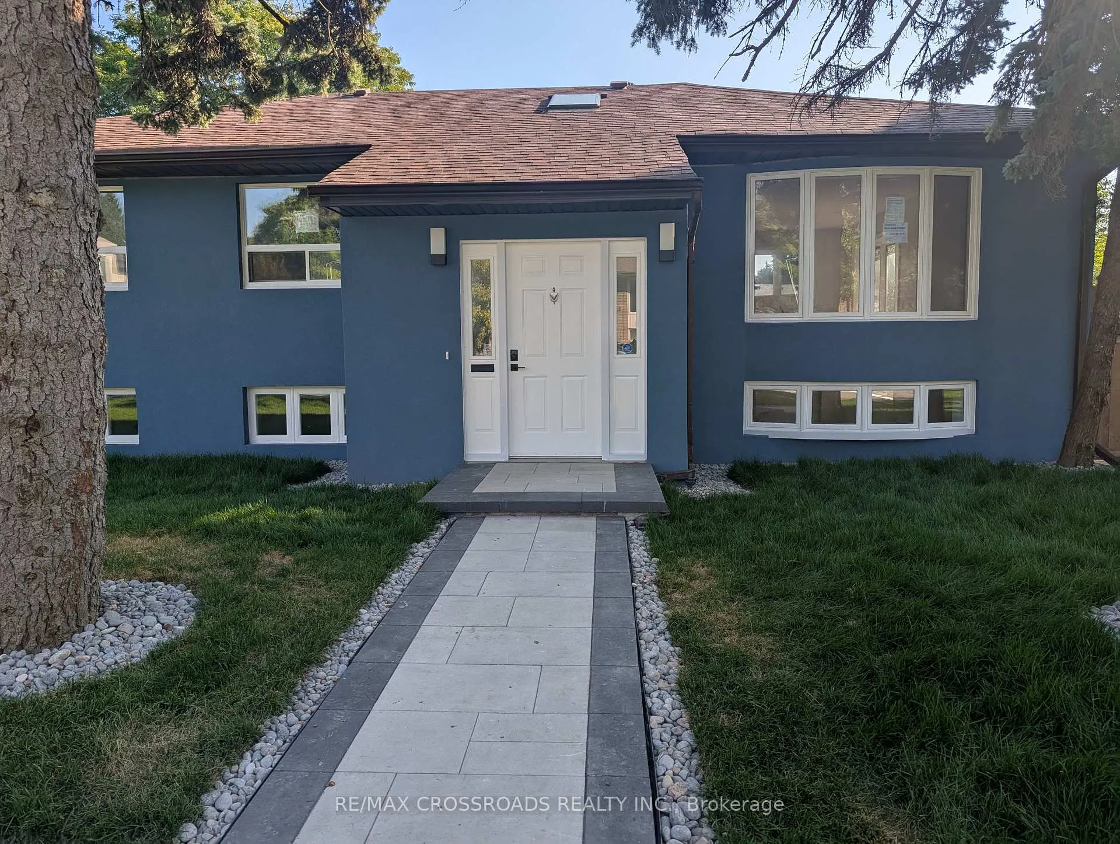
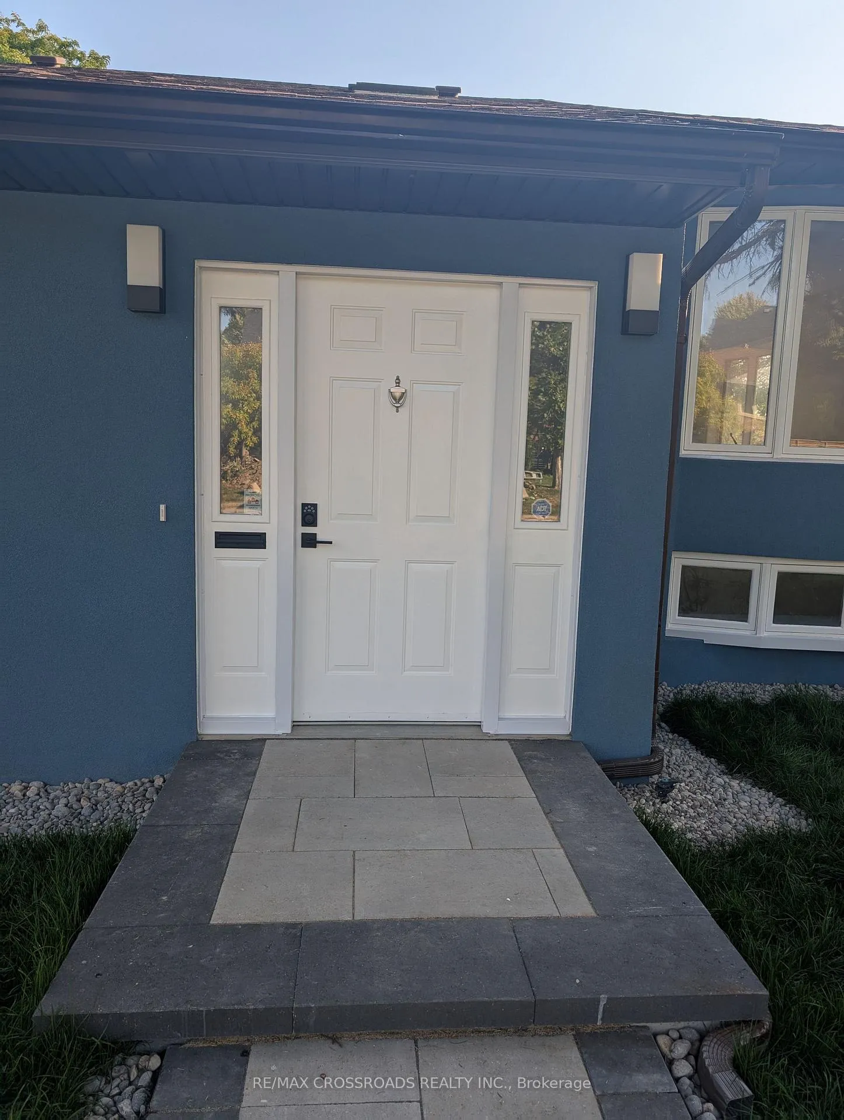
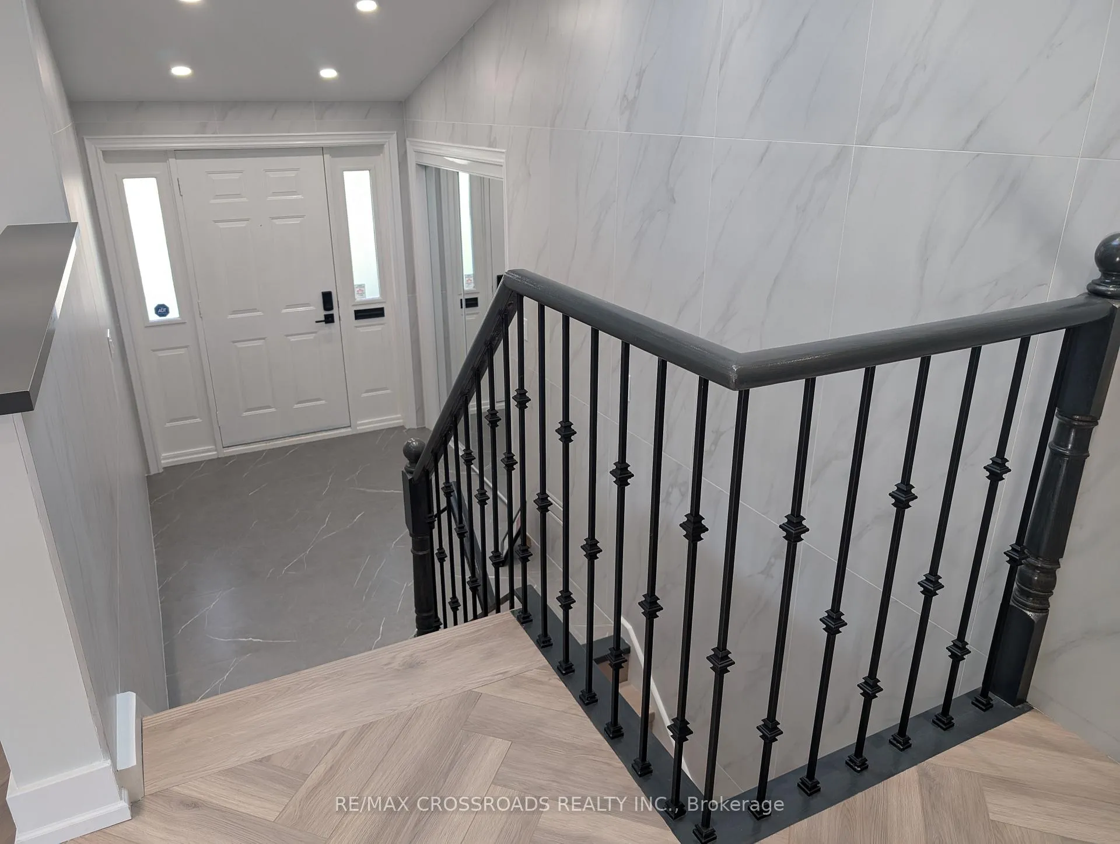
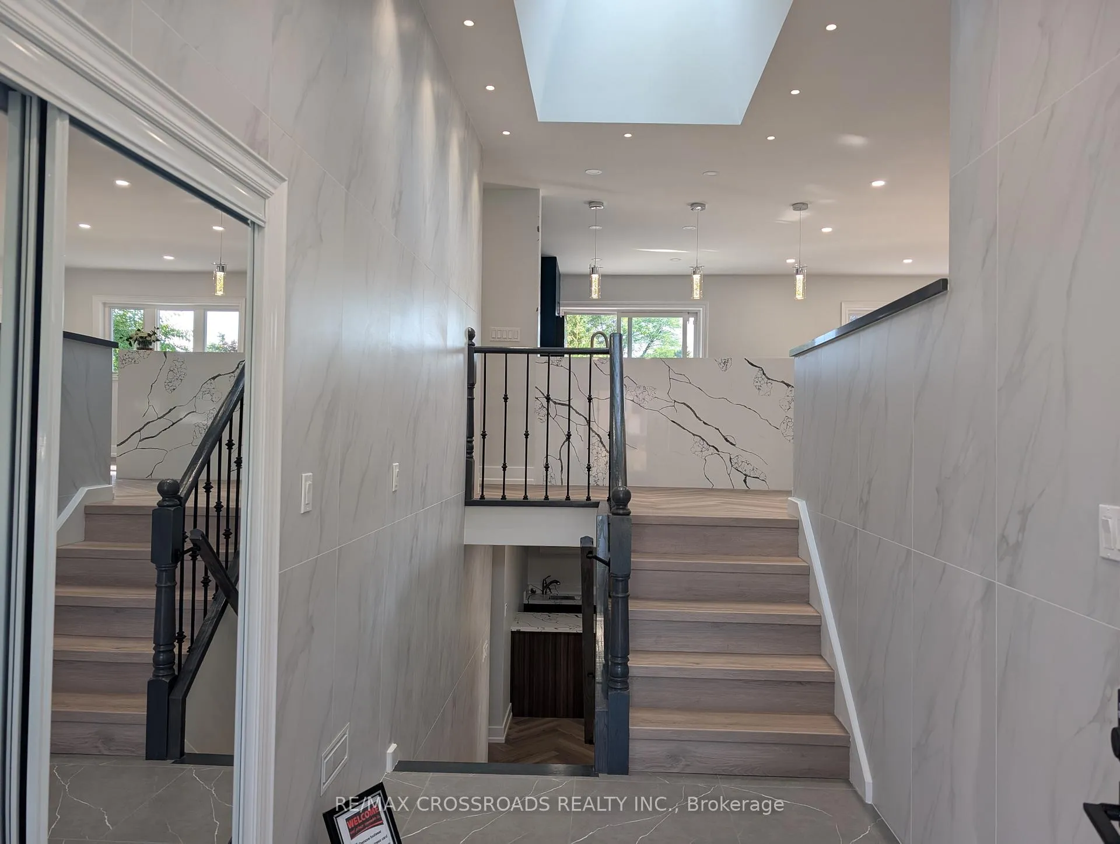 See all 29 photos
Property history
Facts and features
- BasementFinished
- Lease term12 months
- FurnishedUnfurnished
- LaundryEnsuite, in basement, room
- Central air
The homeDetached, Bungalow-raised, 1,100–1,500 sq ft
- Type: Detached
- Style: Bungalow-raised
- Living space: 1,100–1,500 sq ft
- Basement: Finished, full
- View: Clear, garden, panoramic
InsideEnsuite, in basement, laundry room, lower level, In-law capability, primary bedroom - main floor, upgraded insulation, bar fridge, carpet free, on demand water heater, storage, water heater owned, Rooms above ground 6
- Laundry: Ensuite, in basement, laundry room, lower level
- Features: In-law capability, primary bedroom - main floor, upgraded insulation, bar fridge, carpet free, on demand water heater, storage, water heater owned
- Rooms above ground: 6
- Rooms in the basement: 3
- Bedrooms: 3 + 3 in the basement
- Bathrooms: 3
- Kitchens: 1
- Family room: Yes
Outside and lotStucco (plaster), shingle, Asphalt shingle, Concrete block, concrete
- Exterior: Stucco (plaster), shingle
- Roof: Asphalt shingle
- Foundation: Concrete block, concrete
- Features: Deck, landscaped, year round living
Parking1 Garage, Detached
- Spaces: 1 Garage
- Garage: Detached
Heating, water and powerForced air, gas, Central air, Municipal water
- Heating: Forced air, gas
- Cooling: Central air
- Water: Municipal water
- Sewer: Municipal sewer
- Natural gas: No
- Hydro: No
- Cable: No
- Telephone: No
Rent and termsRent $5,490 a month, Entire property, Unfurnished
- Rent: $5,490 a month
- Space for rent: Entire property
- Furnished: Unfurnished
- Lease: 12 months
- Paid: Monthly
- Rent includes: Central air conditioning, grounds maintenance, parking
- Deposit: Required
- Credit check: Required
- Employment letter: Required
- References: Required
- Rental items: None-landlord pays for tankless instant hot water system(tenant saves hwt payment)
IncludedAll new appliances, tankless instant hot water, curtains, updated insulation, new electrical wiring, landlord takes care of summer & fall grass cutting & weed control(tenant saves time & money on lawn maintenance)., Water & sewage, hydro, gas, garbage fees.
- Included: All new appliances, tankless instant hot water, curtains, updated insulation, new electrical wiring, landlord takes care of summer & fall grass cutting & weed control(tenant saves time & money on lawn maintenance).
- Not included: Water & sewage, hydro, gas, garbage fees.
NearbyClear view, fenced yard, hospital, library, school, park
- Close to: Clear view, fenced yard, hospital, library, school, park
Listing detailsC12402378, Rented, Sep 13, 2025
- MLS® number: C12402378
- Status: Rented
- Listed on: Sep 13, 2025
- Days on market: 54
- Updated: Nov 6, 2025
- Possession: 2025-10-31 / Immediate
- Occupied by: Vacant
- Listing brokerage: RE/MAX CROSSROADS REALTY INC.
About this home
10 Tangmere Road, North York (Banbury-Don Mills), ON M3B 2N1
** High demand alert: lease opportunity like this don't last.**Stunning **$$$ Spent in RENOVATION***, Clean 6-Bedroom Home in Prime North York Location!**Welcome to this beautifully updated 3+3 bedroom residence nestled in a quiet, all bedrooms with double closet, family-friendly neighbourhood near Leslie & Lawrence. Enjoy bright and inviting interior with a spacious foyer and a highly functional layout designed for comfort and versatility. **Highlights Include: Fully renovated throughout with new stucco & insulation(Tenant big saving on heating & cooling bills!), driveway, landscaping, bathrooms, kitchen and upgraded 200-amp wiring- Generous storage and thoughtfully designed floor plan- Lower level offers 3 additional rooms ideal for home office, hobby space, or guest suite.** Steps to Edwards Gardens, Shops at Don Mills, top-rated schools, TTC, library, scenic walking trails, and parks**This home combines modern upgrades with warm, welcoming charm in one of North York's most desirable school districts. A rare find!!
Ask about this home
A HOMEH agent will answer your questions about this home.
Around this home
Daily convenience, out of 100, from the distances below
Schools nearby
School rating, out of 10.
Helpful calculators
Your HOMEH agent

"I would see it this week."