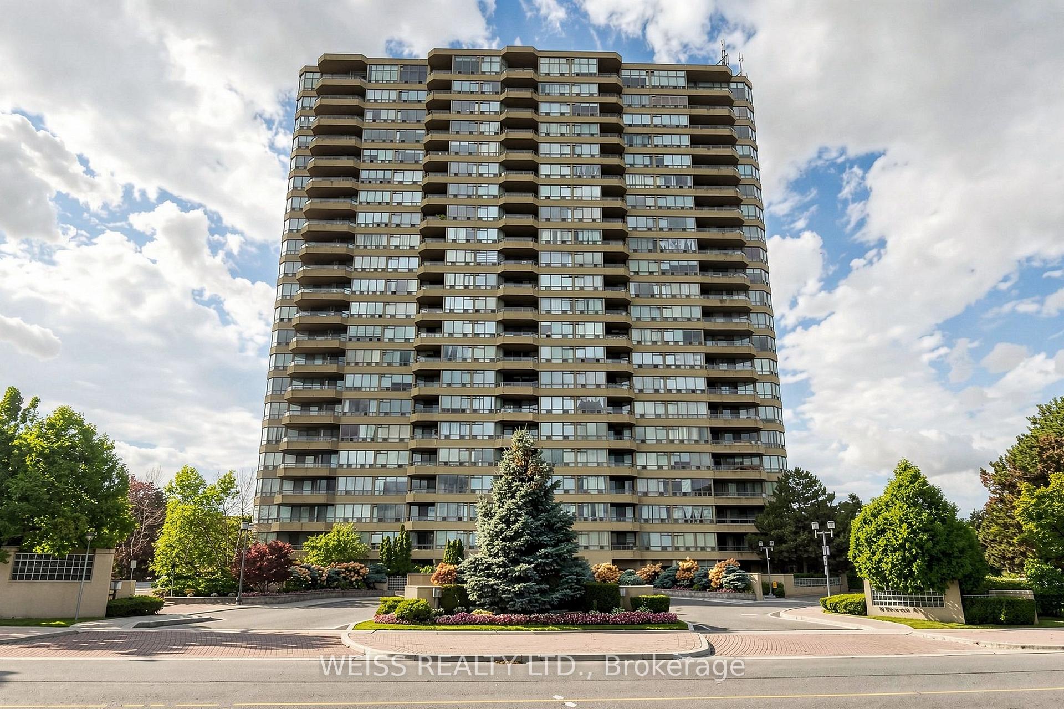
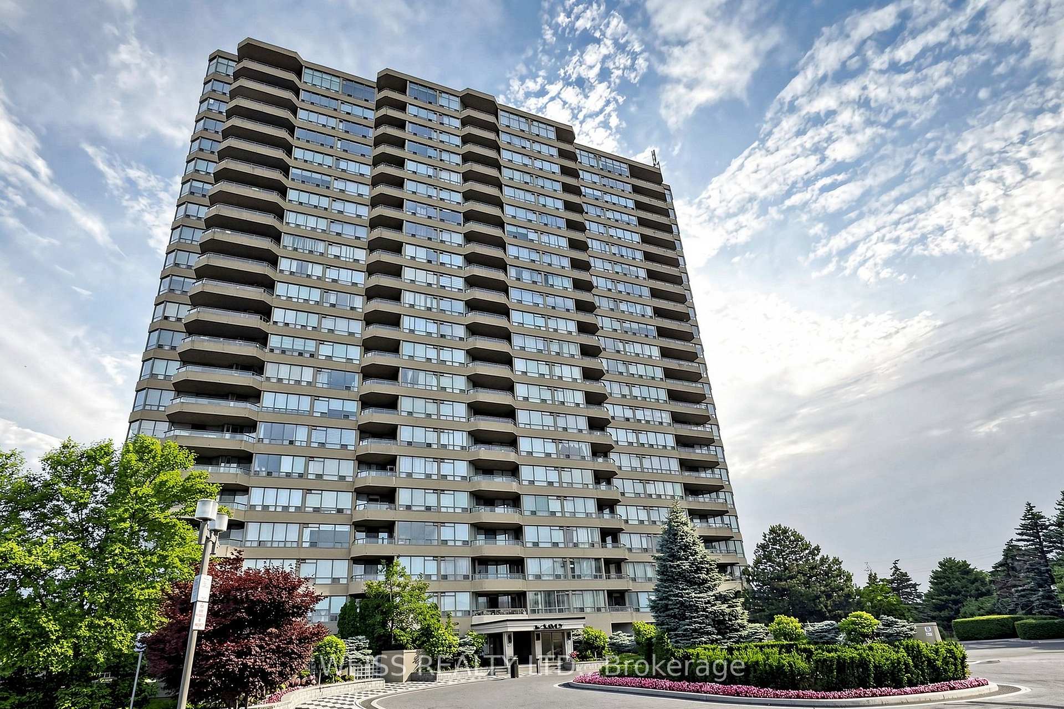
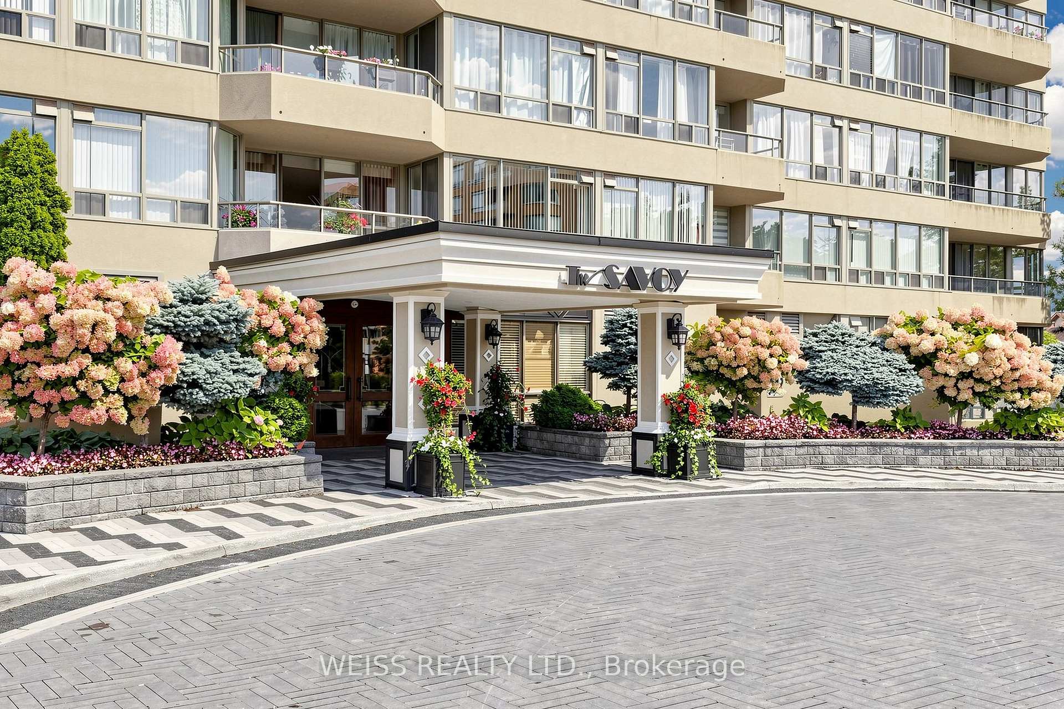
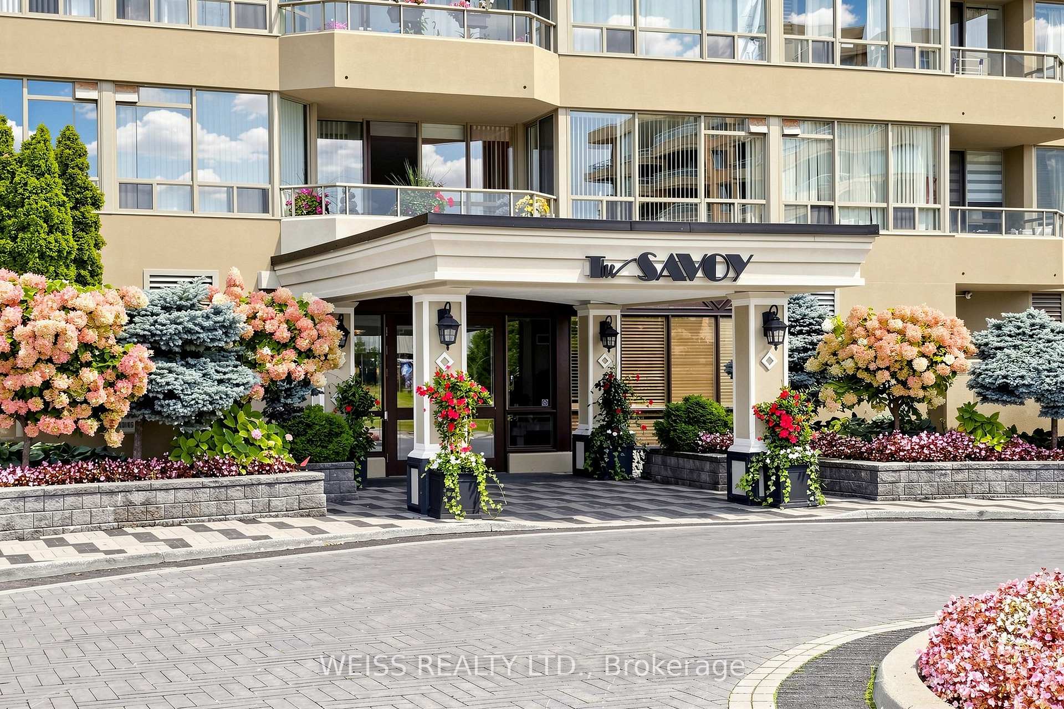
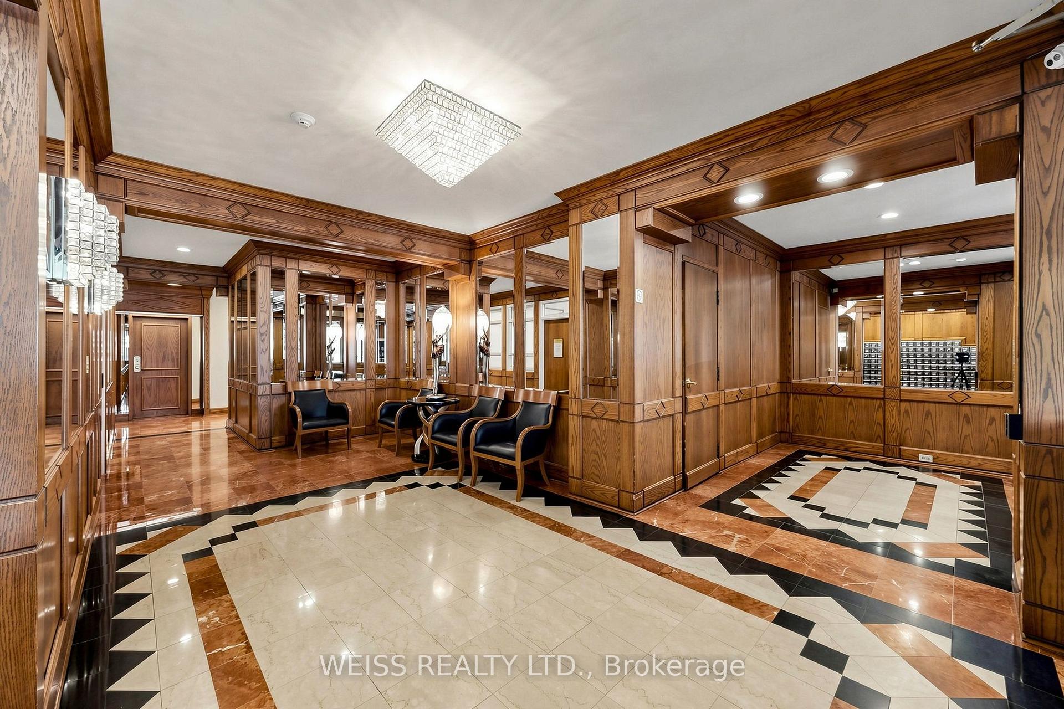
Exquisitely renovated two bedroom, two bathroom corner suite, measuring approximately 1564 sq ft, offers breathtaking unobstructed South and West views. Spectacular eat in kitchen features quartz counters and backsplash, stainless steel appliances, generous pantry and walk out to the expansive private balcony where you can enjoy morning coffee or beautiful sunsets. Spacious open concept living and dining room area features multiple large windows that bathe the room with an abundance of natural light, a custom built wall unit for TV with electric fireplace, the perfect space for relaxing or entertaining family and friends. Luxurious primary suite features a six piece ensuite, dual walk-in closets with custom organizers, and access to the balcony. The second bedroom or home office features a custom organized double door closet. There is a four piece bathroom, in-suite laundry and a large storage closet enhancing effortless convenience and comfort. The resort-style amenities include 24 hour Concierge, large indoor pool and hot tub, gym, sauna, party room, billiard room, squash, racquetball, ping pong, tennis, and 2 guest suites. Outside enjoy the expansive beautifully landscaped grounds. The neighbourhood is surrounded by green spaces, parks and nature trails. Maintenance fees includes utilities, internet and cable. TTC just steps away and easy access to Allen Rd. and Hwy 401. This is condo living at its finest. Welcome home!
Read more
Auto Garage Door RemoteBar FridgeCarpet FreeGuest AccommodationsIntercomSeparate Heating Controls
Facts & features
TypeCondo Apartment
StyleApartment
Built31-50
Size1.4K~1.6K Sq.Ft.
Tax$3,363 (2026)
HeatingOther, other
CoolingCentral air
FireplaceYes, electric
Book a viewing
Wed28Oct
Thu29Oct
Fri30Oct
Sat31Oct
Sun1Nov
Pick a time
Rooms
6 rooms · 2 bathrooms
Main floor6 rooms
Bedroom 214′4″ × 9′4″133 sq.ft.
Dining room20′6″ × 9′5″193 sq.ft.
Primary bedroom27′2″ × 10′10″293 sq.ft.
Kitchen12′2″ × 9′8″117 sq.ft.
Breakfast9′8″ × 9′2″89 sq.ft.
Living room20′6″ × 11′5″234 sq.ft.
Bathrooms2
6-pc4-pc
Around this home
Finch & Torresdale
2Walking
Schools nearby
School rating, out of 10.
Northview Heightssecondary · Public · 0.5 km
6.7/10
Rockfordelementary · Public · 1.5 km
5.5/10
St Antoine Danielelementary · Private · 1.9 km
6.4/10
Listing details
MLS® numberC13856696
Listed onOct 2, 2026
Days on market26
UpdatedOct 13, 2026
Listing brokerageWEISS REALTY LTD.
PossessionOther
Helpful tools
Mortgage calculator
Closing costs
Land transfer tax
Buyer guide
Your HOMEH agent
NimaHOMEH agent · North York
"Priced 10% over our estimate. I would see it this week."
Ask Nima
Ask HOMEH about this home
Price, neighbourhood, monthly cost. Ask anything.
HOMEH Intelligent Agent is an AI, not a licensed representative. Check anything important with your agent.

 See all 43 photos
