
 See all 49 photos

Book a viewing
Ask HOMEH
About this home
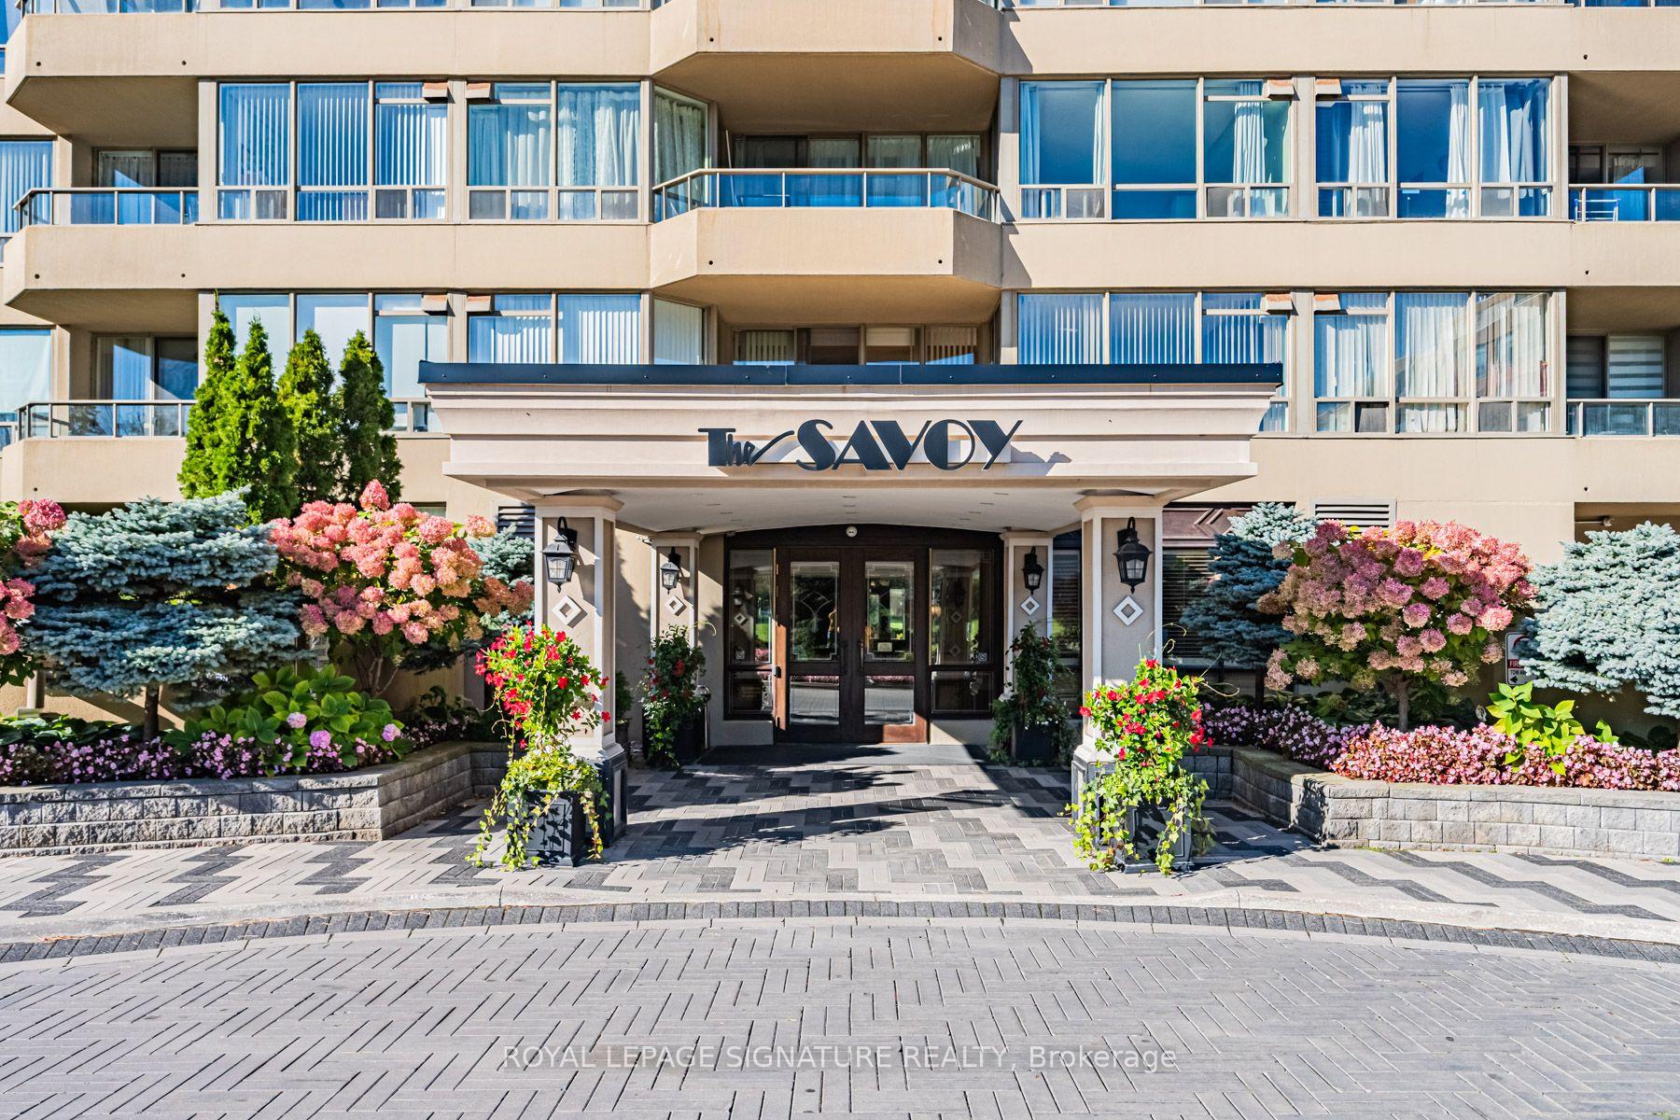
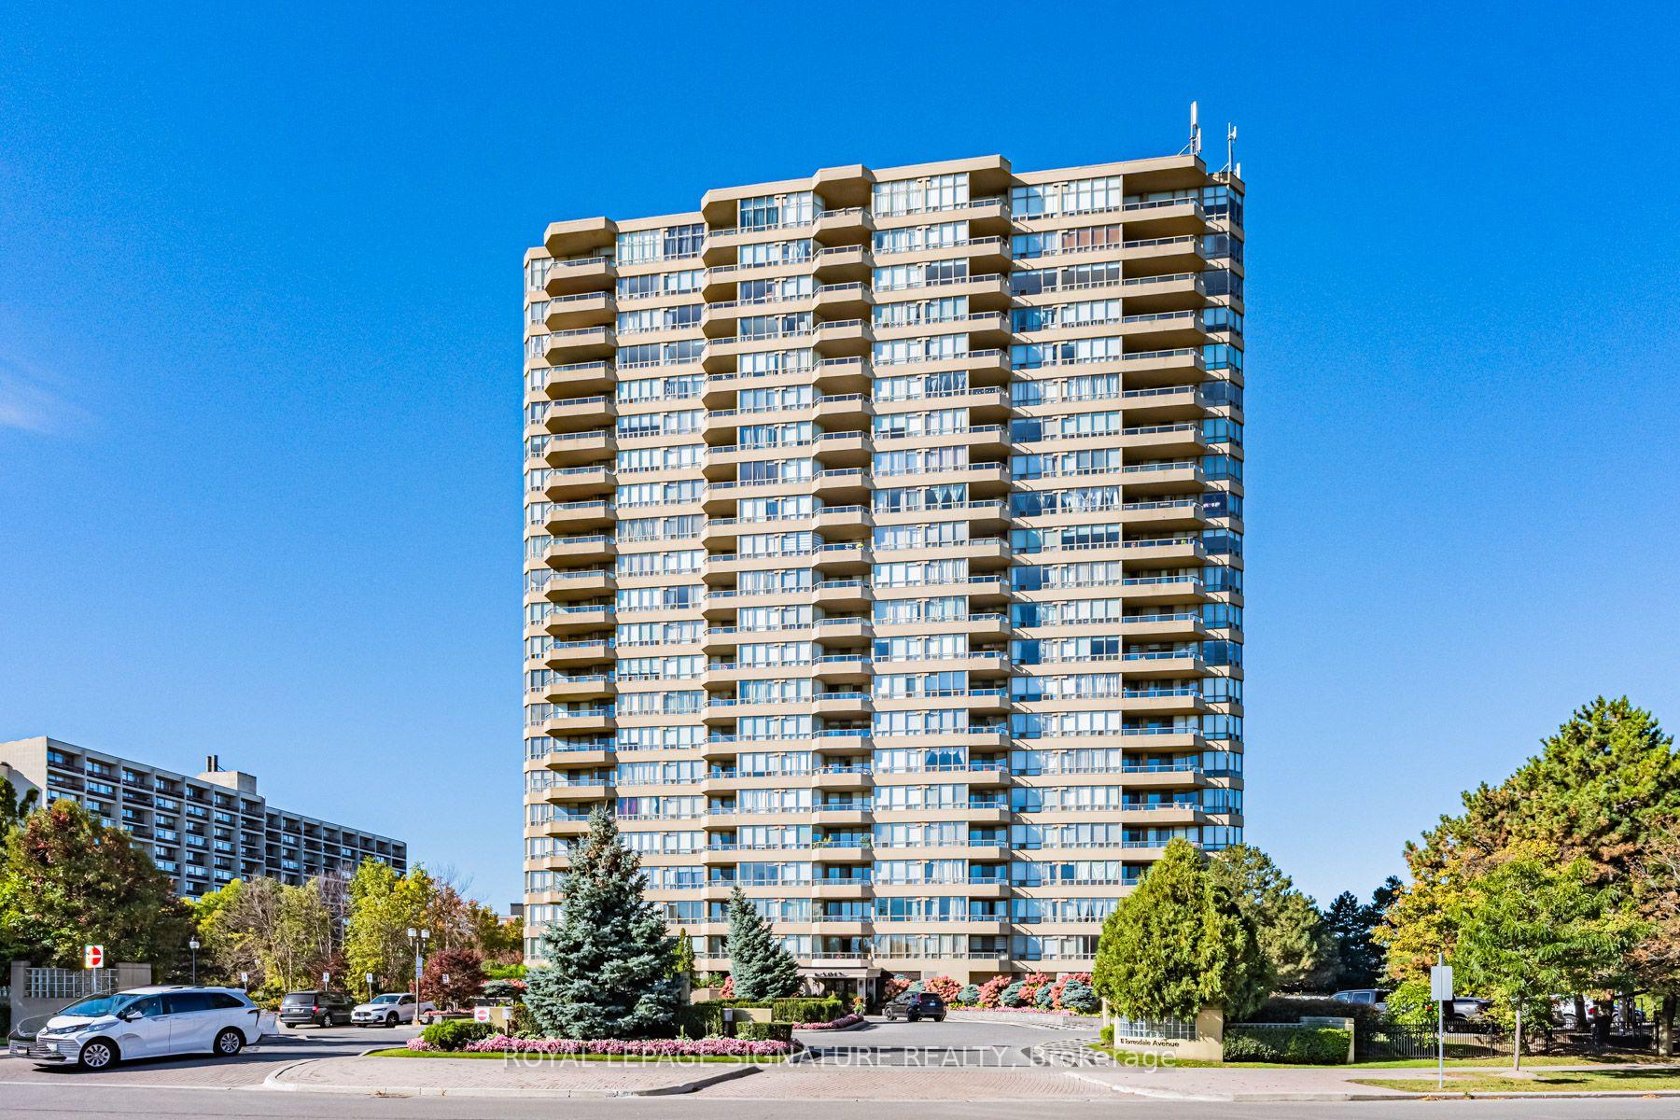
Unit 2110, 10 Torresdale Avenue, North York
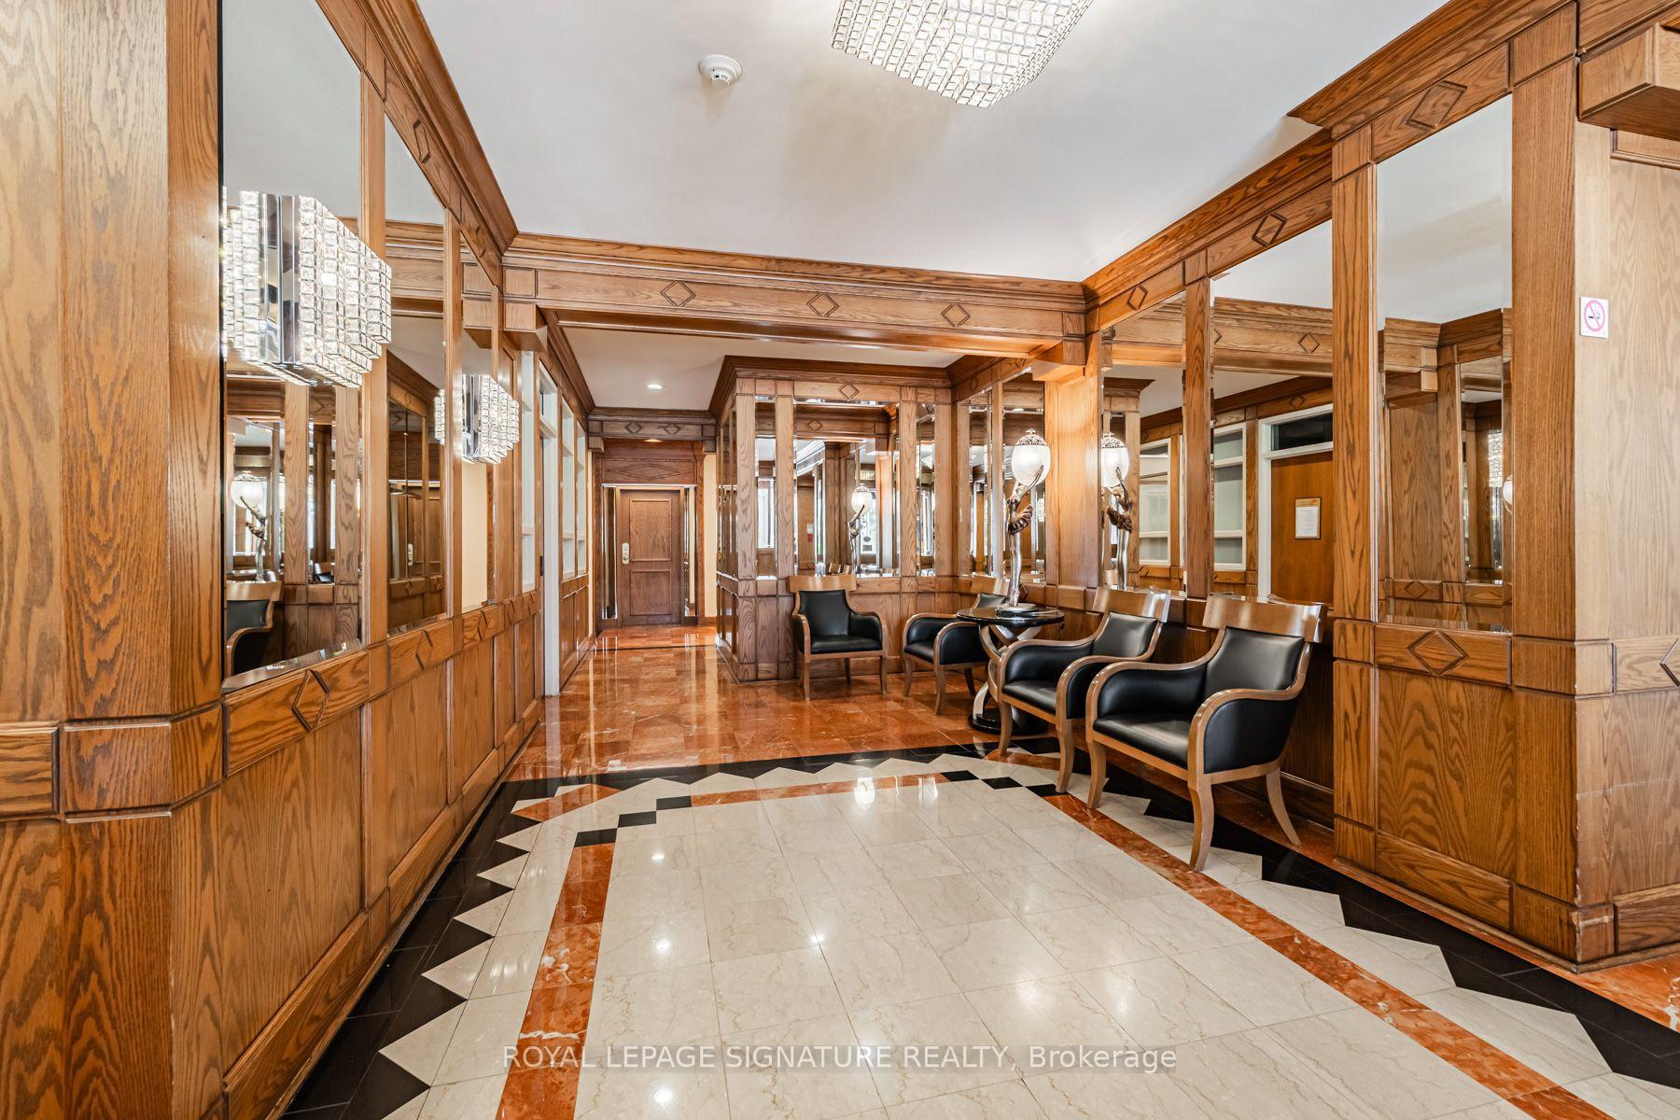
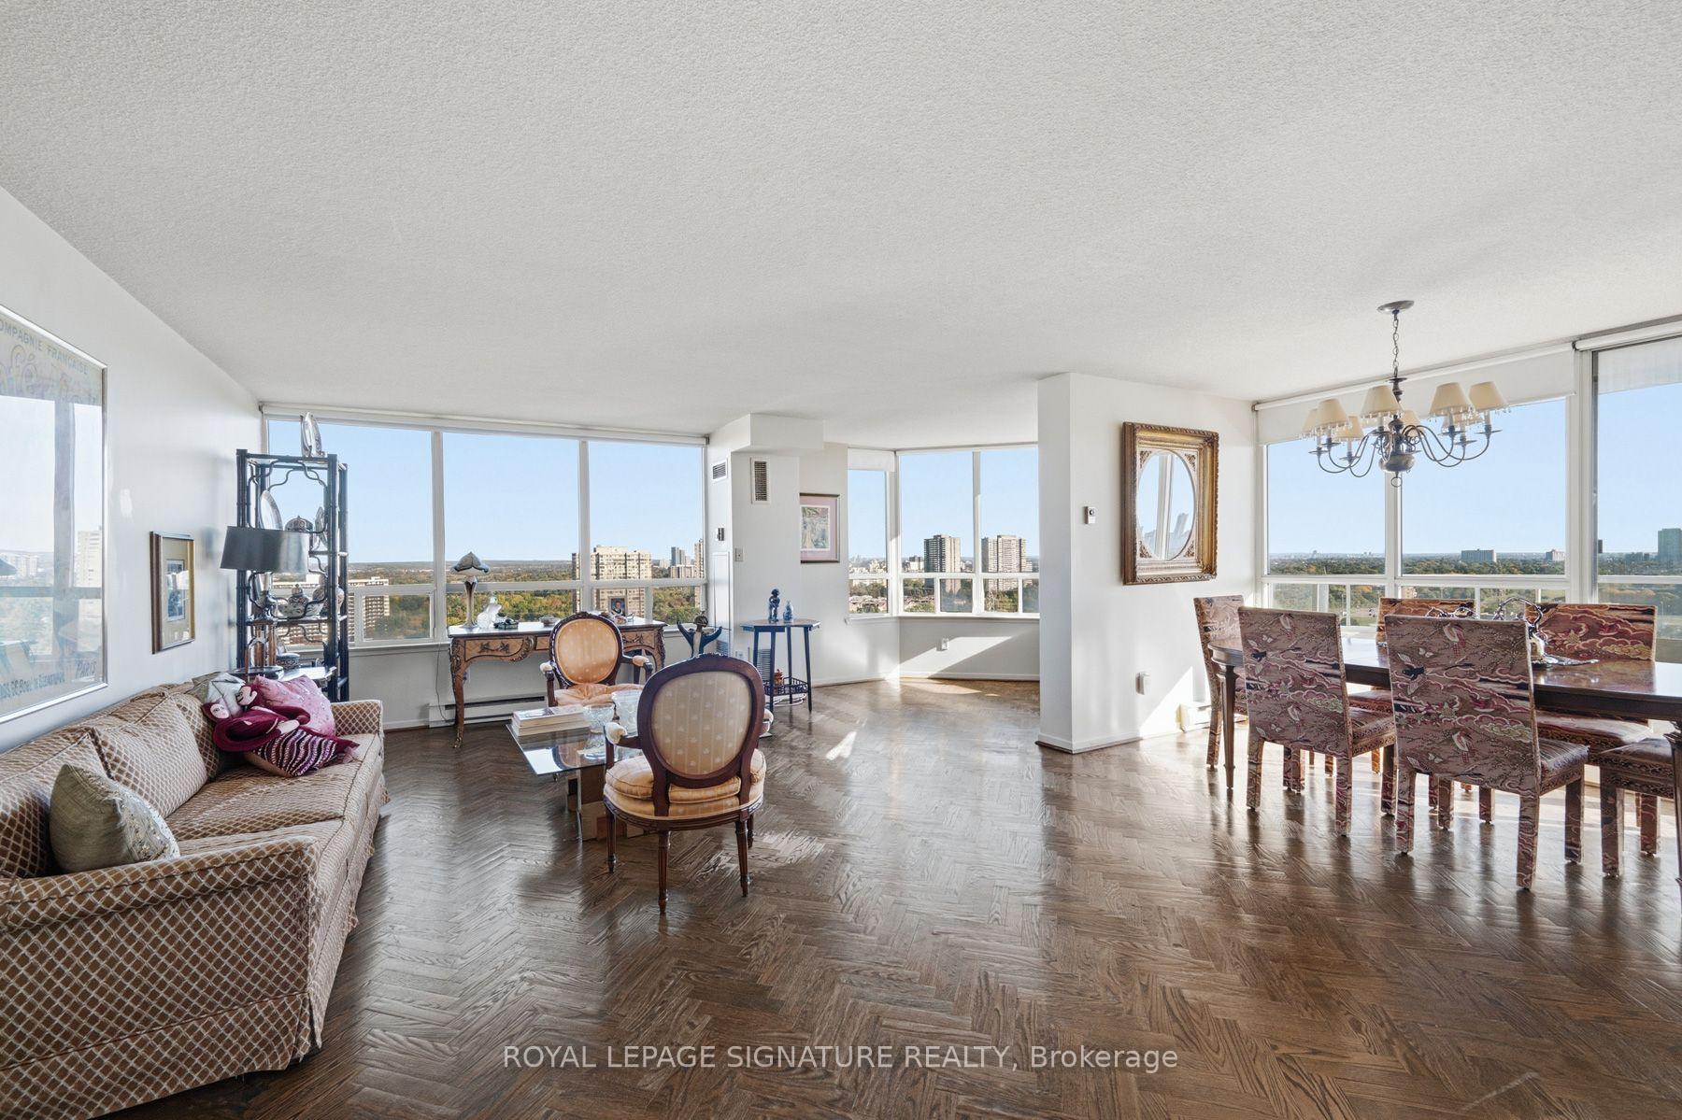
A Truly Unique & Rarely Available, Bright & Spacious 3 Bedroom Corner Unit in "The Savoy" Boasting over 2200 Sq.Ft. of Living Space. Oversized Primary Bedroom with 6-Piece Ensuite, 2 Walk-In Closets, Sitting Area and Walk-Out to Balcony. Huge, Open Concept Living Room/Dining Room/Den with W/O to a 2nd Balcony. Stunning Unobstructed Panoramic Views from Every Window. Galley Kitchen with Breakfast Area, Separate Laundry Room, Large Principal Rooms, and Loads of Storage Space. Enjoy Top-Notch Amenities including 24Hr Concierge, Visitor Parking, Indoor Pool, Guest Suites, Gym, Sauna, Hot Tub, Party Room and Tennis/Squash Courts. Steps to TTC, Robert Hicks Park and Bathurst/Finch Shops & Restaurants.
Facts & features
Book a viewing
Rooms
10 rooms · 3 bathrooms
- Dining room10′9″ × 12′129 sq.ft.
- Living room11′ × 21′9″240 sq.ft.
- Kitchen10′ × 9′90 sq.ft.
- Den10′9″ × 9′2″99 sq.ft.
- Bedroom 315′4″ × 13′4″204 sq.ft.
- Bedroom 213′2″ × 11′145 sq.ft.
- Primary bedroom18′6″ × 19′352 sq.ft.
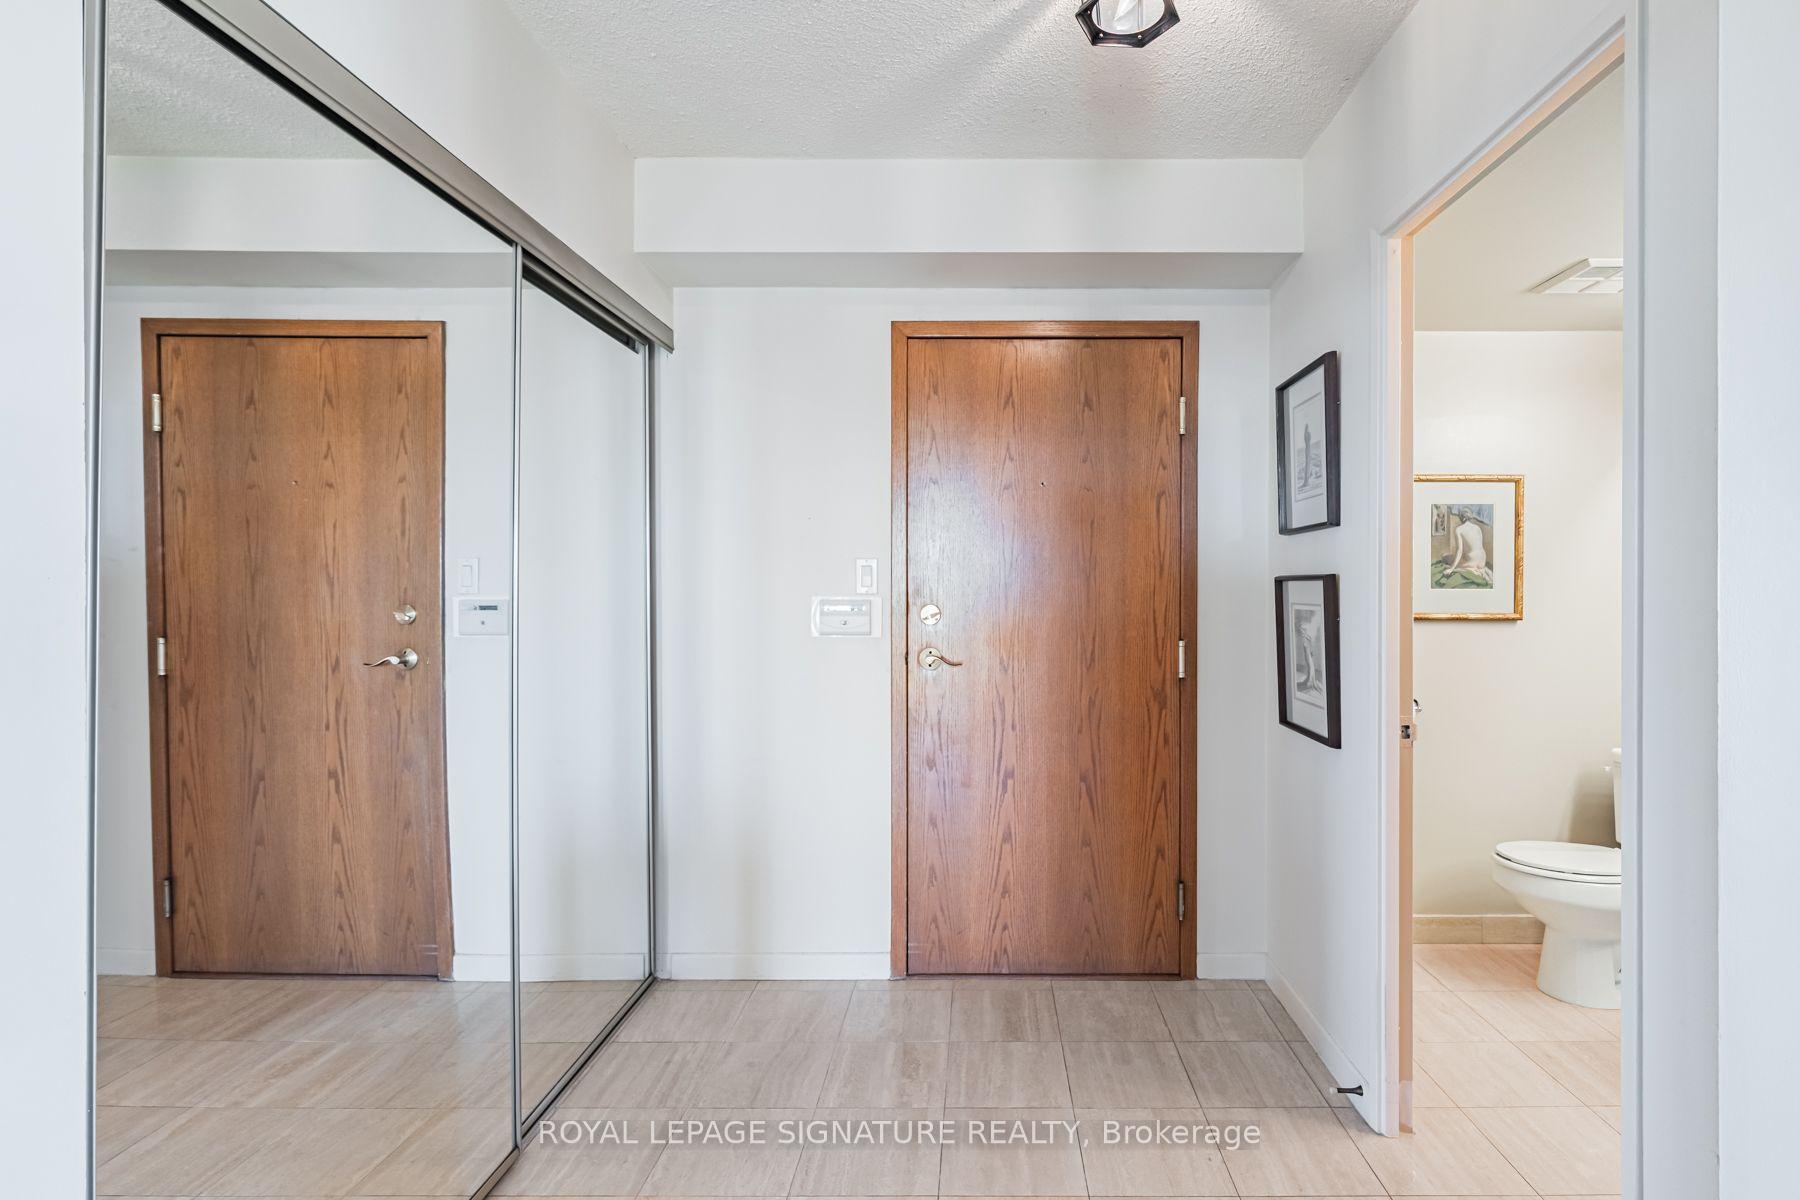
- Foyer10′5″ × 6′3″65 sq.ft.
- Laundry13′8″ × 5′8″78 sq.ft.
- Room—
Around this home
Schools nearby
School rating, out of 10.
Listing details
Helpful tools
Your HOMEH agent
"Priced 1% under our estimate. I would see it this week."
Ask HOMEH about this home
Price, neighbourhood, monthly cost. Ask anything.
HOMEH Intelligent Agent is an AI, not a licensed representative. Check anything important with your agent.