

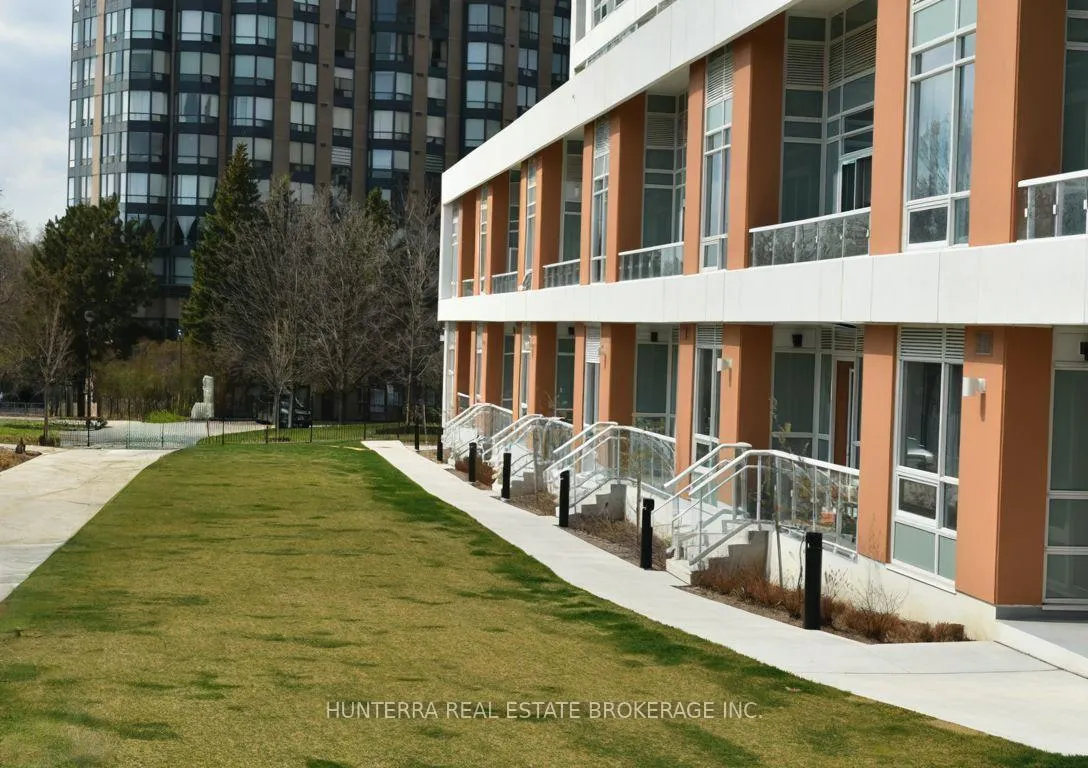
Unit 105, 10 Wilby Crescent
Condo Townhouse Terminated
1/15Unit 105, 10 Wilby Crescent
Condo Townhouse Terminated
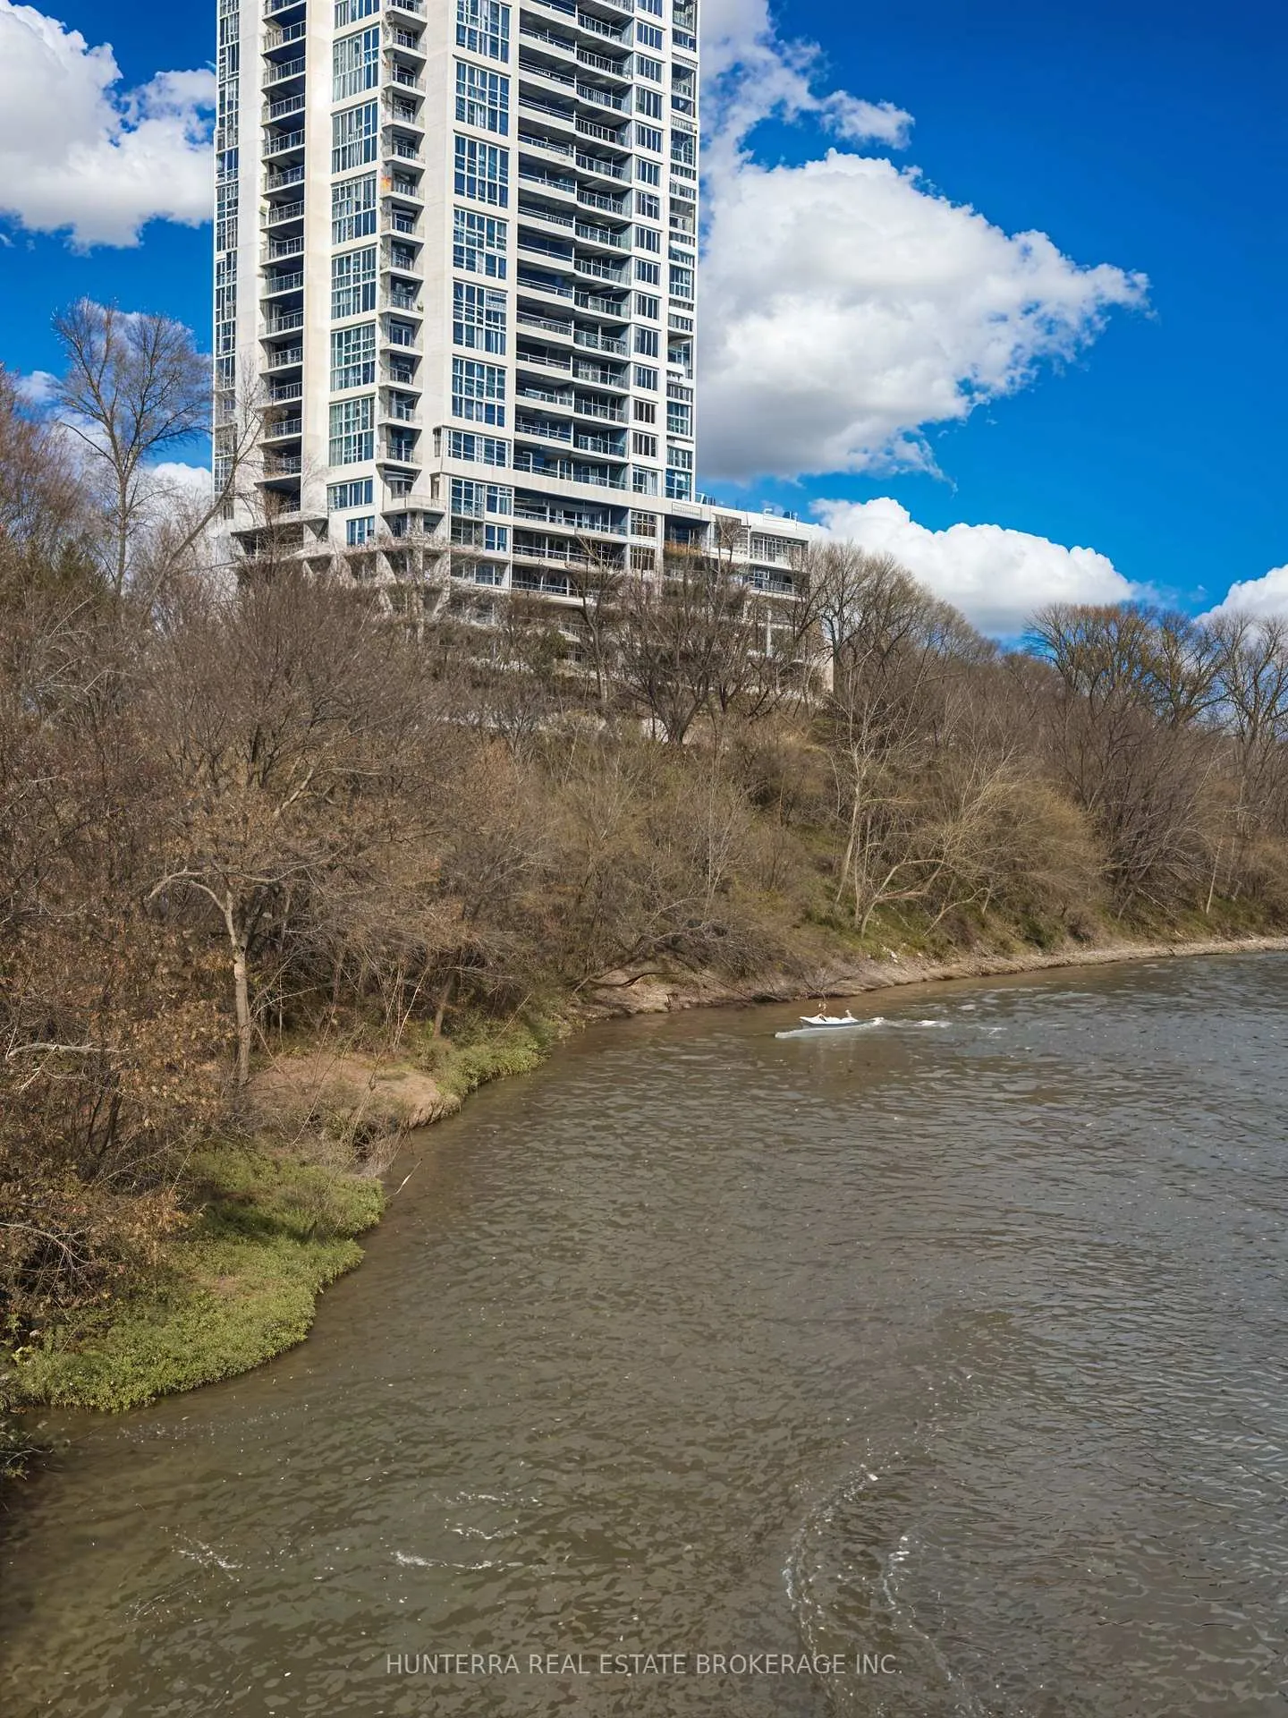
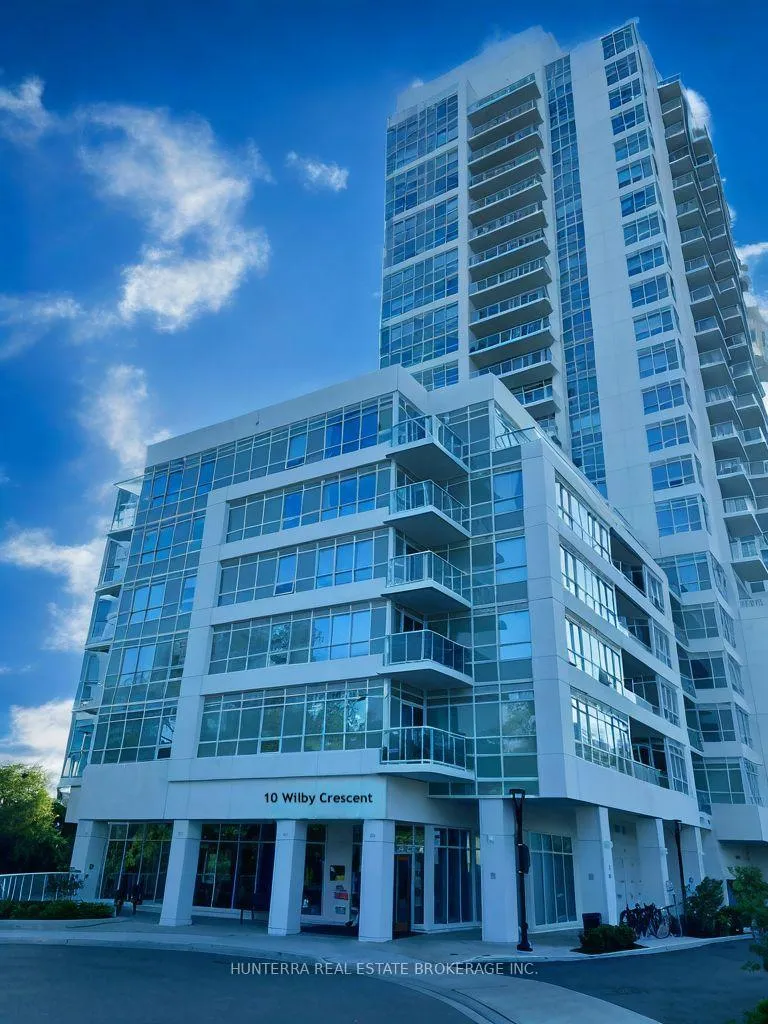
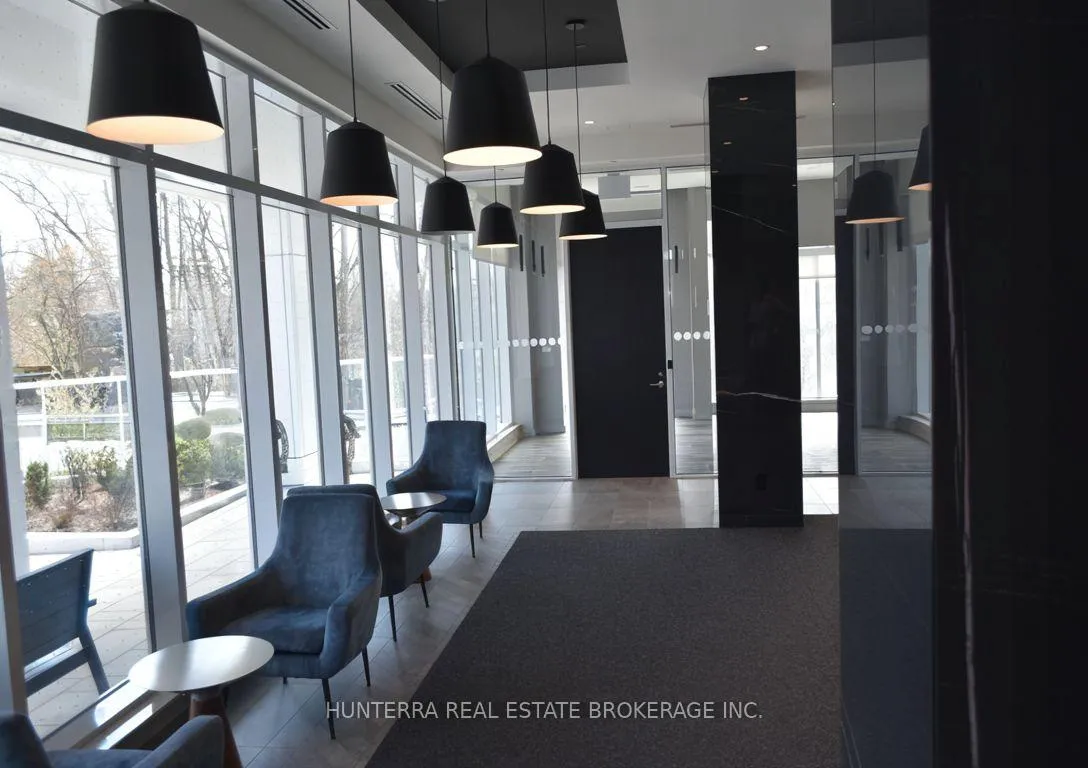 See all 15 photos
3 Bedrooms
2 Bathrooms
1 Parking
1K–1.2K sq.ft
Entire Home
— Unit
Property history
- $3,200TerminatedList: 2024-09-23|End: 2024-12-04|72 daysW9371887
Facts and features
- BasementNone
- LaundryIn-suite
- Lease term12 months
- PetsAllowed
What stands out
- Central air
- Concierge
- Exercise room
- Party room/meeting room
The homeCondo Townhouse, 2-storey, Age 0–5 years
- Type: Condo Townhouse
- Style: 2-storey
- Age: 0–5 years
- Living space: 1,000–1,199 sq ft
- Basement: None
- Exposure: South
InsideTile, Vinyl, In-suite laundry, main level, Carpet free
- Flooring: Tile, Vinyl
- Laundry: In-suite laundry, main level
- Features: Carpet free
- Security: Concierge/security
- Elevator: Yes
- Rooms above ground: 6
- Bedrooms: 3
- Bathrooms: 2
- Kitchens: 1
- Family room: Yes
OutsideConcrete, Open
- Exterior: Concrete
- Balcony: Open
Parking and locker1 Parking, Underground, Parking type Owned
- Spaces: 1 Parking
- Garage: Underground
- Parking type: Owned
- Driveway: Underground
- Spot: Ev
- Locker: Exclusive
- Locker unit: 1
- Locker number: 62
- Locker level: P1
BuildingThe Humber, Storeys 22, Units 232
- Name: The Humber
- Storeys: 22
- Units: 232
- Registered: 2023
- Condo corporation: 2982
- Amenities: Concierge, exercise room, party room/meeting room, visitor parking
- Pets: Allowed
Heating, water and powerForced air, gas, Central air
- Heating: Forced air, gas
- Cooling: Central air
Rent and termsRent $3,200 a month, Entire property, Unfurnished
- Rent: $3,200 a month
- Space for rent: Entire property
- Furnished: Unfurnished
- Lease: 12 months
- Paid: Monthly
- Rent includes: Building maintenance, grounds maintenance, common elements, recreation facility, snow removal, parking, building insurance
- Deposit: Required
- Credit check: Required
- Employment letter: Required
- Rental application: Required
- References: Required
NearbyElectric car charger, hospital, park, place of worship, public transit
- Close to: Electric car charger, hospital, park, place of worship, public transit
Listing detailsW9371887, Terminated, Sep 23, 2024
- MLS® number: W9371887
- Status: Terminated
- Listed on: Sep 23, 2024
- Days on market: 72
- Updated: Dec 4, 2024
- Possession: 2024-10-01 / October 1, 2024
- Occupied by: Owner
- Listing brokerage: HUNTERRA REAL ESTATE BROKERAGE INC.
About this home
Unit 105, 10 Wilby Crescent, North York (Weston), ON M9N 1E5
Carpet FreeElectric Car ChargerHospitalParkPlace Of WorshipPublic Transit
Unfurnished, Almost New Townhouse, Move-In Ready. Utilities Are Extra
Read more
Ask about this home
A HOMEH agent will answer your questions about this home.
Ask a question
Know more about The Humber
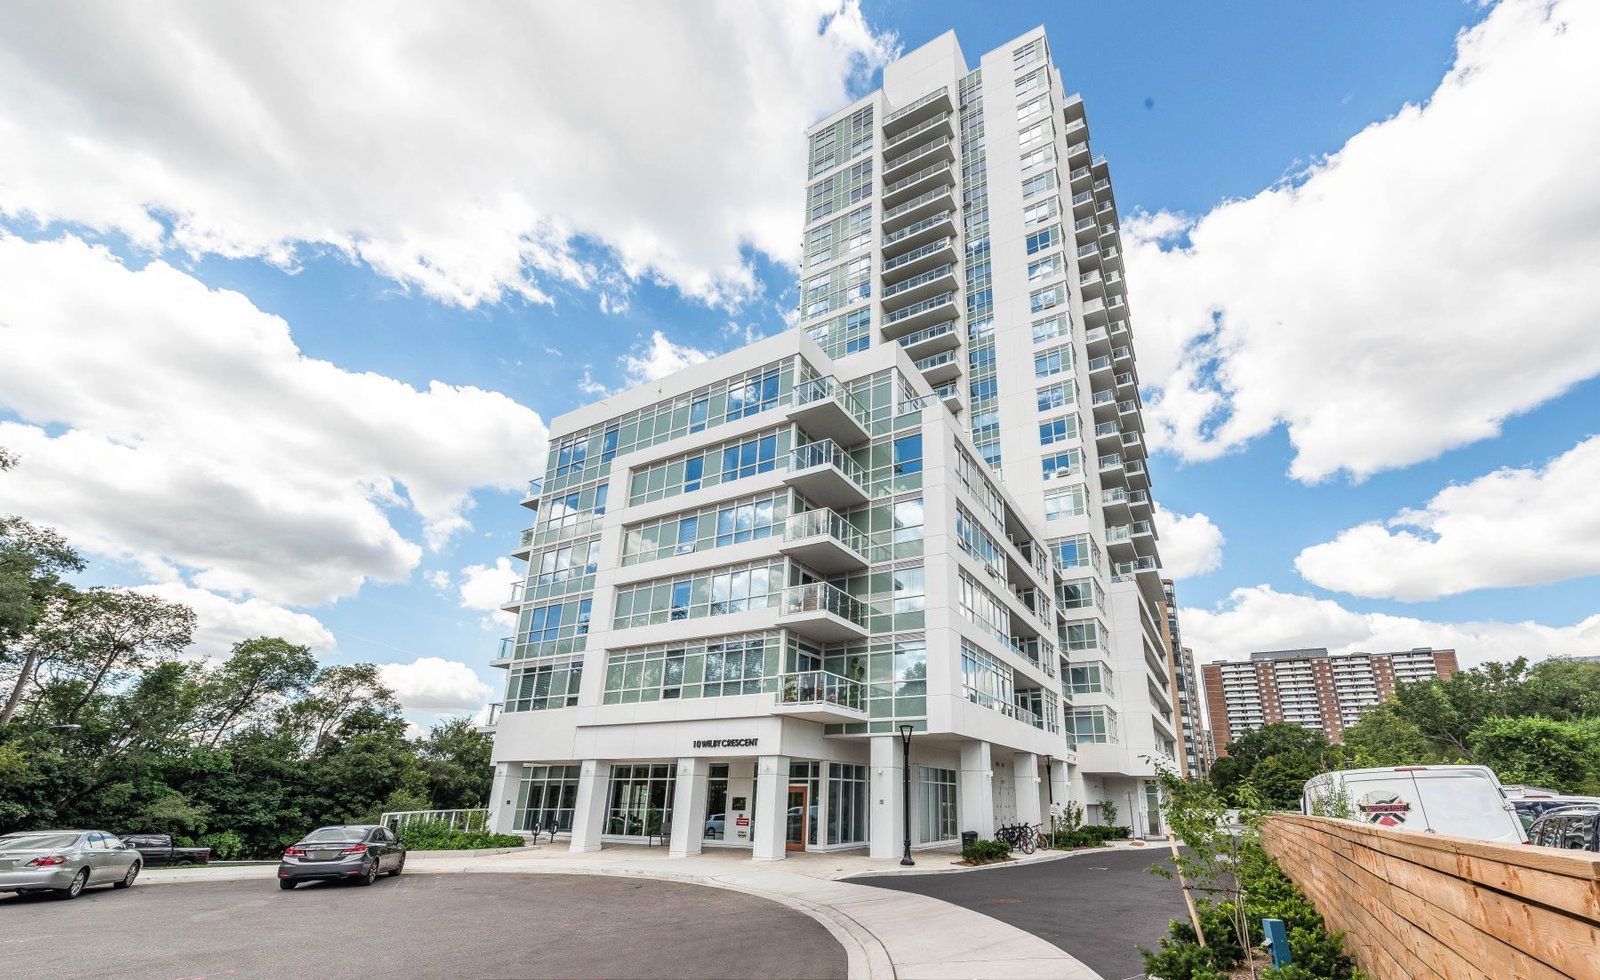
Condo building · 10 Wilby Cres
The Humber is a 22-storey condo with 232 suites, built in 2023 by Options for Homes. Right now 9 for sale and 1 for rent are on the market here.
- 22storeys
- 232suites
- $804/sq ft
- 2023built
GymRooftop gardenParty roomBike storage
No similar units for rent in The Humber right now.
Around this home
Weston / Lawrence
Errands
Transit
Parks
Schools
Daily convenience, out of 100, from the distances below
ParkRaymore Park · 8 within 1 km3 min walk196 m
GroceryJam's Grocery Variety2 min walk143 m
SchoolC R Marchant Middle School7 min walk460 m
Train stationUnnamed Stop3 min walk184 m
PharmacyPharmaChoice6 min walk395 m
Cafés & foodAleeza's Pizza · 15 within 1 km1 min walk88 m
Gym & rec centreJohnny Reps Gym4 min walk240 m
LibraryToronto Public Library - Weston13 min walk825 m
WalkDriveStraight-line distance, open map data
Grocery0.1 km
Park0.2 km
Coffee0.4 km
Dining0.1 km
Gym0.2 km
Unnamed Stop0.2 km
Schools nearby
School rating, out of 10.
C R Marchant Middle Schoolelementary · Public · 0.5 km
—
Islamic Education Guidance Centreelementary · Private · 0.5 km
—
Portage Trail Community Schoolelementary · Public · 0.6 km
3.1/10Low
Contact agent
Helpful calculators
Rent vs buy
Affordability
Mortgage
Down payment
Stress test
CMHC insurance
Your HOMEH agent

NimaHOMEH agent · North York
"I would see it this week."
Ask Nima
Keep exploring
You are here