

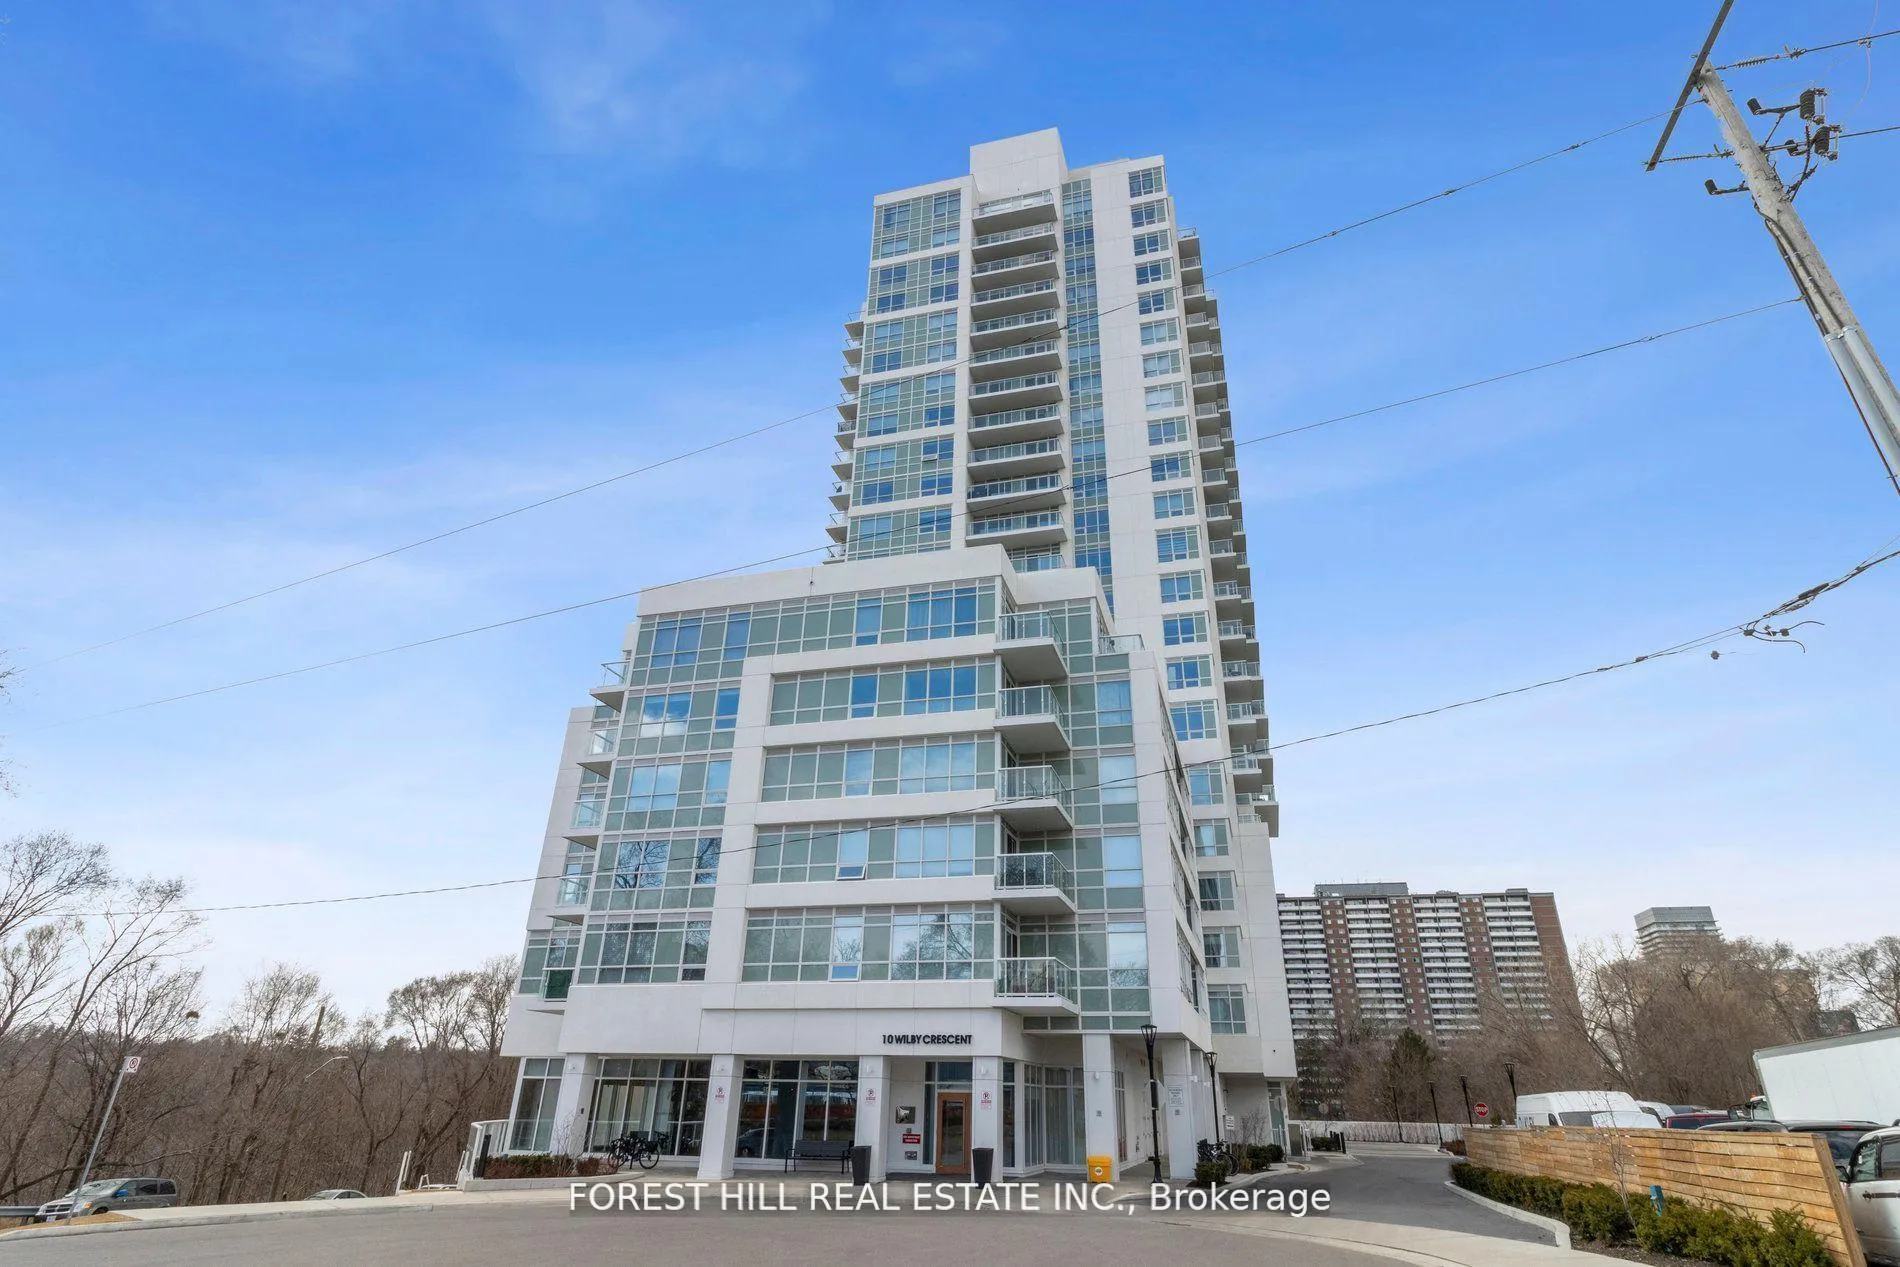
Unit 901, 10 Wilby Crescent
Unit 901, 10 Wilby Crescent
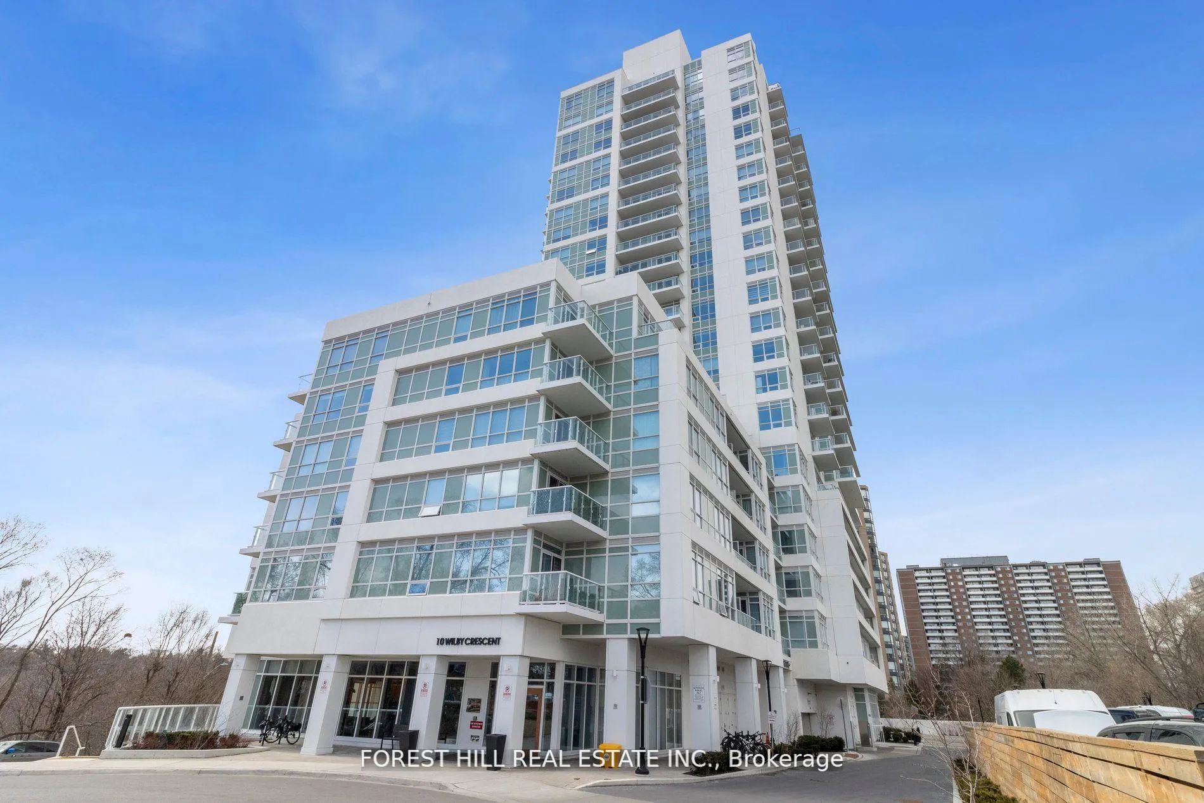
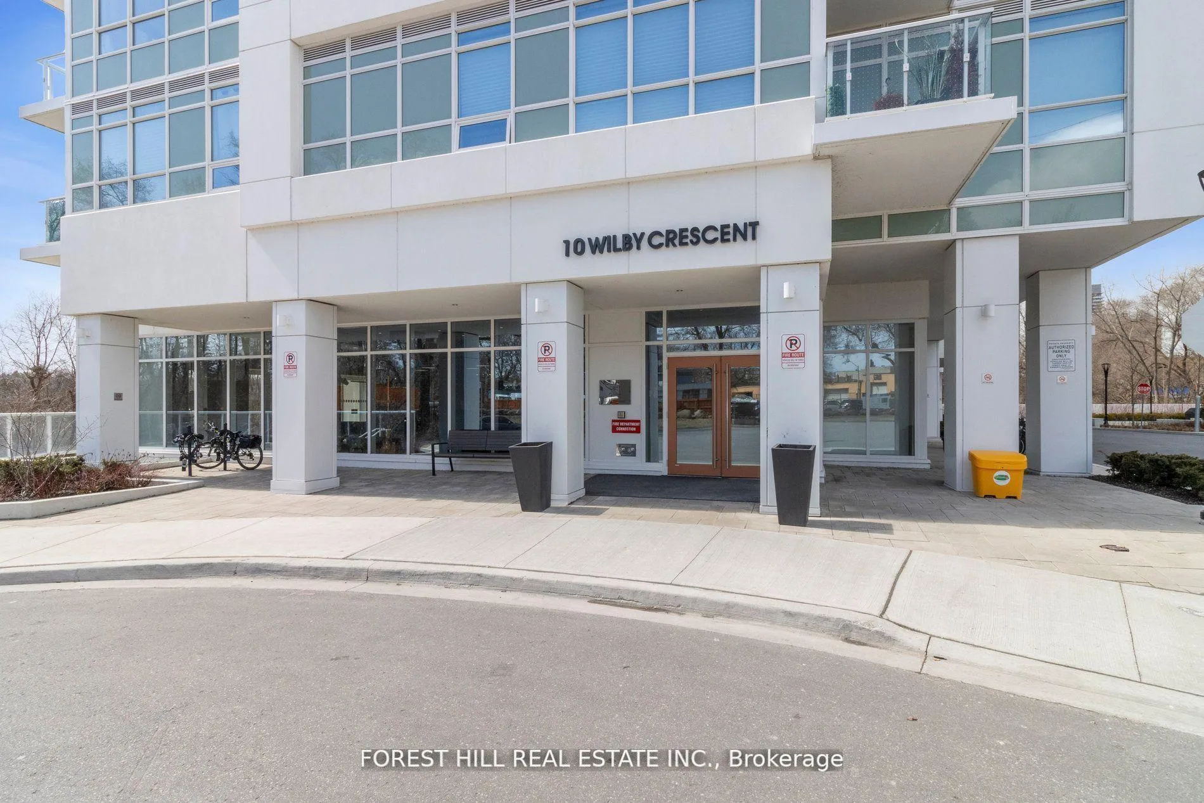
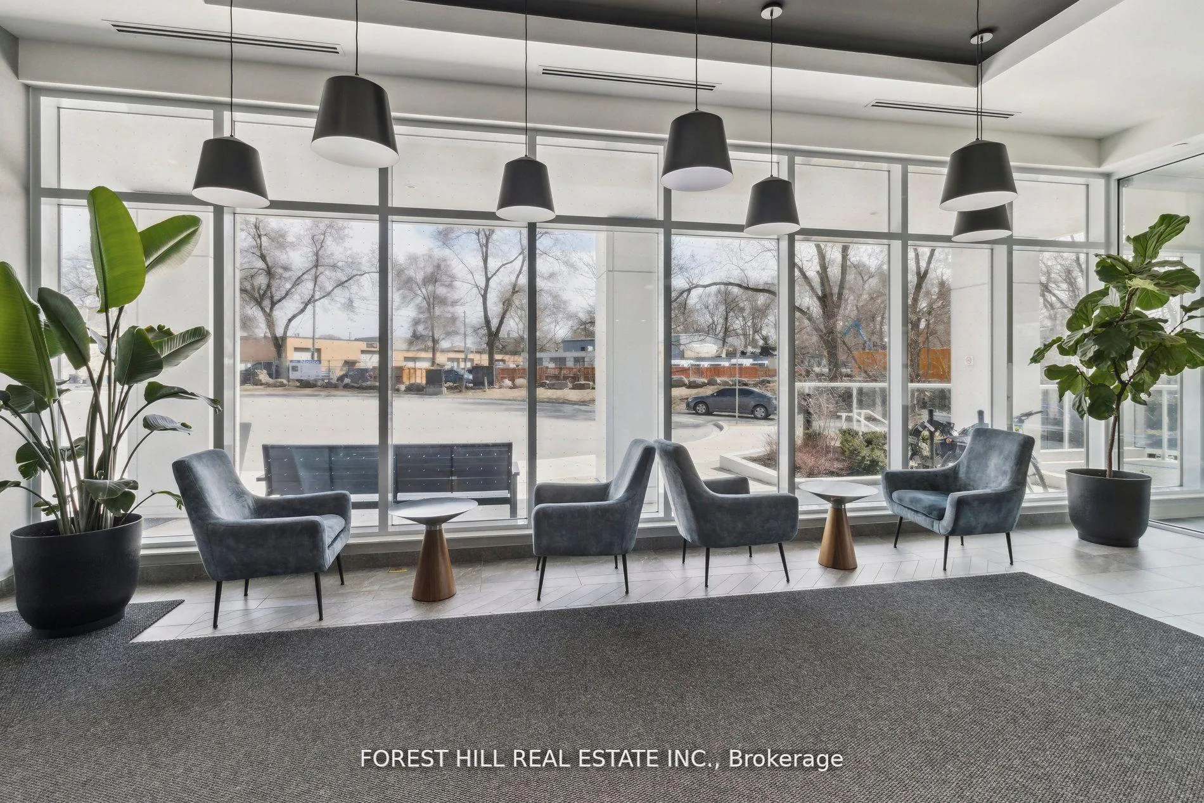
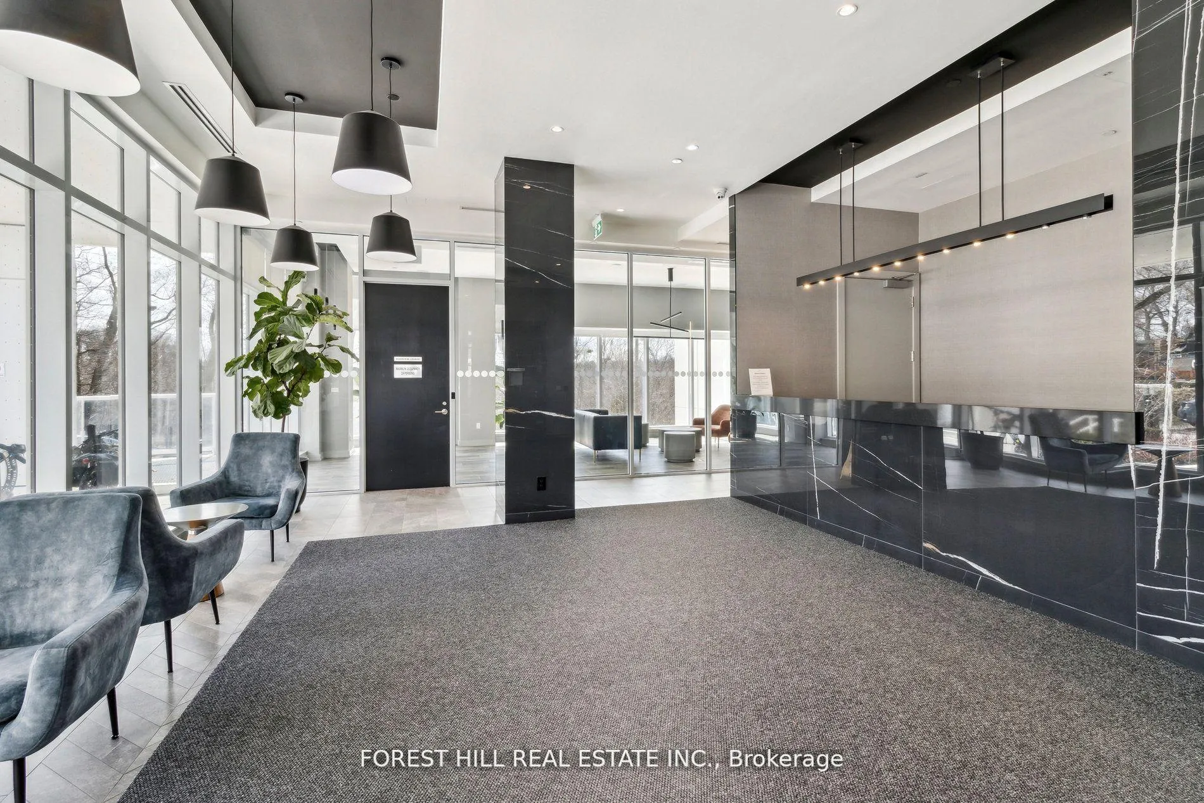 See all 38 photos
Facts and features
- ExposureNorth east
- LaundryEnsuite
- LockerOwned
- BalconyOpen
- Central air
- Exercise room
- Gym
- Party room/meeting room
- Rooftop deck/garden
The homeCondo Apartment, Apartment, Age 0–5 years
- Type: Condo Apartment
- Style: Apartment
- Age: 0–5 years
- Living space: 800–899 sq ft
- Basement: None
- Exposure: North East
InsideVinyl, Broadloom, Tile, Ensuite, Other
- Flooring: Vinyl, Broadloom, Tile
- Laundry: Ensuite
- Features: Other
- Security: Carbon monoxide detectors, concierge/security
- Rooms above ground: 6
- Bedrooms: 2
- Bathrooms: 2
- Kitchens: 1
OutsideConcrete, Open
- Exterior: Concrete
- Balcony: Open
Parking and locker1 Parking, Underground, Parking type Owned
- Spaces: 1 Parking
- Garage: Underground
- Parking type: Owned
- Spot: 32
- Locker: Owned
BuildingThe Humber, Storeys 22, Units 232
- Name: The Humber
- Storeys: 22
- Units: 232
- Registered: 2023
- Condo corporation: 2982
- Amenities: Bike storage, exercise room, gym, party room/meeting room, rooftop deck/garden
- Pets: Allowed
Heating, water and powerForced air, gas, Central air
- Heating: Forced air, gas
- Cooling: Central air
Rent and termsRent $2,500 a month, Entire property, Unfurnished
- Rent: $2,500 a month
- Space for rent: Entire property
- Furnished: Unfurnished
- Lease: 12 months
- Paid: Monthly
- Rent includes: Building insurance, central air conditioning, common elements, parking
- Deposit: Required
- Credit check: Required
- Employment letter: Required
- Rental application: Required
IncludedStainless steel appliances: fridge, stove, hoodfan, dishwasher, washer and dryer.
- Included: Stainless steel appliances: fridge, stove, hoodfan, dishwasher, washer and dryer.
NearbyLibrary, park, place of worship, public transit, rec./commun.centre, school
- Close to: Library, park, place of worship, public transit, rec./commun.centre, school
Listing detailsW12216889, Rented, Jun 12, 2025
- MLS® number: W12216889
- Status: Rented
- Listed on: Jun 12, 2025
- Days on market: 27
- Updated: Jul 9, 2025
- Possession: 2025-07-01 / Other
- Occupied by: Owner
- Listing brokerage: FOREST HILL REAL ESTATE INC.
About this home
Unit 901, 10 Wilby Crescent, North York (Weston), ON M9N 1E5
Experience Elevated Living In This Sun-Filled Corner Unit Offering Breathtaking Panoramic Views, Two Spacious Bedrooms, Two Modern Bathrooms, And 797 Sq. Ft. Of Thoughtfully Designed Interior Space, Plus A Private Balcony To Soak It All In. With 9 Ft Ceilings And High-End Finishes Throughout, This Suite Is A True Showstopper. The Sleek Kitchen Comes Equipped With Stainless Steel Appliances, While The Inviting Living Area Features A Stylish Green Accent Wall That Adds Character And Warmth. Located Steps From Weston GO And The UP Express, You're Just Minutes To Downtown Toronto Or Pearson Airport Making This One Of The Most Convenient Spots In The City. The Humber Offers More Than Just A HomeIts A Lifestyle Surrounded By Nature, With Over 13 KM Of Trails, Lush Greenery, And Uninterrupted Southwest River Views. Building Amenities Include A Rooftop Terrace, Party Room, Gym, Outdoor BBQ Area, And Secure Underground Parking. With Local Shops, Restaurants, And The Artscape Weston Common Just A Short Walk Away, Everything You Need Is Right Here. Whether You're Looking To Invest Or Move In, This Is The One That Checks All The Boxes. Schedule Your Showing Before Its Gone!
Ask about this home
A HOMEH agent will answer your questions about this home.
Know more about The Humber
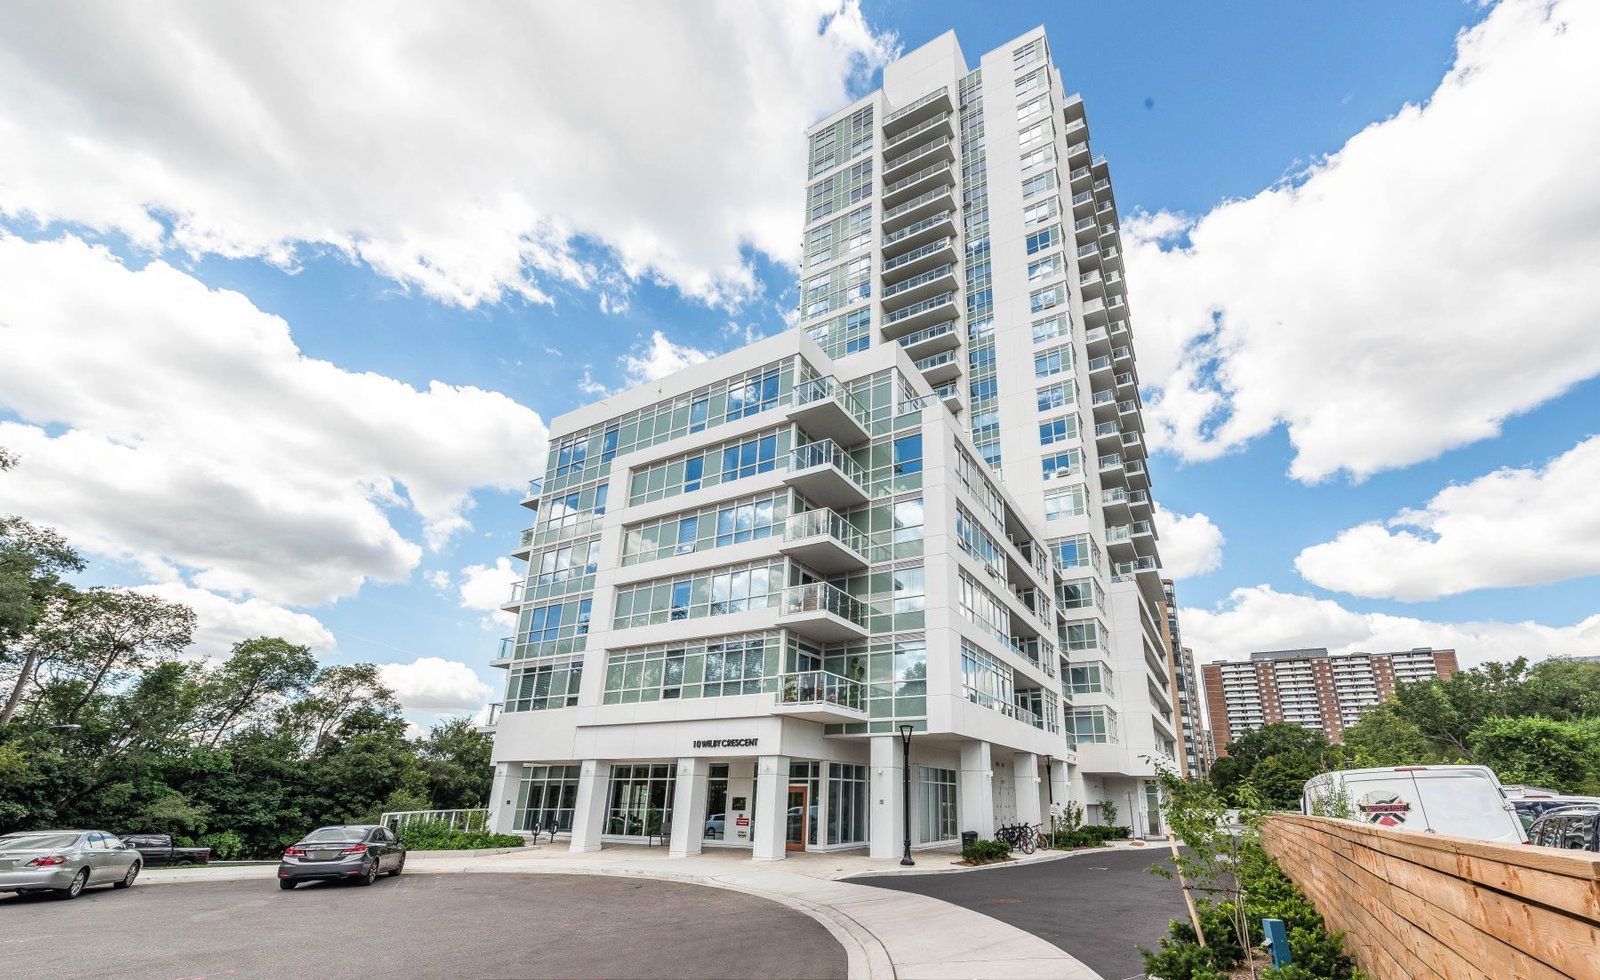
Condo building · 10 Wilby Cres
The Humber is a 22-storey condo with 232 suites, built in 2023 by Options for Homes. Right now 9 for sale and 1 for rent are on the market here.
- 22storeys
- 232suites
- $804/sq ft
- 2023built
No similar units for rent in The Humber right now.
Around this home
Daily convenience, out of 100, from the distances below
Schools nearby
School rating, out of 10.
Helpful calculators
Your HOMEH agent

"I would see it this week."