

Unit 906, 10 Wilby Crescent
Unit 906, 10 Wilby Crescent
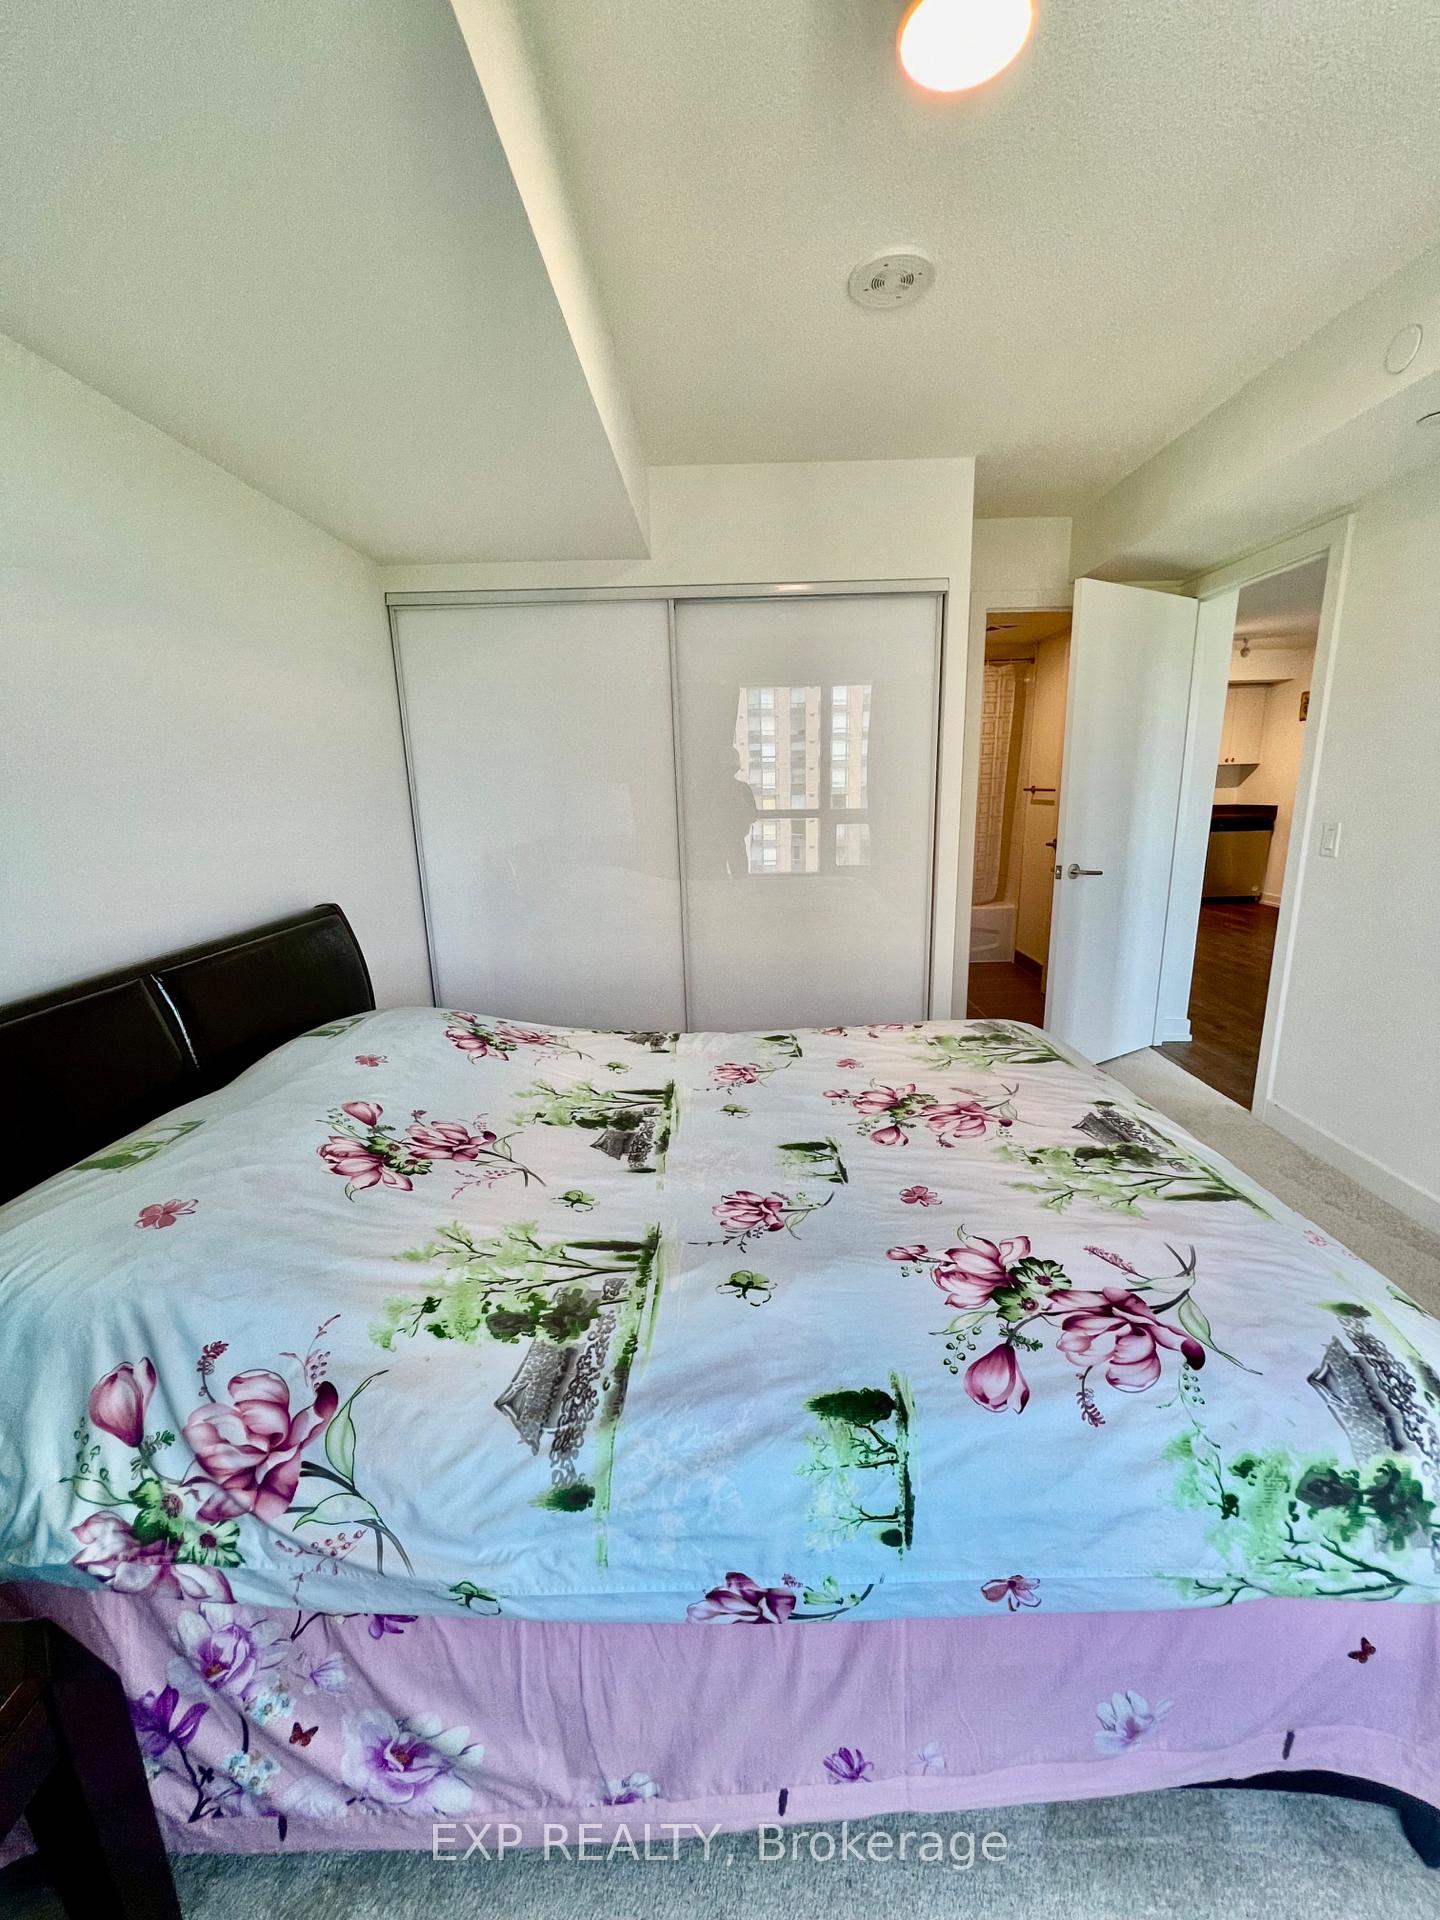 See all 18 photos
Property history
Facts and features
- ExposureSouth west
- LaundryEnsuite
- LockerOwned
- BalconyOpen
- Central air
- Party room/meeting room
- Exercise room
The homeCondo Apartment, Apartment, Age 0–5 years
- Type: Condo Apartment
- Style: Apartment
- Age: 0–5 years
- Living space: 900–999 sq ft
- Basement: None
- Exposure: South West
- View: Clear
InsideBroadloom, Ensuite, main level, Storage
- Flooring: Broadloom
- Laundry: Ensuite, main level
- Features: Storage
- Elevator: Yes
- Rooms above ground: 6
- Bedrooms: 3
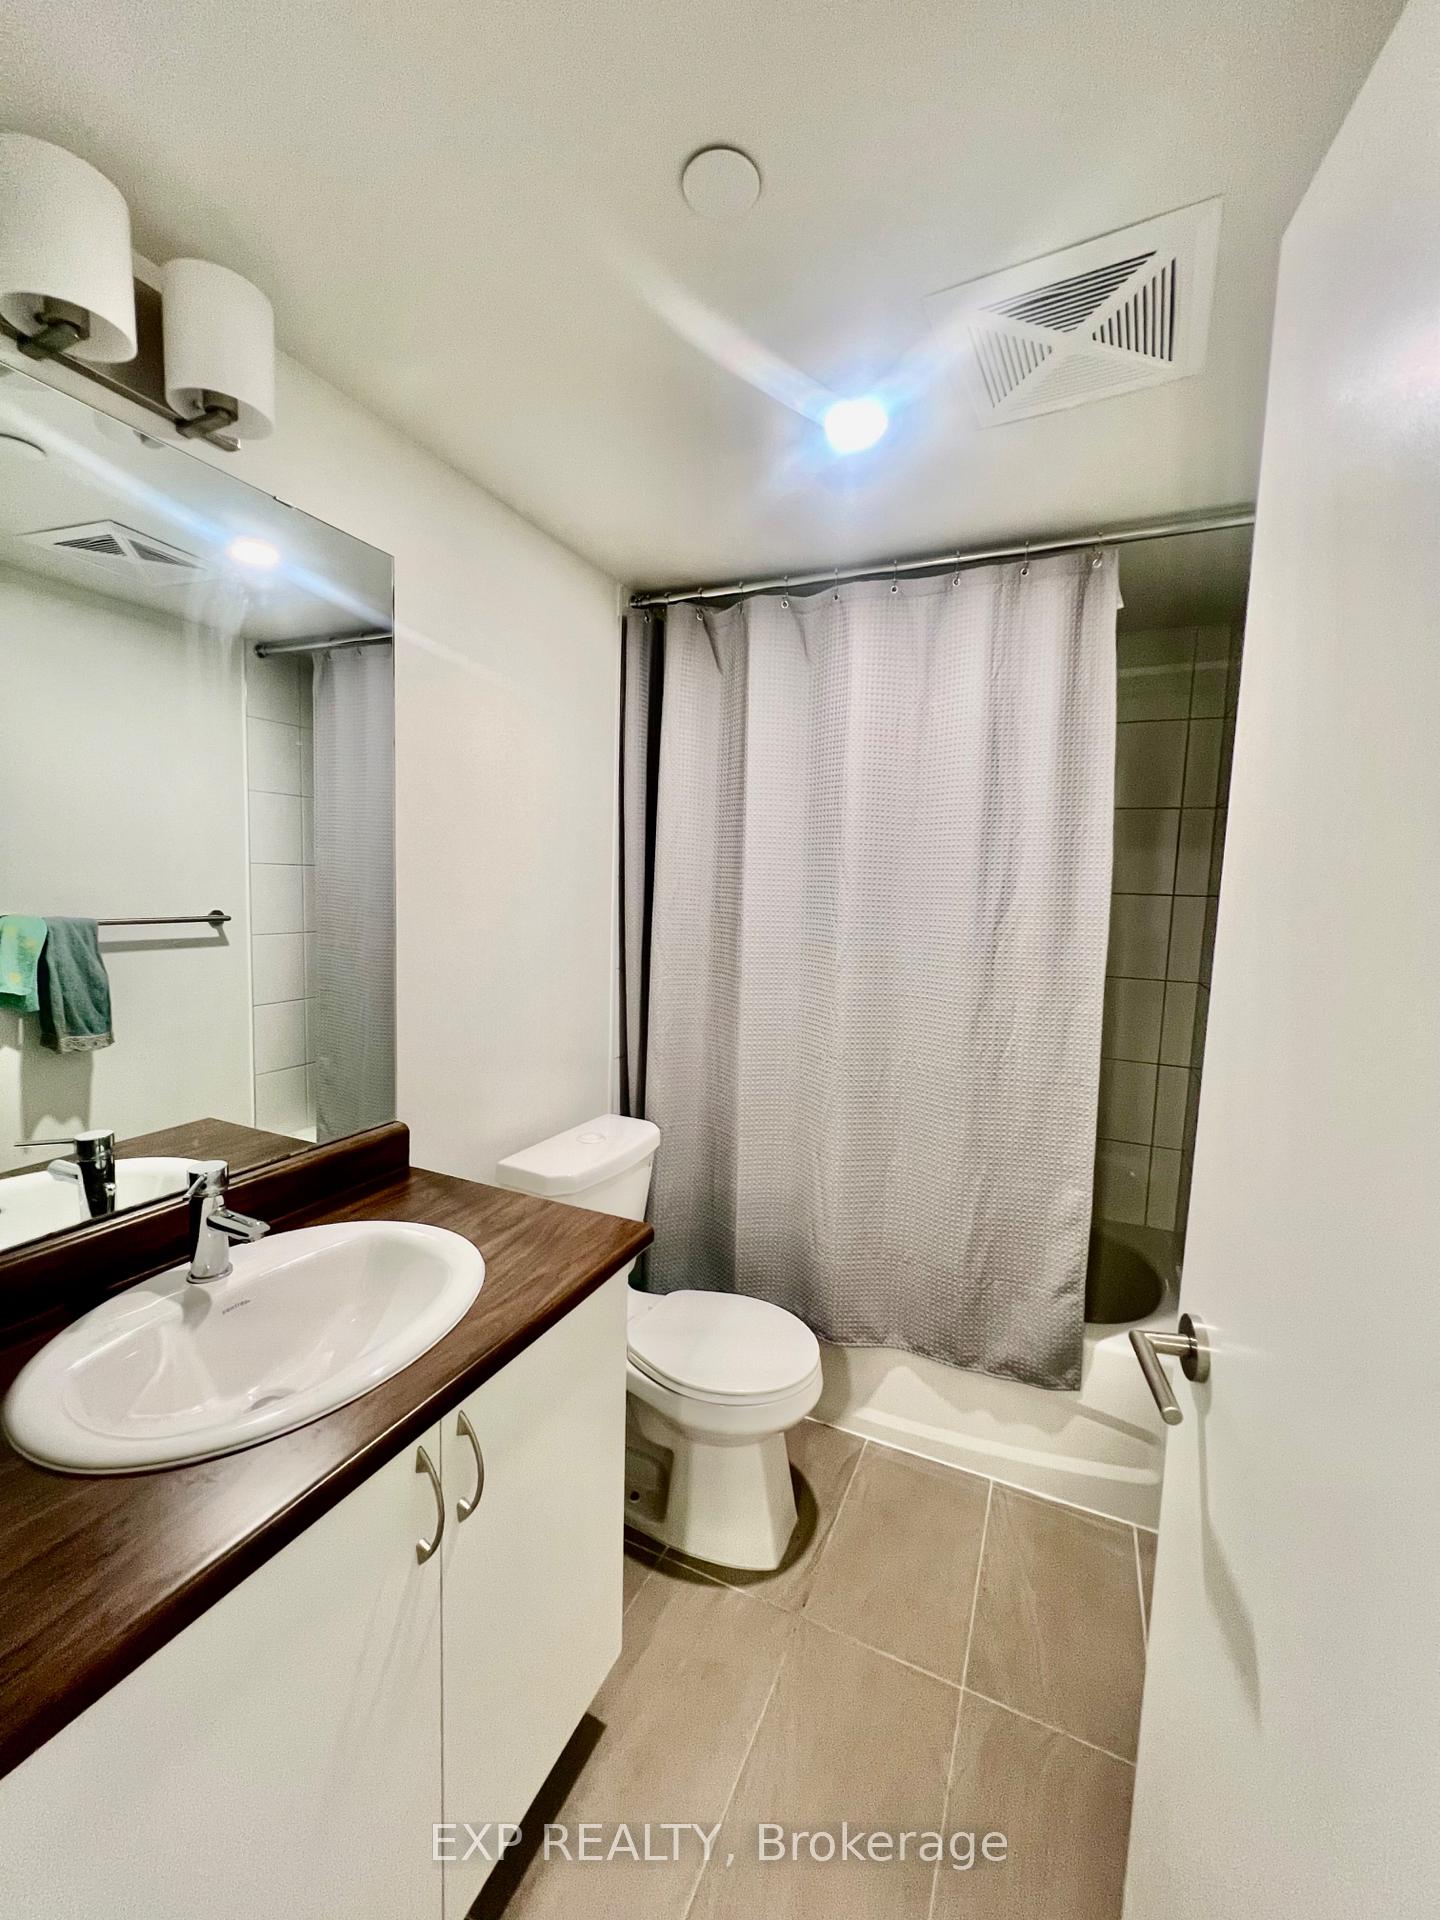
- Bathrooms: 2
- Kitchens: 1
OutsideBrick, Open
- Exterior: Brick
- Balcony: Open
Parking and locker1 Parking, Underground, Parking type Owned
- Spaces: 1 Parking
- Garage: Underground
- Parking type: Owned
- Driveway: Underground
- Locker: Owned
- Locker unit: 69
- Locker level: C
BuildingThe Humber, Storeys 22, Units 232
- Name: The Humber
- Storeys: 22
- Units: 232
- Registered: 2023
- Condo corporation: 2982
- Amenities: Bbqs allowed, bike storage, party room/meeting room, visitor parking, exercise room, elevator
- Pets: Allowed
Heating, water and powerForced air, gas, Central air
- Heating: Forced air, gas
- Cooling: Central air
Rent and termsRent $3,200 a month, Entire property, Unfurnished
- Rent: $3,200 a month
- Space for rent: Entire property
- Furnished: Unfurnished
- Lease: 12 months
- Paid: Monthly
- Rent includes: Building maintenance, building insurance, parking
- Deposit: Required
- Credit check: Required
- Employment letter: Required
- Rental application: Required
- References: Required
NearbyPublic transit, rec./commun.centre, library, park, school
- Close to: Public transit, rec./commun.centre, library, park, school
Listing detailsW12276329, Rented, Jul 10, 2025
- MLS® number: W12276329
- Status: Rented
- Listed on: Jul 10, 2025
- Days on market: 15
- Updated: Jul 25, 2025
- Possession: 2025-09-01 / 30-59 days
- Occupied by: Tenant
- Listing brokerage: eXp Realty
About this home
Unit 906, 10 Wilby Crescent, North York (Weston), ON M9N 0B6
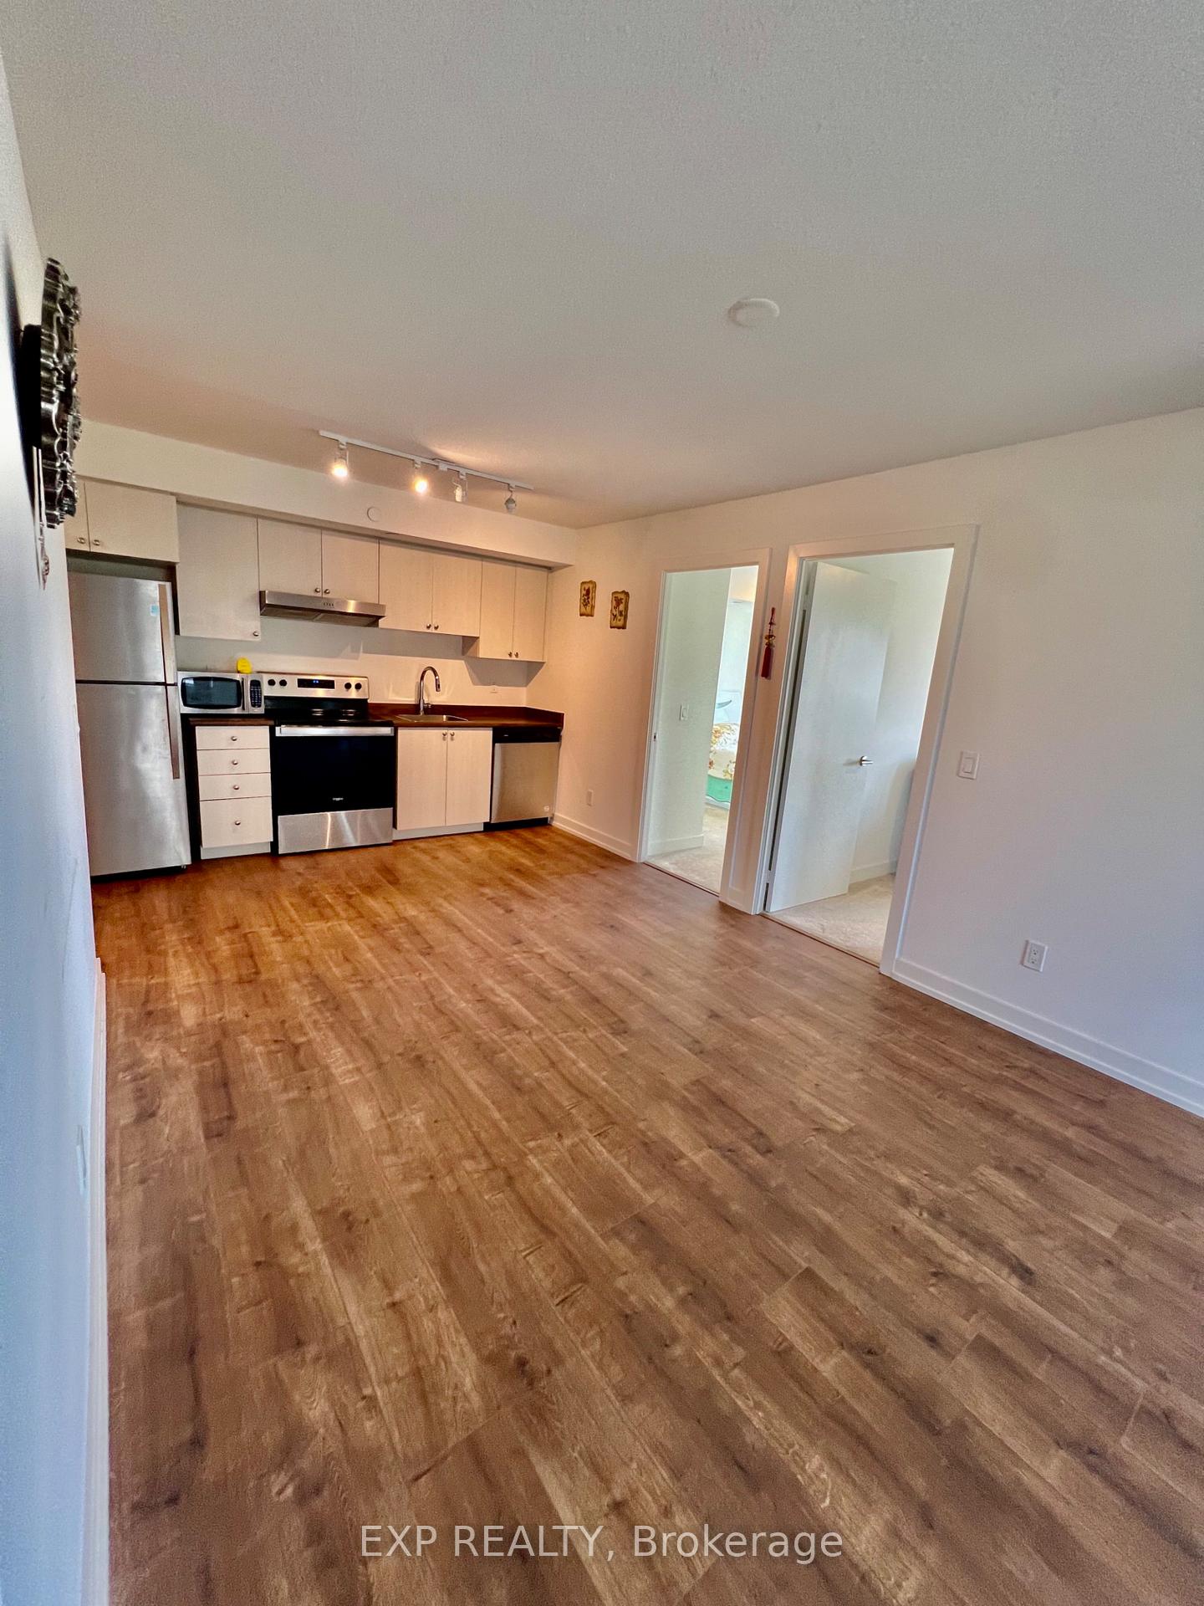
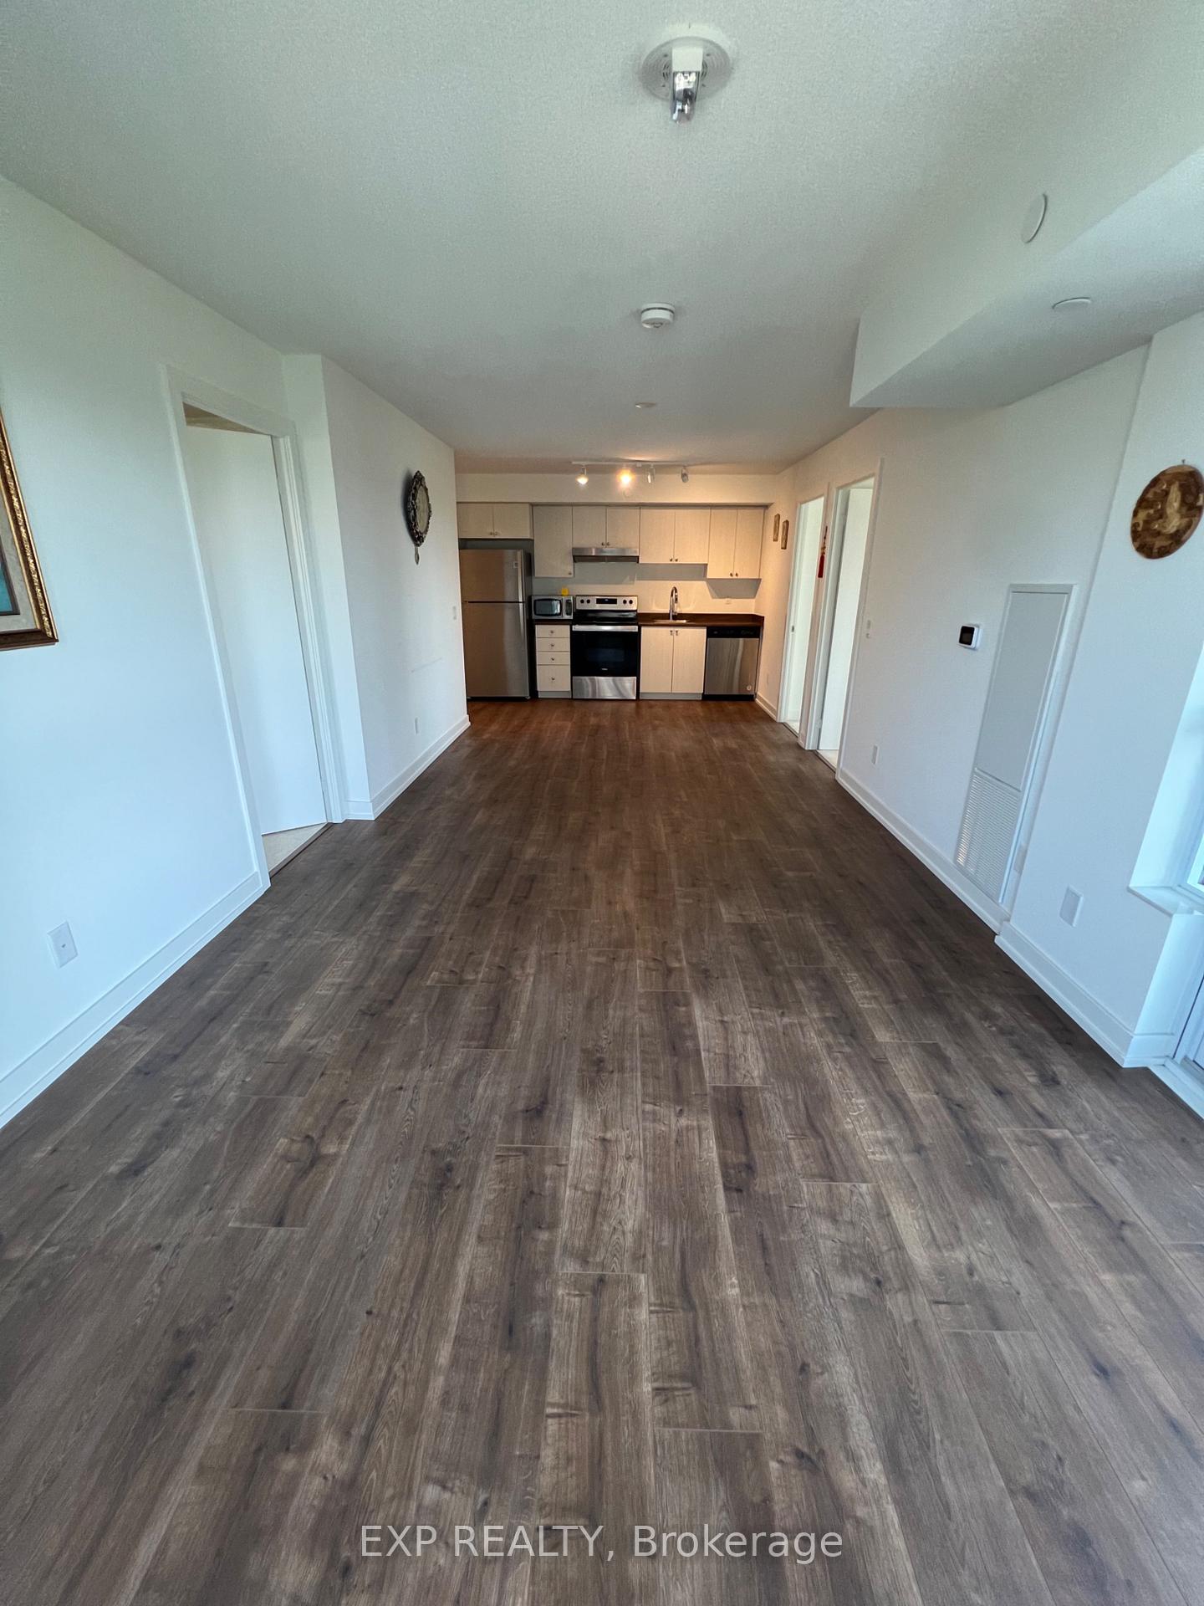
Nestled in a serene enclave overlooking the lush Humber River ravine, Unit 906 offers the best of both world's a warm, nature inspired retreat fused with convenient city living. This 988sqft, 3 bedroom, 2 bath condo boasts a thoughtful layout with generously sized bedrooms. The second and third bedrooms treat you daily to river vistas, while southwest-facing living spaces are bathed in natural light from morning through evening. Enjoy an active lifestyle with urban comforts just steps away: a 6-minute walk to Weston GO station (plus access to UPExpress), easy highway links, and a stellar 92 Walk Score. Inside, the building delights with community-first amenities including a well-equipped gym, spacious party room, visitor parking, and secure locker/storage plus onsite property management for added peace of mind. Wake up energized, step onto your balcony and breathe in the ravines fresh air. Have friends over? Host gatherings in the party room or relax in lush outdoor lounges with BBQ access overlooking the ravine. Bike or tango along 13km of Humber trails right at your doorstep.Everyday essentialsincluding grocery stores, cafes, banking, and pharmaciesare within easy reach. Enjoy weekend farmers markets and regional art events at Artscape Weston Common. Local parks, skating rinks, and sliders offer seasonal charmperfect for families or active individuals.Why buyers love it: natural light, river views, a welcoming layout, and modern conveniences within a vibrant community. Includes parking and locker. Key upgrades, finishes, and interior photos? I'll gladly detail those next.
Ask about this home
A HOMEH agent will answer your questions about this home.
Know more about The Humber
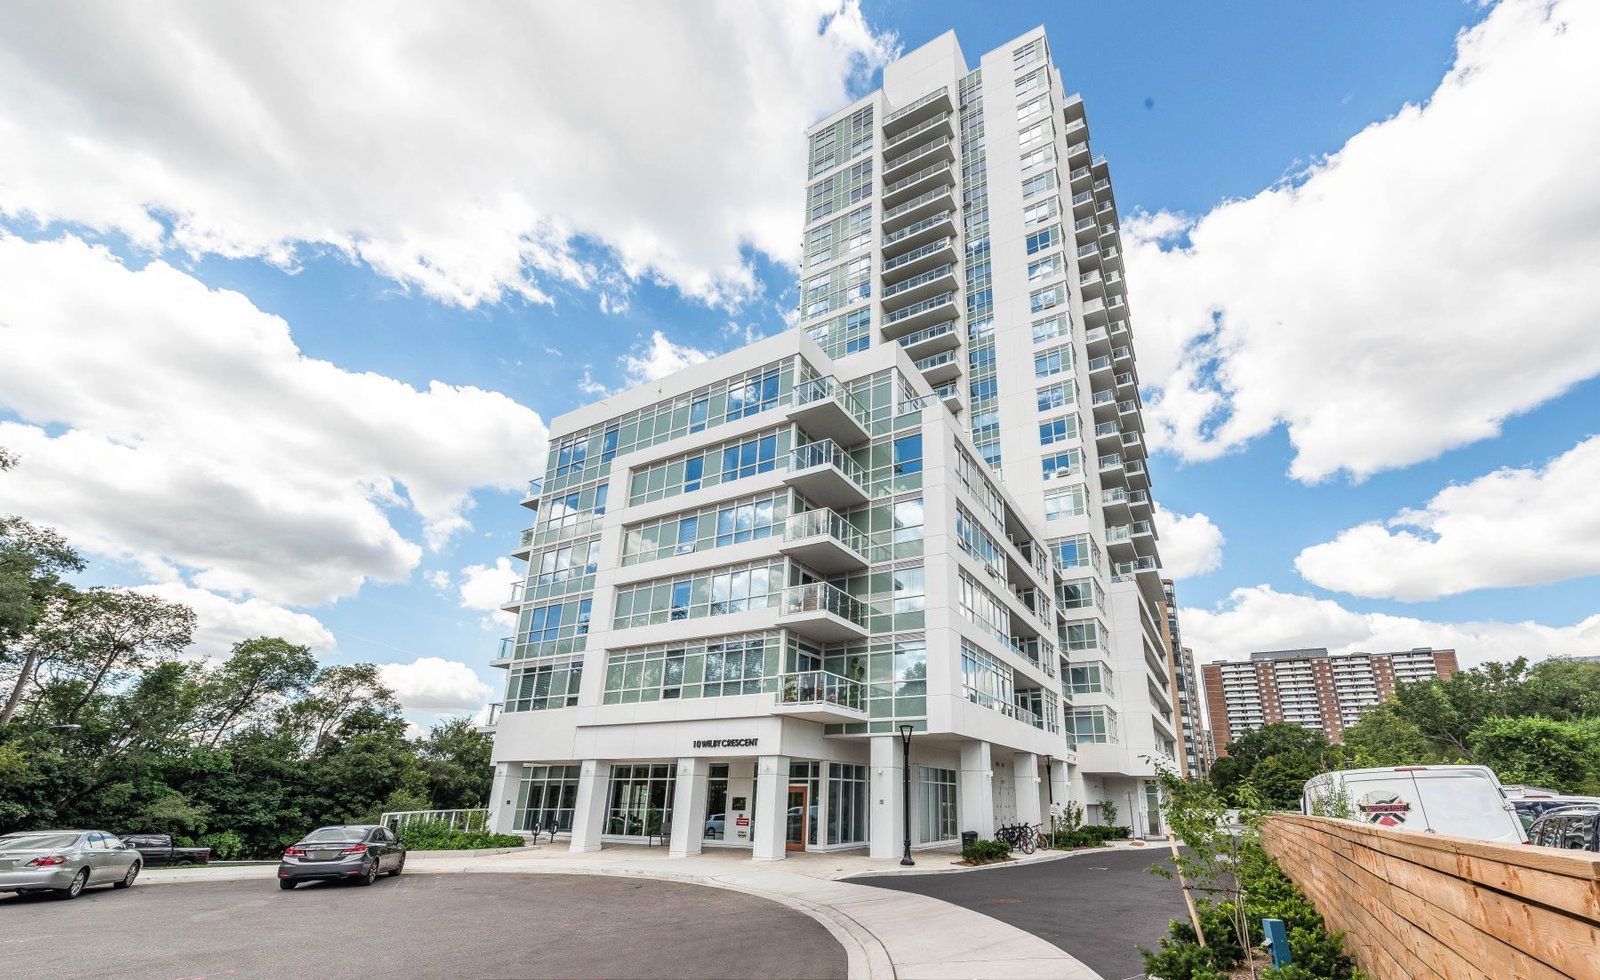
Condo building · 10 Wilby Cres
The Humber is a 22-storey condo with 232 suites, built in 2023 by Options for Homes. Right now 9 for sale and 1 for rent are on the market here.
- 22storeys
- 232suites
- $804/sq ft
- 2023built
No similar units for rent in The Humber right now.
Around this home
Daily convenience, out of 100, from the distances below
Schools nearby
School rating, out of 10.
Helpful calculators
Your HOMEH agent

"I would see it this week."