

10 Woolton Crescent
10 Woolton Crescent
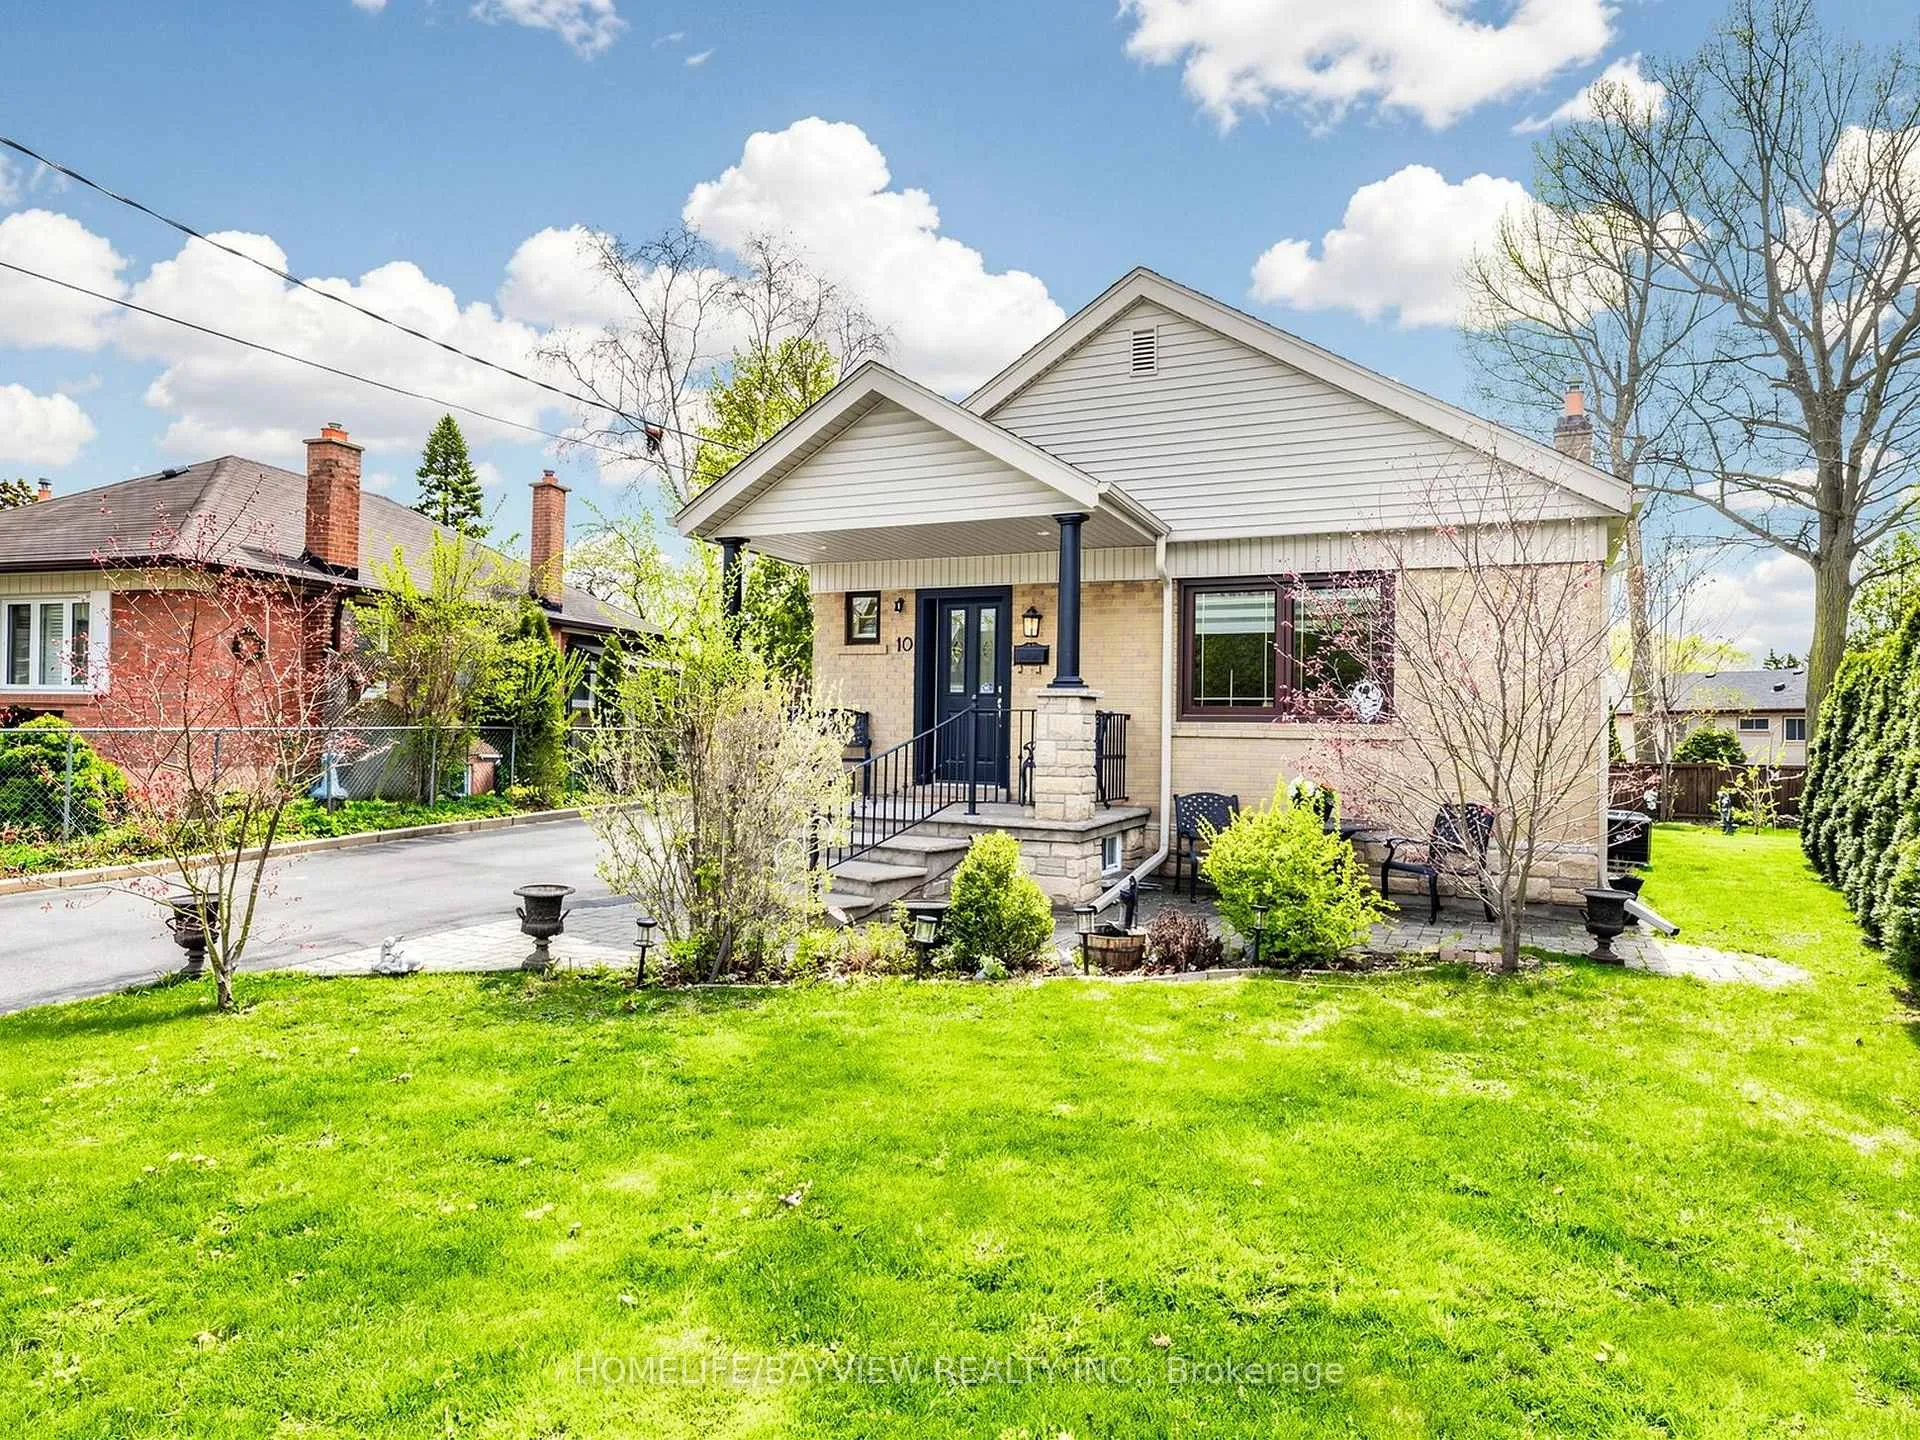 See all 48 photos
Property history
- $1,138,000TerminatedList: 2026-06-09|End: 2026-09-08|91 daysW13418534
- $1,228,000TerminatedList: 2026-05-05|End: 2026-06-08|34 daysW13088268
Facts and features
- BasementFinished
- Price per sq ft~$1,264
- Water, sewerMunicipal
- Lot shapeIrregular
- Second kitchen
- Separate entrance
- Hardwood floors
- Fireplace
- Central air
The homeDetached, Bungalow, 700–1,100 sq ft
- Type: Detached
- Style: Bungalow
- Living space: 700–1,100 sq ft
- Basement: Finished, separate entrance
InsideFireplace Yes, electric, Hardwood, Ceramic, Carpet free
- Fireplace: Yes, electric
- Flooring: Hardwood, Ceramic
- Features: Carpet free
- Rooms above ground: 5
- Bedrooms: 3
- Bathrooms: 2
- Kitchens: 2
- Family room: Yes
Outside and lotBrick, Asphalt shingle, Concrete
- Exterior: Brick
- Roof: Asphalt shingle
- Foundation: Concrete
- Size: 44.12 × 120 ft
- Shape: Irregular
Parking2 Garage, Detached, Private
- Spaces: 2 Garage
- Garage: Detached
- Driveway: Private
Heating, water and powerForced air, gas, Central air, Municipal water
- Heating: Forced air, gas
- Cooling: Central air
- Water: Municipal water
- Sewer: Municipal sewer
Costs and taxesTaxes $5,188 a year, HST included in the price, Hot water tank
- Taxes, 2025: $5,188 a year
- HST: HST included in the price
- Rental items: Hot water tank
Included in the saleAll appliances: 2 fridges, stove, washer/dryer, all window coverings & all electrical light fixtures, smoke detector, carbon monoxide detector, attached shelving in garage & cold cellar, security alarm system, furnace & a/c (2018) & roof (2016)., Mini masterchef freezer in laundry room (basement), 2 electric fireplaces
- Included: All appliances: 2 fridges, stove, washer/dryer, all window coverings & all electrical light fixtures, smoke detector, carbon monoxide detector, attached shelving in garage & cold cellar, security alarm system, furnace & a/c (2018) & roof (2016).
- Not included: Mini masterchef freezer in laundry room (basement), 2 electric fireplaces
Listing detailsW13418534, Terminated, Jun 9, 2026
- MLS® number: W13418534
- Status: Terminated
- Listed on: Jun 9, 2026
- Days on market: 91
- Updated: Sep 8, 2026
- Possession: 2026-09-09 / 60-89 days
- Occupied by: Owner
- Listing brokerage: HOMELIFE/BAYVIEW REALTY INC.
About this home
10 Woolton Crescent, North York (Brookhaven-Amesbury), ON M6M 4K9
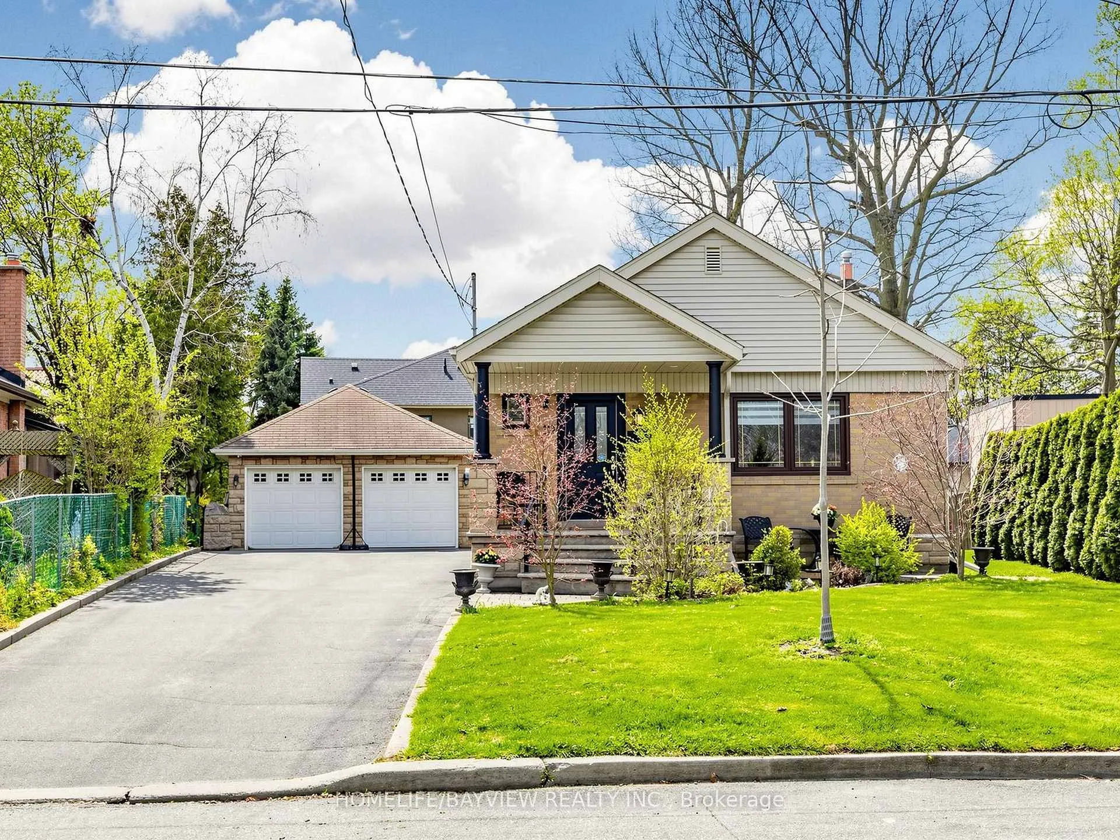
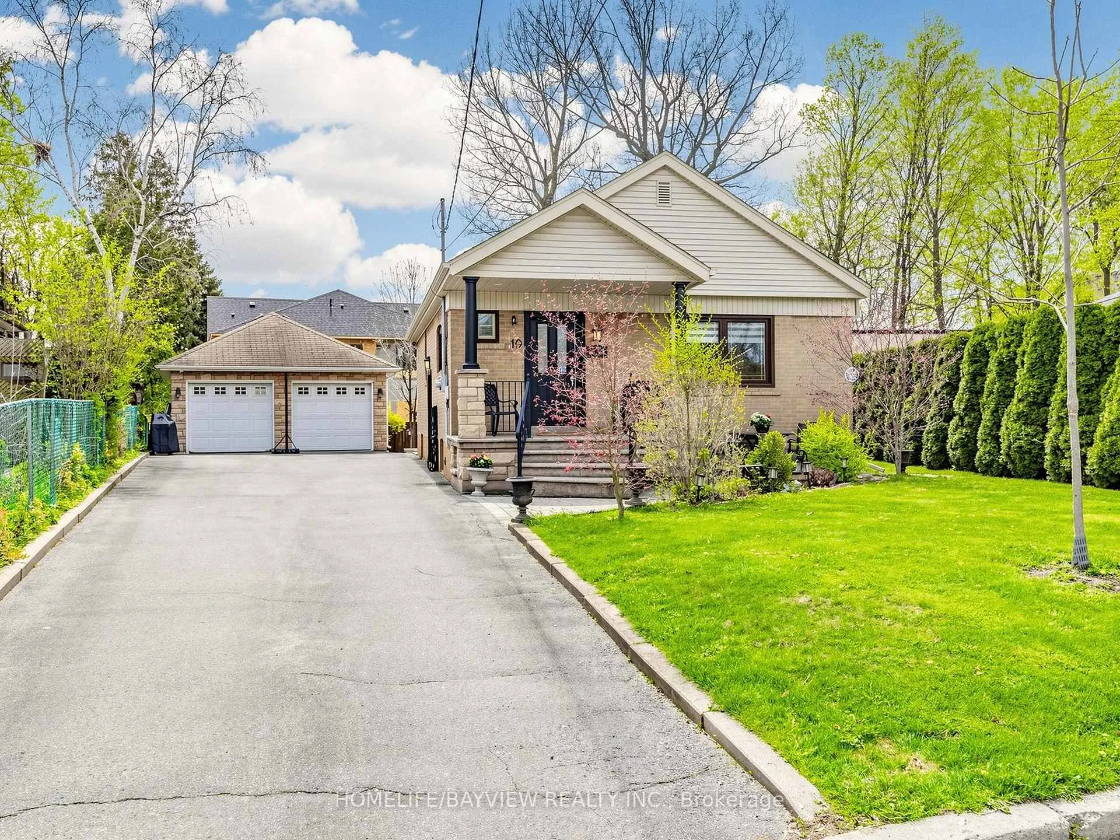
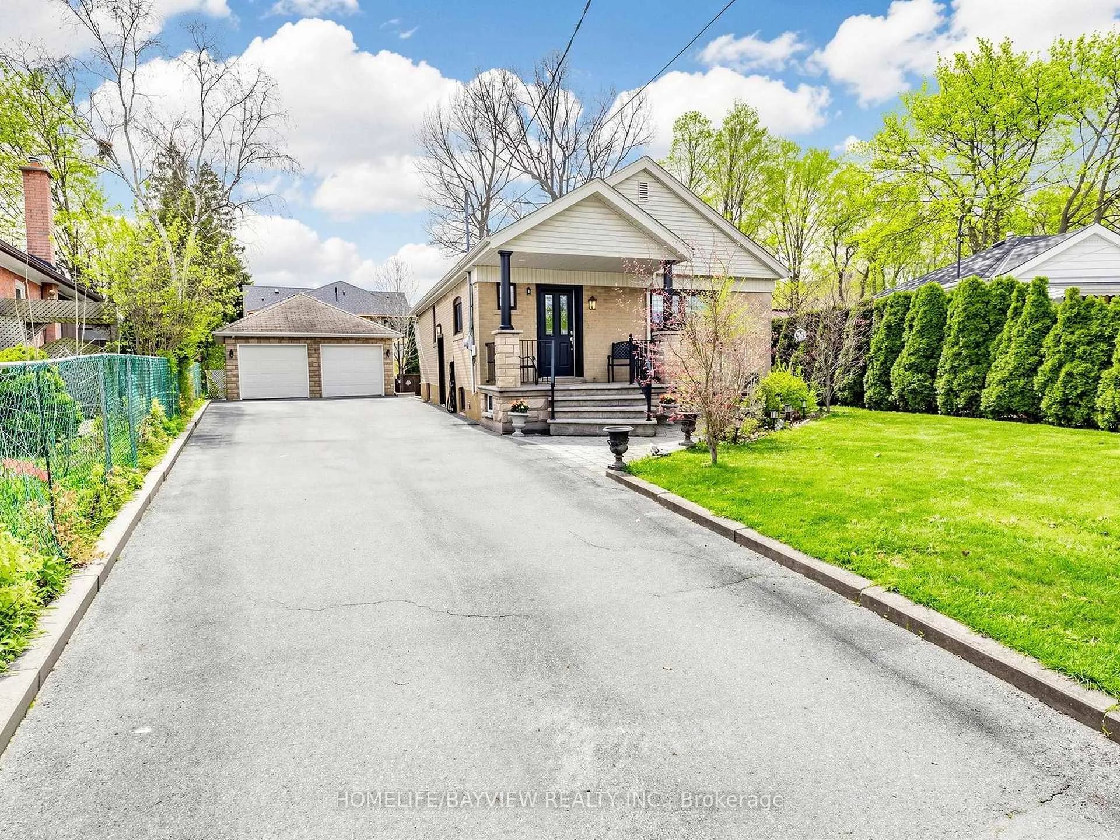
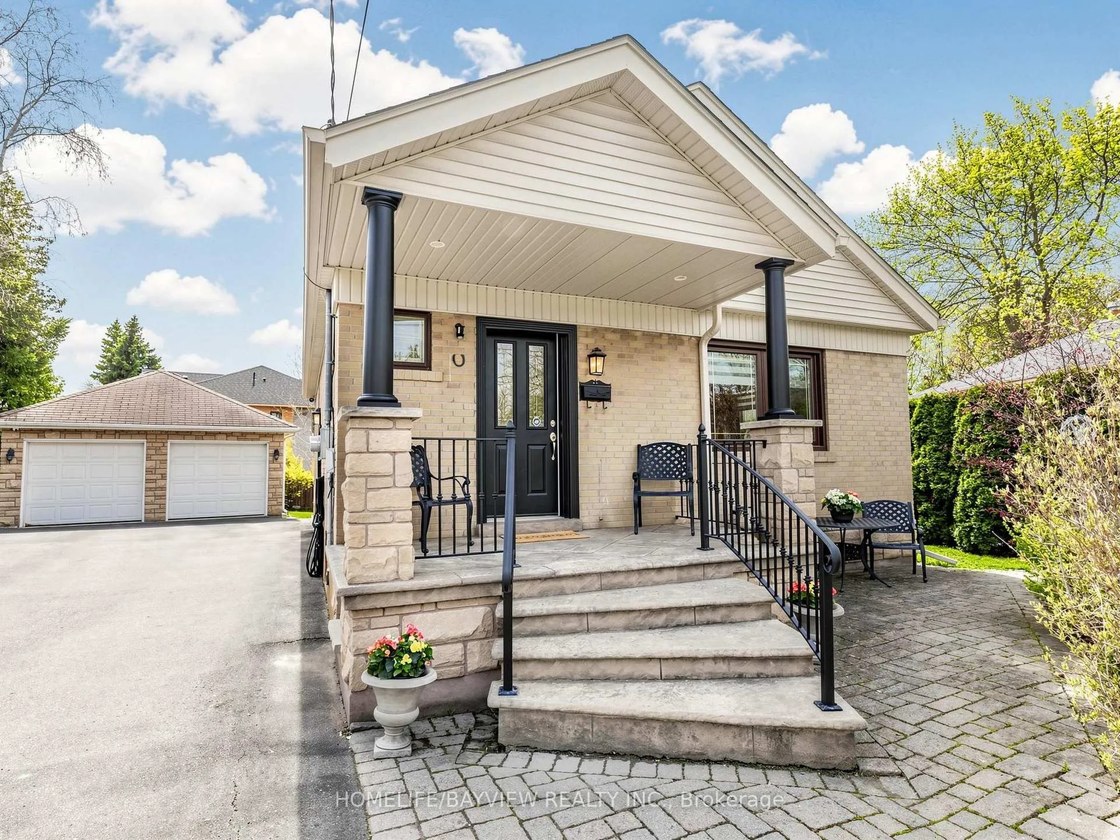
Beautiful & Charming 3-Bedroom Bungalow on a rare, premium lot in the desirable community of Amesbury. Impeccably maintained and cherished by the same owner for 45 years - this residence reflects true pride of ownership and timeless appeal. Thoughtfully designed with a functional layout, it effortlessly accommodates a range of lifestyles: from First-Time Buyers to Families or those looking to downsize without compromise. The bright and cozy main level is complemented by a separate side entrance leading to a fully finished lower level - featuring a family-sized eat-in kitchen, spacious recreation room, laundry area, 3-piece bathroom and cold cellar. Continuing beyond the beautifully appointed interior, the exterior showcases exceptional outdoor living, including a welcoming front porch and beautifully landscaped grounds. Enjoy the privacy of the fully fenced and sun-filled backyard - perfect for entertaining family and friends on the patio. The impressive pie-shaped lot widens gracefully (86 X 130) allowing endless possibilities to create your own private oasis with ample space for a future pool. Completing the property is a detached double-car garage and a private driveway with No Sidewalk - accommodating up to 10 vehicles. Prime Location amongst multi-million $$$ homes, top-rated schools, parks, Amesbury Arena & Community Center, Humber Hospital, shops, transit & major highways. A home that's truly hard to resist - Don't miss your chance to make it yours!
Ask about this home
A HOMEH agent will answer your questions about this home.
Around this home
Daily convenience, out of 100, from the distances below
Schools nearby
School rating, out of 10.
Helpful calculators
Your HOMEH agent

"I would see it this week."