

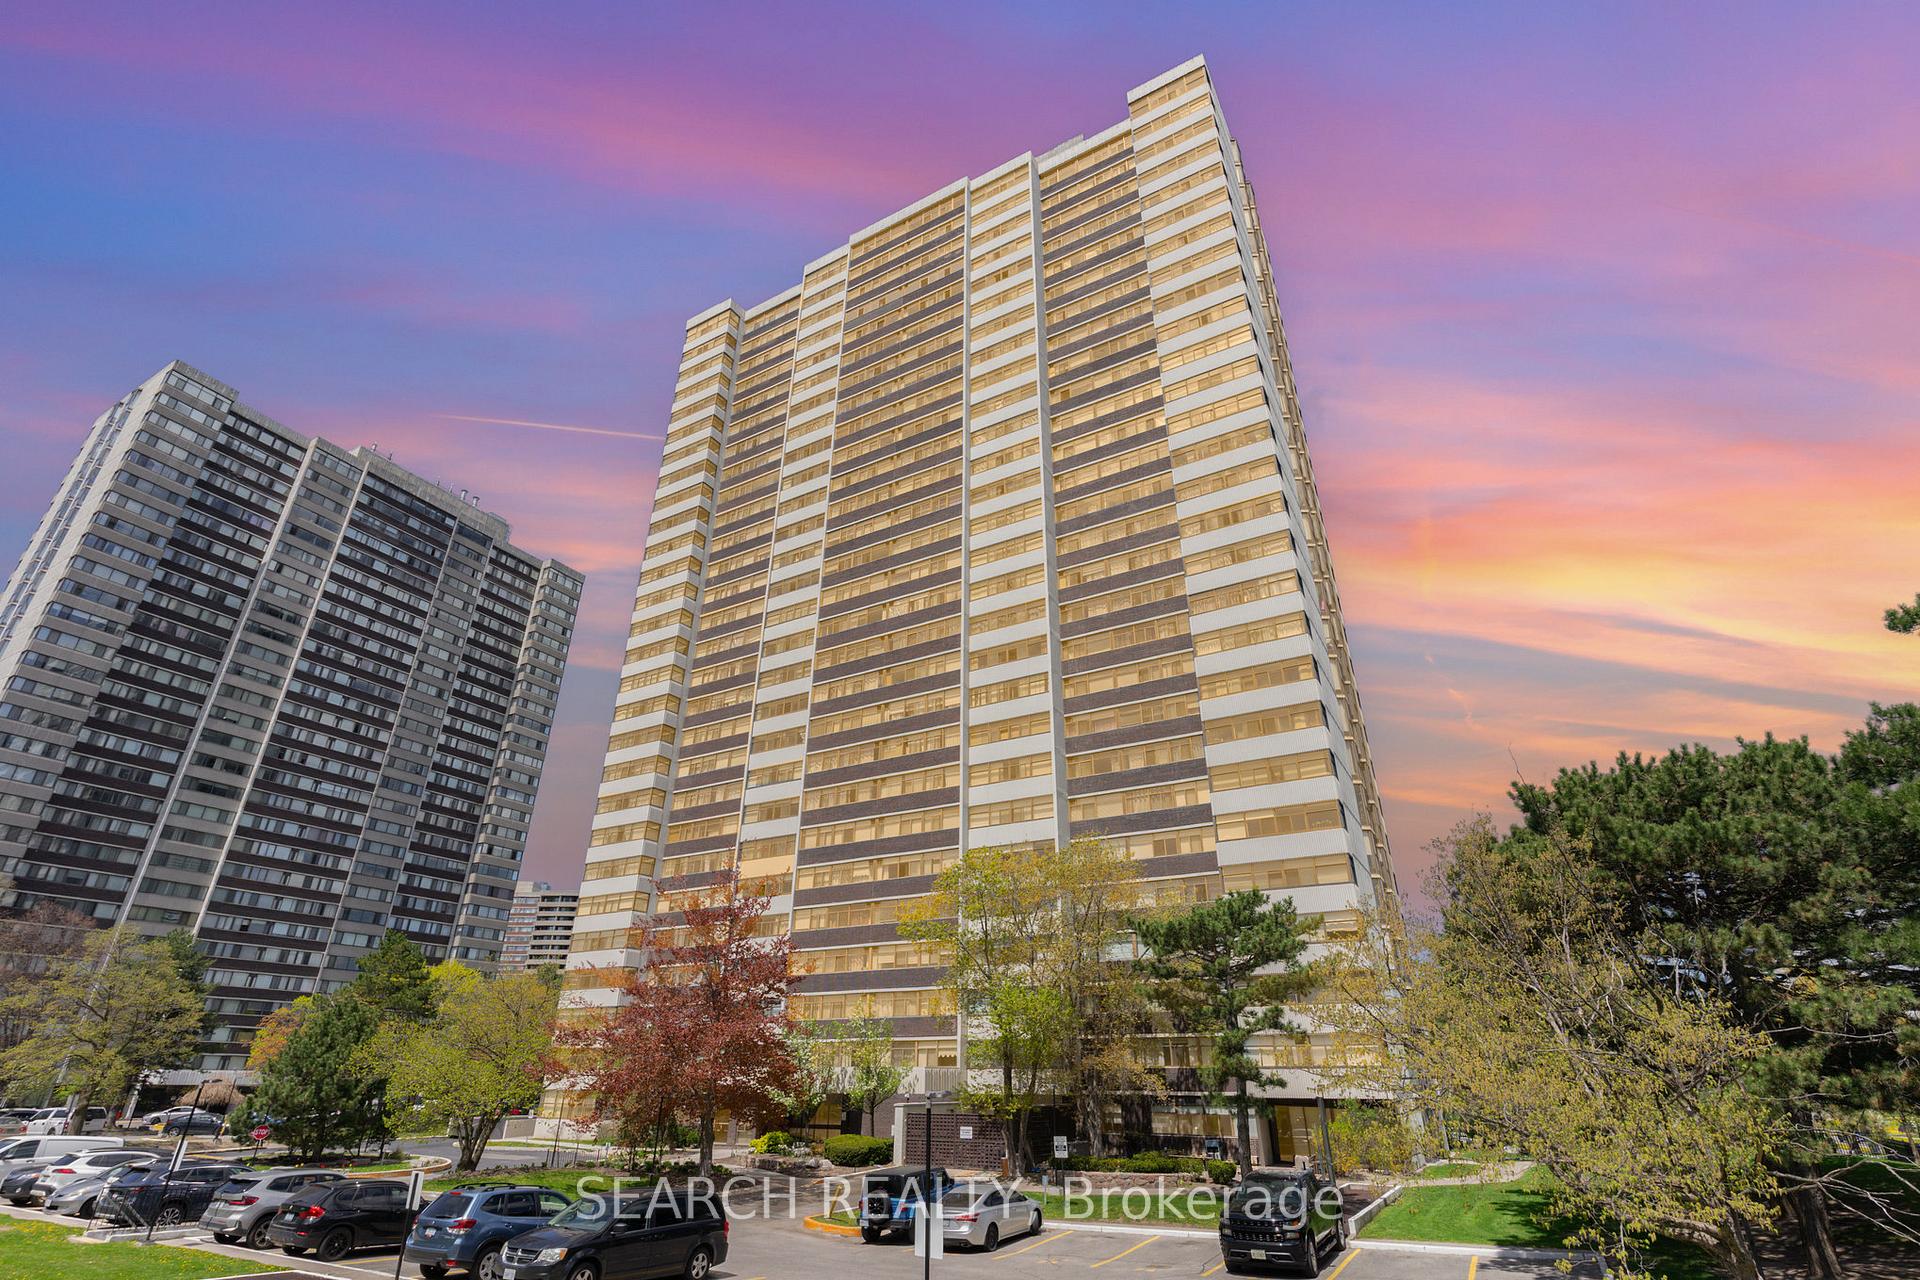
Unit 2408, 100 Antibes Drive
Unit 2408, 100 Antibes Drive
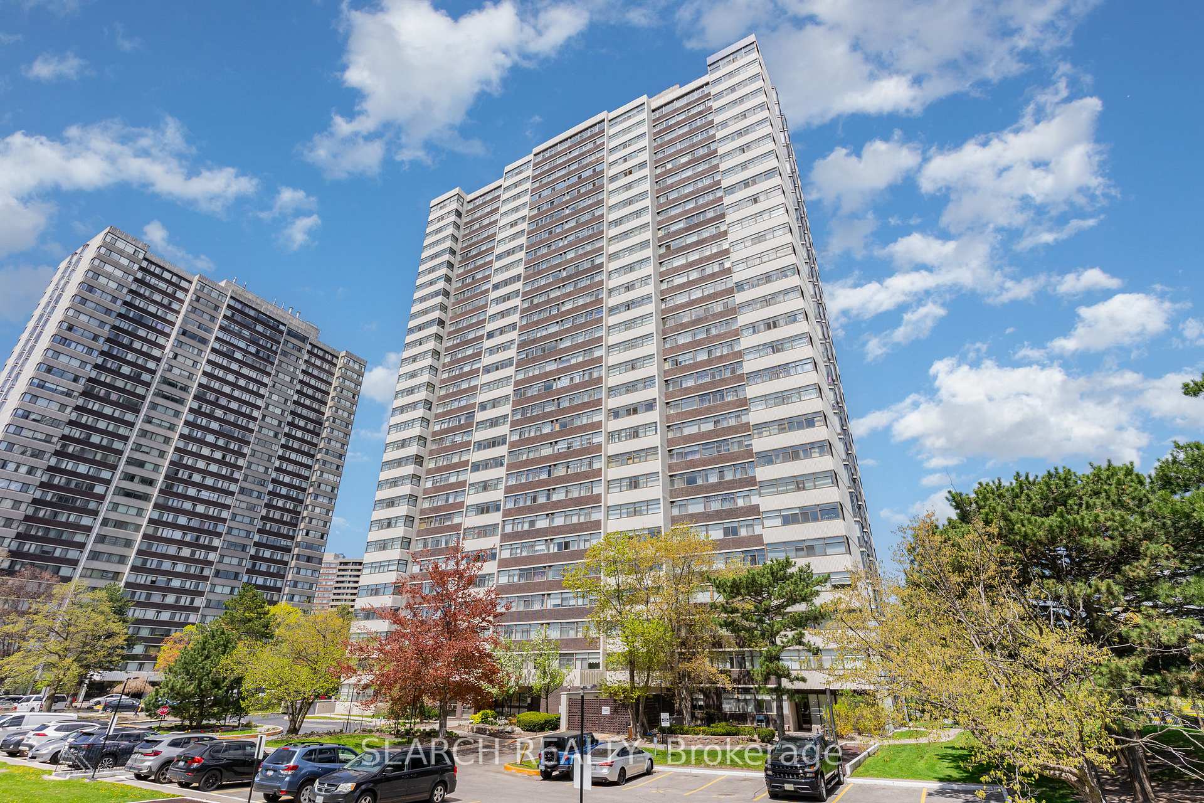
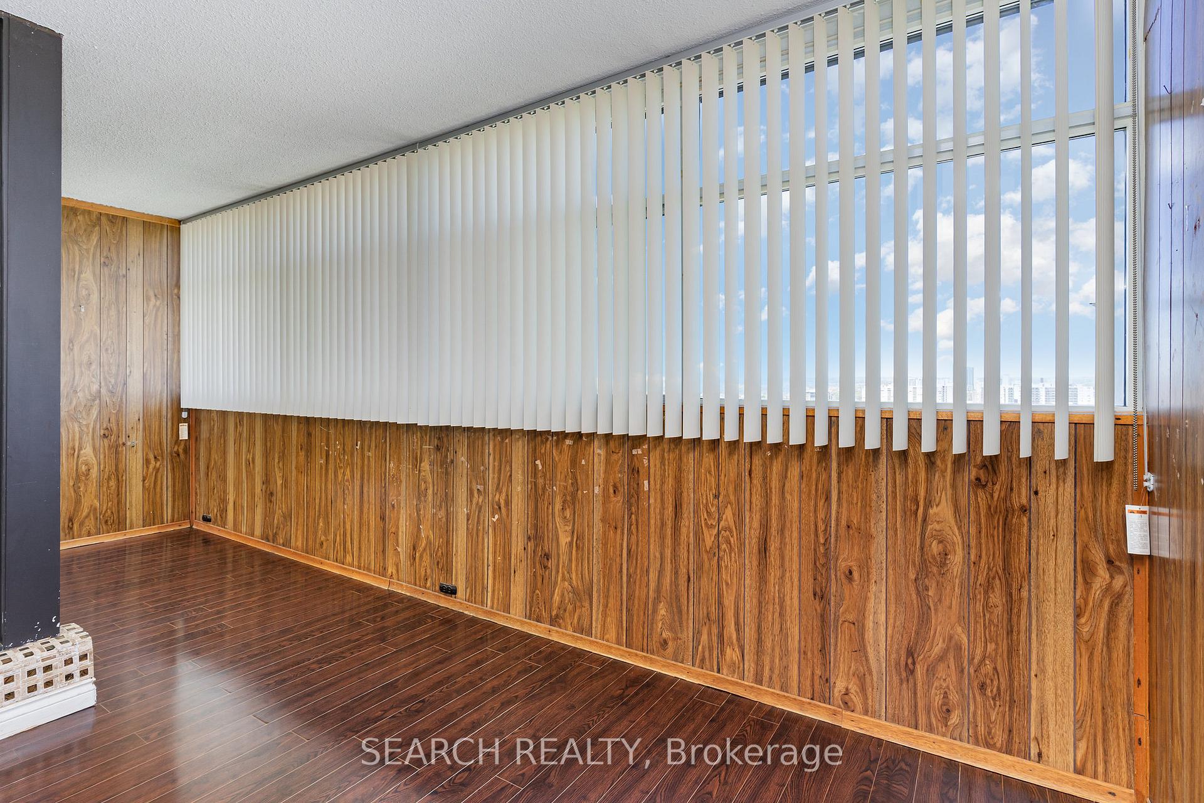
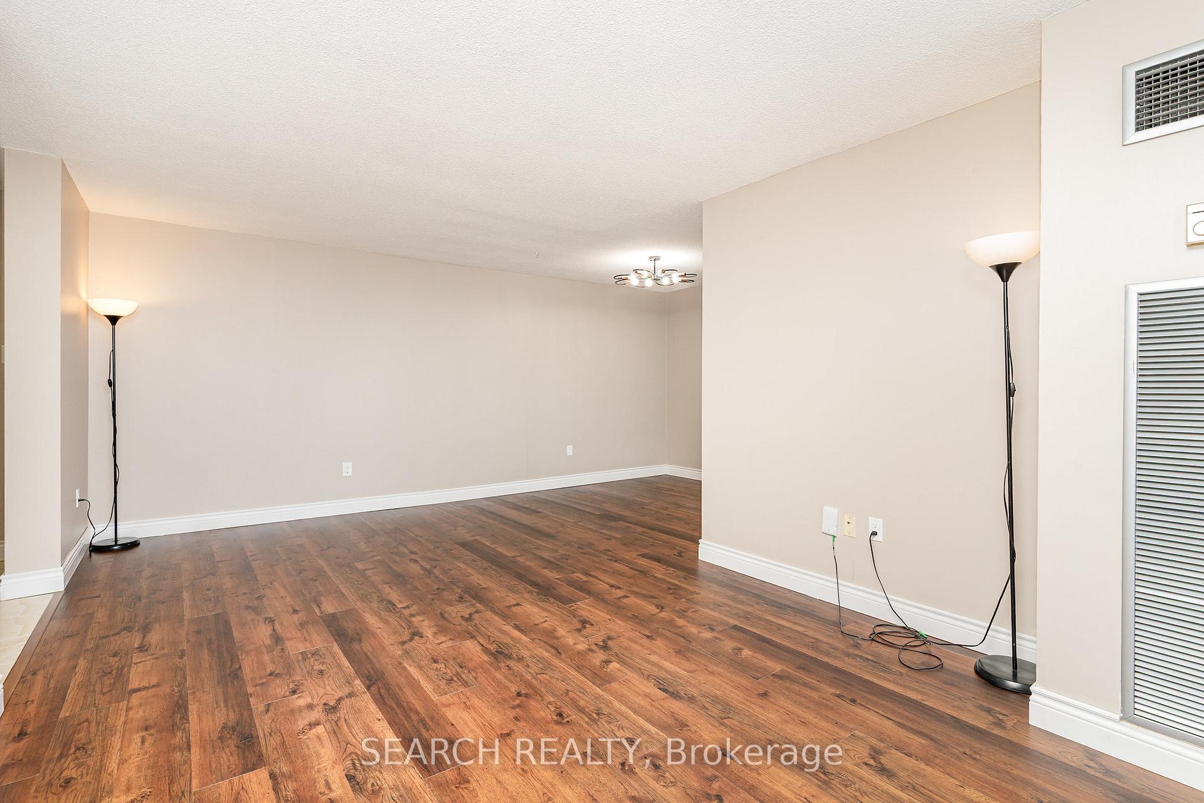
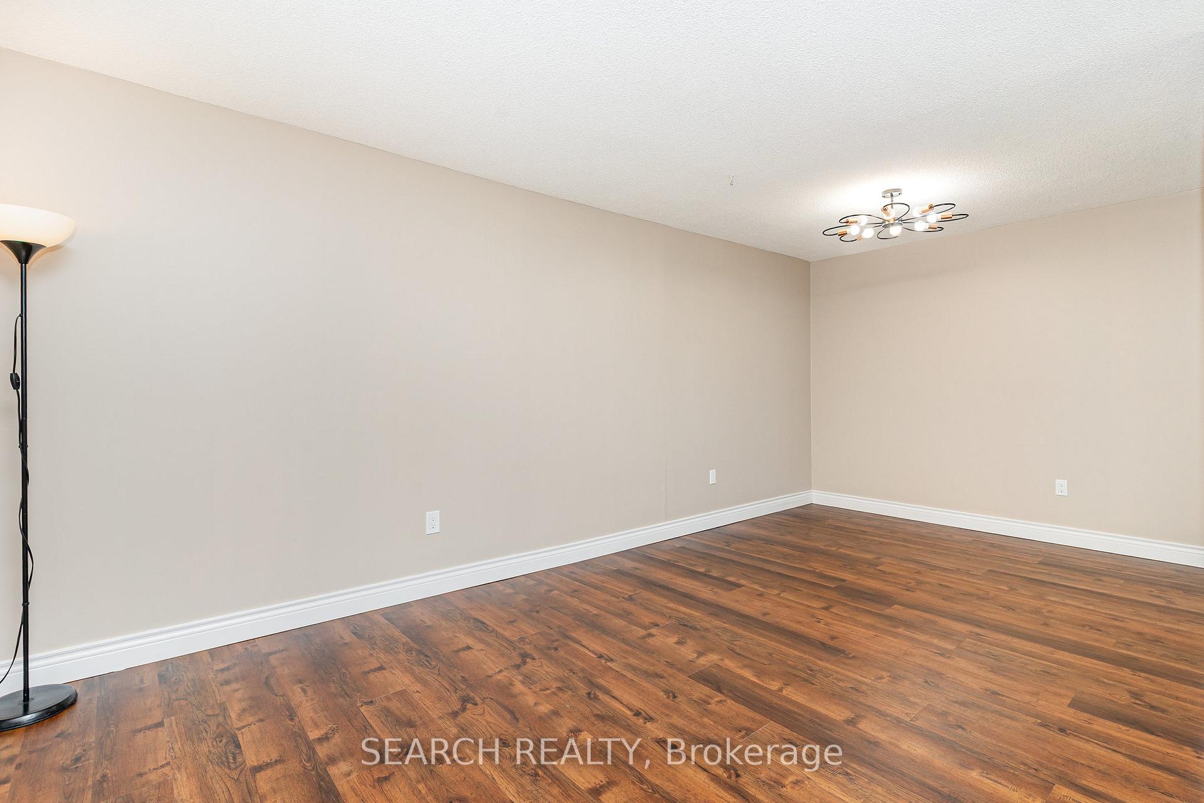 See all 35 photos
Property history
Facts and features
- ExposureNorth
- LaundryIn-suite
- LockerEnsuite
- BalconyEnclosed
- Central air
The homeCondo Apartment, Apartment, 900–999 sq ft
- Type: Condo Apartment
- Style: Apartment
- Living space: 900–999 sq ft
- Basement: None
- Exposure: North
InsideIn-suite laundry, Carpet free, Rooms above ground 6
- Laundry: In-suite laundry
- Features: Carpet free
- Rooms above ground: 6
- Bedrooms: 2 + 1 in the basement
- Bathrooms: 2
- Kitchens: 1
OutsideConcrete, Enclosed
- Exterior: Concrete
- Balcony: Enclosed
Parking and locker2 Parking, Underground, Exclusive
- Spaces: 2 Parking
- Garage: Underground
- Parking type: Exclusive
- Locker: Ensuite
BuildingAntibes Court Condos, Storeys 28, Units 211
- Name: Antibes Court Condos
- Storeys: 28
- Units: 211
- Registered: 1978
- Condo corporation: 398
- Pets: Allowed
Heating, water and powerForced air, gas, Central air
- Heating: Forced air, gas
- Cooling: Central air
Costs and taxesTaxes $2,024 a year, Condo fee $922 a month, Building insurance included, common elements included, heat included, hydro included, water included, cable tv included, parking included
- Taxes, 2024: $2,024 a year
- Condo fee: $922 a month
- Fee includes: Building insurance included, common elements included, heat included, hydro included, water included, cable tv included, parking included
- HST: HST included in the price
Included in the saleMaintenance fees include everything: all common maintenance including window replacement, security service, cleaning of shared area, window cleaning, snow removal, gardening, water, hydro, heat, central air conditioning (a/c), gas, building insurance, parking, rogers premium cable tv including vip rogers tv box 4k + hd. chattels include - fridge, stove, dishwasher, microwave, washer, dryer, all elfs, window coverings., Not included None
- Included: Maintenance fees include everything: all common maintenance including window replacement, security service, cleaning of shared area, window cleaning, snow removal, gardening, water, hydro, heat, central air conditioning (a/c), gas, building insurance, parking, rogers premium cable tv including vip rogers tv box 4k + hd. chattels include - fridge, stove, dishwasher, microwave, washer, dryer, all elfs, window coverings.
- Not included: None
Listing detailsC12323320, Sold, Aug 1, 2025
- MLS® number: C12323320
- Status: Sold
- Listed on: Aug 1, 2025
- Days on market: 18
- Updated: Aug 19, 2025
- Possession: 2025-08-04 / 30-59 days
- Occupied by: Owner
- Listing brokerage: SEARCH REALTY
About this home
Unit 2408, 100 Antibes Drive, North York (Westminster-Branson), ON M2R 3N1
Very Spacious & Bright, Fully RENOVATED (Spent more than $$50K!!!) Well Sized & Desirable North Facing Open Concept 2 Bedrooms + 1 Den/Big solarium, 2 Bathroom Suite with 2 Car parking spot!! Blinds to go window blinds in all windows including Big Solarium. Solarium can be used as office room or playroom. Large Open Concept Living Room Seamlessly Blends with the Dining Area. Ideal for Both Family Gatherings and Entertaining Guests! Same owner was living in this house more than 16 years and well taken care of. Enjoy astonishing unobstructed Panoramic North-East-West Views of the City from 24th Floor (Wonderful Canada Wonderland view) and Magnificent Sunset/Sunrise views from the Large Windows! This Move-in-ready, clean unit features Fully Renovated Kitchen with New kitchen cabinets, Counter tops, Double Sink and Tiles flooring, Renovated Bathrooms with Pot Lights, new Tiles in Floor and Wall, Vanity, new Bathtub, Toilets, Mirror, Cabinets, Freshly Painted throughout and new Luxury Vinyl Flooring in Big Living and Dinning room & New upgraded indoor Doors! Loads of Space with Solarium, walk in closet, room size wall closet in bedroom, Ensuite Laundry Washer & Dryer, Dishwasher, and new Microwave!**RARE** Unit also comes with two (2) underground Parking spot and underground locked Bicycle Room for Bicycles parking. Remote Garage Door opener. Building Amenities include Big Party/Rec. Room with Full Kitchen, Library, Gym with modern equipments, Sauna, Visitor Parking, Access to Antibes Community Center with swimming pool, Tennis Court, Steps to Splash Pad, Children Parks, G. Ross Lord Trails, Close to Shopping, Schools & Direct TTC Bus To Yonge & Finch Subway Station(TTC Bus RT#125), Downsview subway station (TTC Bus RT#160) and Bathurst Subway Station (TTC Bus RT#7) and Minutes To 401/400/404/407/Allen Rd/Yorkdale/York University/ Center Point Mall/ Promenade Mall/Imagine Cinema.
Ask about this home
A HOMEH agent will answer your questions about this home.
Know more about Antibes Court Condos
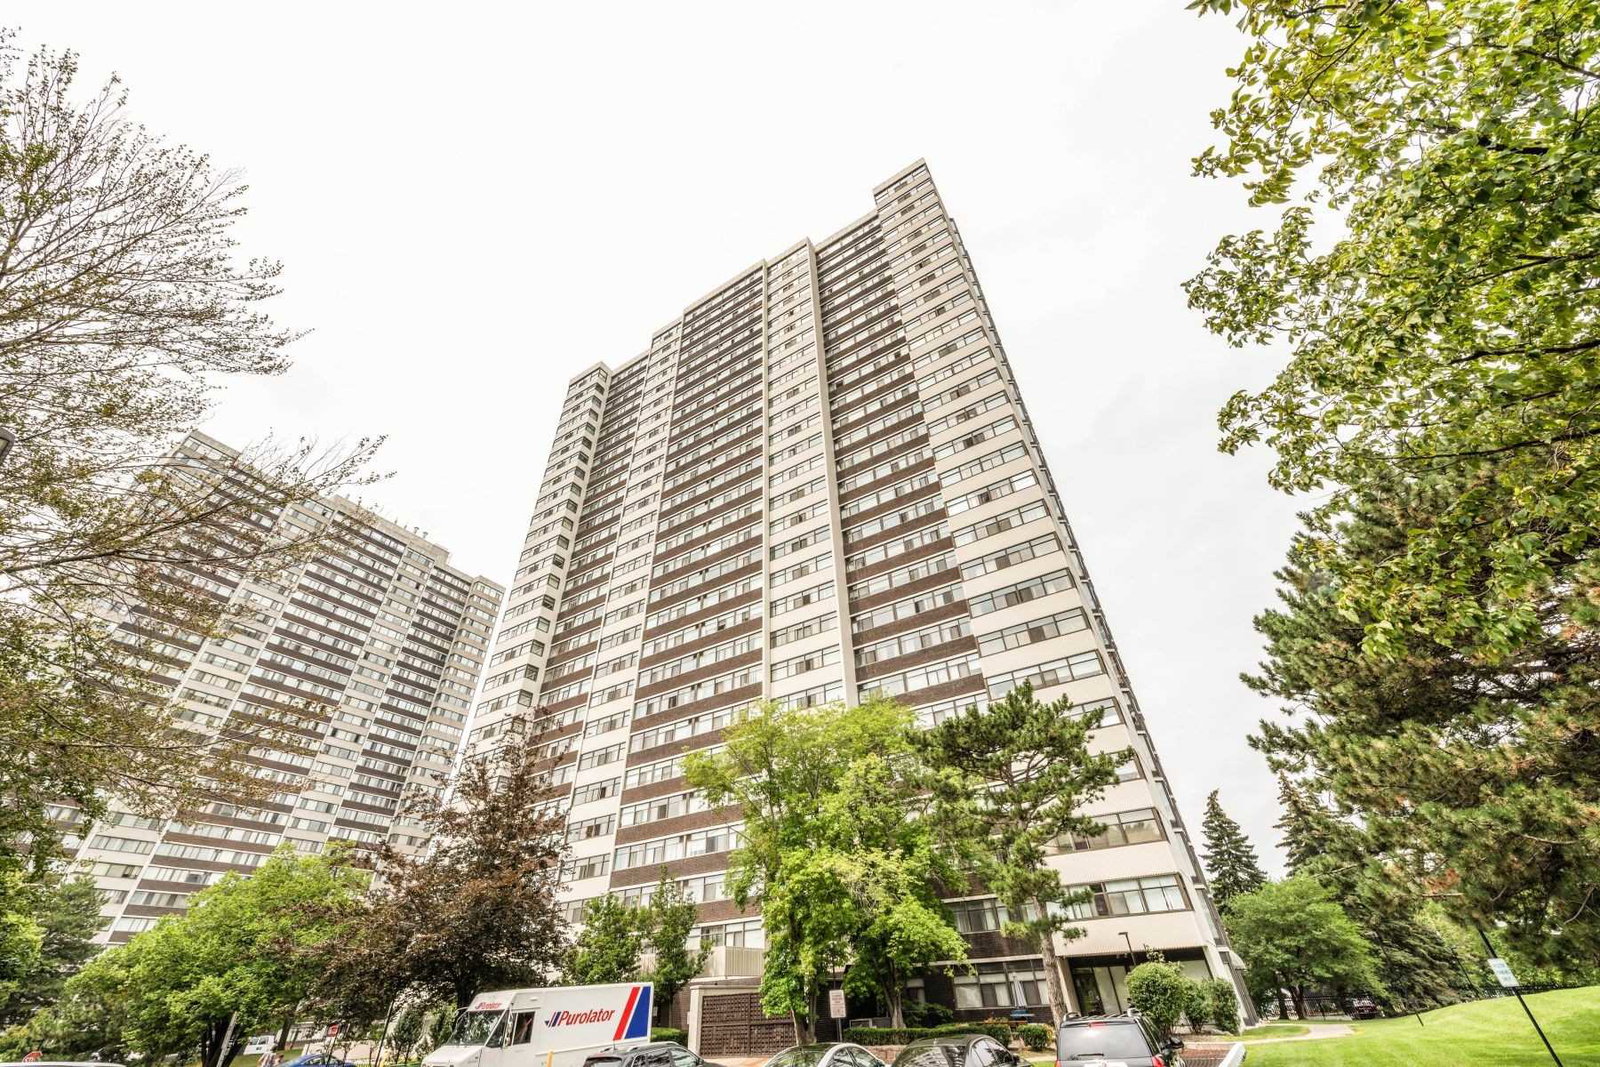
Condo building · 100 Antibes Drive
Antibes Court Condos is a 28-storey condo with 211 suites, built in 1978 by Menkes. Right now 5 for sale and 1 for rent are on the market here.
- 28storeys
- 211suites
- $477/sq ft
- 1978built
No similar units for sale in Antibes Court Condos right now.
Around this home
Daily convenience, out of 100, from the distances below
Schools nearby
School rating, out of 10.
Helpful calculators
Your HOMEH agent

"I would see it this week."