

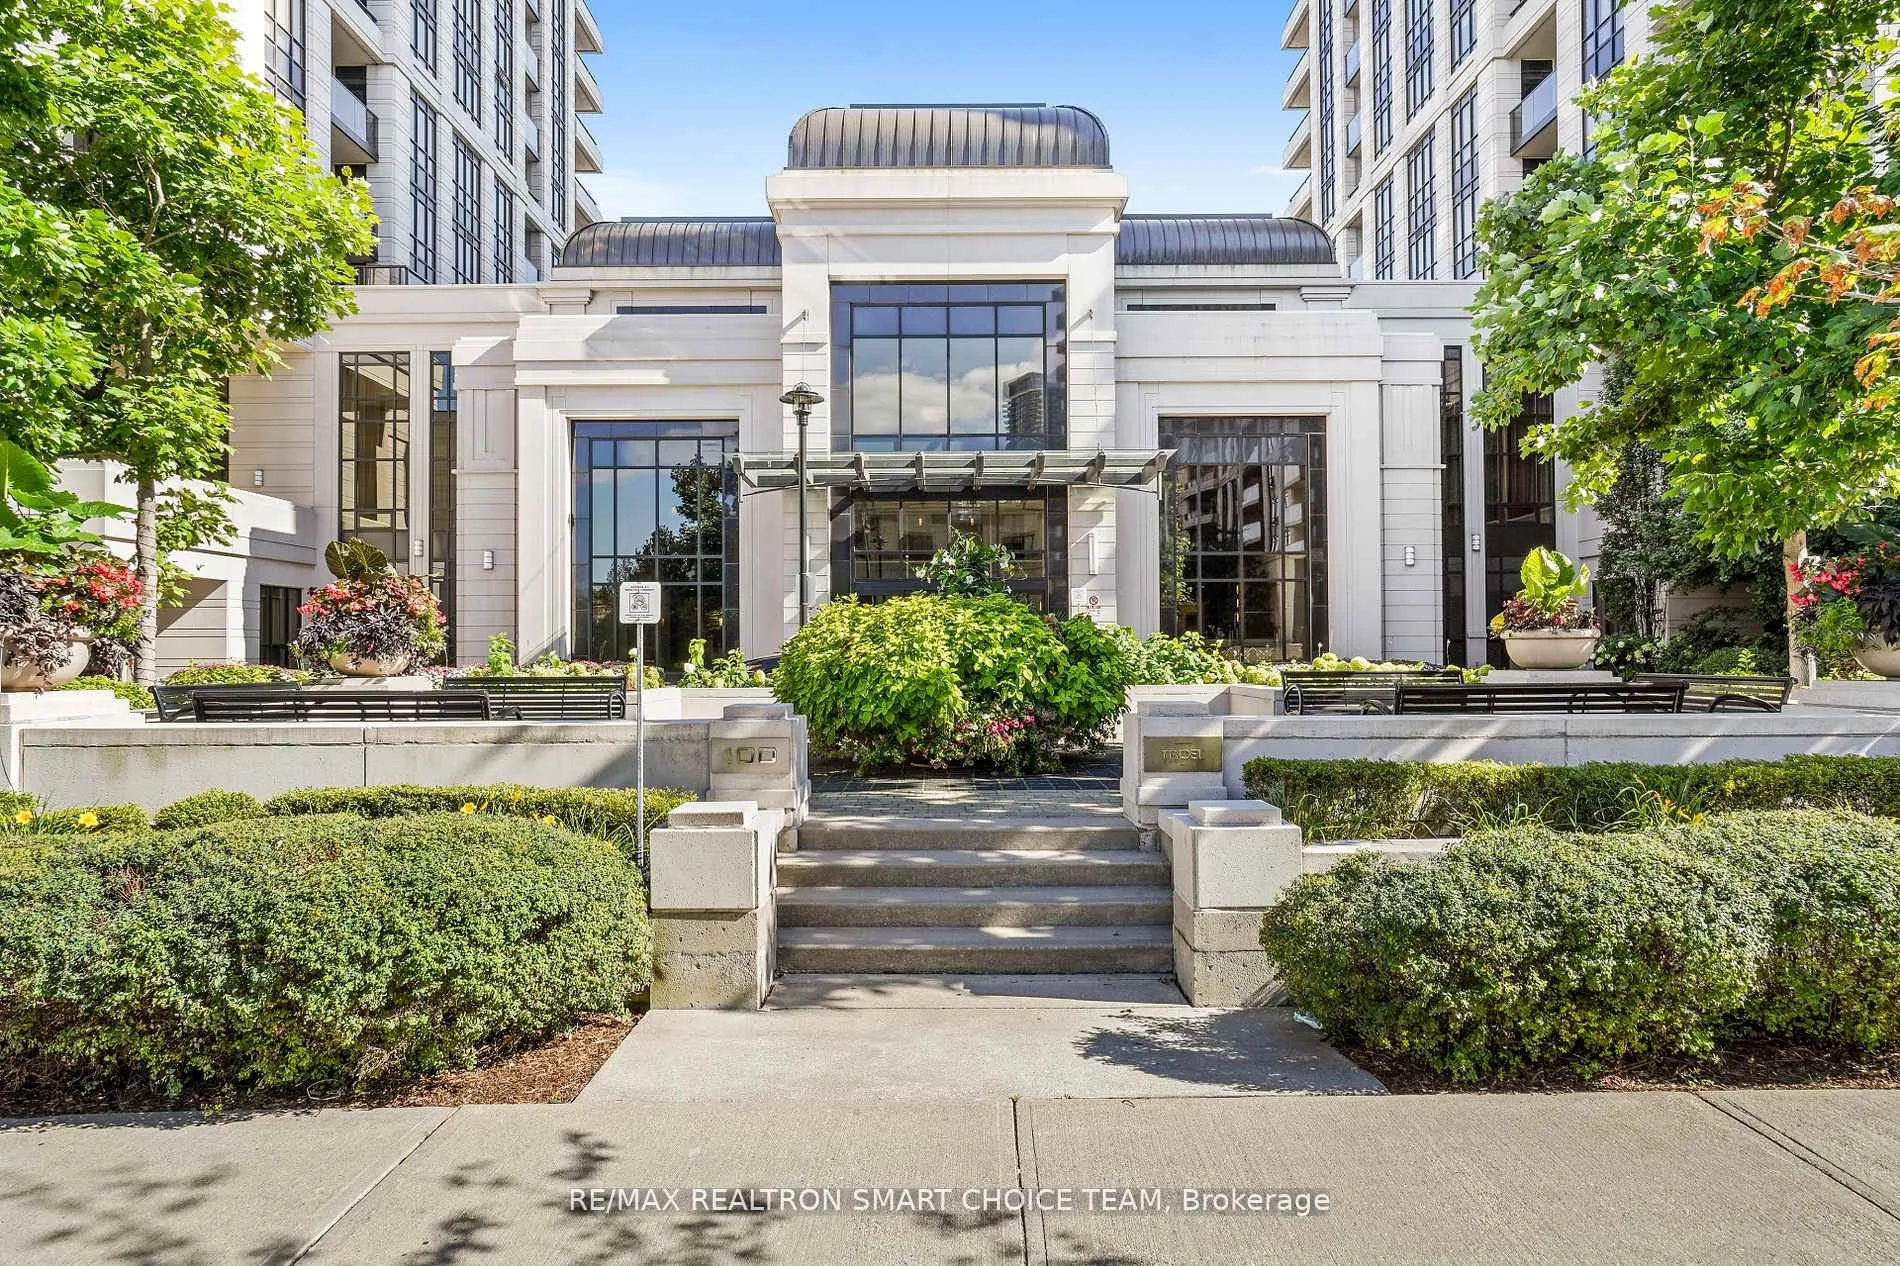
Unit 1211, 100 Harrison Garden Boulevard
Unit 1211, 100 Harrison Garden Boulevard
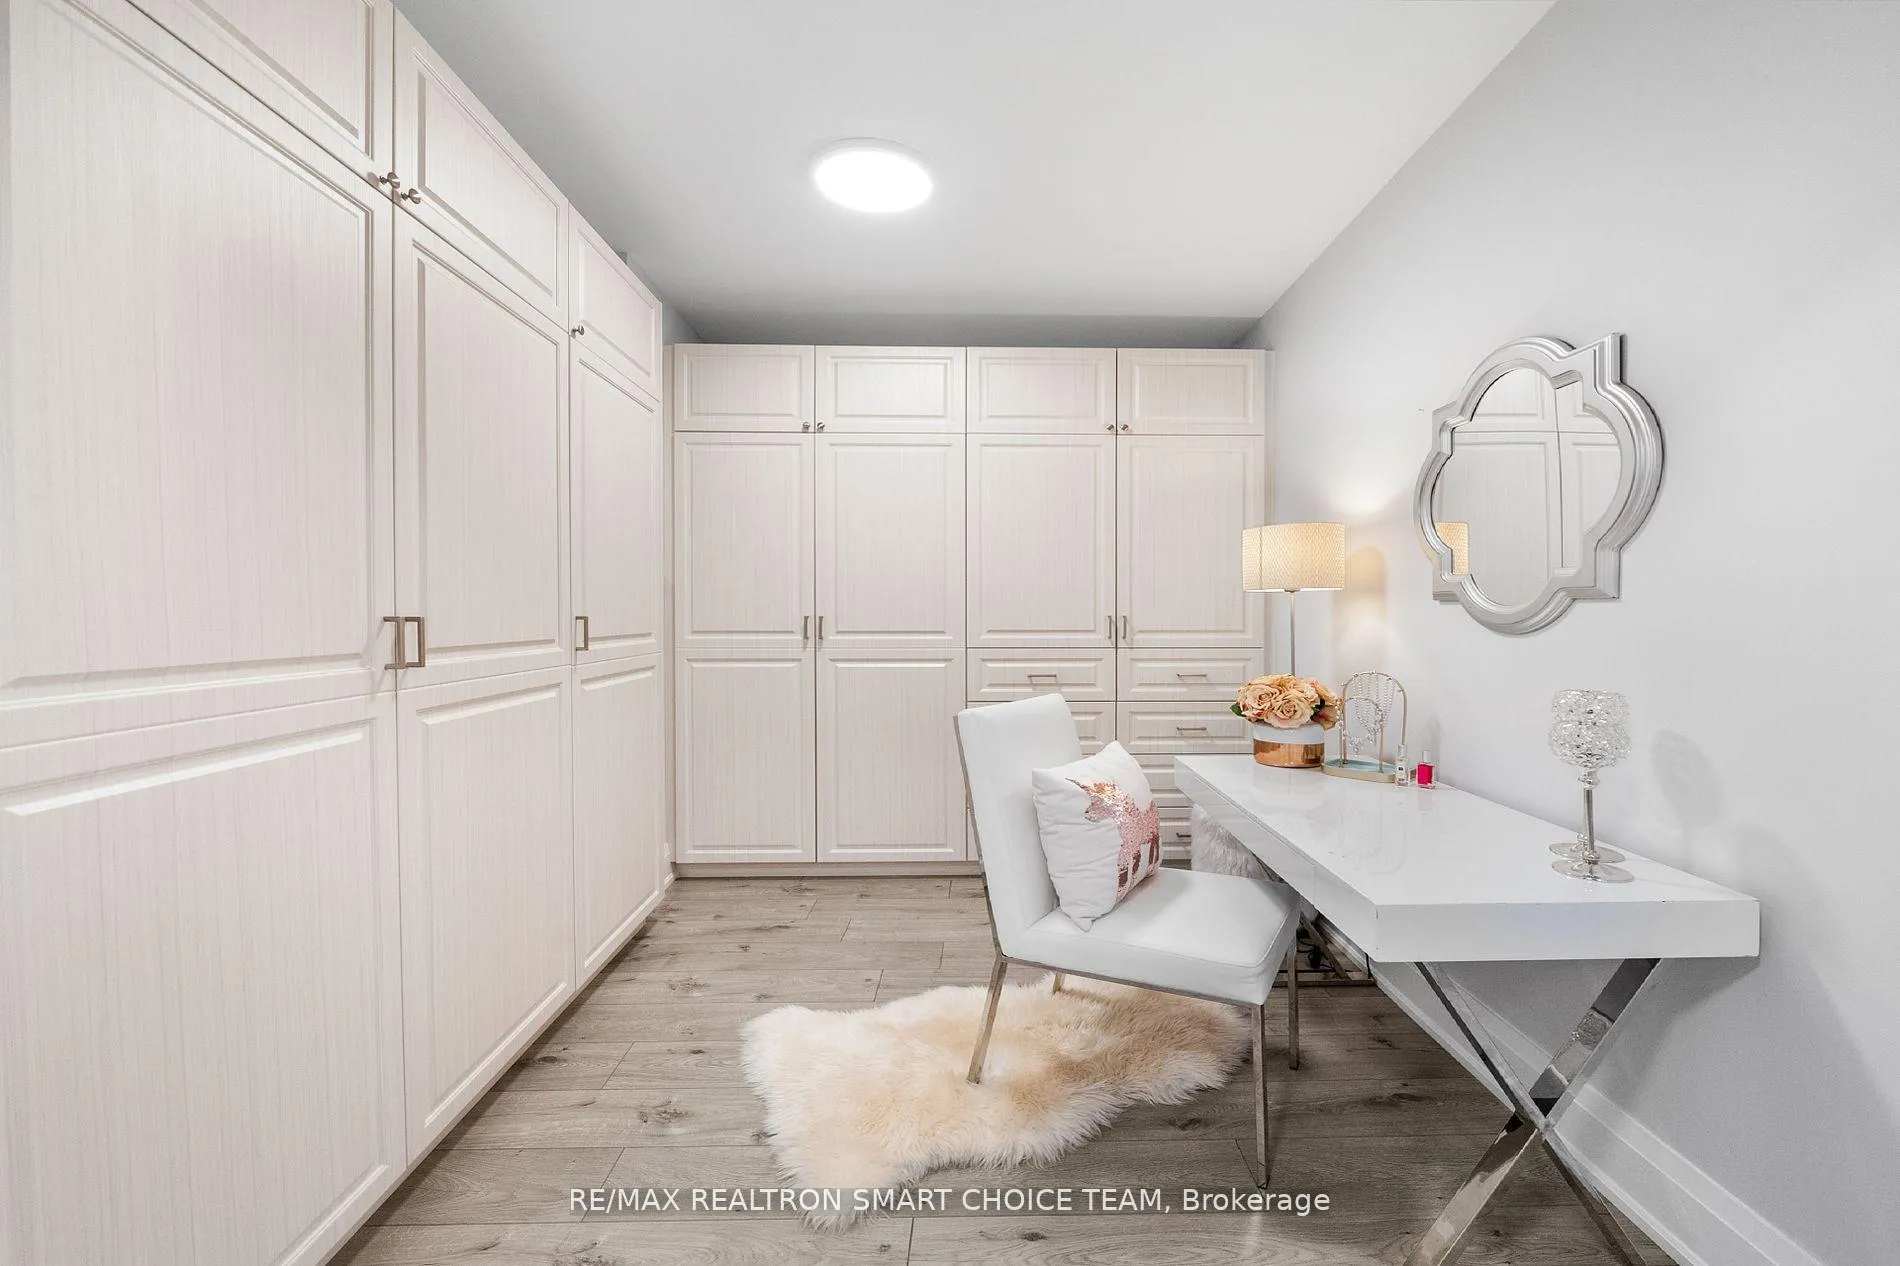 See all 40 photos
Property history
Facts and features
- ExposureSouth west
- LaundryEnsuite
- LockerOwned
- BalconyOpen
- Central air
- Concierge
- Gym
- Indoor pool
- Party room/meeting room
The homeCondo Apartment, Apartment, 1,400–1,599 sq ft
- Type: Condo Apartment
- Style: Apartment
- Living space: 1,400–1,599 sq ft
- Basement: None
- Exposure: South West
InsideEnsuite, Other, Rooms above ground 6
- Laundry: Ensuite
- Features: Other
- Rooms above ground: 6
- Bedrooms: 2 + 1 in the basement
- Bathrooms: 3
- Kitchens: 1
- Family room: Yes
OutsideConcrete, Open
- Exterior: Concrete
- Balcony: Open
Parking and locker1 Parking, Underground, Parking type Owned
- Spaces: 1 Parking
- Garage: Underground
- Parking type: Owned
- Spot: 54
- Locker: Owned
- Locker unit: 158
- Locker level: P1
BuildingAvonshire Condos, Storeys 15, Units 453
- Name: Avonshire Condos
- Storeys: 15
- Units: 453
- Registered: 2011
- Condo corporation: 2160
- Amenities: Concierge, gym, indoor pool, party room/meeting room, sauna, visitor parking
- Pets: Allowed
Heating, water and powerForced air, gas, Central air
- Heating: Forced air, gas
- Cooling: Central air
Costs and taxesTaxes $4,843 a year, Condo fee $926 a month, Water included, common elements included, building insurance included, parking included
- Taxes, 2024: $4,843 a year
- Condo fee: $926 a month
- Fee includes: Water included, common elements included, building insurance included, parking included
- HST: HST included in the price
Included in the saleS/s lg 25 cu. french door fridge, cafe30" slide-in front control induction & convection double oven range, bosch 500 series 44db 24'' dishwasher, lg over the range microwave, kalamera 18 bottle wine-cooler, lg styler s3cw steam closet. washer, dryer.
- Included: S/s lg 25 cu. french door fridge, cafe30" slide-in front control induction & convection double oven range, bosch 500 series 44db 24'' dishwasher, lg over the range microwave, kalamera 18 bottle wine-cooler, lg styler s3cw steam closet. washer, dryer.
Listing detailsC10431307, Sold, Nov 19, 2024
- MLS® number: C10431307
- Status: Sold
- Listed on: Nov 19, 2024
- Days on market: 86
- Updated: Feb 13, 2025
- Possession: To Be Determined
- Occupied by: Vacant
- Listing brokerage: RE/MAX REALTRON SMART CHOICE TEAM
About this home
Unit 1211, 100 Harrison Garden Boulevard, North York (Willowdale East), ON M2N 0C2
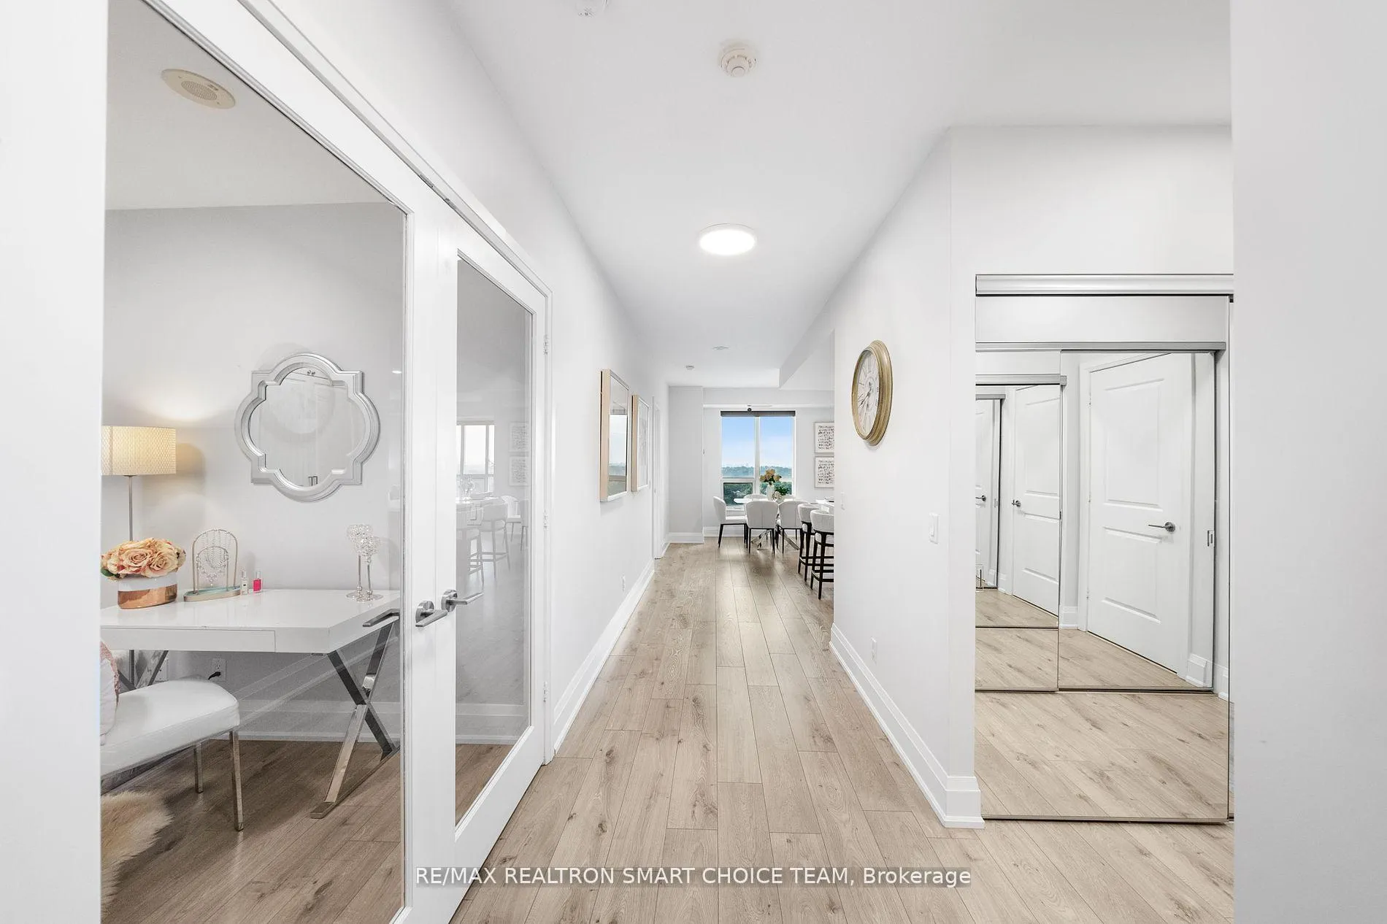
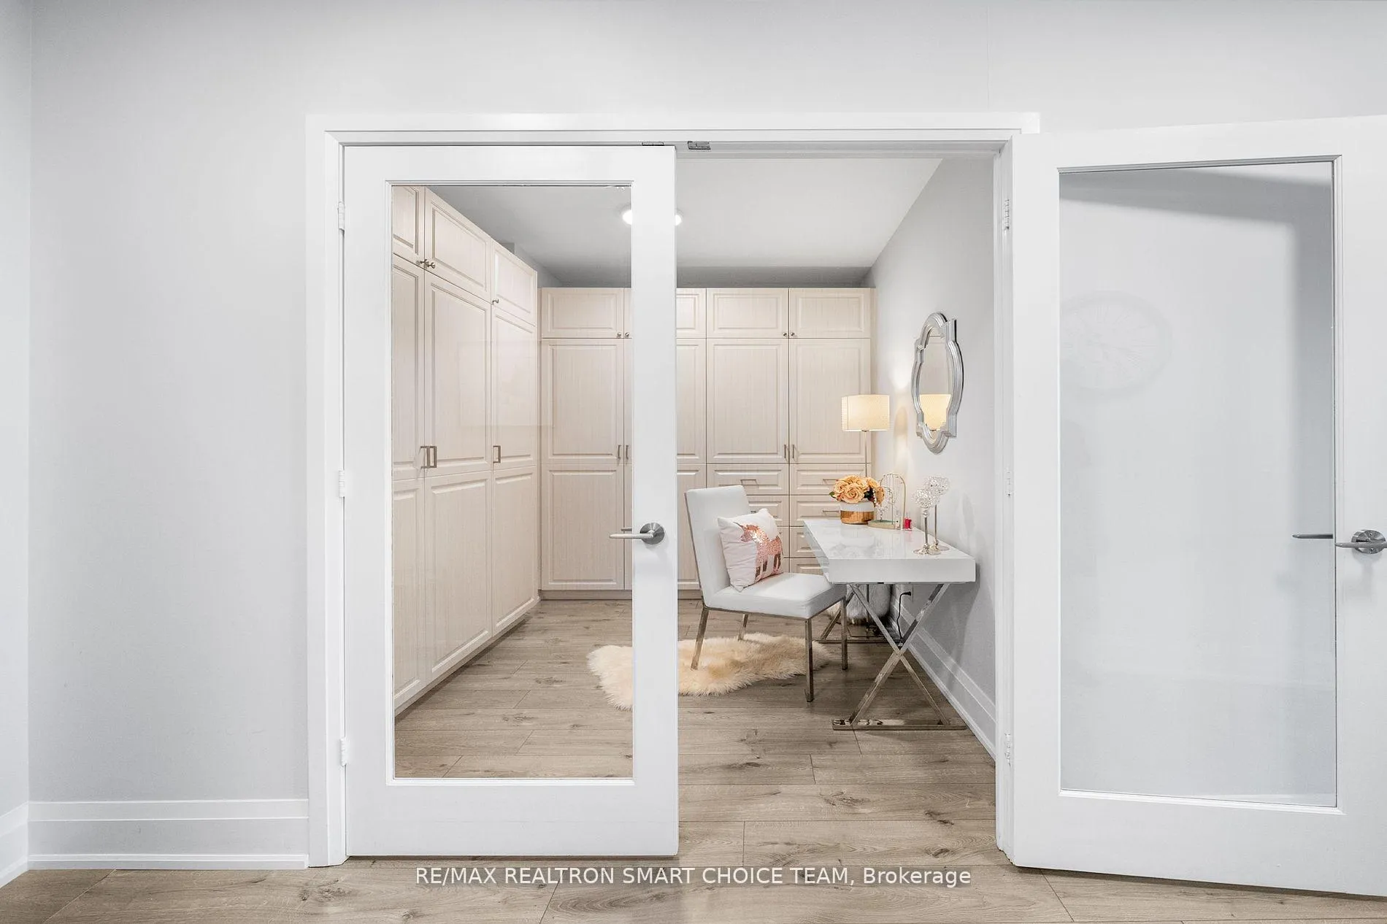
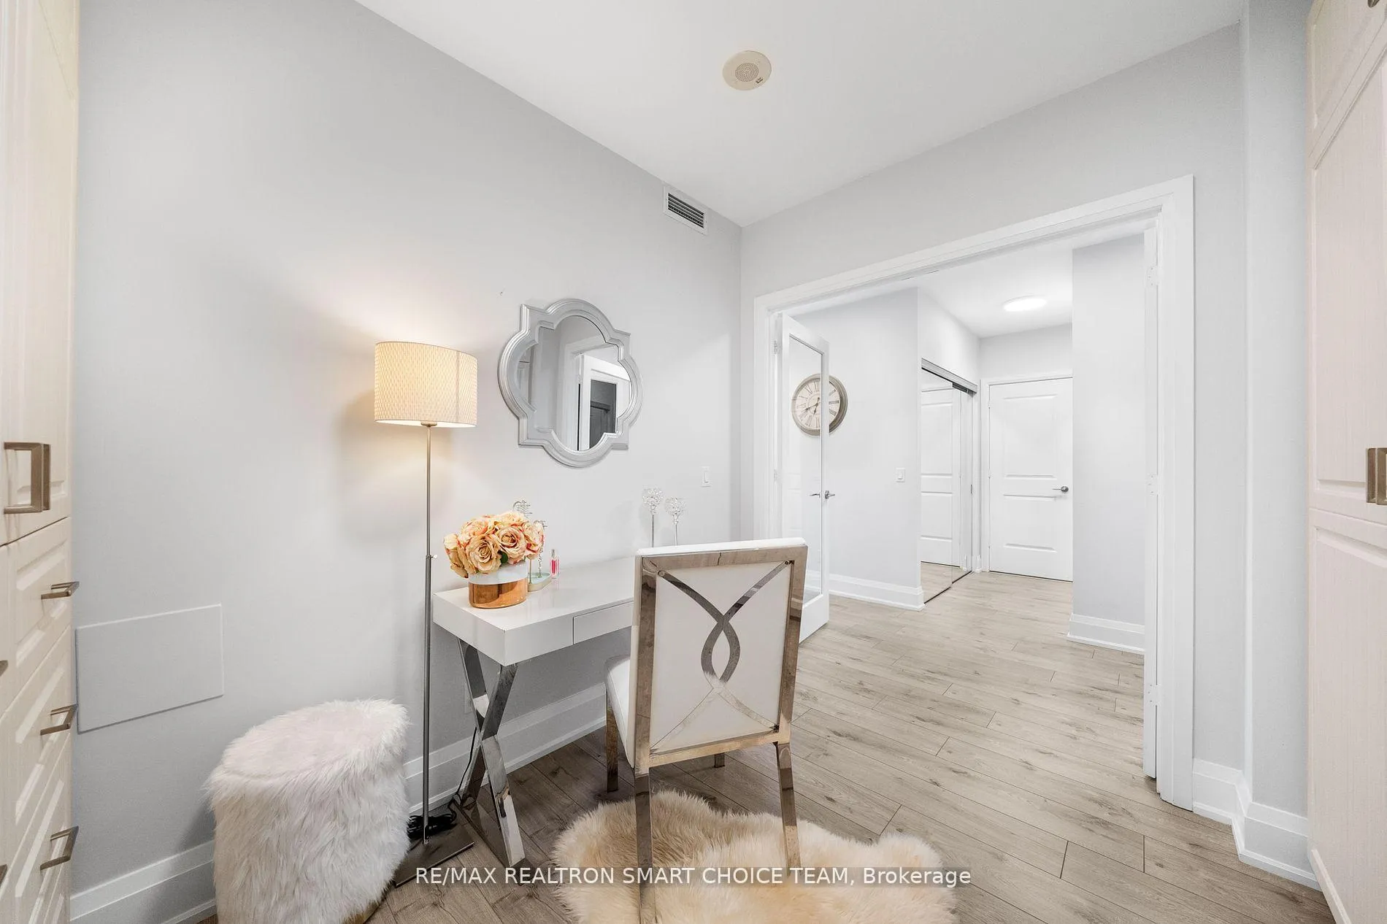
Discover The Epitome of Luxury Living in this Exquisite Tridel Building; THE AVONSHIRE, Ideally Situated in the Heart of North York. This Stunning, RENOVATED 9-Ft Ceiling CORNER UNIT Boasts a Generous 2-Bedroom Plus Large Den Layout, Offering the Versatility to Transform the Den into a 3rd Bedroom. The Integrated California Closet Serves As An Elegant Showcase, Perfectly Accommodating The Shopping Needs of Even The Most Discerning Fashionistas. Spanning an Impressive 1,454 Sq Ft, this Residence Showcases Breathtaking, Unobstructed Views of the Iconic CN Tower & the Vibrant City Skyline to the South & West. Upon Entering, you are Welcomed into a Spacious Open-Concept Living Area Combined W/ Family Room, Seamlessly Flowing Into an Expansive Kitchen Outfitted With Premium Stainless Steel Appliances. The Centerpiece is a substantial island with a breakfast bar, perfect for Both Casual Dining & Entertaining, Complemented by an Abundance of Storage Options. Both the Primary & Secondary Bdrms Feature Luxurious Ensuite Baths & Walk-In Closets, Ensuring Privacy & Comfort. The Den, Adorned W/Elegant Glass French Doors, Offers a Private Retreat Ideal for a Home Office, Quiet Reading Nook or a 3rd Br. Additional Features Include a Coveted Premium Parking Spot & Dedicated Locker for Extra Storage. Residents enjoy Unparalleled Convenience With Easy Access to the TTC Subway, Highway 401, Whole Foods, & an Array of Shops, Parks, & Esteemed Schools. This Prestigious Building Offers 24-hour Concierge Service & an Array of Luxurious Amenities, Including an Indoor Pool, Sauna, Party Room, Guest Suite, Library & Billiards Room. A Shuttle Bus Service to the Sheppard Subway Further Enhances Accessibility & Convenience. Experience a Lifestyle of Elegance & Comfort in this Prime North York Location, Where Every Detail Has Been Thoughtfully Designed for Discerning Residents. *EXTRAS* TOP Of The Line Appliances (Approx Value 15k), Hunter Douglas Blinds Throughout. All Elfs & Window Coverings
Ask about this home
A HOMEH agent will answer your questions about this home.
Know more about Avonshire Condos
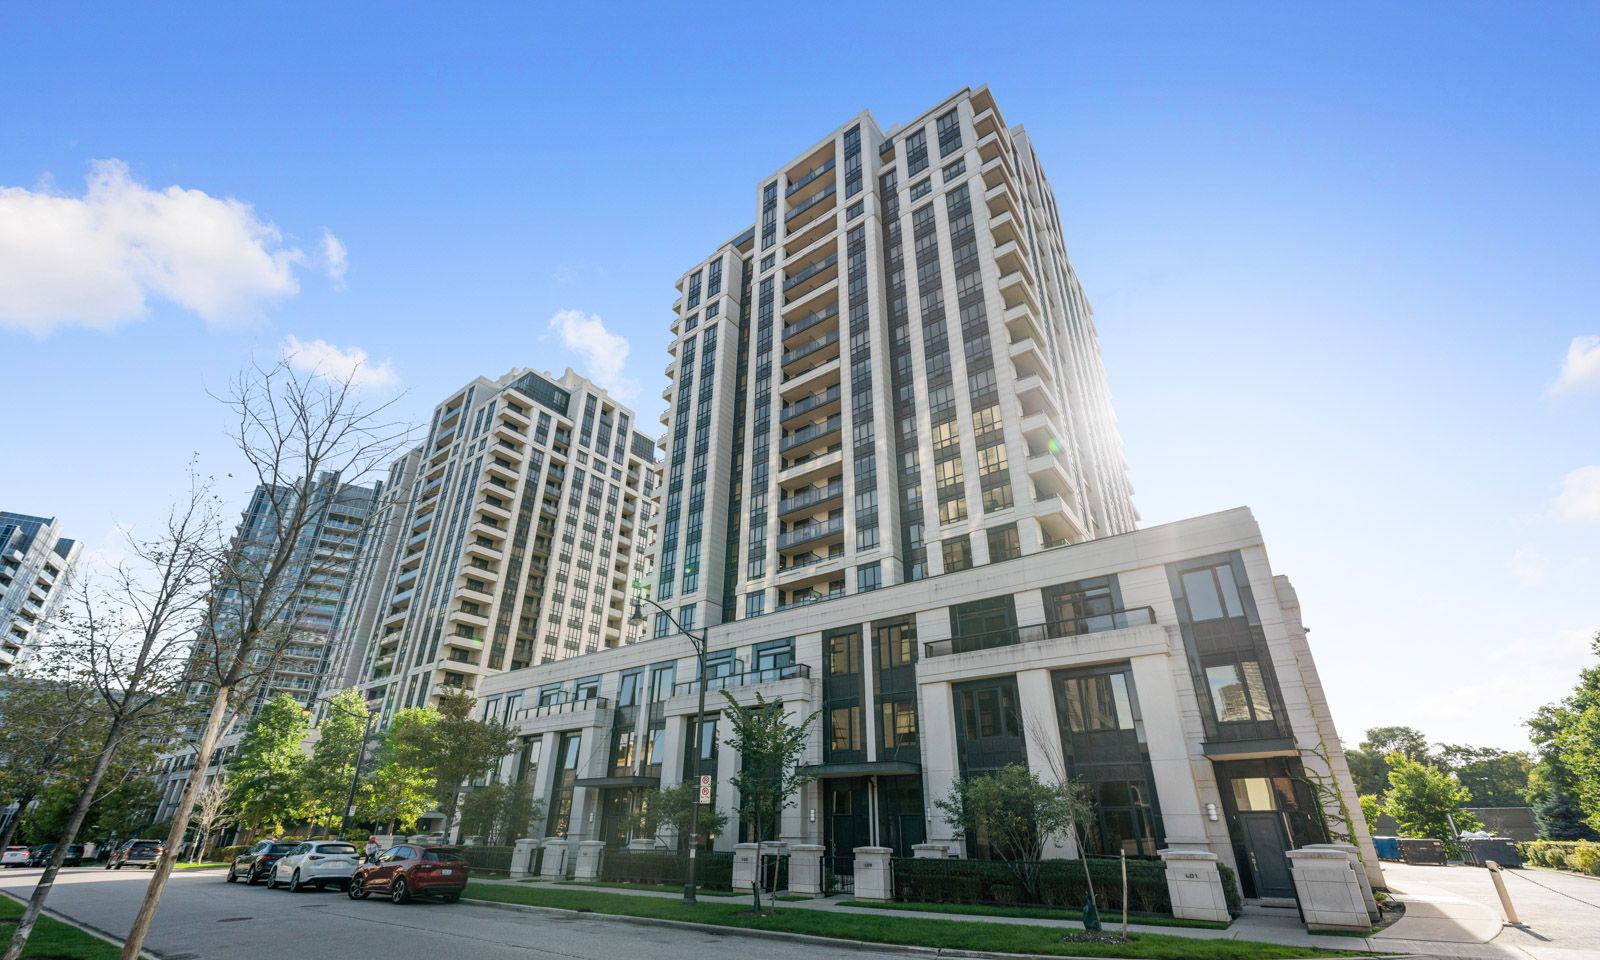
Condo building · 100 Harrison Garden Boulevard
Avonshire Condos is a 15-storey condo with 453 suites, built in 2011 by Tridel. Right now 4 for sale and 3 for rent are on the market here.
- 15storeys
- 453suites
- $749/sq ft
- 2011built
No similar units for sale in Avonshire Condos right now.
Around this home
Daily convenience, out of 100, from the distances below
Schools nearby
School rating, out of 10.
Helpful calculators
Your HOMEH agent

"I would see it this week."