

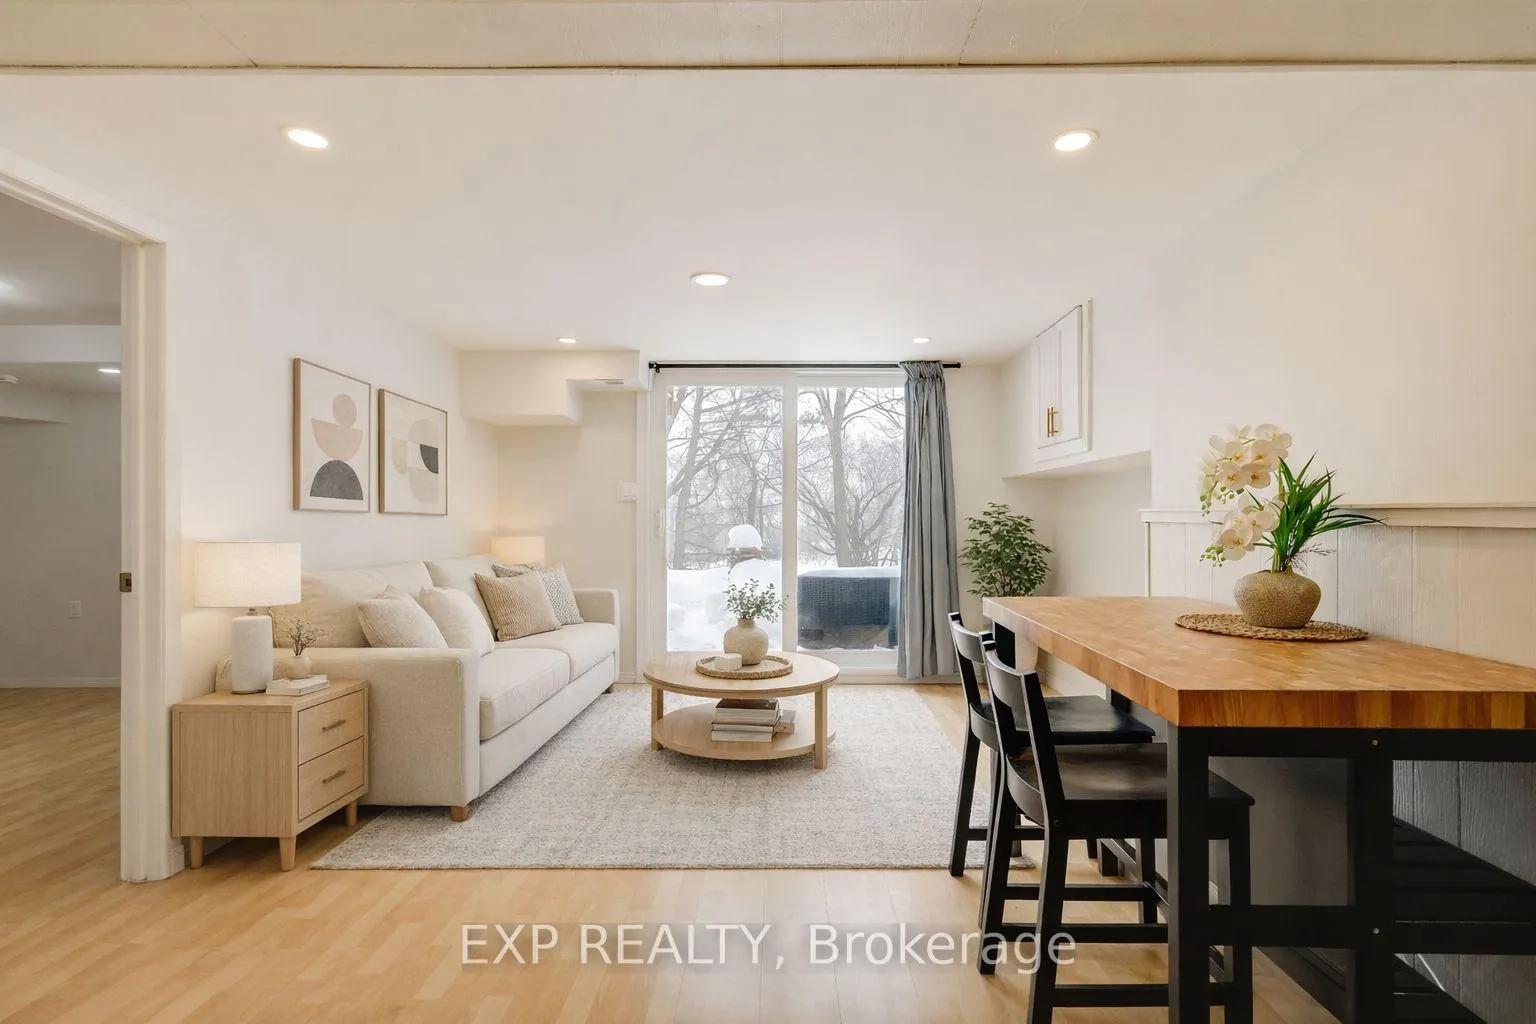
Lower, 100 Micmac Crescent
Semi-Detached Rented
1/21Lower, 100 Micmac Crescent
Semi-Detached Rented
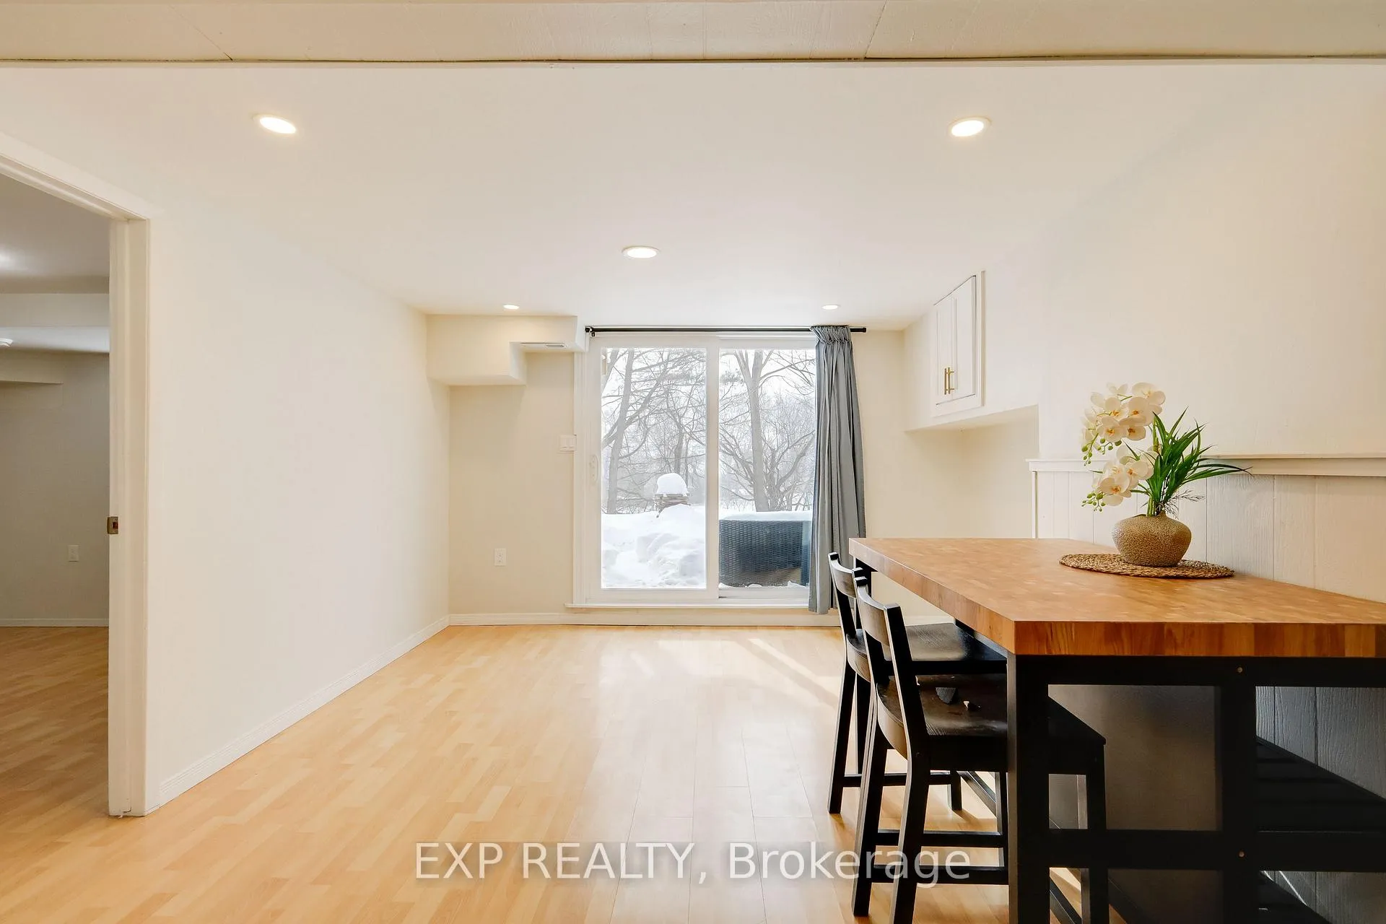
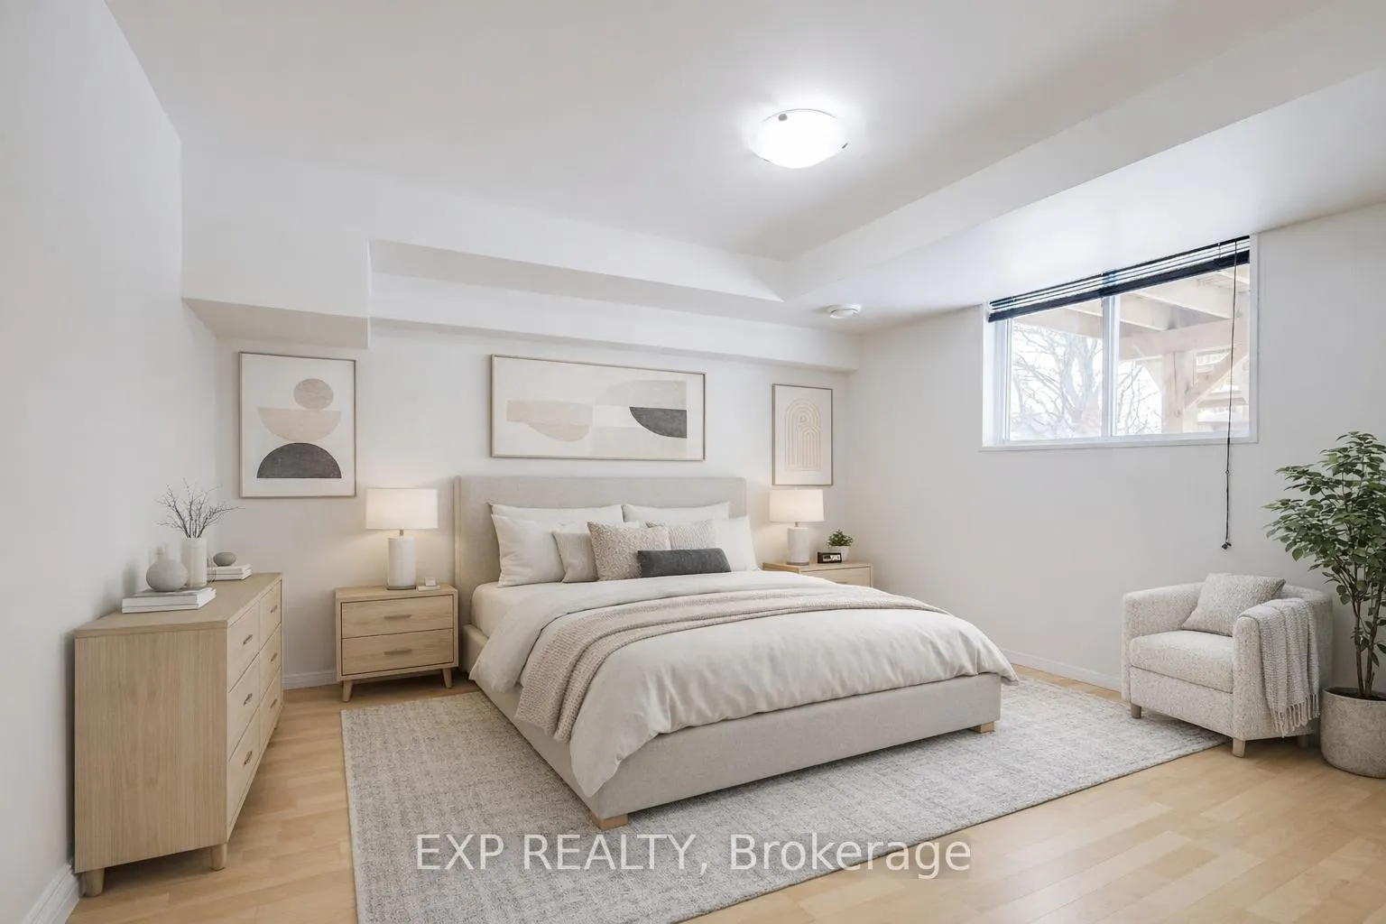
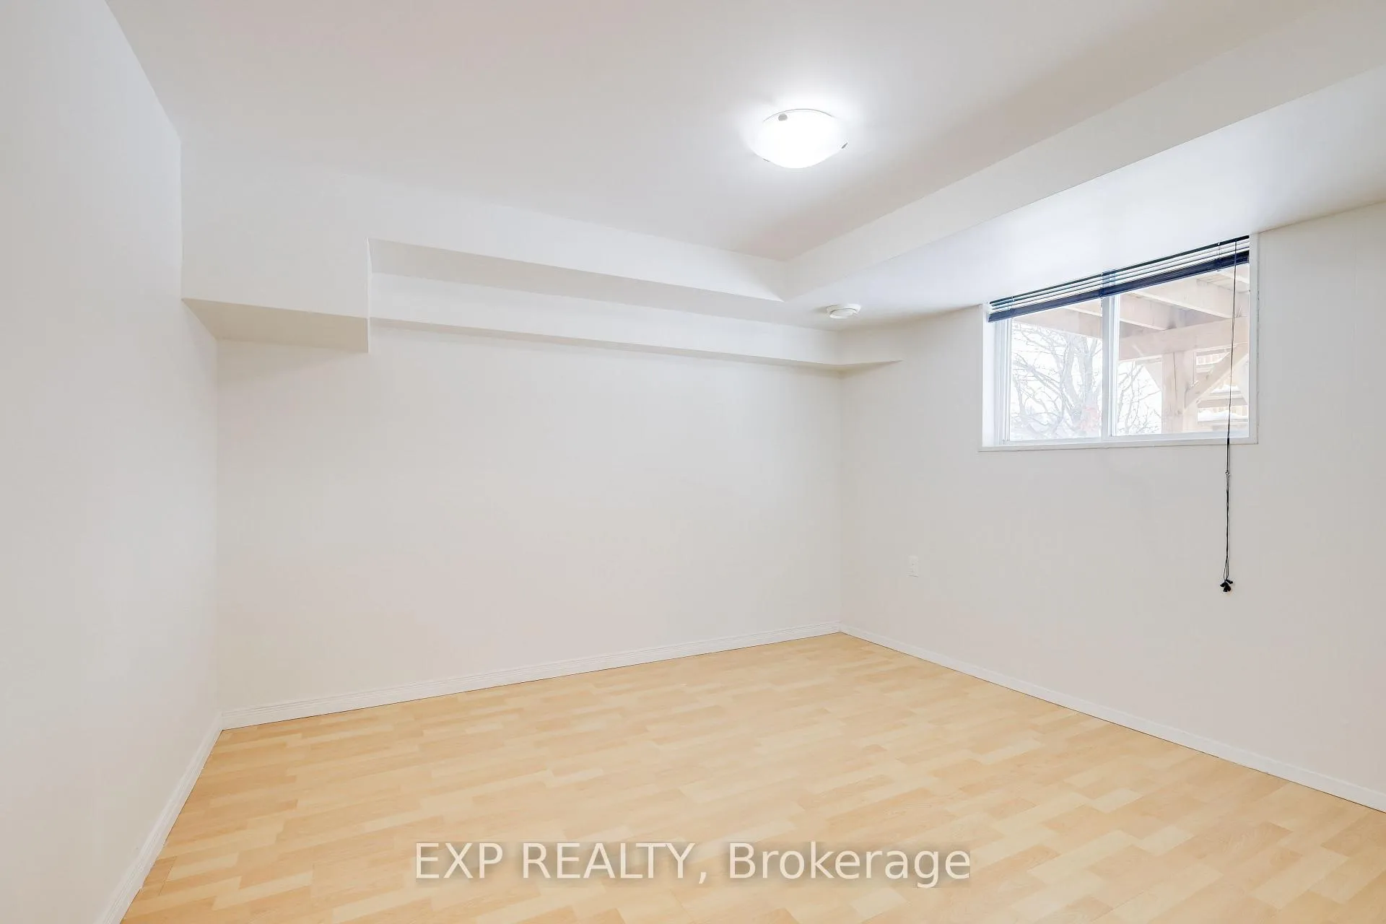
 See all 21 photos
1 Bedroom
1 Bathroom
0 Garage
<700 sq.ft
Basement
— Unit
Property history
Facts and features
- BasementWalk-out
- Lease term12 months
- FurnishedUnfurnished
- LaundryEnsuite
What stands out
- Central air
The homeSemi-Detached, 2-storey, Under 700 sq ft
- Type: Semi-Detached
- Style: 2-storey
- Living space: Under 700 sq ft
- Basement: Finished with walk-out
InsideEnsuite, Carpet free, ventilation system, Rooms above ground 3
- Laundry: Ensuite
- Features: Carpet free, ventilation system
- Rooms above ground: 3
- Bedrooms: 1
- Bathrooms: 1
- Kitchens: 1
Outside and lotBrick, Asphalt shingle, Concrete
- Exterior: Brick
- Roof: Asphalt shingle
- Foundation: Concrete
Heating, water and powerForced air, gas, Central air, Municipal water
- Heating: Forced air, gas
- Cooling: Central air
- Water: Municipal water
Rent and termsRent $1,500 a month, Basement, Unfurnished
- Rent: $1,500 a month
- Space for rent: Basement
- Furnished: Unfurnished
- Lease: 12 months
IncludedAppliances: fridge, stove, microwave, hood fan, washer, dryer. all existing light fixtures. curtains.
- Included: Appliances: fridge, stove, microwave, hood fan, washer, dryer. all existing light fixtures. curtains.
Listing detailsC12739424, Rented, Jan 28, 2026
- MLS® number: C12739424
- Status: Rented
- Listed on: Jan 28, 2026
- Days on market: 51
- Updated: Mar 20, 2026
- Possession: 2026-02-01 / Immediate
- Occupied by: Vacant
- Listing brokerage: eXp Realty
About this home
Lower, 100 Micmac Crescent, North York (Pleasant View), ON M2H 2K2
Carpet FreeVentilation System
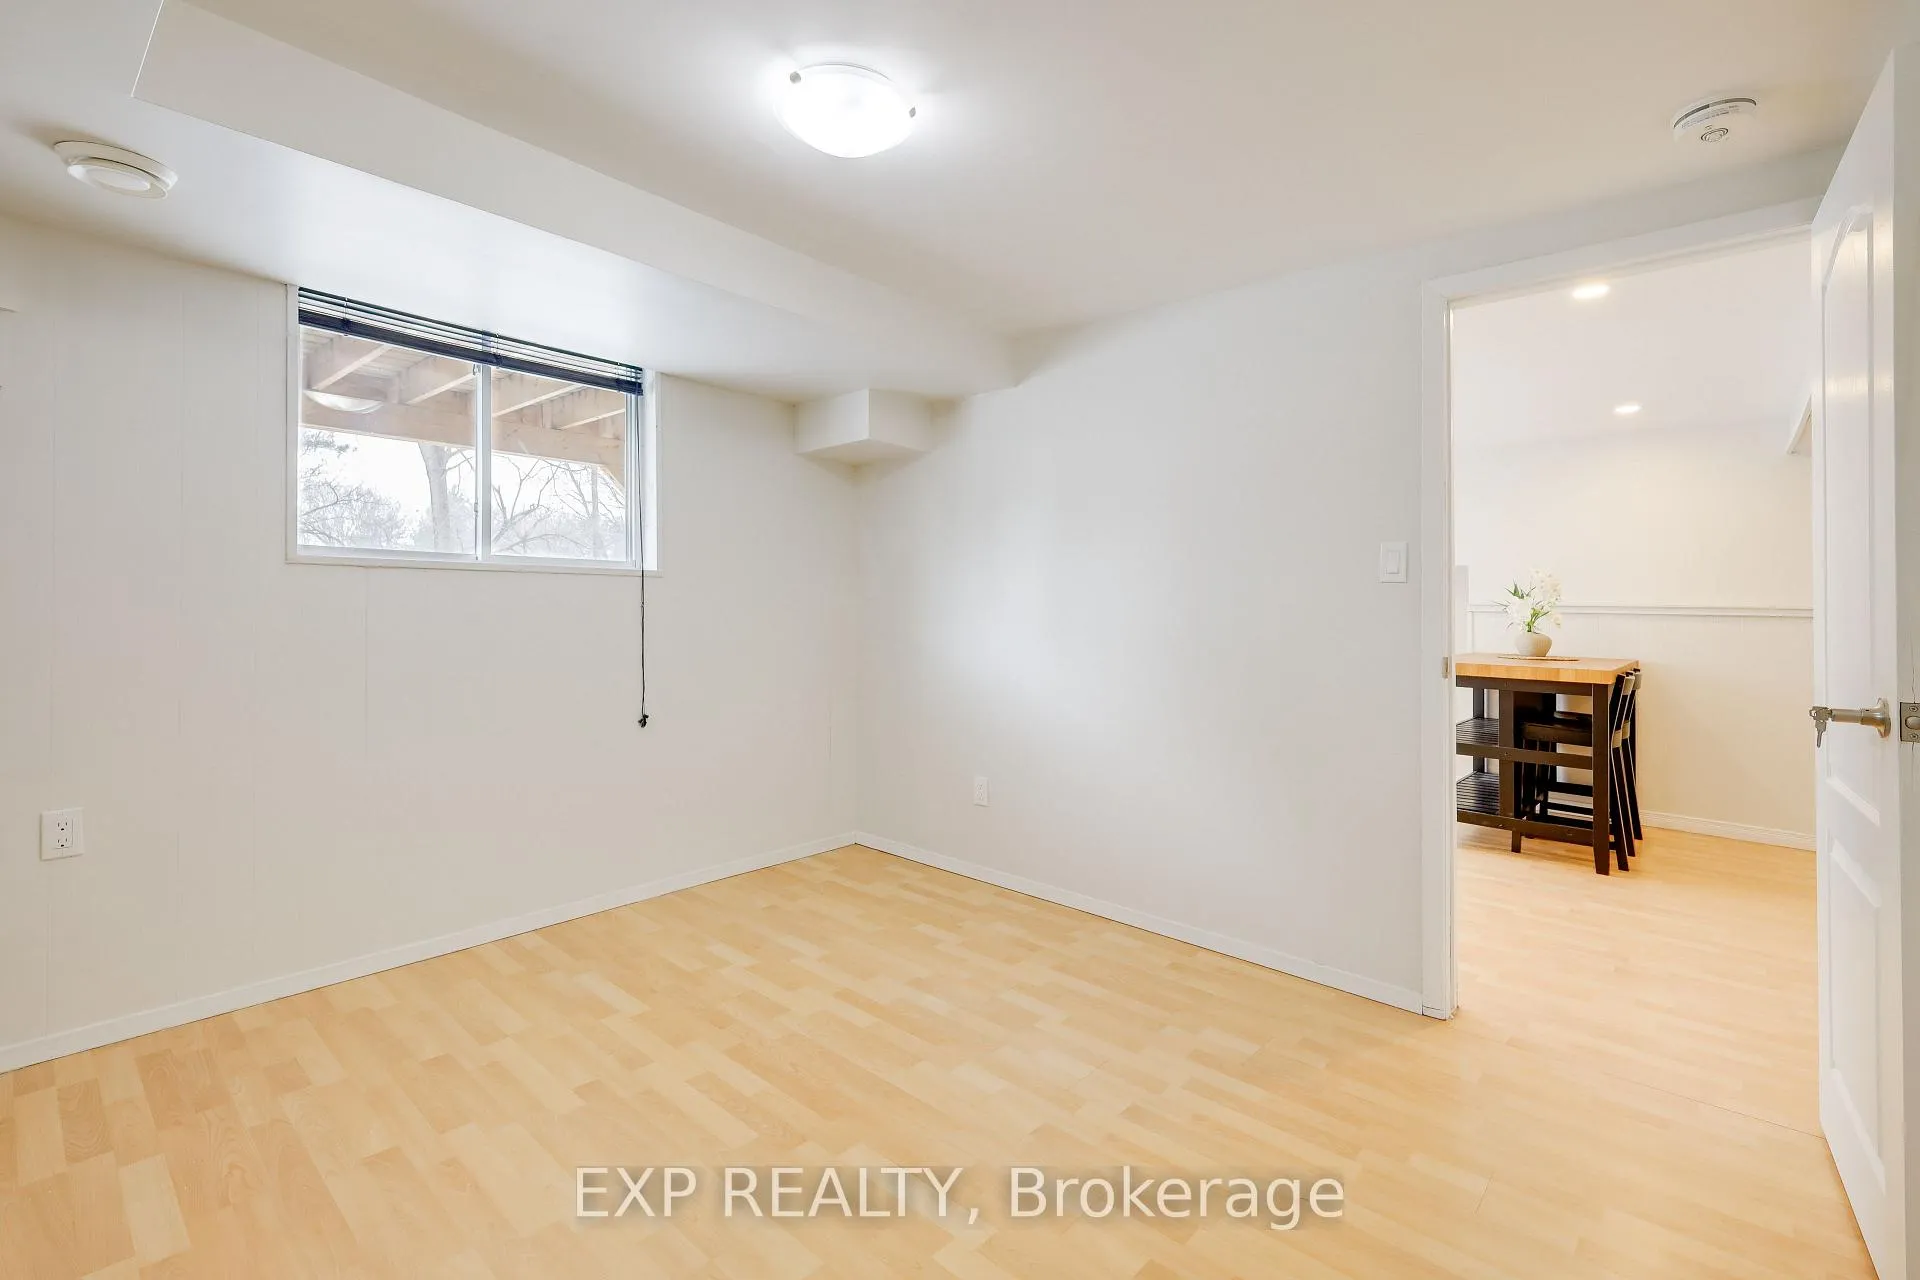
Sun-soaked, south-facing one-bedroom walkout lower-level unit for lease. Large windows in both the bedroom and living space allow for plenty of natural light. Located in a quiet, safe neighbourhood. Spacious backyard with a private gate providing direct access to the home from Finch Street. Large bedroom, functional living space and kitchen layout. Modern appliances. Walking distance to public transportation, Seneca College, and more!
Read more
Ask about this home
A HOMEH agent will answer your questions about this home.
Ask a question
Around this home
Finch & Hwy 404
Errands
Parks
Schools
Daily convenience, out of 100, from the distances below
ParkShawnee Park · 6 within 1 km3 min walk210 m
GroceryNeighbours12 min walk717 m
SchoolSt Martin Catholic School(Ol of Lourdes4 min walk270 m
PharmacyGuardian13 min walk820 m
Cafés & foodTim Hortons · 7 within 1 km13 min walk795 m
Gym & rec centreGoodLife Fitness12 min walk739 m
LibrarySeneca College Library13 min walk824 m
WalkDriveStraight-line distance, open map data
Grocery0.7 km
Park0.2 km
Coffee0.8 km
Dining0.8 km
Gym0.7 km
Schools nearby
School rating, out of 10.
St Martin Catholic School(Ol of Lourdeselementary · Catholic · 0.3 km
—
Cherokee Public Schoolelementary · Public · 0.4 km
—
Ernest Public Schoolelementary · Public · 0.5 km
—
Contact agent
Helpful calculators
Rent vs buy
Affordability
Mortgage
Down payment
Stress test
CMHC insurance
Your HOMEH agent

NimaHOMEH agent · North York
"I would see it this week."
Ask Nima