

Unit 1503, 100 Upper Madison Avenue
Unit 1503, 100 Upper Madison Avenue
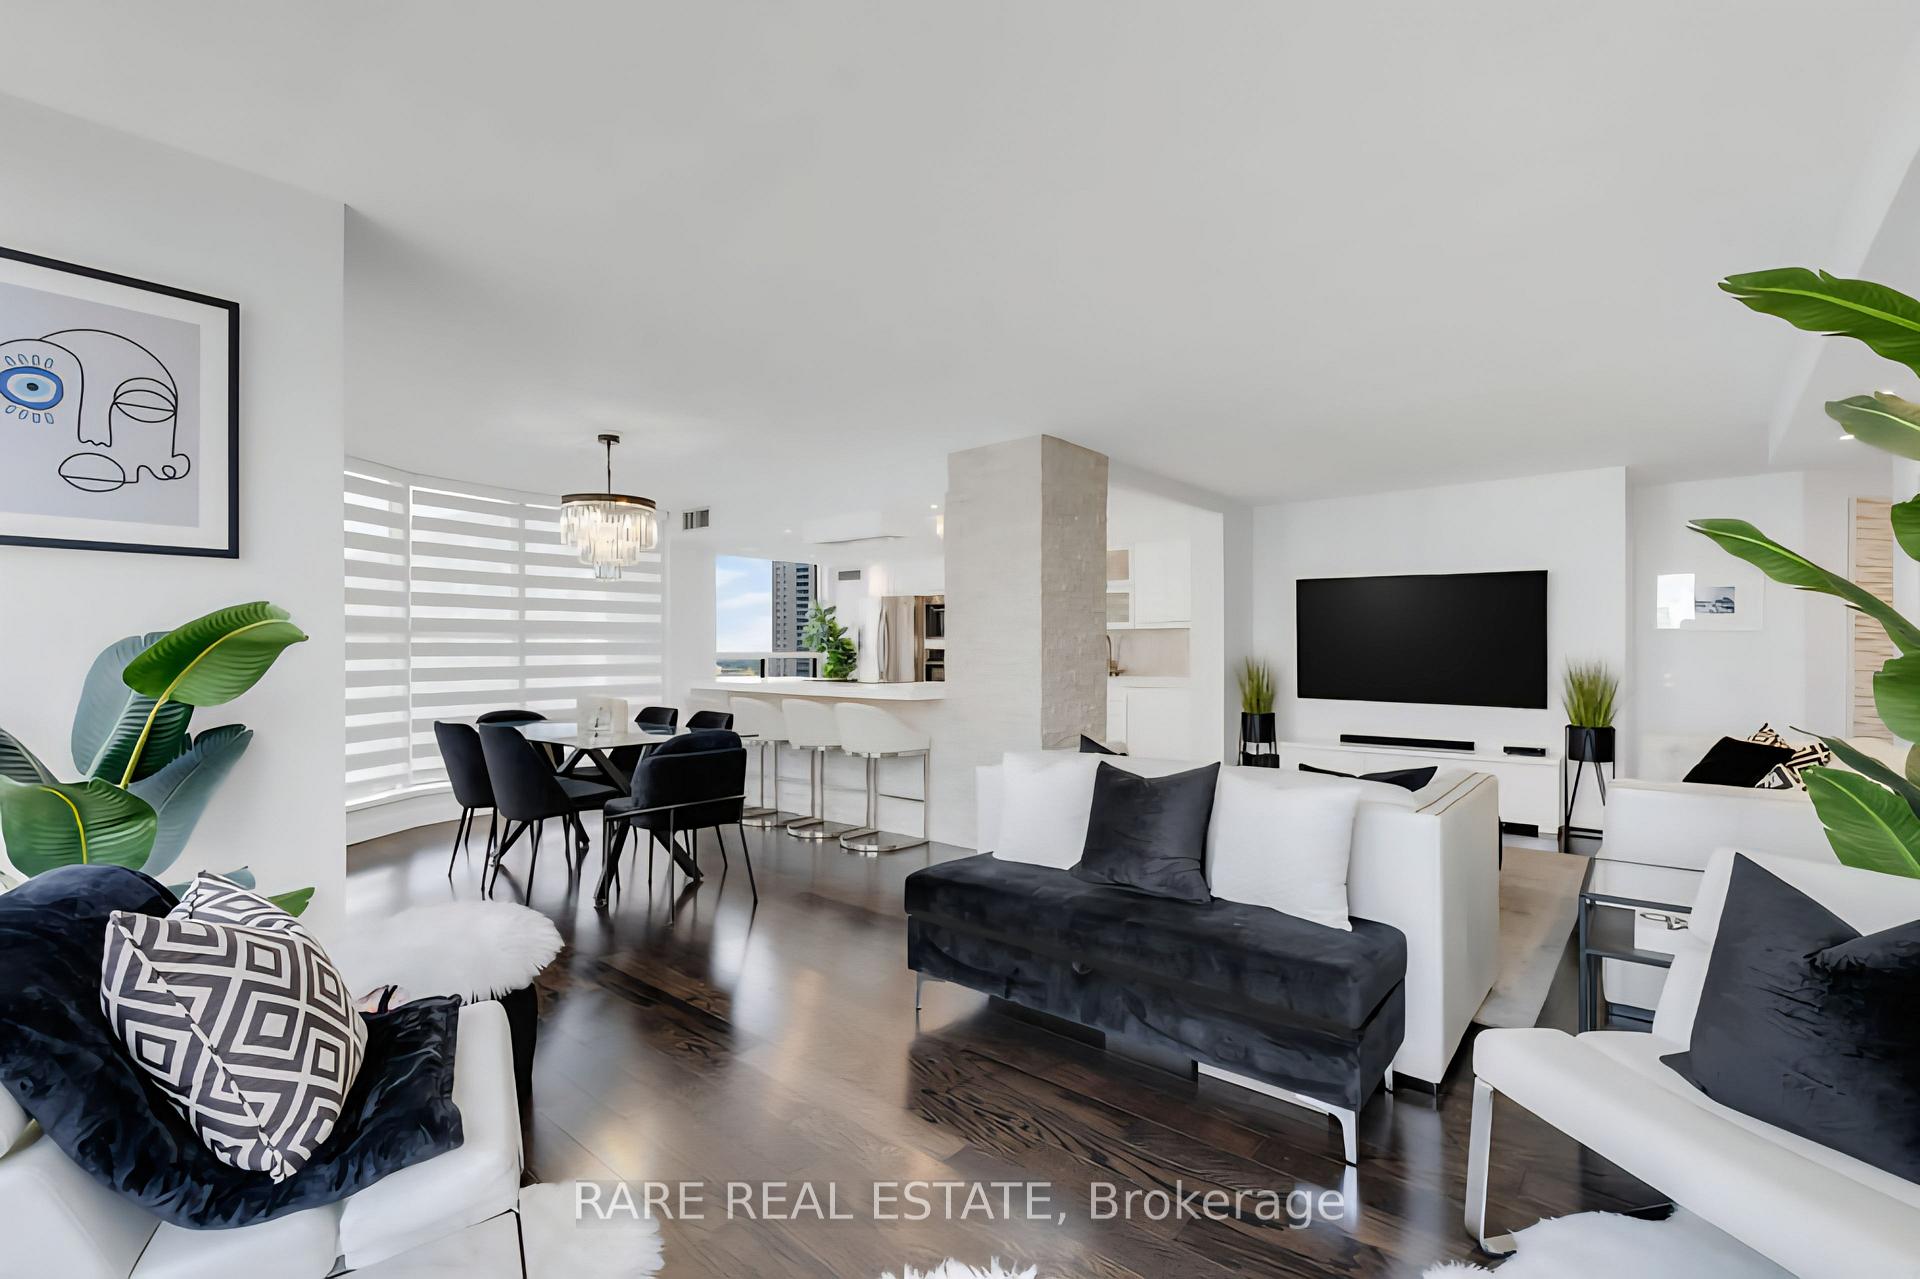 See all 50 photos
Property history
Facts and features
- ExposureNorth east
- LaundryIn-suite
- LockerOwned
- BalconyJuliette
- Hardwood floors
- Central air
- Concierge
- Gym
- Outdoor pool
- Party room/meeting room
The homeCondo Apartment, Apartment, 1,200–1,399 sq ft
- Type: Condo Apartment
- Style: Apartment
- Living space: 1,200–1,399 sq ft
- Basement: None
- Exposure: North East
InsideHardwood, Marble, In-suite laundry, main level, Carpet free
- Flooring: Hardwood, Marble
- Laundry: In-suite laundry, main level
- Features: Carpet free
- Rooms above ground: 5
- Bedrooms: 2
- Bathrooms: 2
- Kitchens: 1
OutsideBrick, Juliette
- Exterior: Brick
- Balcony: Juliette
Parking and locker2 Parking, Underground, Parking type Owned
- Spaces: 2 Parking
- Garage: Underground
- Parking type: Owned
- Driveway: Underground
- Spot: A86
- Locker: Owned
- Locker number: 103
- Locker level: P1
BuildingResidences of the Madison Centre, Storeys 27, Units 260
- Name: Residences of the Madison Centre
- Storeys: 27
- Units: 260
- Registered: 1988
- Condo corporation: 787
- Amenities: Concierge, gym, outdoor pool, party room/meeting room, squash/racquet court, recreation room
- Pets: Allowed
Heating, water and powerForced air, gas, Central air
- Heating: Forced air, gas
- Cooling: Central air
Costs and taxesTaxes $3,205 a year, Condo fee $1,097 a month, Cable tv included, cac included, common elements included, heat included, hydro included, building insurance included, parking included, water included
- Taxes, 2025: $3,205 a year
- Condo fee: $1,097 a month
- Fee includes: Cable tv included, cac included, common elements included, heat included, hydro included, building insurance included, parking included, water included
- HST: HST included in the price
Listing detailsC12459657, Sold, Oct 14, 2025
- MLS® number: C12459657
- Status: Sold
- Listed on: Oct 14, 2025
- Days on market: 8
- Updated: Oct 22, 2025
- Possession: 2025-12-30 / Flexible
- Occupied by: Owner
- Listing brokerage: RARE REAL ESTATE
About this home
Unit 1503, 100 Upper Madison Avenue, North York (Lansing-Westgate), ON M2N 6M4
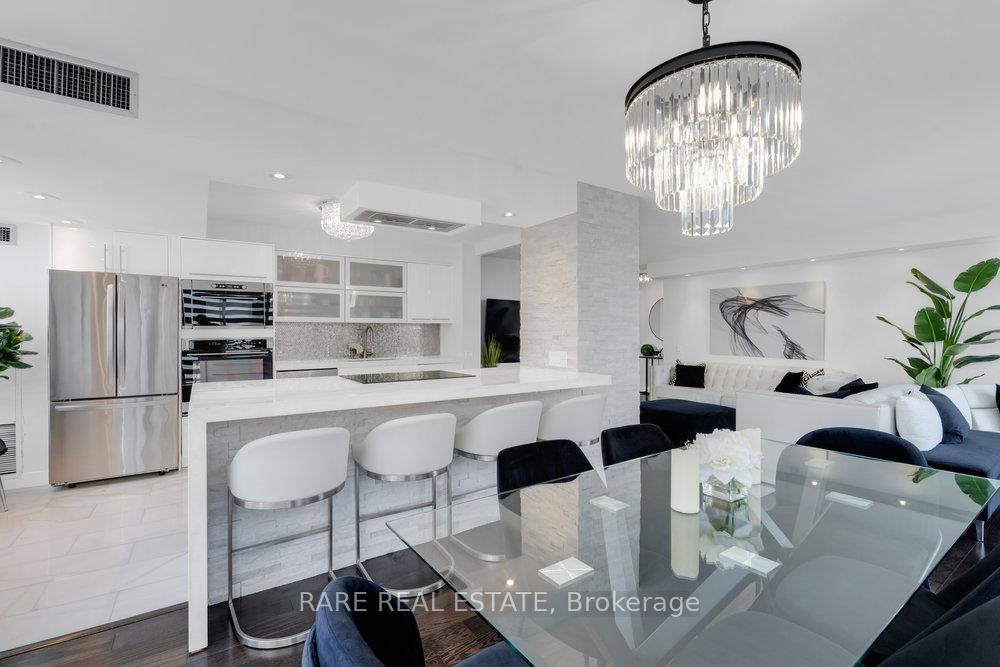
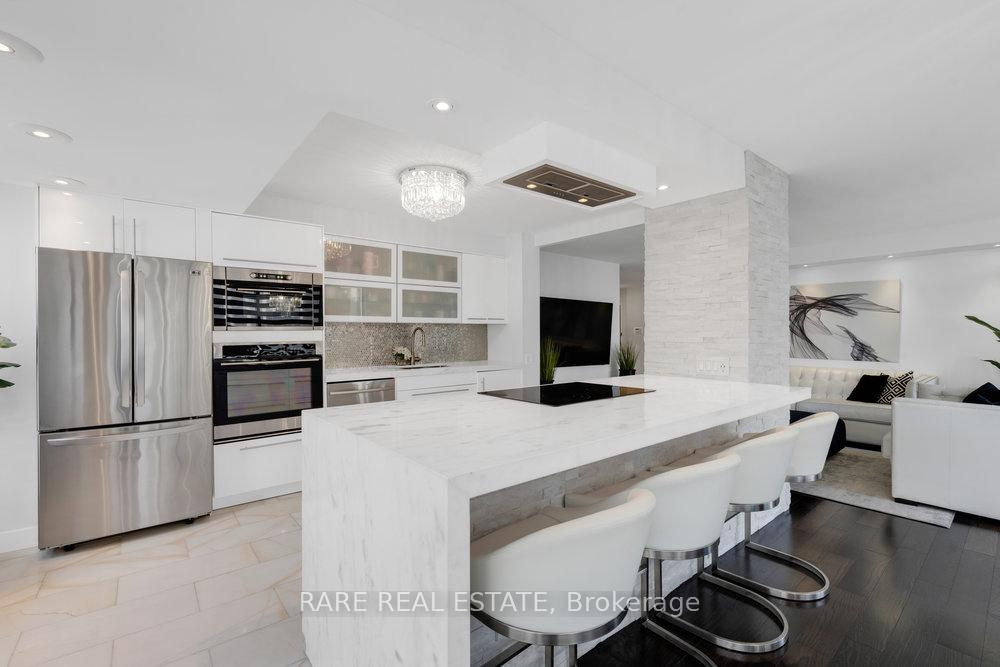
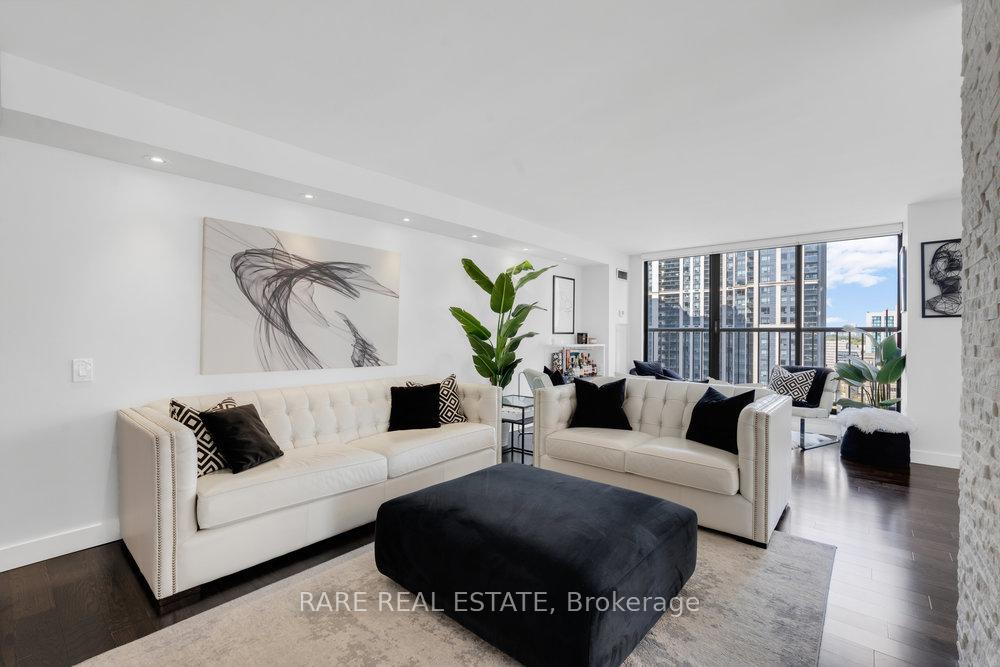
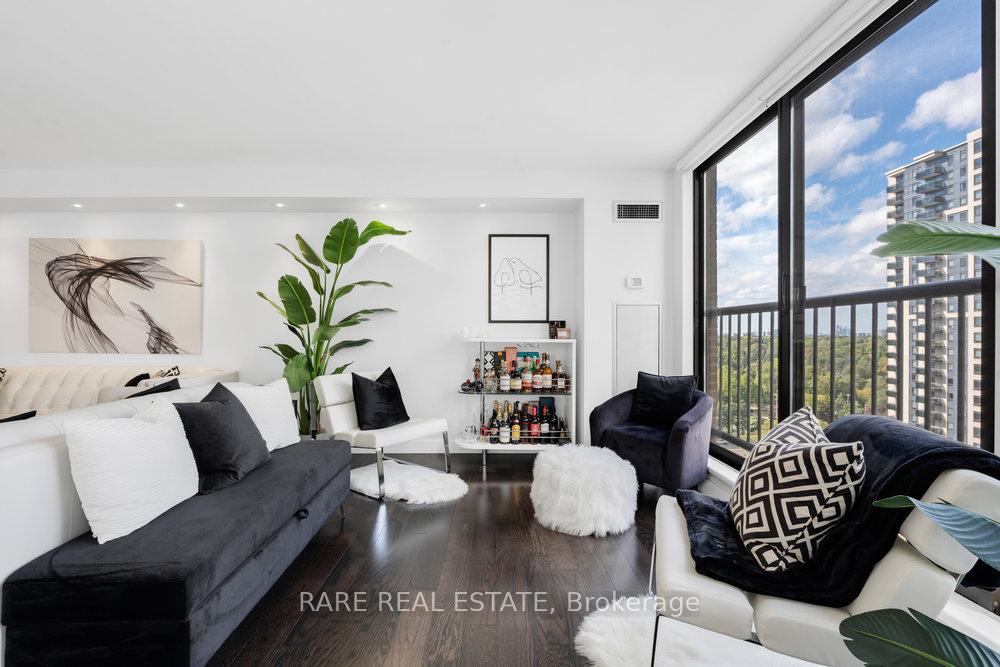
Step into this stunning 1,356 sqft corner suite that perfectly blends modern luxury, comfort, and unbeatable convenience. Beautifully renovated from top to bottom, this spacious 2-bedroom, 2-bath split-layout home features hardwood floors, pot lights throughout, and motorized blinds in every room, all controlled by remote. The bright, open-concept design is flooded with natural light from every angle. The modern kitchen is an entertainers dream, boasting an oversized island with a built-in cooktop, all stainless steel appliances, a wall oven, and sleek finishes that perfectly complement the space. There's generous counter space and enough room for a six-person dining table, making it ideal for hosting and everyday living. Both bedrooms are exceptionally large, each easily fits a king-sized bed with plenty of space to spare. Located in the heart of Yonge & Sheppard, this home offers direct indoor access to everything you could possibly need - Sheppard Subway Station (Yonge Line), GoodLife Fitness, LA Fitness, Longos, Winners, Shoppers Drug Mart, Dollarama, Cactus Club, major banks, dentist, chiropractor, and so much more, all without ever stepping outside! You're also just steps away from parks, schools, the library, theatre, and community centre. Residents enjoy exceptional amenities, including an outdoor pool, fitness centre, squash court, BBQ area, and party room. The building offers 24-hour concierge and advanced security, providing comfort, peace of mind, and a truly elevated lifestyle. Maintenance fees are ALL-inclusive, covering Bell Fibe internet and cable (including Crave, HBO etc), hydro, water, and heat, everything is taken care of. This suite also includes one oversized tandem parking space that easily fits two large SUVs or cars, plus a large locker conveniently located just steps away from the parking spots.
Ask about this home
A HOMEH agent will answer your questions about this home.
Know more about Residences of the Madison Centre
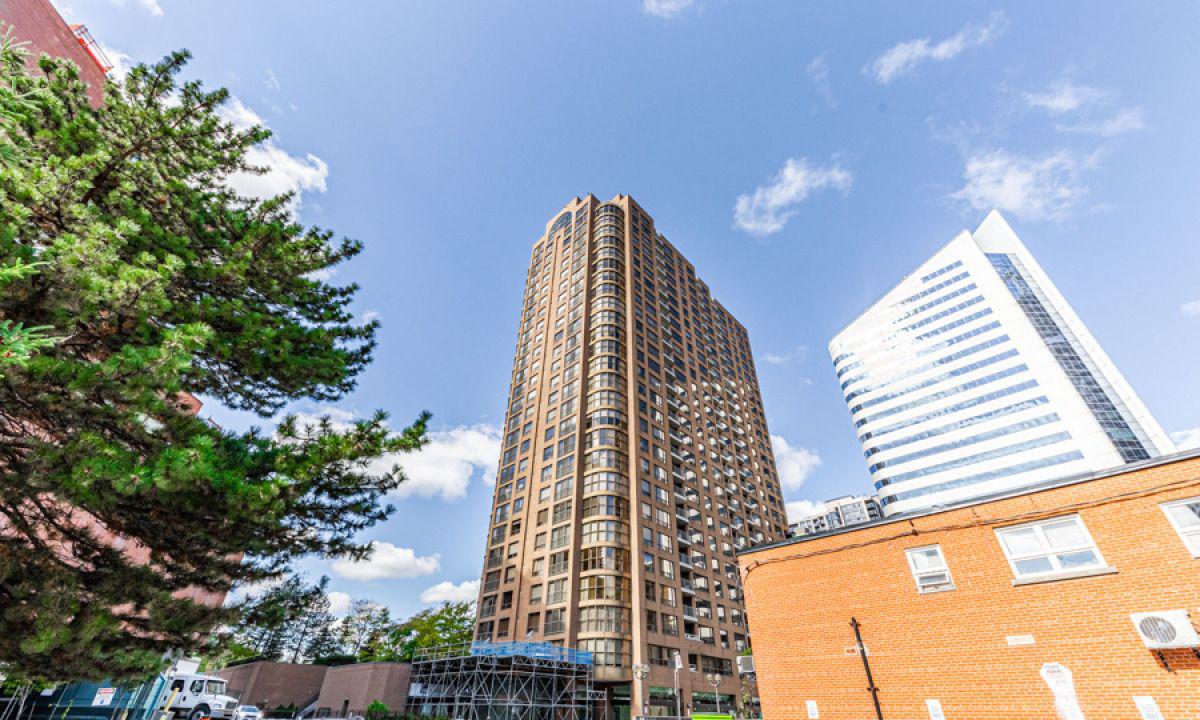
Condo building · 100 Upper Madison Avenue
Residences of the Madison Centre is a 27-storey condo with 260 suites, built in 1988 by Edilcan Development Corporation. Right now 3 for sale are on the market here.
- 27storeys
- 260suites
- $637/sq ft
- 1988built
No similar units for sale in Residences of the Madison Centre right now.
Around this home
Daily convenience, out of 100, from the distances below
Schools nearby
School rating, out of 10.
Helpful calculators
Your HOMEH agent

"I would see it this week."