

Unit 2008, 100 Upper Madison Avenue
Unit 2008, 100 Upper Madison Avenue
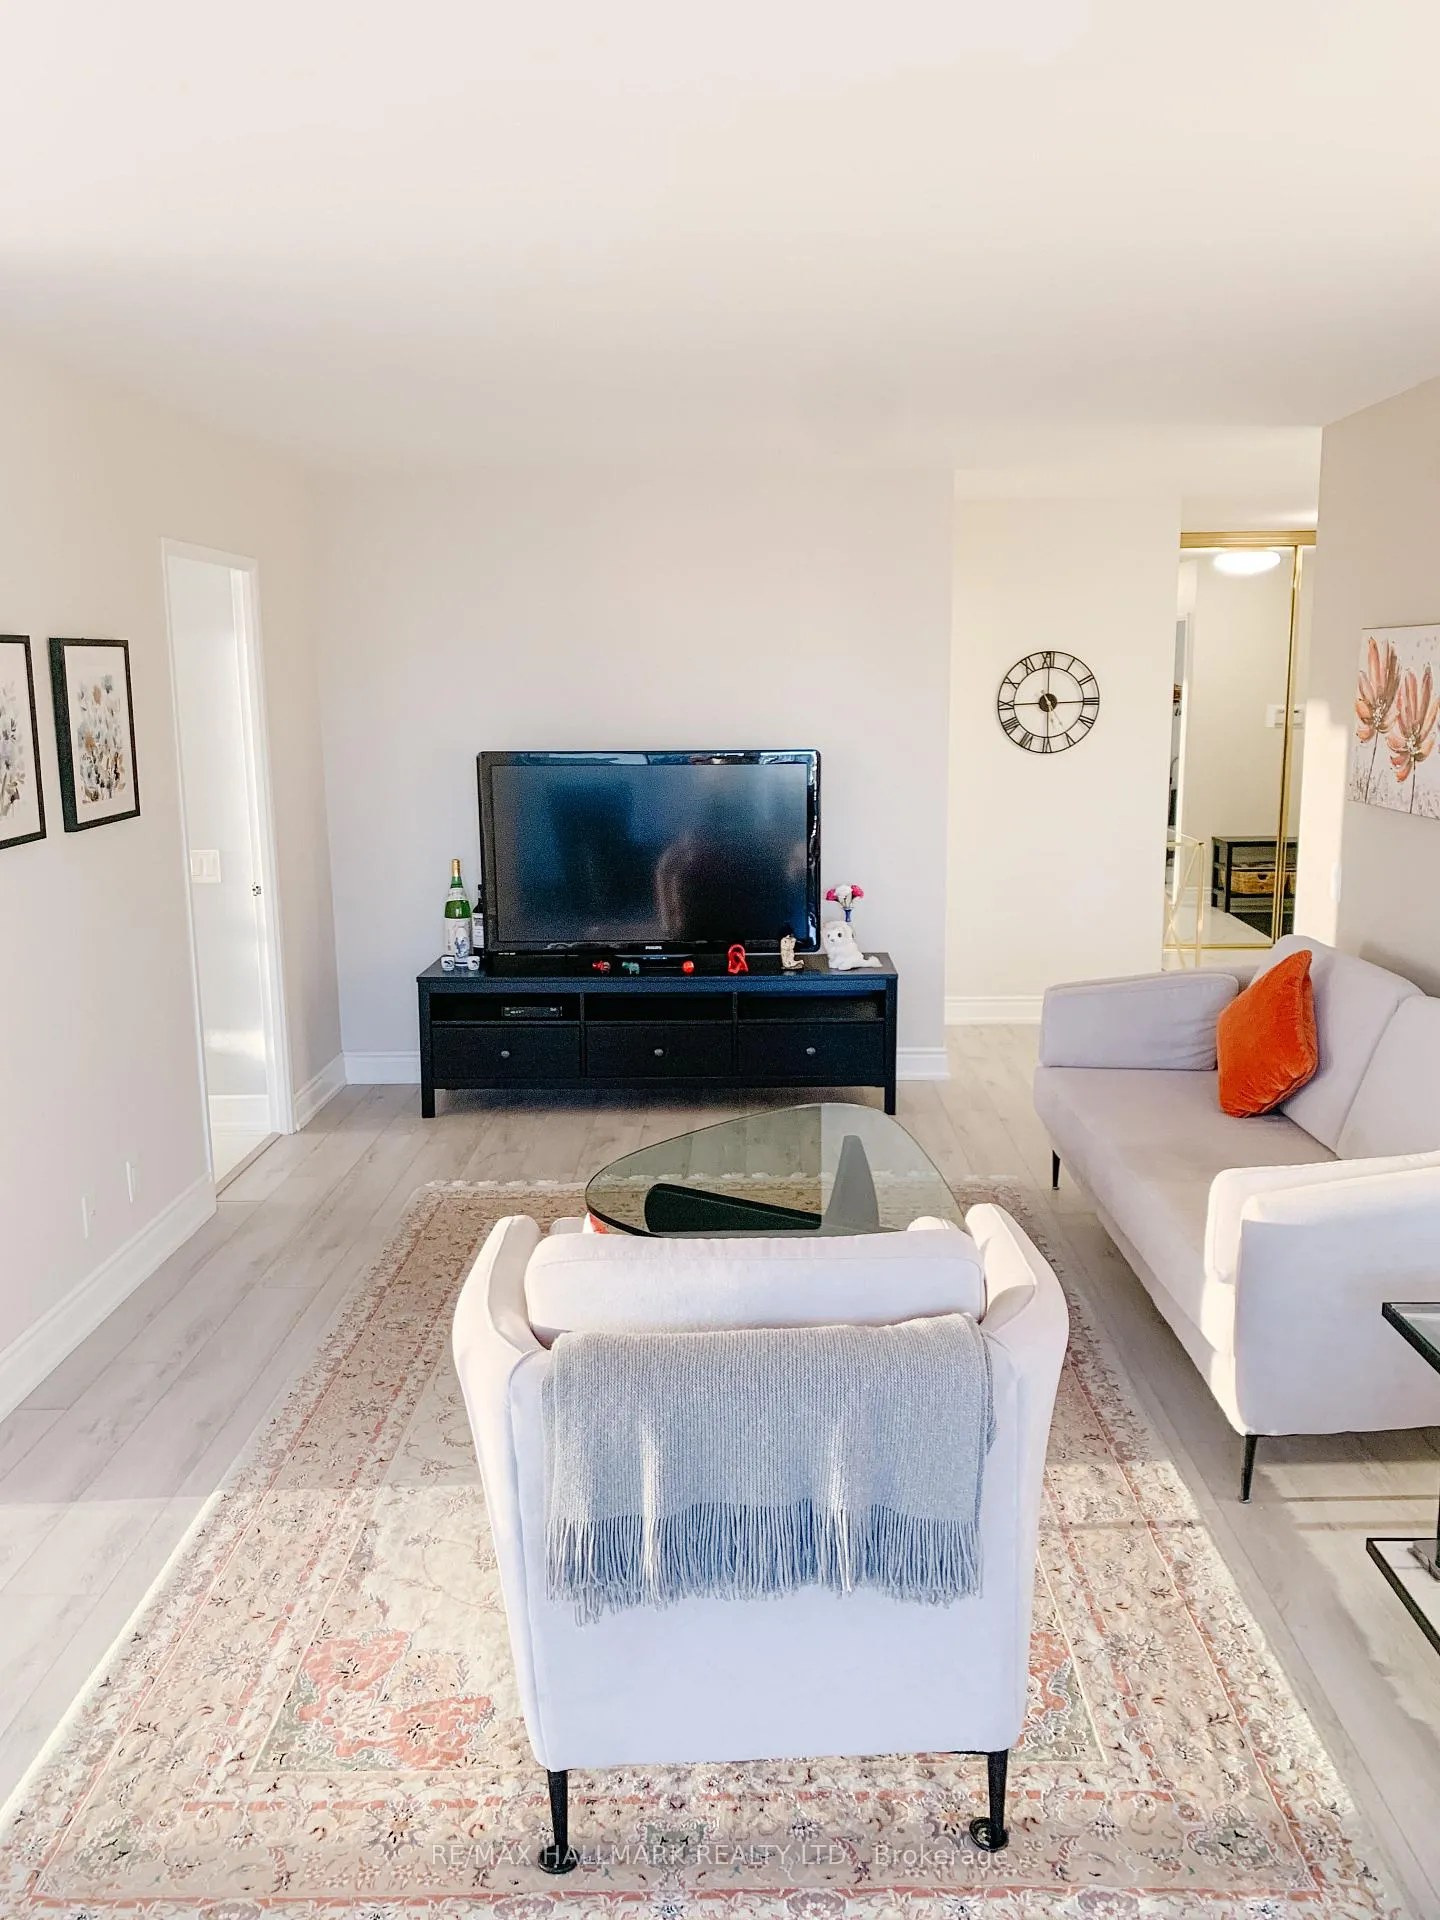 See all 14 photos
Property history
Facts and features
- ExposureSouth west
- LaundryIn-suite laundry, ensuite, room
- LockerOwned
- BalconyJuliette
- Central air
The homeCondo Apartment, Apartment, 1,200–1,399 sq ft
- TypeCondo Apartment
- StyleApartment
- Living space1,200–1,399 sq ft
- BasementNone
- ExposureSouth West
InsideCeramic, In-suite laundry, ensuite, laundry room, Carpet free
- FlooringCeramic
- LaundryIn-suite laundry, ensuite, laundry room
- FeaturesCarpet free
- Rooms above ground6
- Bedrooms2
- Bathrooms2
- Kitchens1
OutsideBrick, Juliette
- ExteriorBrick
- BalconyJuliette
Parking and locker1 Parking, Underground, Parking type Owned
- Spaces1 Parking
- GarageUnderground
- Parking typeOwned
- LockerOwned
- Locker unit156
- Locker number156
- Locker levelP3
BuildingResidences of the Madison Centre, Storeys 27, Units 260
- NameResidences of the Madison Centre
- Storeys27
- Units260
- Registered1988
- Condo corporation787
- PetsNot allowed
Heating, water and powerForced air, gas, Central air
- HeatingForced air, gas
- CoolingCentral air
Rent and termsRent $3,850 a month, Entire property, Unfurnished
- Rent$3,850 a month
- Space for rentEntire property
- FurnishedUnfurnished
- Lease12 months
- PaidMonthly
- Rent includesAll inclusive
- DepositRequired
- Credit checkRequired
- Employment letterRequired
- Rental applicationRequired
- ReferencesRequired
IncludedFridge, stove, microwave range, dishwasher, washer, dryer, shelving in laundry room, shelving in locker room, and window coverings. utilities, parking, and a locker are all included. amenities include gym, squash court, billiards room, outdoor swimming pool, sauna, and more located on the ground floor. includes 1.5 gb fibre internet and fibe tv through the building.
- IncludedFridge, stove, microwave range, dishwasher, washer, dryer, shelving in laundry room, shelving in locker room, and window coverings. utilities, parking, and a locker are all included. amenities include gym, squash court, billiards room, outdoor swimming pool, sauna, and more located on the ground floor. includes 1.5 gb fibre internet and fibe tv through the building.
Listing detailsC13164704, Rented, May 22, 2026
- MLS® numberC13164704
- StatusRented
- Listed onMay 22, 2026
- Days on market47
- UpdatedJul 8, 2026
- Possession2026-07-01 / 30-59 days
- Occupied byTenant
- Listing brokerageRE/MAX HALLMARK REALTY LTD.
About this home
Unit 2008, 100 Upper Madison Avenue, North York (Lansing-Westgate), ON M2N 6M4
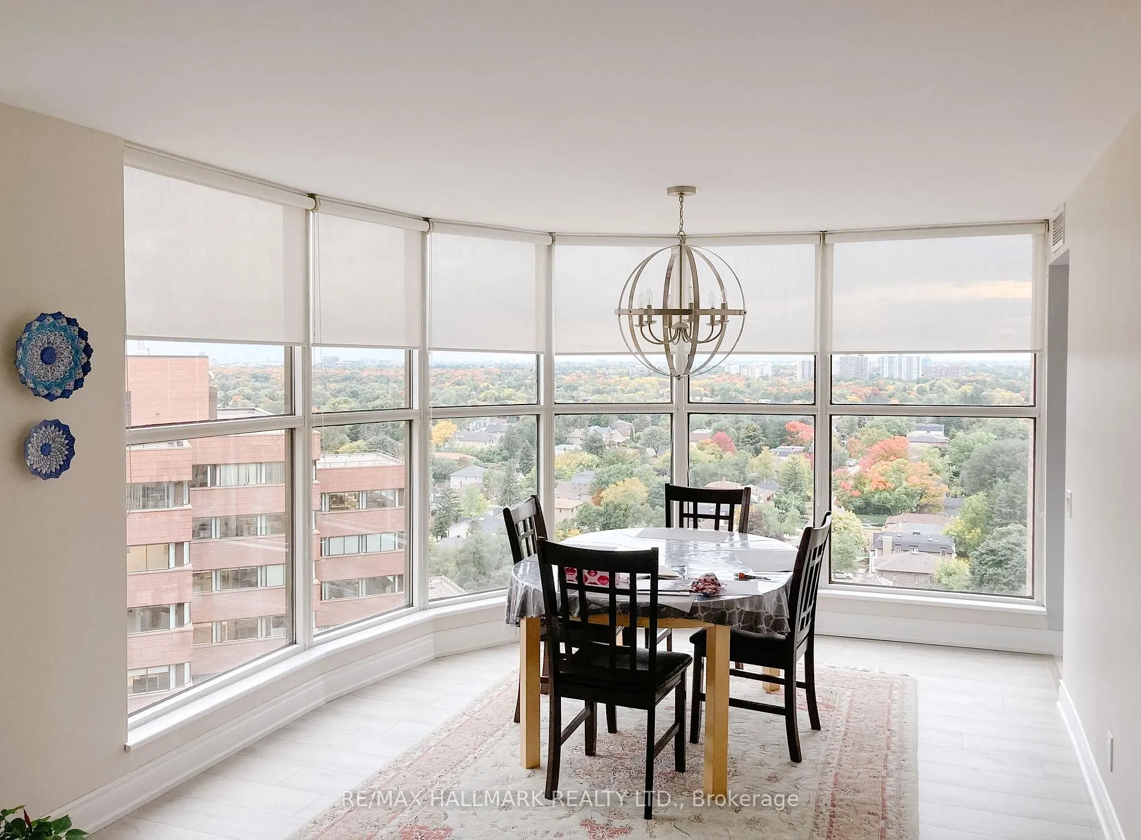
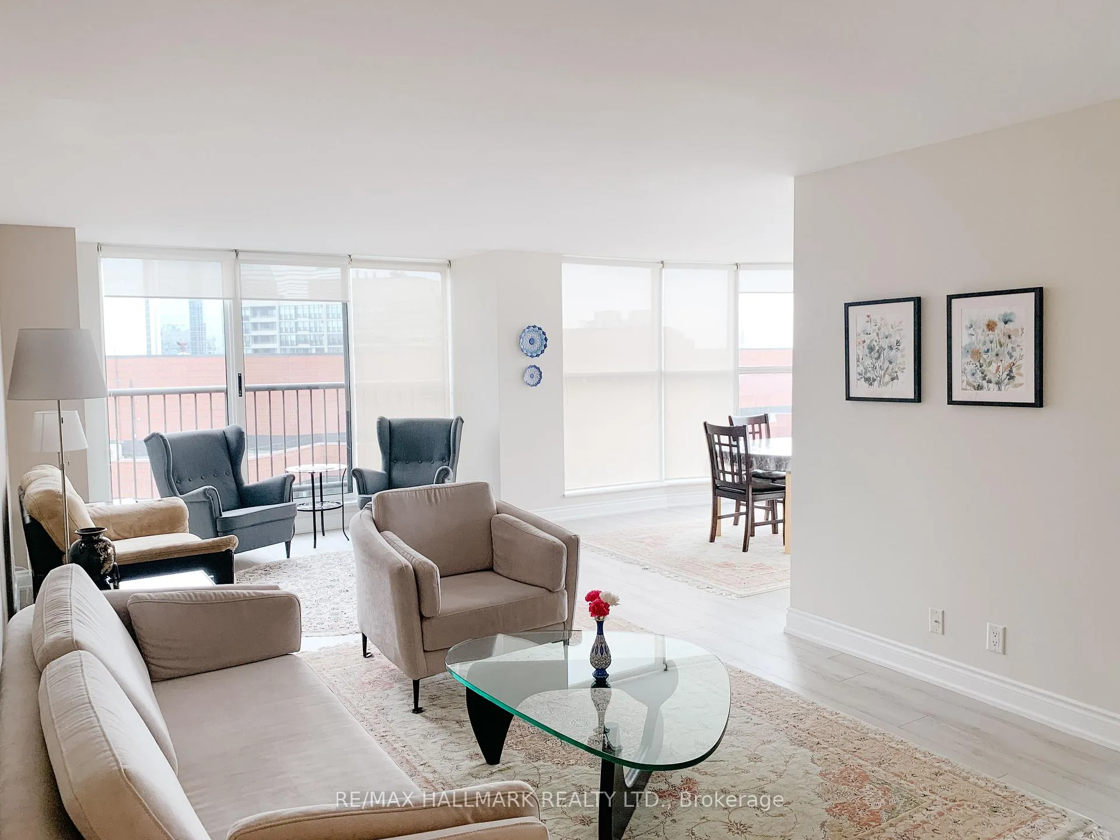
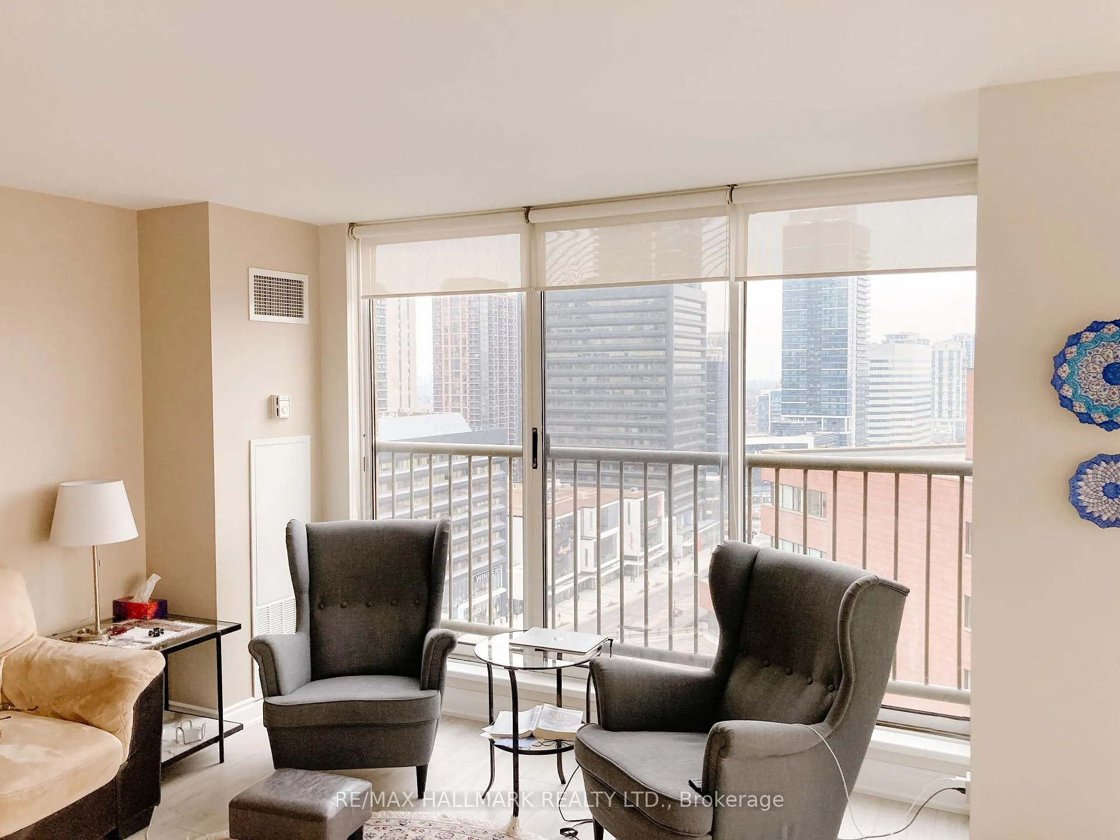
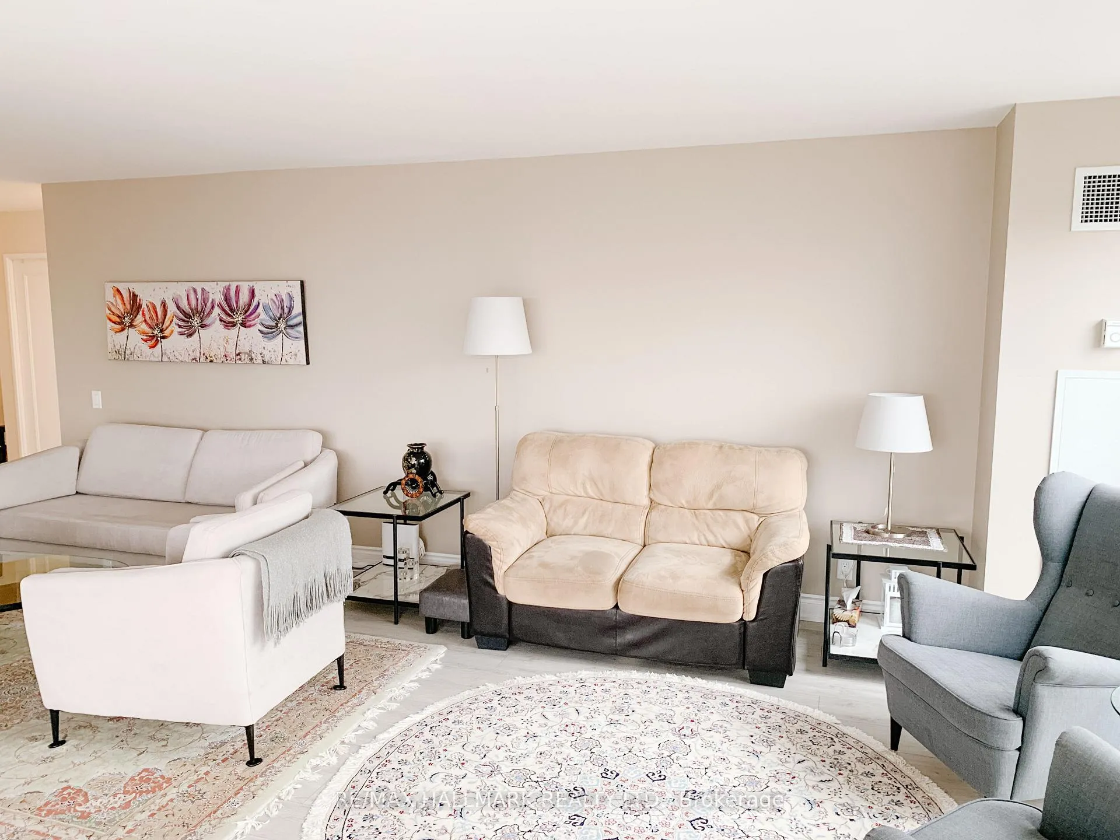
Experience spacious corner-suite living in the heart of North York at the Residences of Madison Centre. Offering 1,365 sq ft, this bright and beautifully maintained 2-bedroom suite features a rare and functional layout with expansive west and south facing views. Incredible natural light throughout. Floor-to-ceiling windows fill the home with sunshine. Generous principal rooms provide exceptional space.Recently renovated kitchen has ample space for storage and room for an eat in table. Ensuite laundry room is great for extra storage.Unbeatable location with direct underground access to the Sheppard subway station and just steps to shopping, restaurants, groceries, parks, and everyday essentials. Easy access to Hwy 401. All utilities, parking, and locker included!!! Exceptional building amenities incl 24-hour concierge/security. No pets and No smoking.
Ask about this home
A HOMEH agent will answer your questions about this home.
Know more about Residences of the Madison Centre
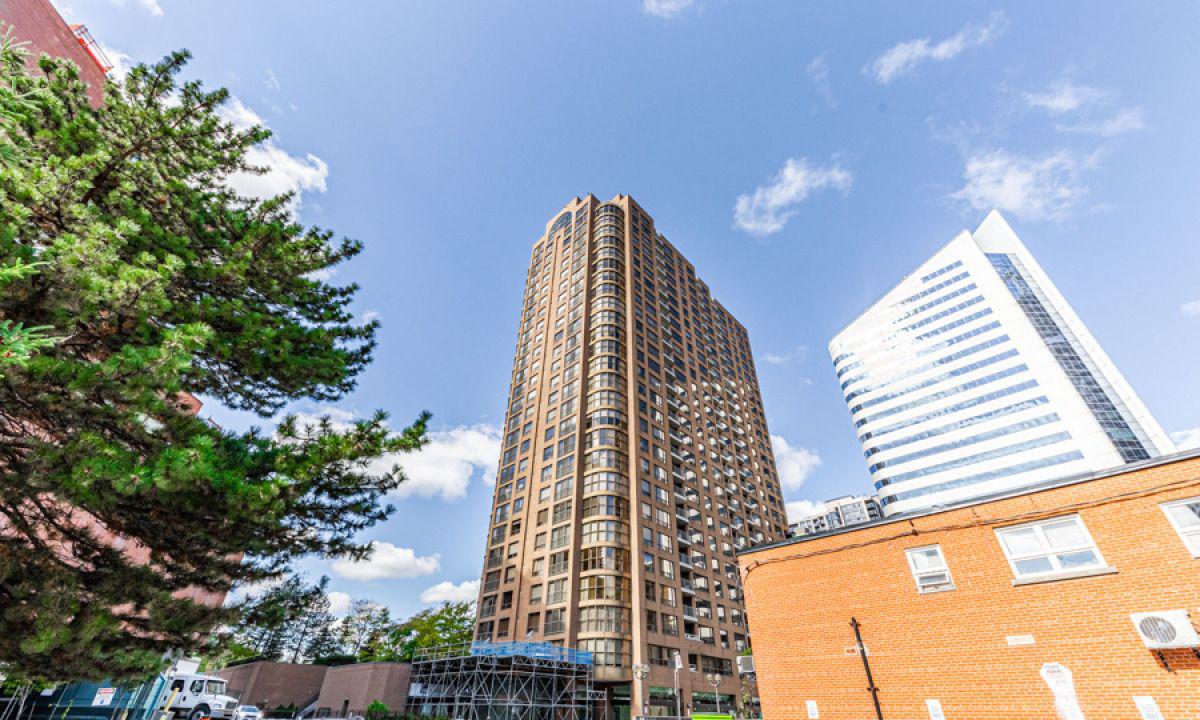
Condo building · 100 Upper Madison Avenue
Residences of the Madison Centre is a 27-storey condo with 260 suites, built in 1988 by Edilcan Development Corporation. Right now 3 for sale are on the market here.
- 27storeys
- 260suites
- $637/sq ft
- 1988built
No similar units for rent in Residences of the Madison Centre right now.
Around this home
Daily convenience, out of 100, from the distances below
Schools nearby
School rating, out of 10.
Helpful calculators
Your HOMEH agent

"I would see it this week."