

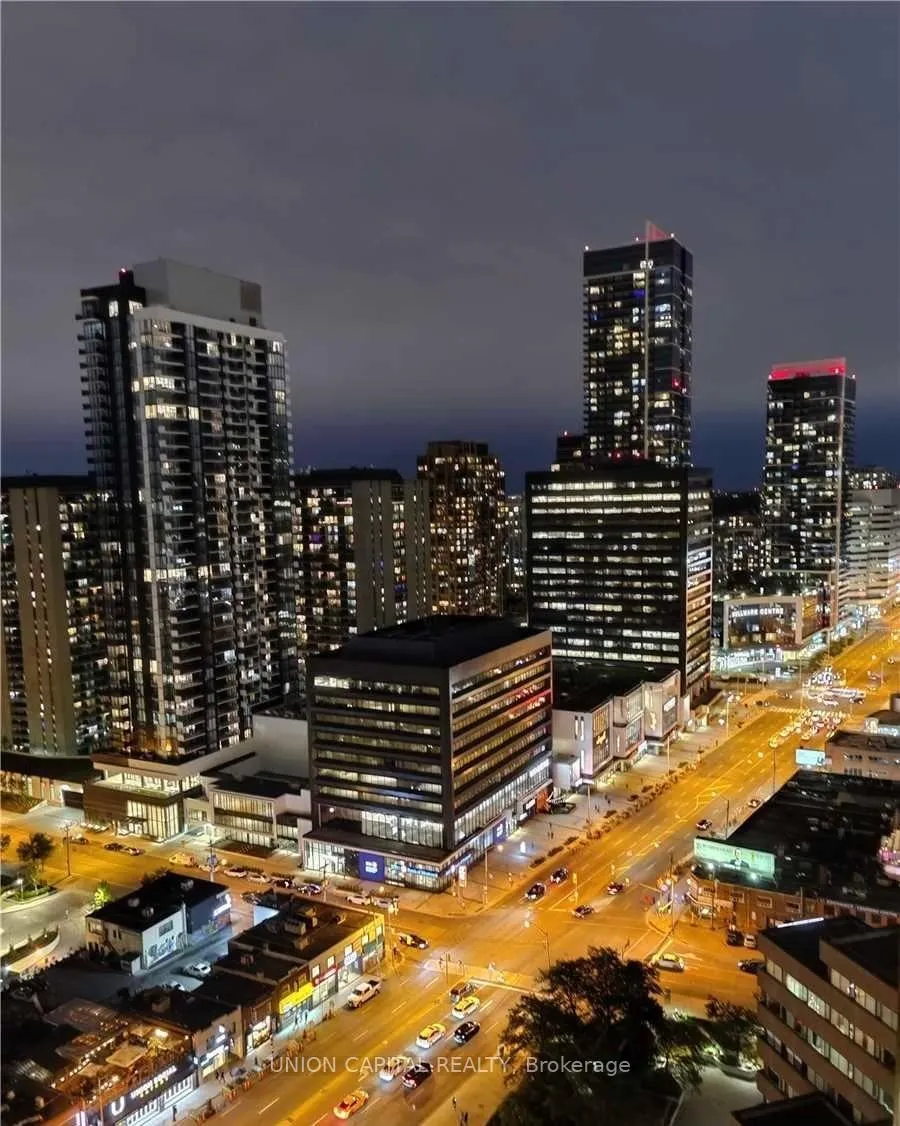
Unit 2805, 100 Upper Madison Street
Unit 2805, 100 Upper Madison Street
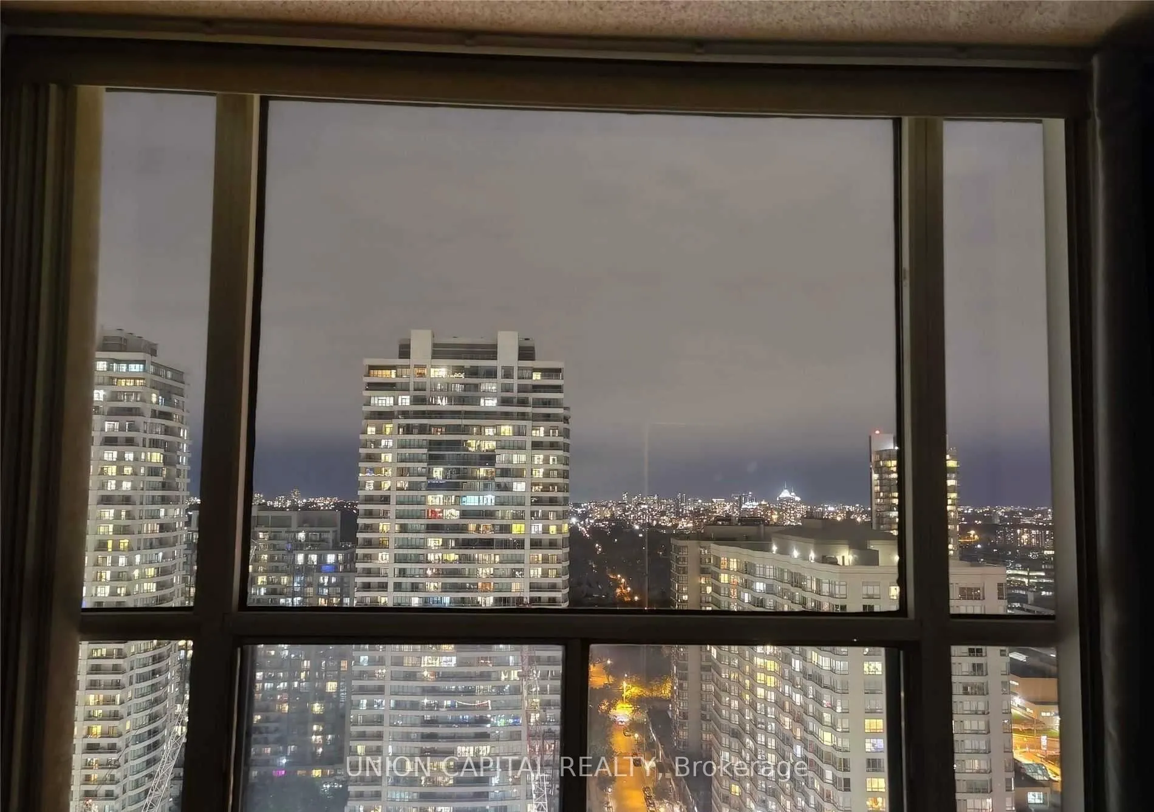
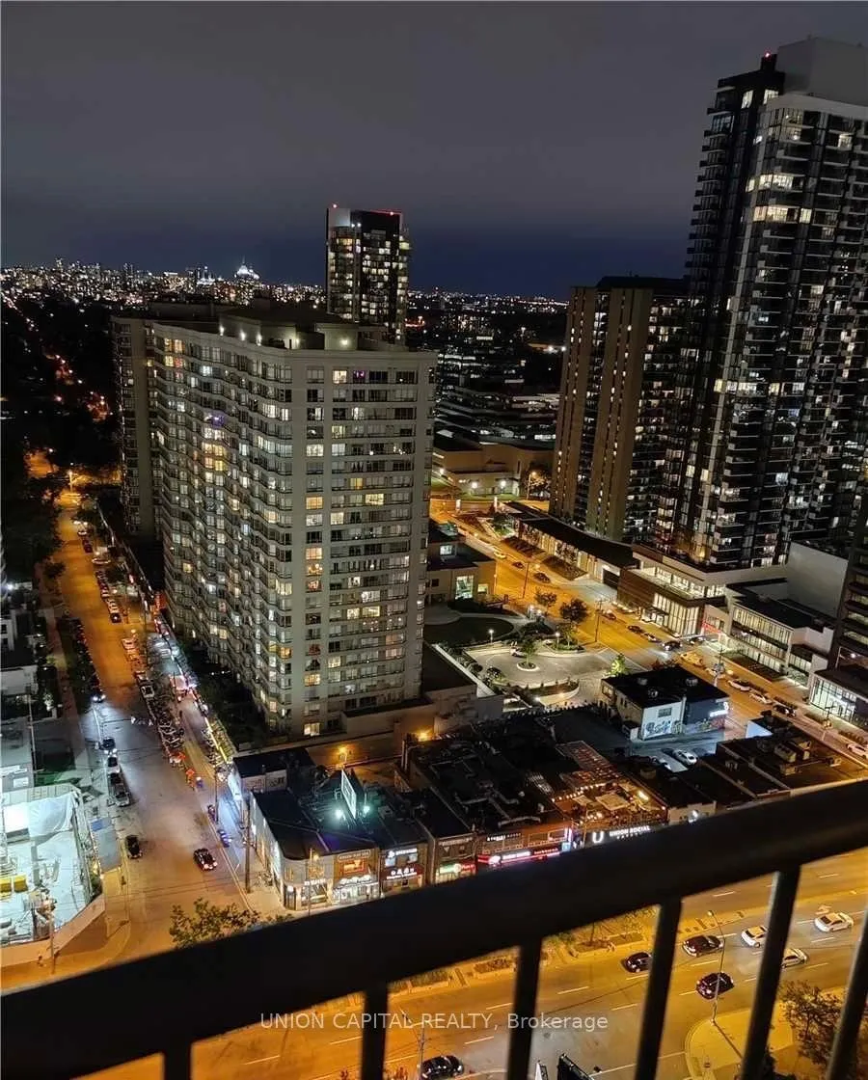
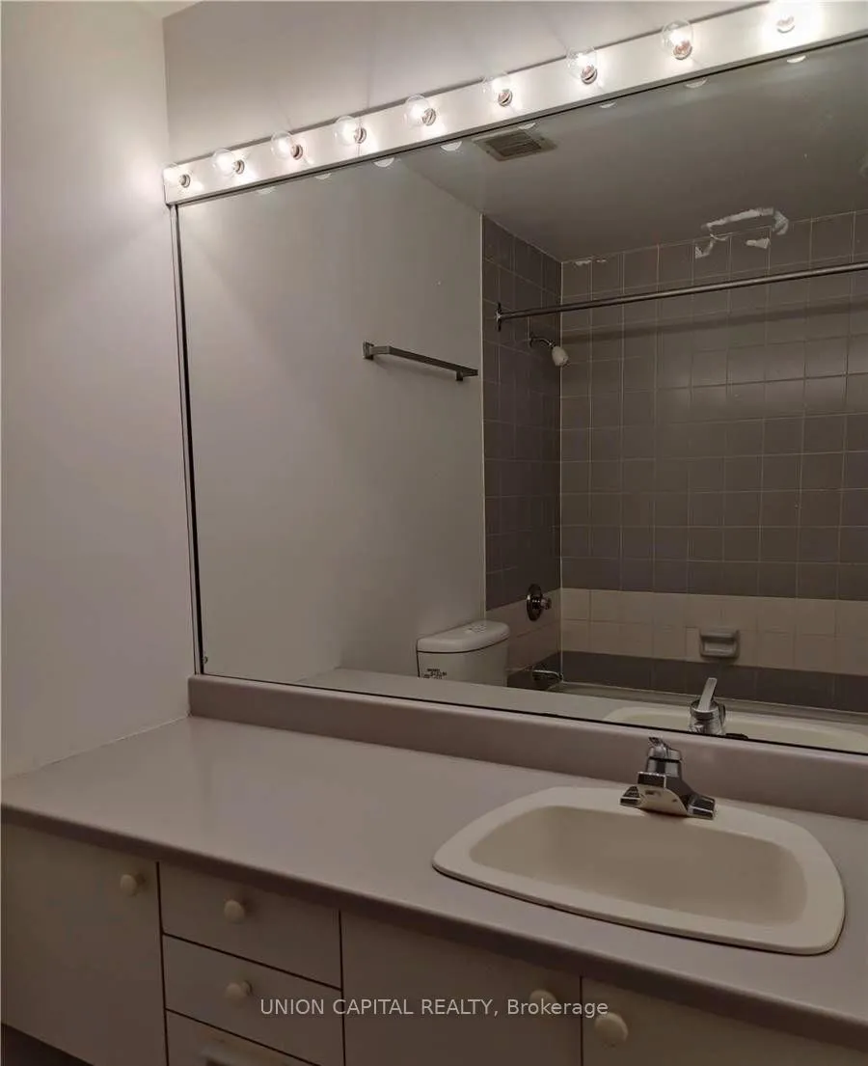
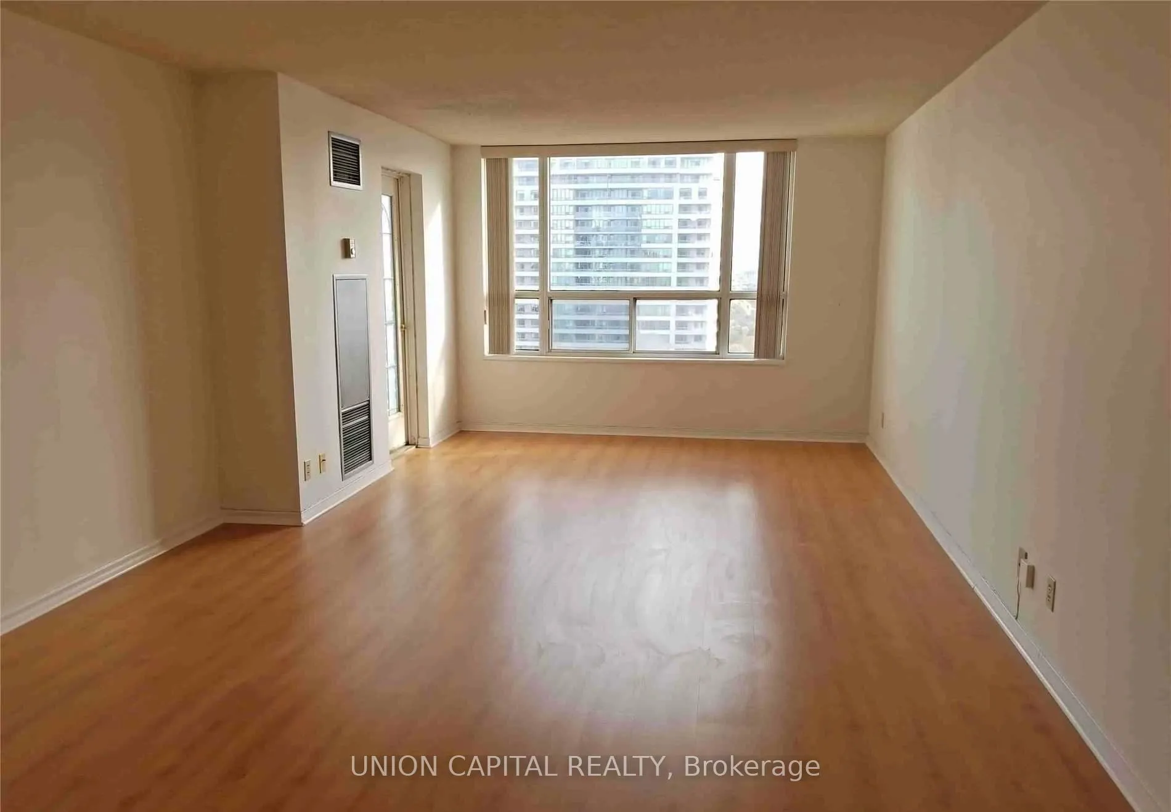 See all 12 photos
Property history
Facts and features
- ExposureEast
- LaundryIn-suite
- LockerNone
- BalconyOpen
- Central air
- Gym
- Outdoor pool
- Party room/meeting room
The homeCondo Apartment, Apartment, Age 31–50 years
- Type: Condo Apartment
- Style: Apartment
- Age: 31–50 years
- Living space: 900–999 sq ft
- Basement: None
- Exposure: East
InsideIn-suite laundry, main level, Carpet free, Concierge/security
- Laundry: In-suite laundry, main level
- Features: Carpet free
- Security: Concierge/security
- Rooms above ground: 4
- Bedrooms: 2
- Bathrooms: 2
- Kitchens: 1
OutsideConcrete, Open
- Exterior: Concrete
- Balcony: Open
Parking and locker1 Parking, Underground, Parking type Owned
- Spaces: 1 Parking
- Garage: Underground
- Parking type: Owned
- Driveway: Underground
- Locker: None
BuildingResidences of the Madison Centre, Storeys 27, Units 260
- Name: Residences of the Madison Centre
- Storeys: 27
- Units: 260
- Registered: 1988
- Condo corporation: 787
- Amenities: Gym, outdoor pool, party room/meeting room, sauna, squash/racquet court, visitor parking
- Pets: Allowed
Heating, water and powerForced air, gas, Central air
- Heating: Forced air, gas
- Cooling: Central air
Rent and termsRent $3,000 a month, Entire property, Unfurnished
- Rent: $3,000 a month
- Space for rent: Entire property
- Furnished: Unfurnished
- Lease: 12 months
- Paid: Monthly
- Rent includes: Building insurance, central air conditioning, common elements, heat, hydro, parking, water
- Deposit: Required
- Credit check: Required
- Employment letter: Required
- Rental application: Required
- References: Required
IncludedAll inclusive, building maintenance, cable tv, central air conditioning, heat, high speed internet, hydro, parking, water
- Included: All inclusive, building maintenance, cable tv, central air conditioning, heat, high speed internet, hydro, parking, water
NearbyArts centre, clear view, library, park, rec./commun.centre, school
- Close to: Arts centre, clear view, library, park, rec./commun.centre, school
Listing detailsC13210552, Rented, May 26, 2026
- MLS® number: C13210552
- Status: Rented
- Listed on: May 26, 2026
- Days on market: 10
- Updated: Jun 5, 2026
- Possession: 2026-07-20 / 30-59 days
- Occupied by: Tenant
- Listing brokerage: UNION CAPITAL REALTY
About this home
Unit 2805, 100 Upper Madison Street, North York (Lansing-Westgate), ON M2N 6M4
Welcome to this beautifully updated 2 bed, 2 bath condo offering nearly 1000 sq ft in one of North York's most sought after buildings. The generous layout includes a bright and open living/dining area with plenty of natural light and access to an east facing balcony. The primary bedroom includes a double closet and 4 pc ensuite, while the spacious second bedroom includes a closet and window, perfect for a home office, guest room, or growing family. Rent is all-inclusive, covering heat, hydro, air conditioning, plus Bell internet and cable, delivering both convenience and value. Residents enjoy exceptional building amenities including 24hrconcierge, indoor pool, sauna, and visitor parking. With direct underground access to the TTC, grocery store, and GoodLife Fitness, everything you need is right at your doorstep. Surrounded by shops, restaurants, and cafes, this is vibrant Yonge and Sheppard living at its best. Perfect for couples, young families, or professionals seeking a spacious and ultra convenient place to call home. One parking spot included!
Ask about this home
A HOMEH agent will answer your questions about this home.
Know more about Residences of the Madison Centre
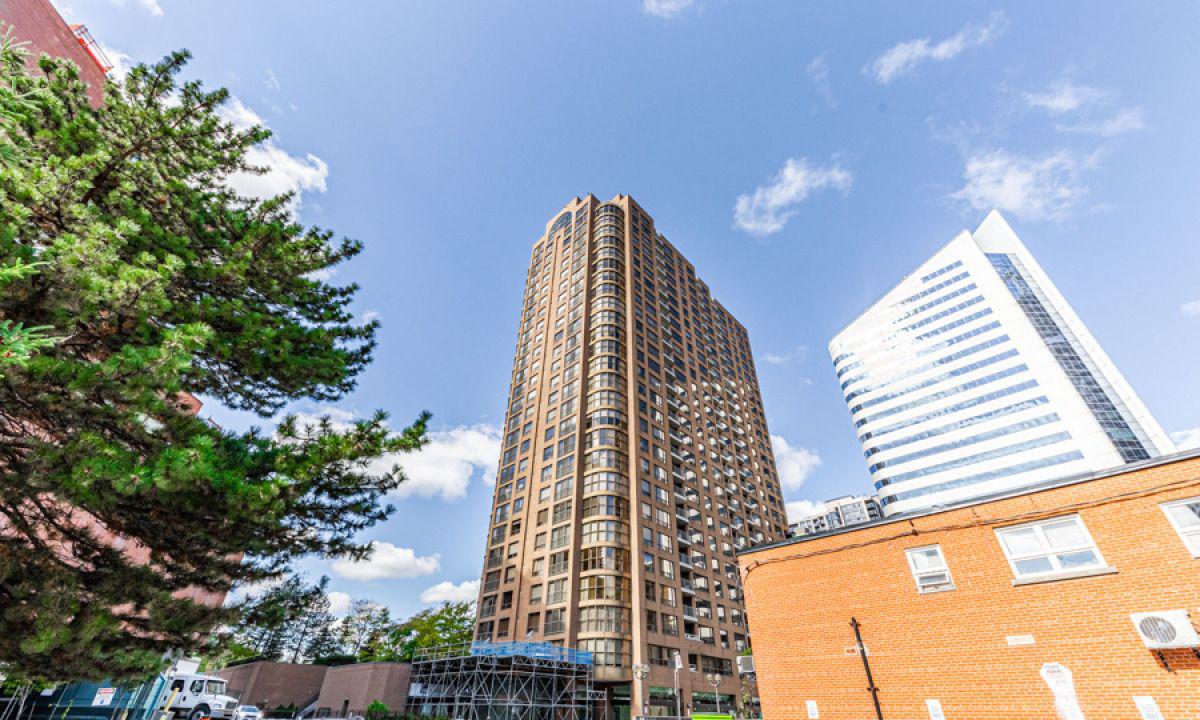
Condo building · 100 Upper Madison Avenue
Residences of the Madison Centre is a 27-storey condo with 260 suites, built in 1988 by Edilcan Development Corporation. Right now 3 for sale are on the market here.
- 27storeys
- 260suites
- $637/sq ft
- 1988built
No similar units for rent in Residences of the Madison Centre right now.
Around this home
Daily convenience, out of 100, from the distances below
Schools nearby
School rating, out of 10.
Helpful calculators
Your HOMEH agent

"I would see it this week."