

Unit 326, 1001 Roselawn Avenue
Unit 326, 1001 Roselawn Avenue
 See all 38 photos
Property history
Facts and features
- ExposureEast
- LaundryEnsuite
- LockerNone
- BalconyNone
- Central air
- Exercise room
- Gym
- Party room/meeting room
- Rooftop deck/garden
The homeCondo Apartment, Loft, 700–799 sq ft
- Type: Condo Apartment
- Style: Loft
- Living space: 700–799 sq ft
- Basement: None
- Exposure: East
InsideEnsuite, main level, Rooms above ground 4, 1 + 1 in the basement
- Laundry: Ensuite, main level
- Rooms above ground: 4
- Bedrooms: 1 + 1 in the basement
- Bathrooms: 1
- Kitchens: 1
OutsideConcrete, other, Balcony None
- Exterior: Concrete, other
- Balcony: None
Parking and lockerParking type None, Locker None
- Parking type: None
- Locker: None
BuildingForest hill lofts, Storeys 4, Units 137
- Name: Forest hill lofts
- Storeys: 4
- Units: 137
- Registered: 2003
- Condo corporation: 1557
- Amenities: Exercise room, gym, party room/meeting room, rooftop deck/garden, visitor parking
- Pets: Not allowed
Heating, water and powerForced air, gas, Central air
- Heating: Forced air, gas
- Cooling: Central air
Rent and termsRent $2,500 a month, Entire property, Unfurnished
- Rent: $2,500 a month
- Space for rent: Entire property
- Furnished: Unfurnished
- Lease: 12 months
- Paid: Monthly
- Rent includes: Building insurance, central air conditioning, common elements, hydro, heat, water
- Deposit: Required
- Credit check: Required
- Employment letter: Required
- Rental application: Required
- References: Required
- Rental items: None
IncludedAlso included in the rent is the use of stove, fridge, dishwasher, washer, dryer, light fixtures, blinds, built-in ladder in the bedroom. hydro, water, heat and ac included in monthly rent., Not included None
- Included: Also included in the rent is the use of stove, fridge, dishwasher, washer, dryer, light fixtures, blinds, built-in ladder in the bedroom. hydro, water, heat and ac included in monthly rent.
- Not included: None
NearbyLibrary, park, place of worship, public transit, school
- Close to: Library, park, place of worship, public transit, school
Listing detailsW11932197, Rented, Jan 20, 2025
- MLS® number: W11932197
- Status: Rented
- Listed on: Jan 20, 2025
- Days on market: 31
- Updated: Feb 20, 2025
- Possession: Feb 1st/Flexible
- Occupied by: Vacant
- Listing brokerage: SAGE REAL ESTATE LIMITED
About this home
Unit 326, 1001 Roselawn Avenue, North York (Briar Hill-Belgravia), ON M6B 4M4
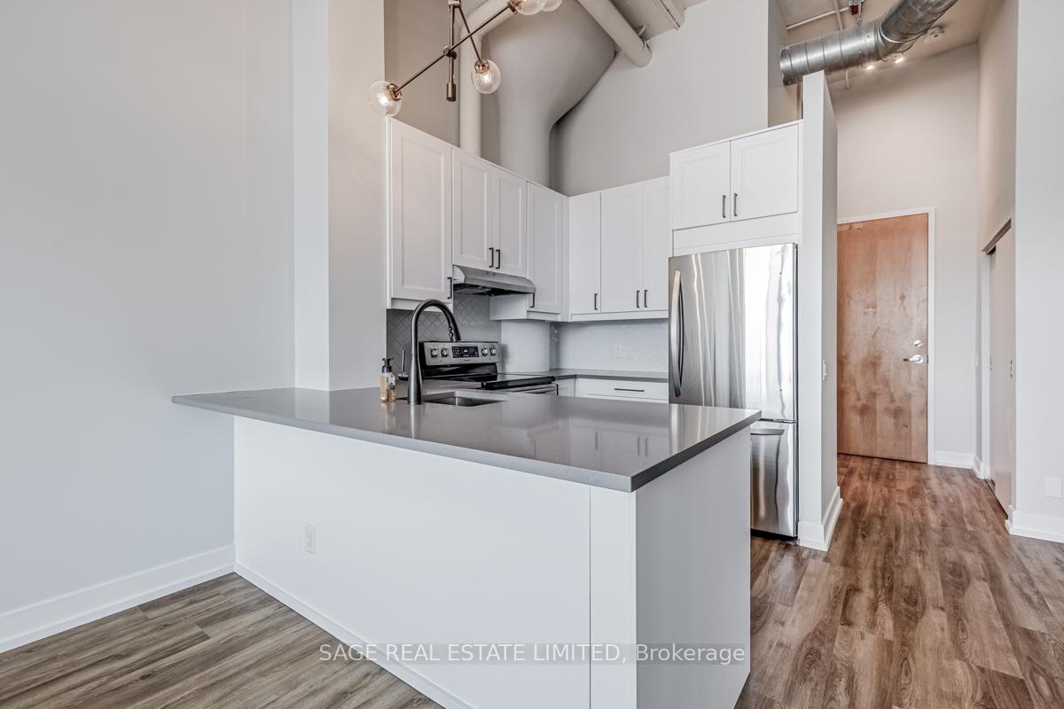
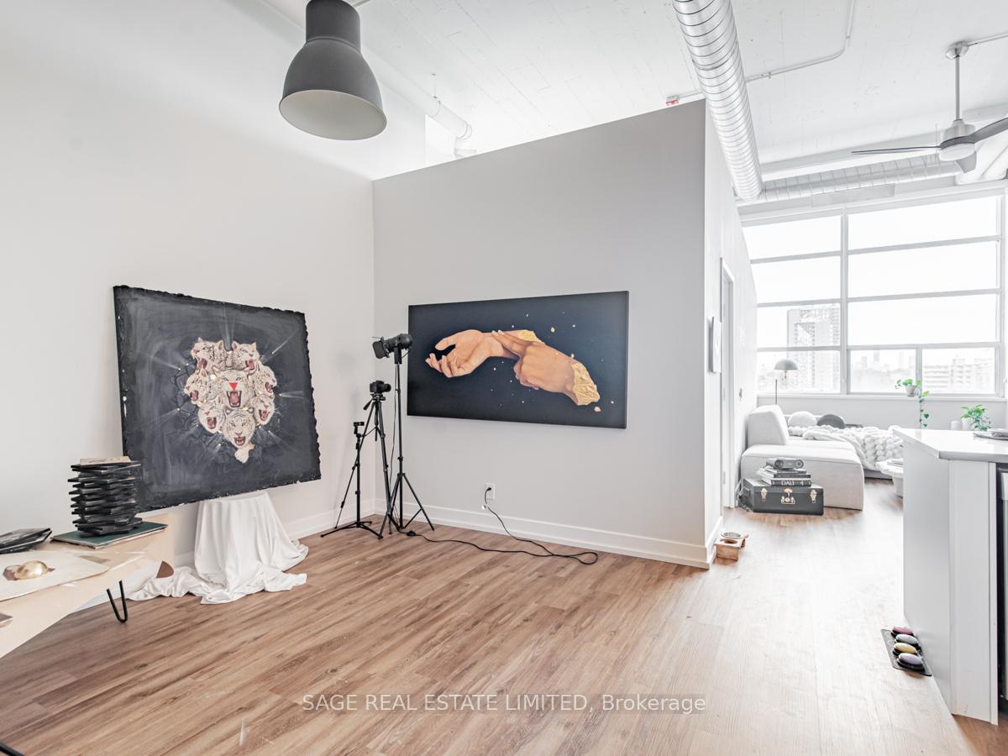
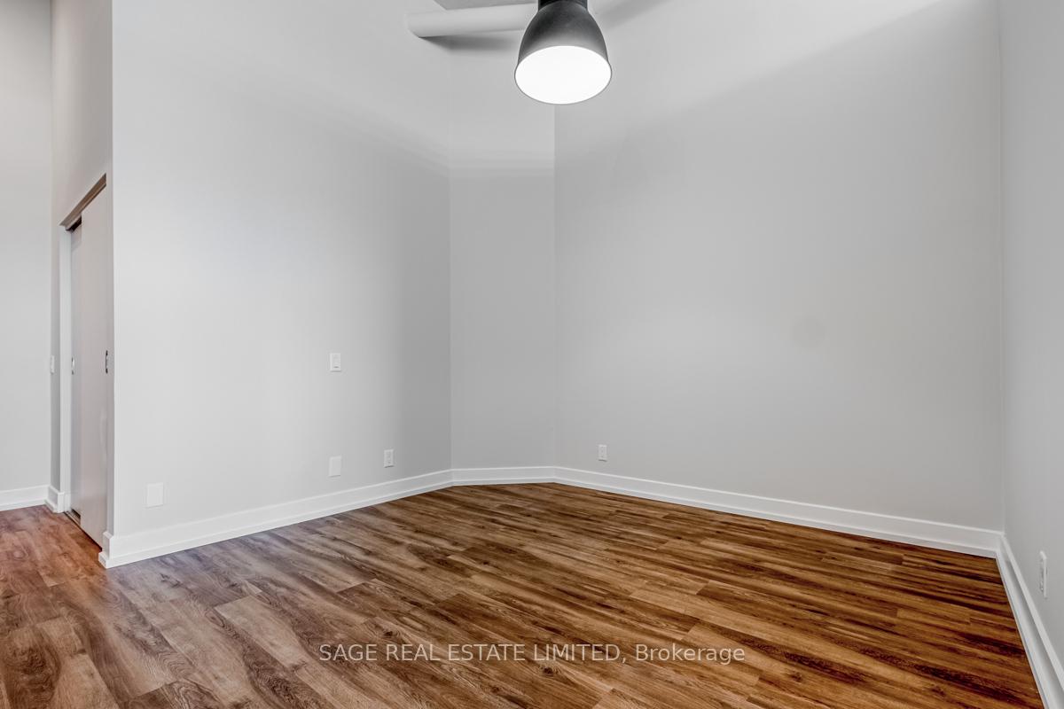
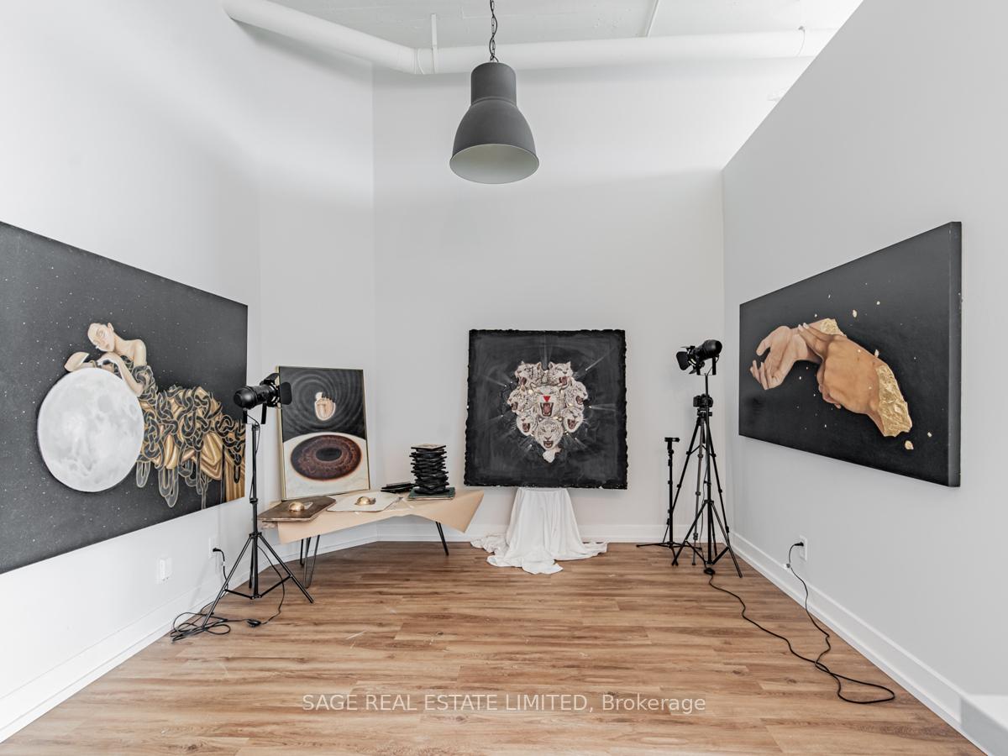
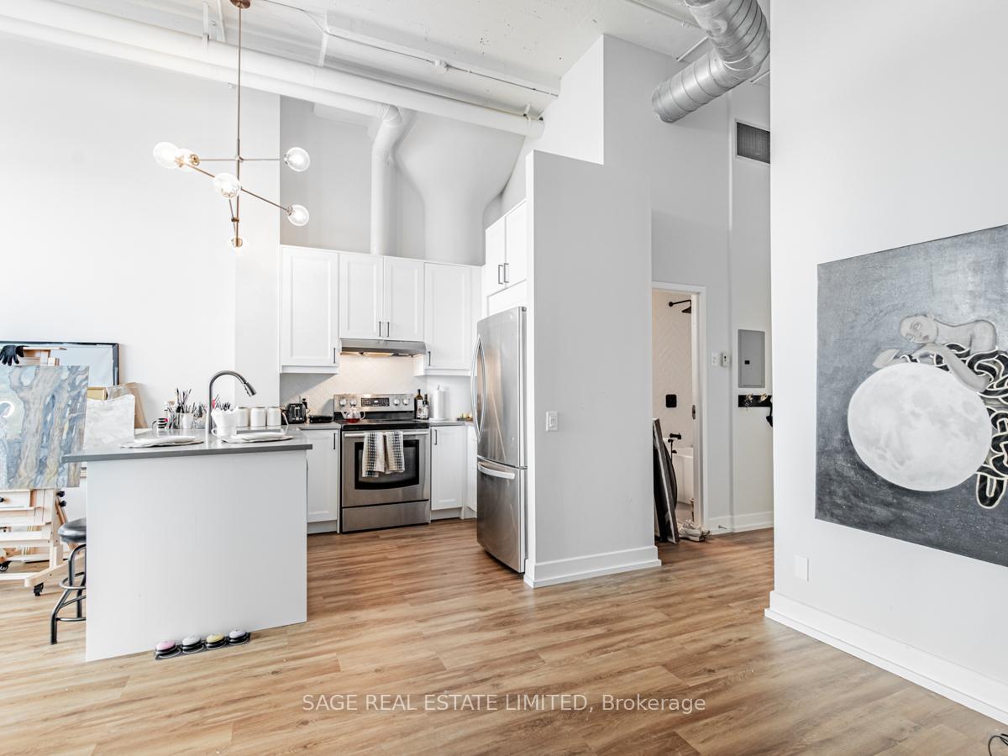
Live In The Art Deco Designed Forest Hill Lofts! The open-concept layout exudes loft authenticity with 13 ft. exposed concrete ceilings. Revel in the freshness of newly laid flooring and the allure of an upgraded kitchen, featuring quartz countertops and stainless steel appliances. The recently renovated bathroom comes complete with stunning herringbone tile and upgraded finishes. This unique loft offers versatility with a separate den, ideal for use as a nursery, home office or dining room space. The bedroom is adorned with a generously sized closet, complete with a convenient ladder for additional storage. Immerse yourself in the character and charm of this Art Deco gem, where every detail enhances the loft living experience. Enjoy easy access to the Beltline Bike Trail, Transit, shopping, and the many restaurants of Upper Forest Hill. **EXTRAS** The building backs on to the Beltline Bike trail, and is in walking distance to subway stations and the soon to be completed Eglinton West LRT Line and TTC Bus stop in front of building!
Ask about this home
A HOMEH agent will answer your questions about this home.
Know more about Forest Hill Lofts
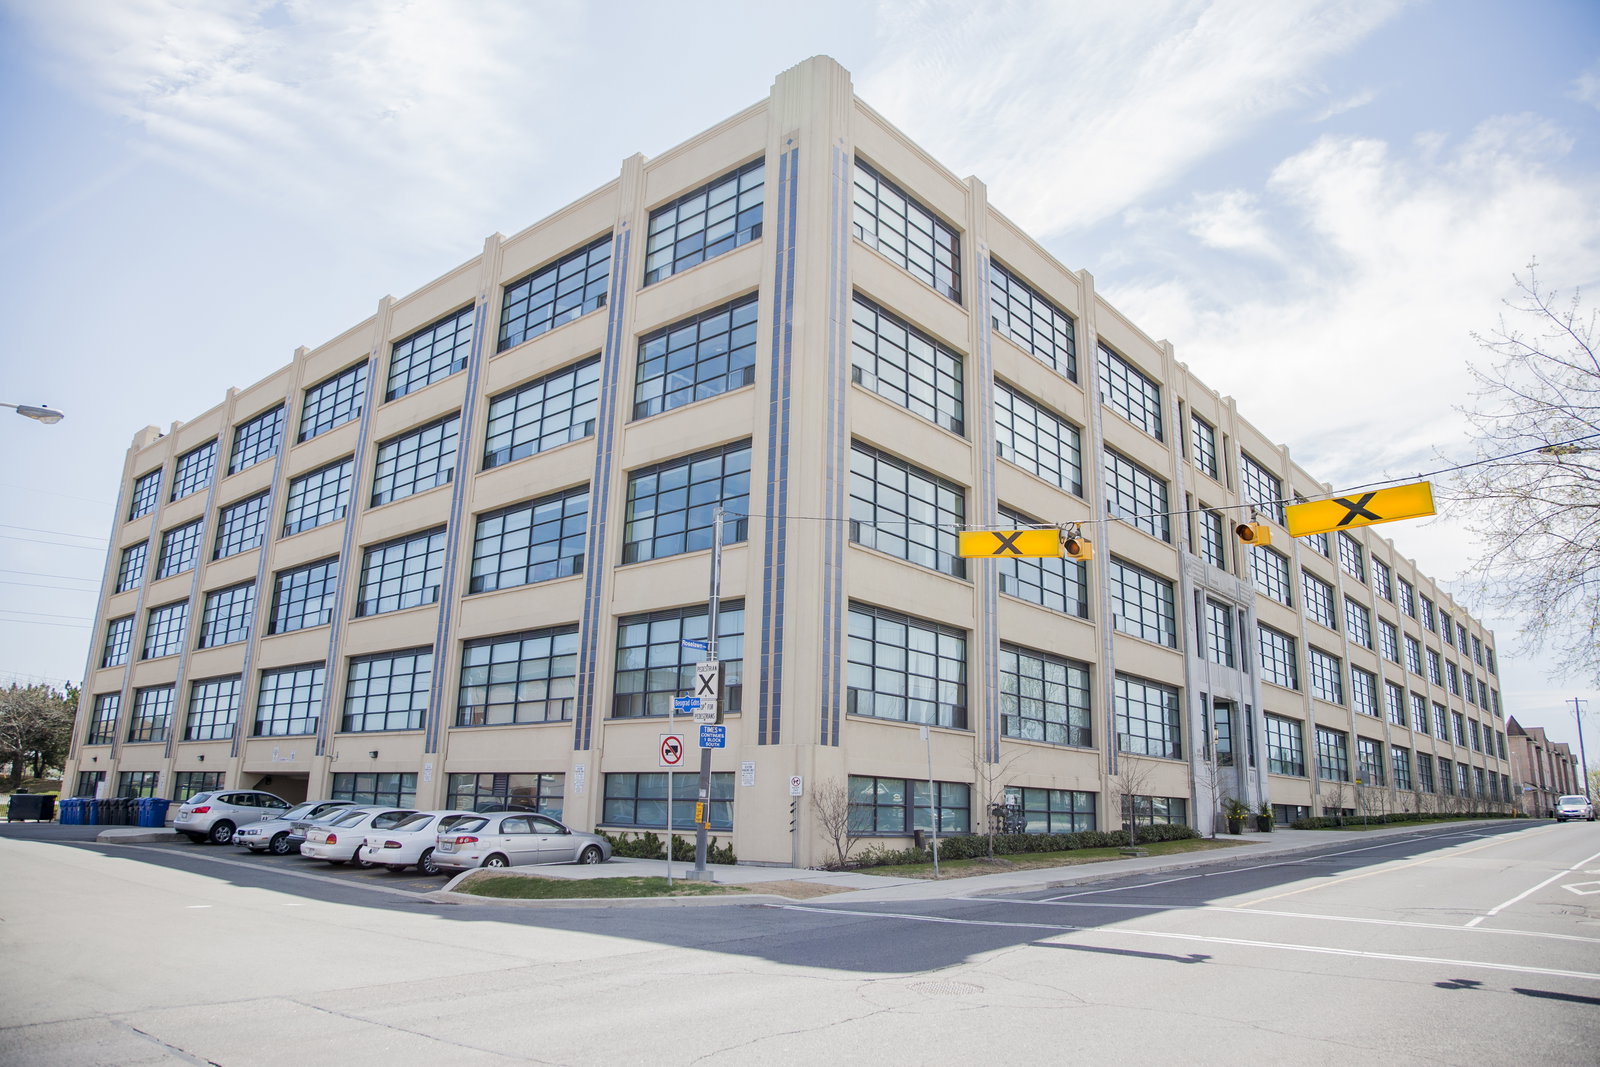
Condo building · 1001 Roselawn Avenue
Forest Hill Lofts is a 4-storey condo with 137 suites, built in 2003 by 1001 Roselawn Avenue Inc. Right now 1 for rent is on the market here.
- 4storeys
- 137suites
- $787/sq ft
- 2003built
No similar units for rent in Forest Hill Lofts right now.
Around this home
Daily convenience, out of 100, from the distances below
Schools nearby
School rating, out of 10.
Helpful calculators
Your HOMEH agent

"I would see it this week."