

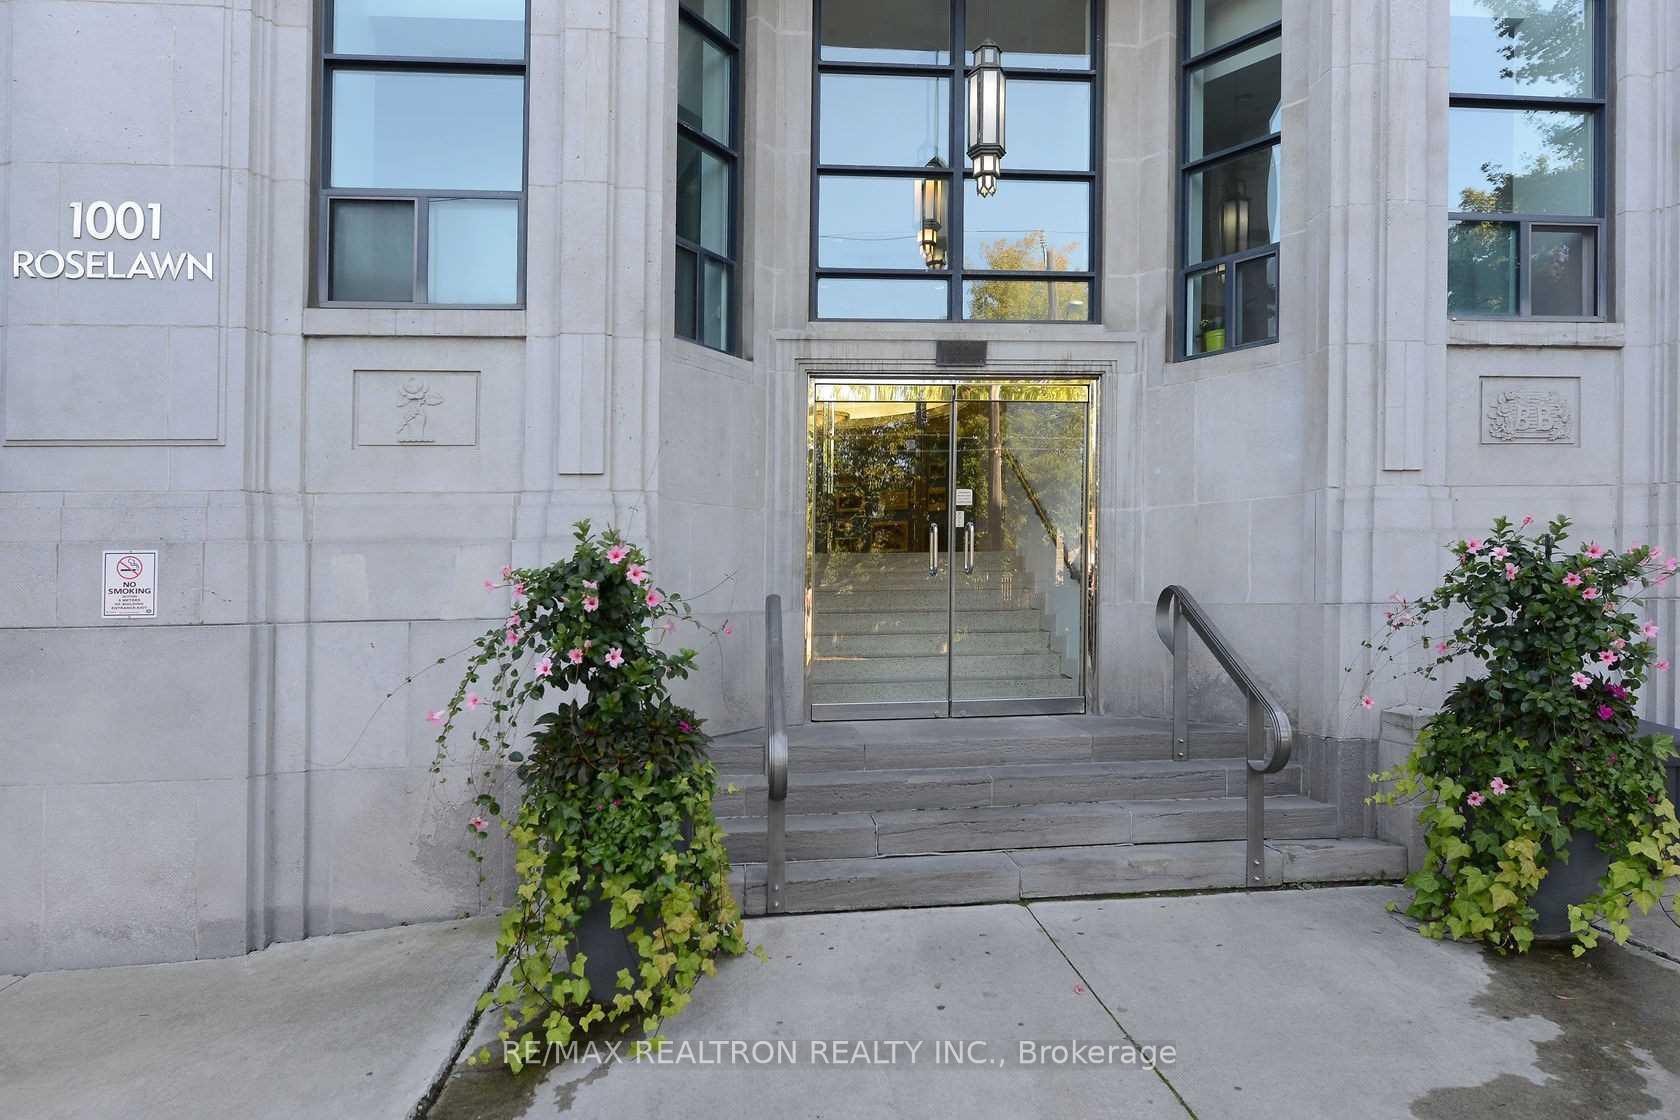
Unit 328, 1001 Roselawn Avenue
Unit 328, 1001 Roselawn Avenue
 See all 19 photos
Property history
Facts and features
- ExposureEast
- LaundryEnsuite
- LockerOwned
- BalconyNone
- Central air
- Gym
- Party room/meeting room
- Rooftop deck/garden
The homeCondo Apartment, Industrial loft, 900–999 sq ft
- Type: Condo Apartment
- Style: Industrial loft
- Living space: 900–999 sq ft
- Basement: None
- Exposure: East
InsideEnsuite, main level, Carpet free, Rooms above ground 5
- Laundry: Ensuite, main level
- Features: Carpet free
- Rooms above ground: 5
- Rooms in the basement: 1
- Bedrooms: 2 + 1 in the basement
- Bathrooms: 2
- Kitchens: 1
OutsideConcrete, other, Balcony None
- Exterior: Concrete, other
- Balcony: None
Parking and locker1 Parking, Underground, Parking type Owned
- Spaces: 1 Parking
- Garage: Underground
- Parking type: Owned
- Driveway: Underground
- Spot: 58
- Locker: Owned
- Locker number: 40
- Locker level: 03
BuildingForest Hill Lofts, Storeys 4, Units 137
- Name: Forest Hill Lofts
- Storeys: 4
- Units: 137
- Registered: 2003
- Condo corporation: 1557
- Amenities: Bbqs allowed, gym, party room/meeting room, rooftop deck/garden, visitor parking
- Pets: Allowed
Heating, water and powerForced air, gas, Central air
- Heating: Forced air, gas
- Cooling: Central air
Rent and termsRent $3,100 a month, Entire property, Unfurnished
- Rent: $3,100 a month
- Space for rent: Entire property
- Furnished: Unfurnished
- Lease: 12 months
- Paid: Monthly
- Rent includes: Building insurance, central air conditioning, common elements, heat, hydro, parking, water
- Deposit: Required
- Credit check: Required
- Employment letter: Required
- Rental application: Required
- References: Required
- Rental items: N/a
IncludedIncluded in the monthly rent: hydro, water, heat and ac. use of 1 parking spot, ensuite storage + 1 locker conveniently located on the same floor. all electric light fixtures, all window coverings, dishwasher, microwave, stove, refrigerator, stacked washer & dryer.
- Included: Included in the monthly rent: hydro, water, heat and ac. use of 1 parking spot, ensuite storage + 1 locker conveniently located on the same floor. all electric light fixtures, all window coverings, dishwasher, microwave, stove, refrigerator, stacked washer & dryer.
NearbyHospital, library, park, place of worship, public transit, school
- Close to: Hospital, library, park, place of worship, public transit, school
Listing detailsW12431436, Rented, Sep 29, 2025
- MLS® number: W12431436
- Status: Rented
- Listed on: Sep 29, 2025
- Days on market: 10
- Updated: Oct 9, 2025
- Possession: 2025-11-01 / Other
- Occupied by: Tenant
- Listing brokerage: RE/MAX REALTRON REALTY INC.
About this home
Unit 328, 1001 Roselawn Avenue, North York (Briar Hill-Belgravia), ON M6B 4M4
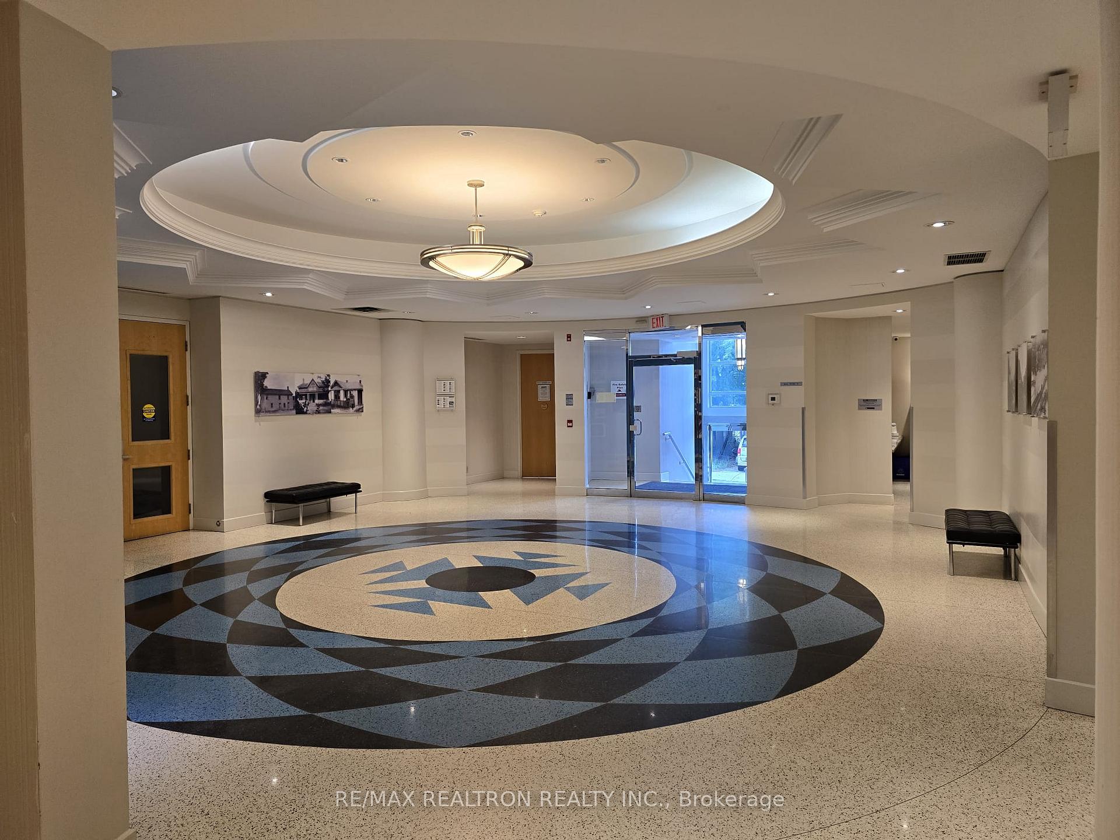
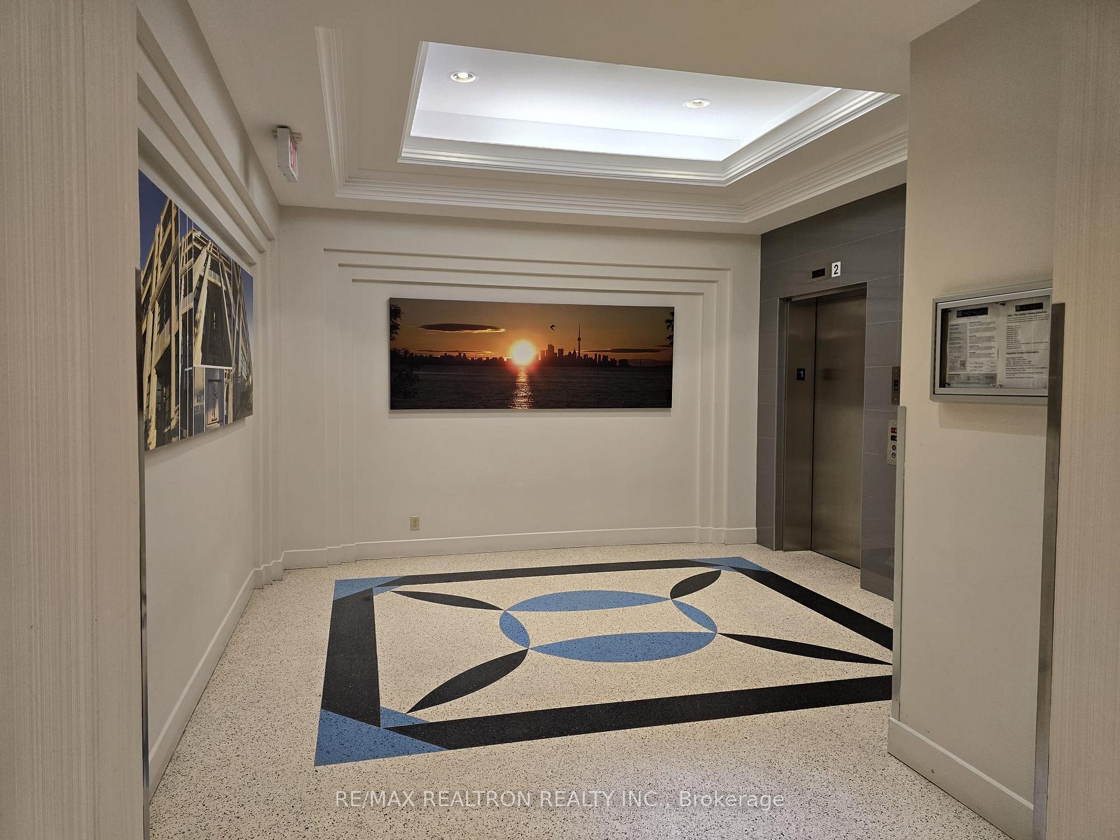
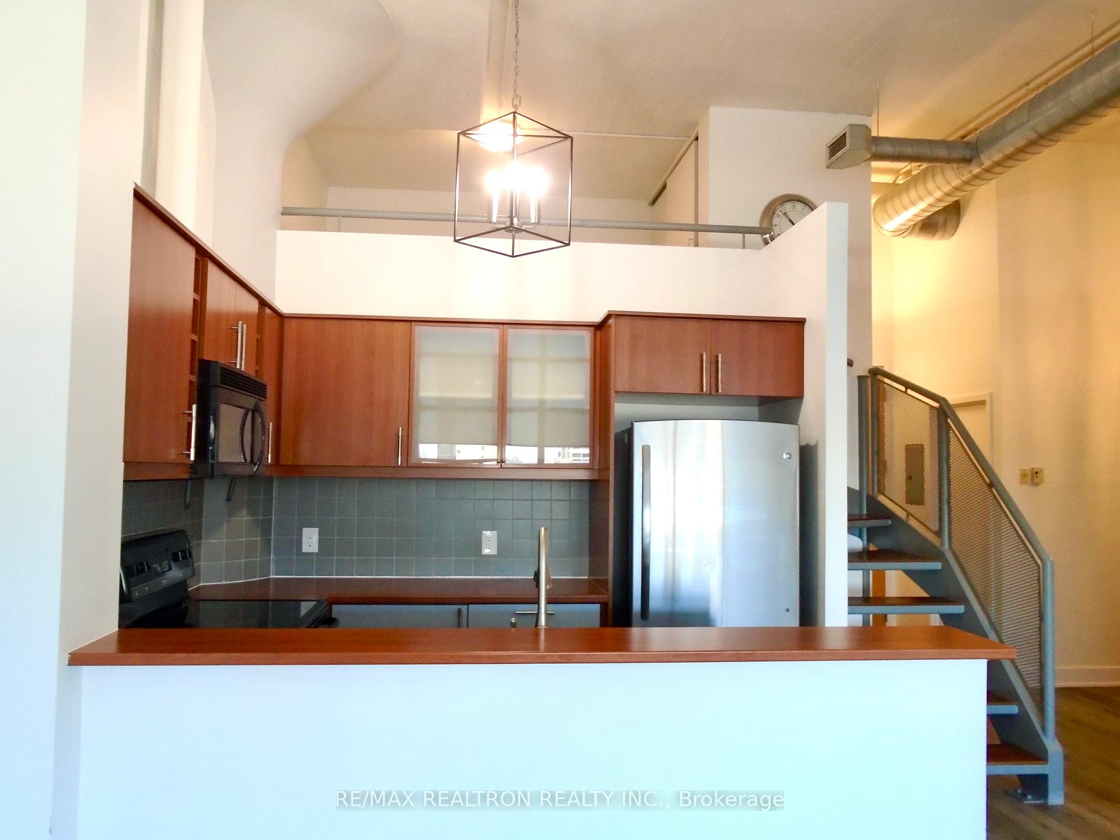
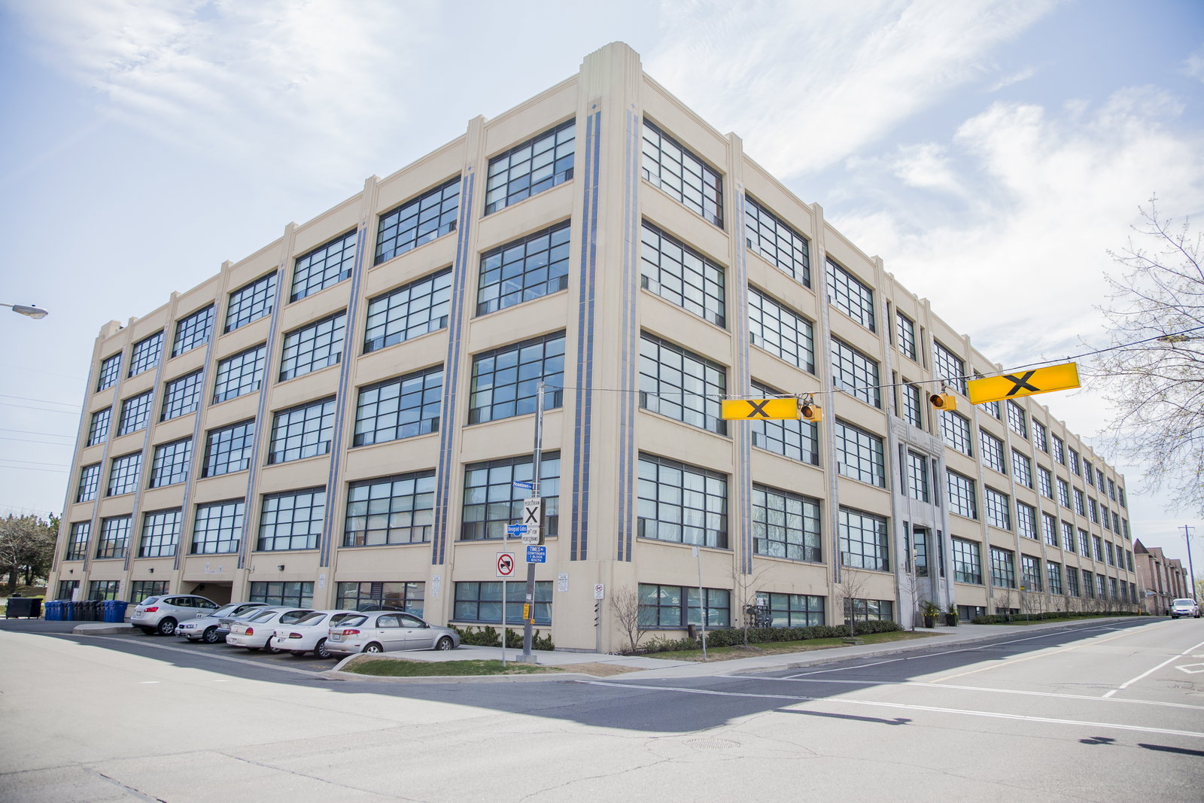
Live in the timeless Art Deco designed Forest Hill Lofts! Originally built in the 1930s and converted in the early 2000s, this boutique building offers true hard loft authenticity with modern upgrades. Rising only four storeys and home to fewer than 150 units, residents enjoy an intimate community along with amenities such as a fitness centre, rooftop terrace, and newly renovated party room. Loft 328 boasts 967 sq. ft. of stylish, open-concept living. Soaring 13-ft exposed concrete ceilings, oversized industrial windows, and exposed ductwork create the quintessential loft atmosphere. TTC bus service right at your doorstep. Shopping, dining, and the vibrant character of Upper Forest Hill are all just minutes away. Just Move In and Enjoy.
Ask about this home
A HOMEH agent will answer your questions about this home.
Know more about Forest Hill Lofts
Condo building · 1001 Roselawn Avenue
Forest Hill Lofts is a 4-storey condo with 137 suites, built in 2003 by 1001 Roselawn Avenue Inc. Right now 1 for rent is on the market here.
- 4storeys
- 137suites
- $787/sq ft
- 2003built
No similar units for rent in Forest Hill Lofts right now.
Around this home
Daily convenience, out of 100, from the distances below
Schools nearby
School rating, out of 10.
Helpful calculators
Your HOMEH agent

"I would see it this week."