

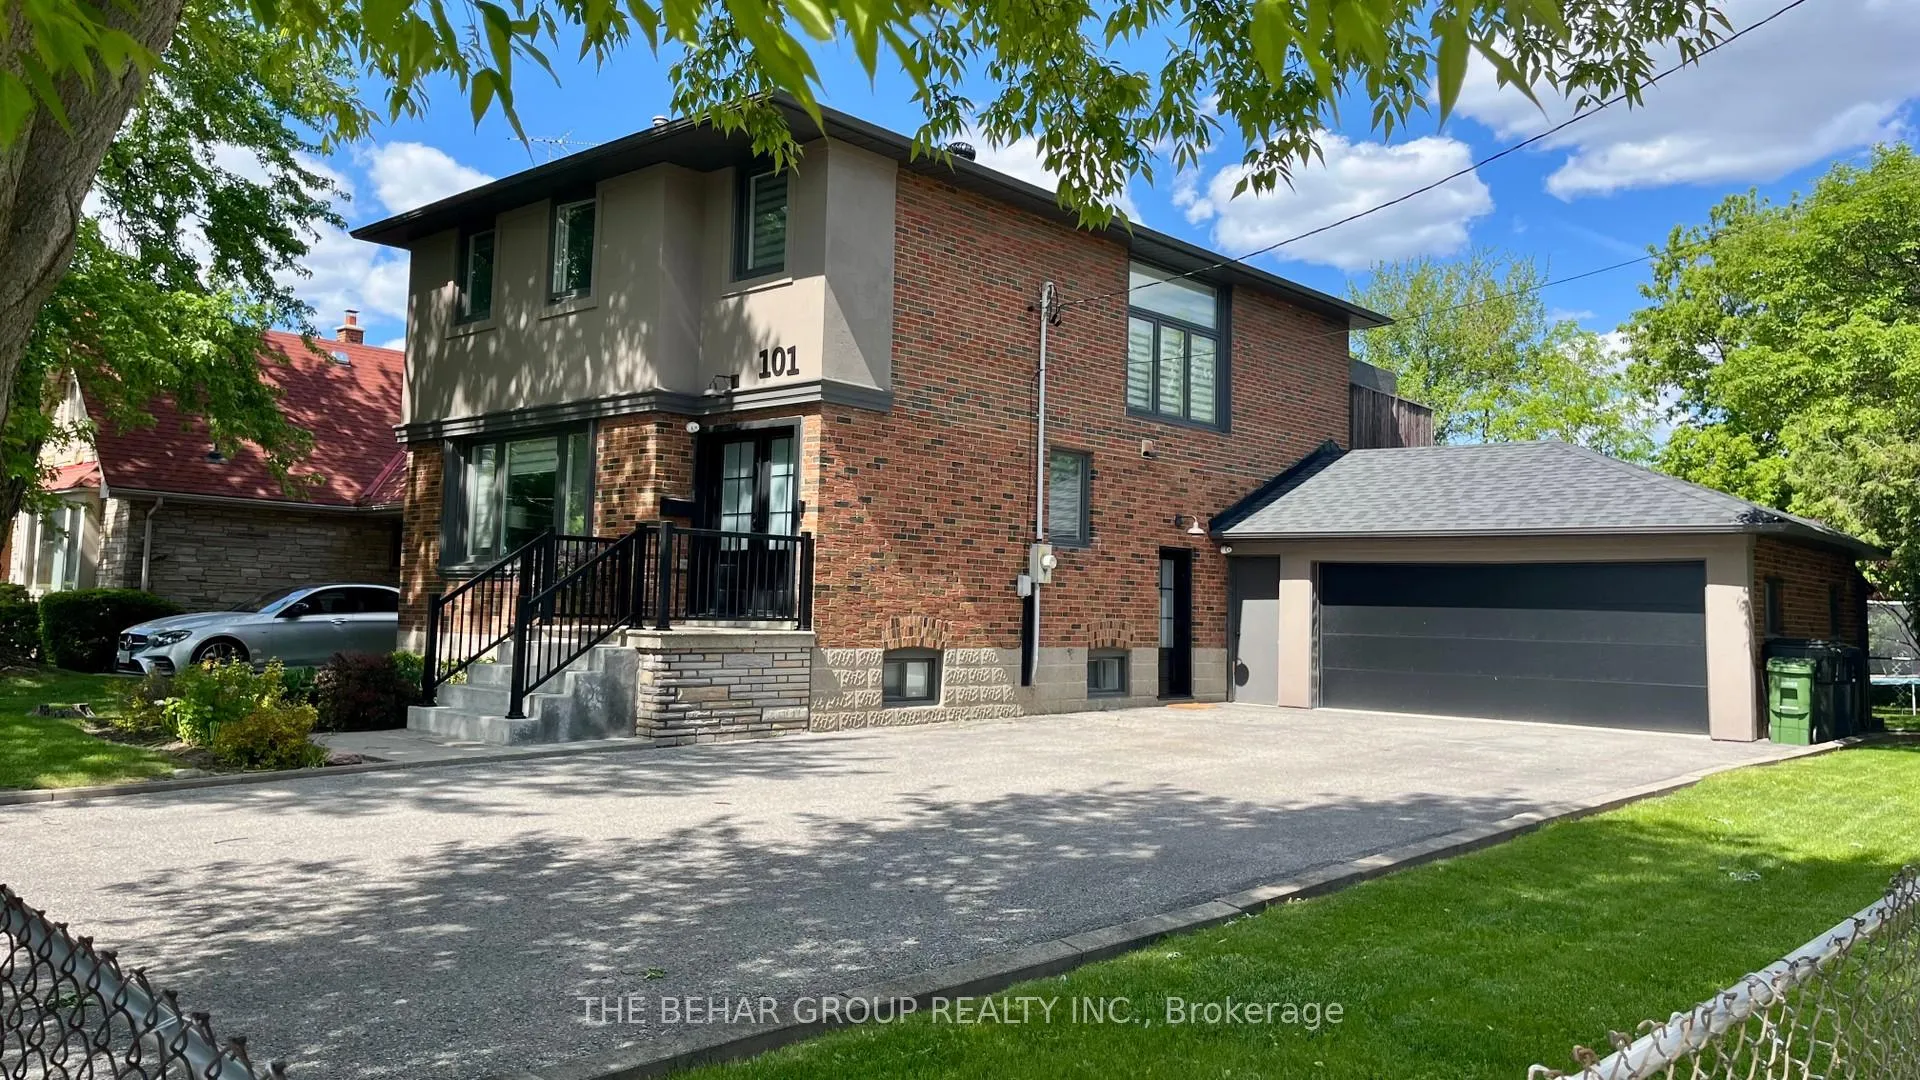
101 Gorman Park Road
101 Gorman Park Road
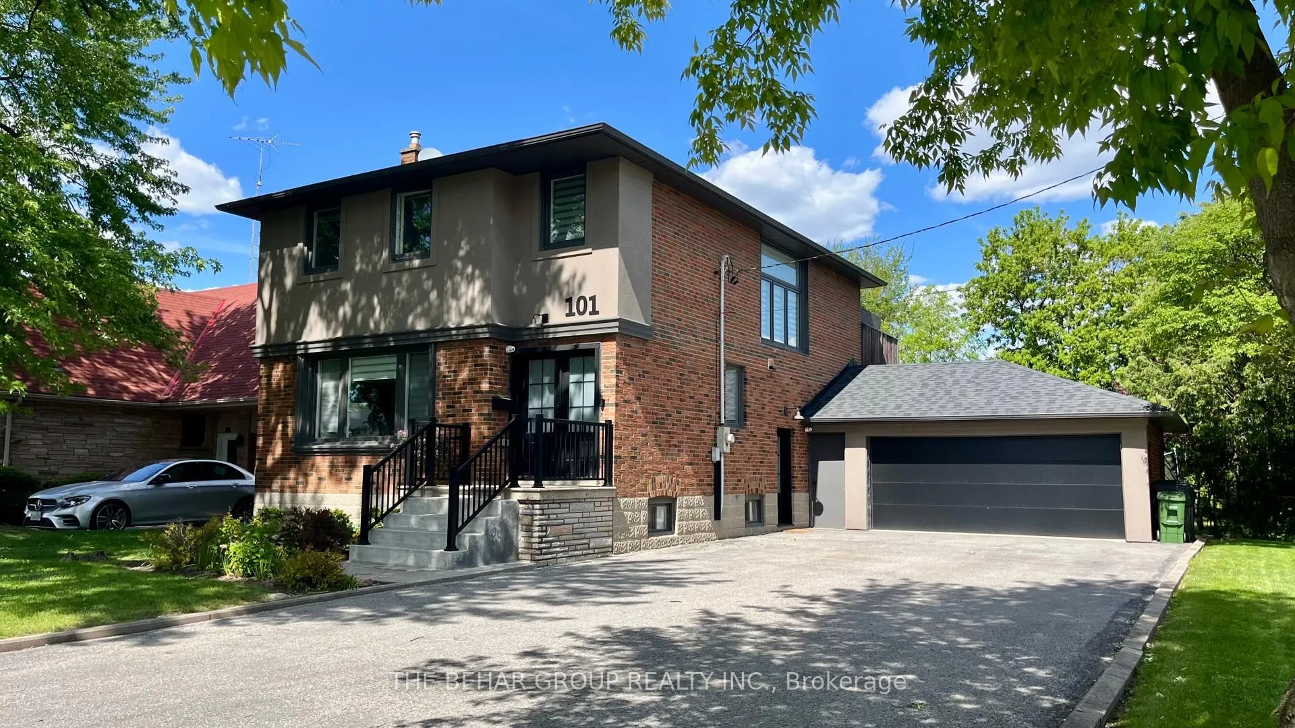
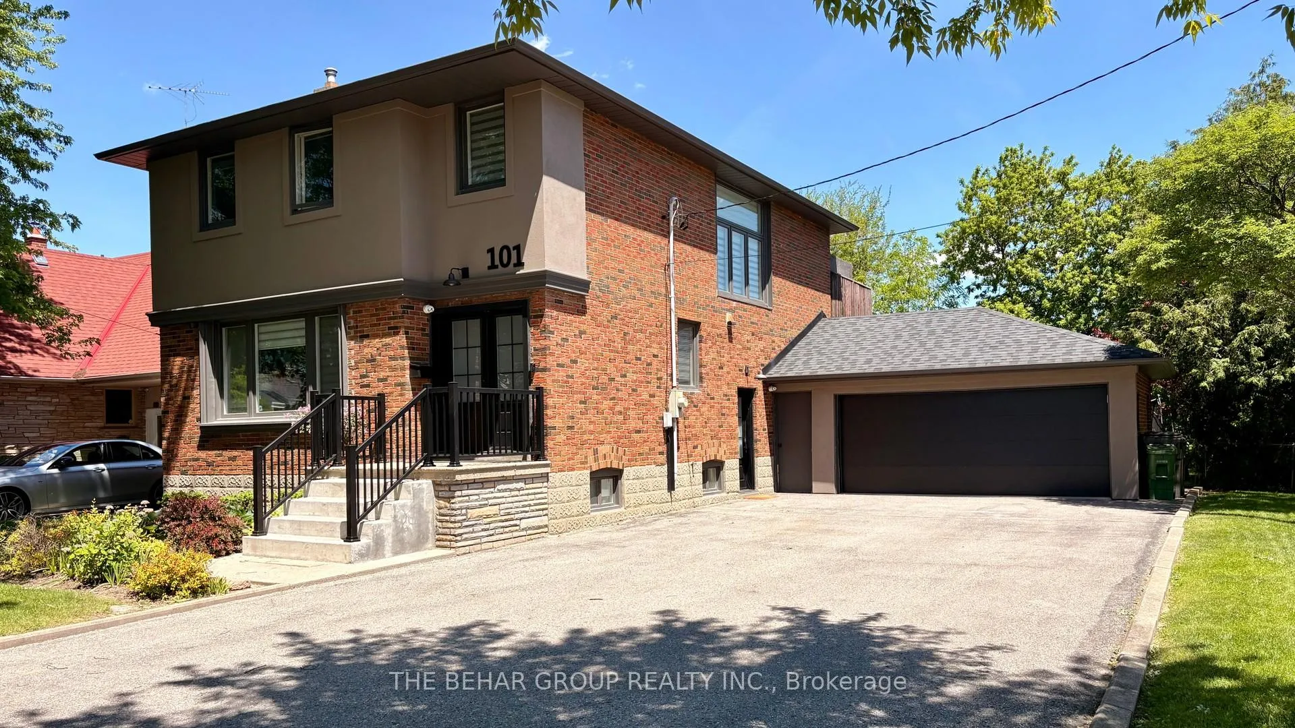
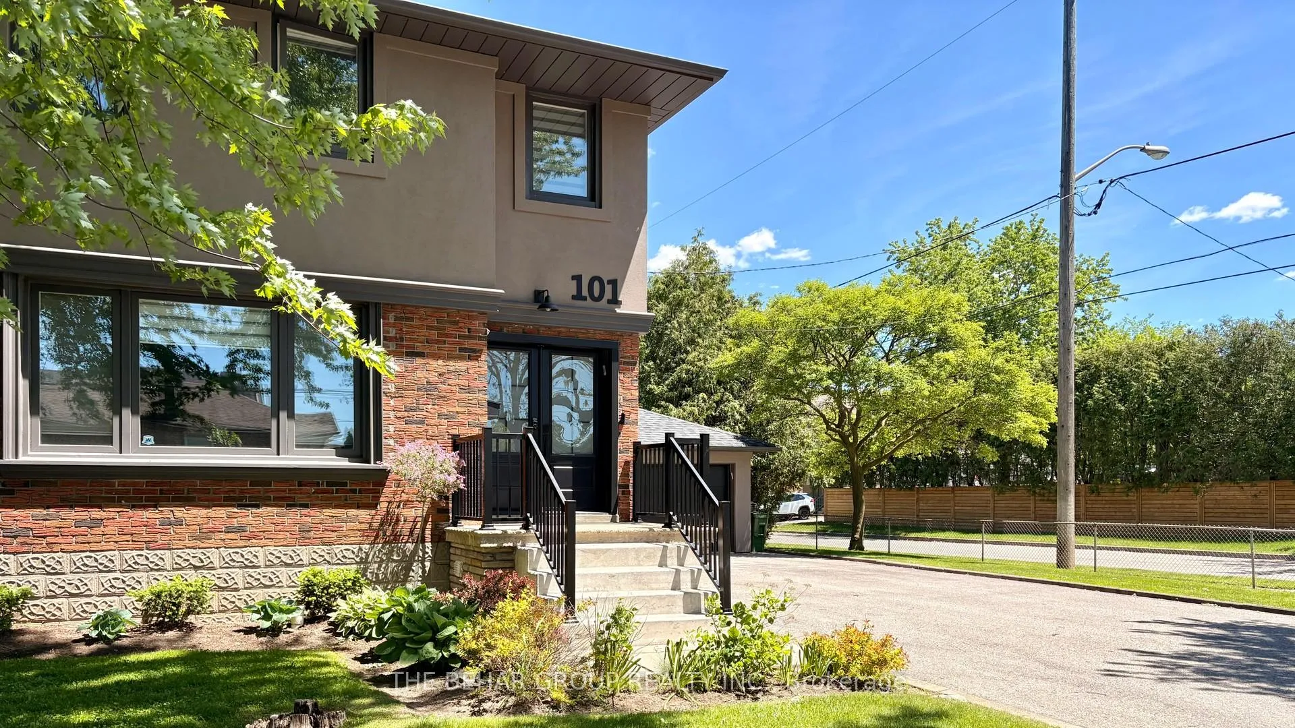
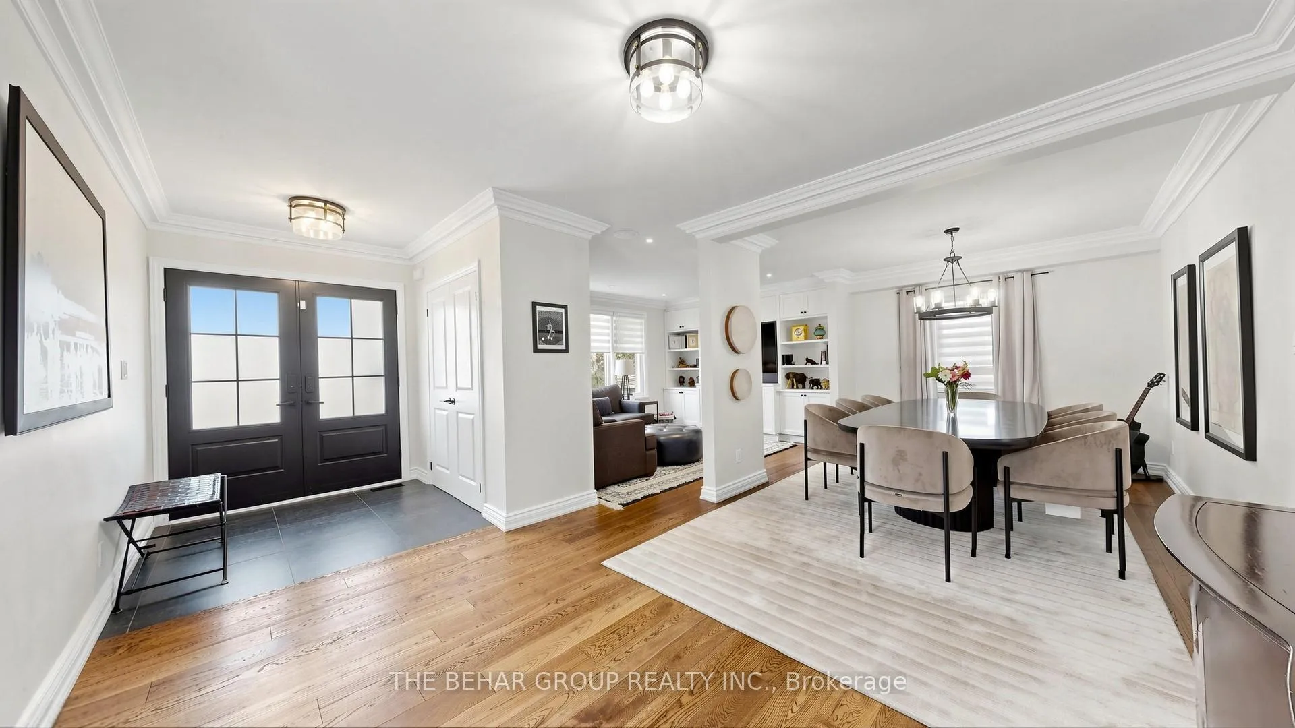 See all 44 photos
Property history
Facts and features
- BasementFinished
- Water, sewerMunicipal
- Lot shapeRectangular
- HeatingForced air
- Separate entrance
- Hardwood floors
- Central air
The homeDetached, 2-storey, 2,000–2,500 sq ft
- Type: Detached
- Style: 2-storey
- Living space: 2,000–2,500 sq ft
- Basement: Full, separate entrance, finished
InsideHardwood, Lower level, Auto garage door remote, built-in oven, carpet free, countertop range, in-law capability, separate heating controls, separate hydro meter, storage, sump pump
- Flooring: Hardwood
- Laundry: Lower level
- Features: Auto garage door remote, built-in oven, carpet free, countertop range, in-law capability, separate heating controls, separate hydro meter, storage, sump pump
- Security: Alarm system, security system, smoke detector
- Rooms above ground: 12
- Bedrooms: 3 + 1 in the basement
- Bathrooms: 4
- Kitchens: 1
Outside and lotBrick, stucco (plaster), Asphalt shingle, Concrete
- Exterior: Brick, stucco (plaster)
- Roof: Asphalt shingle
- Foundation: Concrete
- Features: Deck, landscaped, porch
- Other structures: Fence - partial, garden shed
- Size: 55 × 135 ft
- Shape: Rectangular
Parking2 Garage, Detached, Private
- Spaces: 2 Garage
- Garage: Detached
- Driveway: Private
Heating, water and powerForced air, gas, Central air, Municipal water
- Heating: Forced air, gas
- Cooling: Central air
- Water: Municipal water
- Sewer: Municipal sewer
- Natural gas: Yes
- Hydro: Yes
- Cable: Yes
- Telephone: Yes
Costs and taxesTaxes $6,870 a year, Plus HST, Water heater
- Taxes, 2025: $6,870 a year
- HST: Plus HST
- Rental items: Water heater
- Under contract: Hot water tank-gas
Included in the saleKitchen fridge, dishwasher, double oven, cook-top, range, washer and dryer (basement), existing light fixtures. sprinkler system + remote access, security system, think protection system - monitoring extra, ring doorbell window blinds, smart locks, smart light switches in living room and dining area, light fixtures, smart thermostat. furnace, heat pump, hot water tank (rented), All televisions and av receiver, curtains, bbq, smoker, fridge in basement, deep freezer in garage, patio heater, propane tanks, religious items, paintings.
- Included: Kitchen fridge, dishwasher, double oven, cook-top, range, washer and dryer (basement), existing light fixtures. sprinkler system + remote access, security system, think protection system - monitoring extra, ring doorbell window blinds, smart locks, smart light switches in living room and dining area, light fixtures, smart thermostat. furnace, heat pump, hot water tank (rented)
- Not included: All televisions and av receiver, curtains, bbq, smoker, fridge in basement, deep freezer in garage, patio heater, propane tanks, religious items, paintings.
NearbyFenced yard, public transit, school, school bus route
- Close to: Fenced yard, public transit, school, school bus route
Listing detailsC13242116, Sold, Jun 4, 2026
- MLS® number: C13242116
- Status: Sold
- Listed on: Jun 4, 2026
- Days on market: 49
- Updated: Jul 23, 2026
- Possession: 2026-09-01 / 60-89 days
- Occupied by: Owner
- Listing brokerage: THE BEHAR GROUP REALTY INC.
About this home
101 Gorman Park Road, North York (Clanton Park), ON M3H 3K7
Nestled on a premium 55 x 135 ft treed corner lot in a highly sought-after Toronto neighbourhood, this spacious and well-maintained family home offers exceptional living space inside and out. Featuring 3 generously sized bedrooms on the second level plus an additional bedroom in the fully finished basement, this home is ideal for growing families, multi-generational living, or income potential. The main floor offers bright and functional living areas, while the walk-out kitchen opens onto an impressive 150+ sq. ft. porch - perfect for entertaining, outdoor dining, and enjoying the expansive treed backyard setting. Upstairs, the spacious primary bedroom includes a private ensuite bathroom, complemented by additional well-appointed d bedrooms and bathrooms throughout the home. In total, the property features 3 full bathrooms plus a convenient powder room. The finished basement includes a separate entrance, a large recreation room, workout room, bathroom, and an additional bedroom, offering excellent flexibility for extended family, guests, or potential in-law suite use. Additional highlights include a detached 2-car garage with storage and parking for up to 6 additional vehicles on the oversized driveway. Within walking distance to Dublin Heights School and other top schools, and conveniently located close to Yorkdale Mall, parks, and transit, making commuting and everyday living exceptionally convenient. Rarely does a property combine lot size, functionality, parking, and versatile living space so seamlessly in Toronto. A fantastic opportunity in a desirable location. Roof replaced in 2019. Sump-pump and back flow valve in 2020.
Ask about this home
A HOMEH agent will answer your questions about this home.
Around this home
Daily convenience, out of 100, from the distances below
Schools nearby
School rating, out of 10.
Helpful calculators
Your HOMEH agent

"Priced 6% over the Hestimate. I would see it this week."