

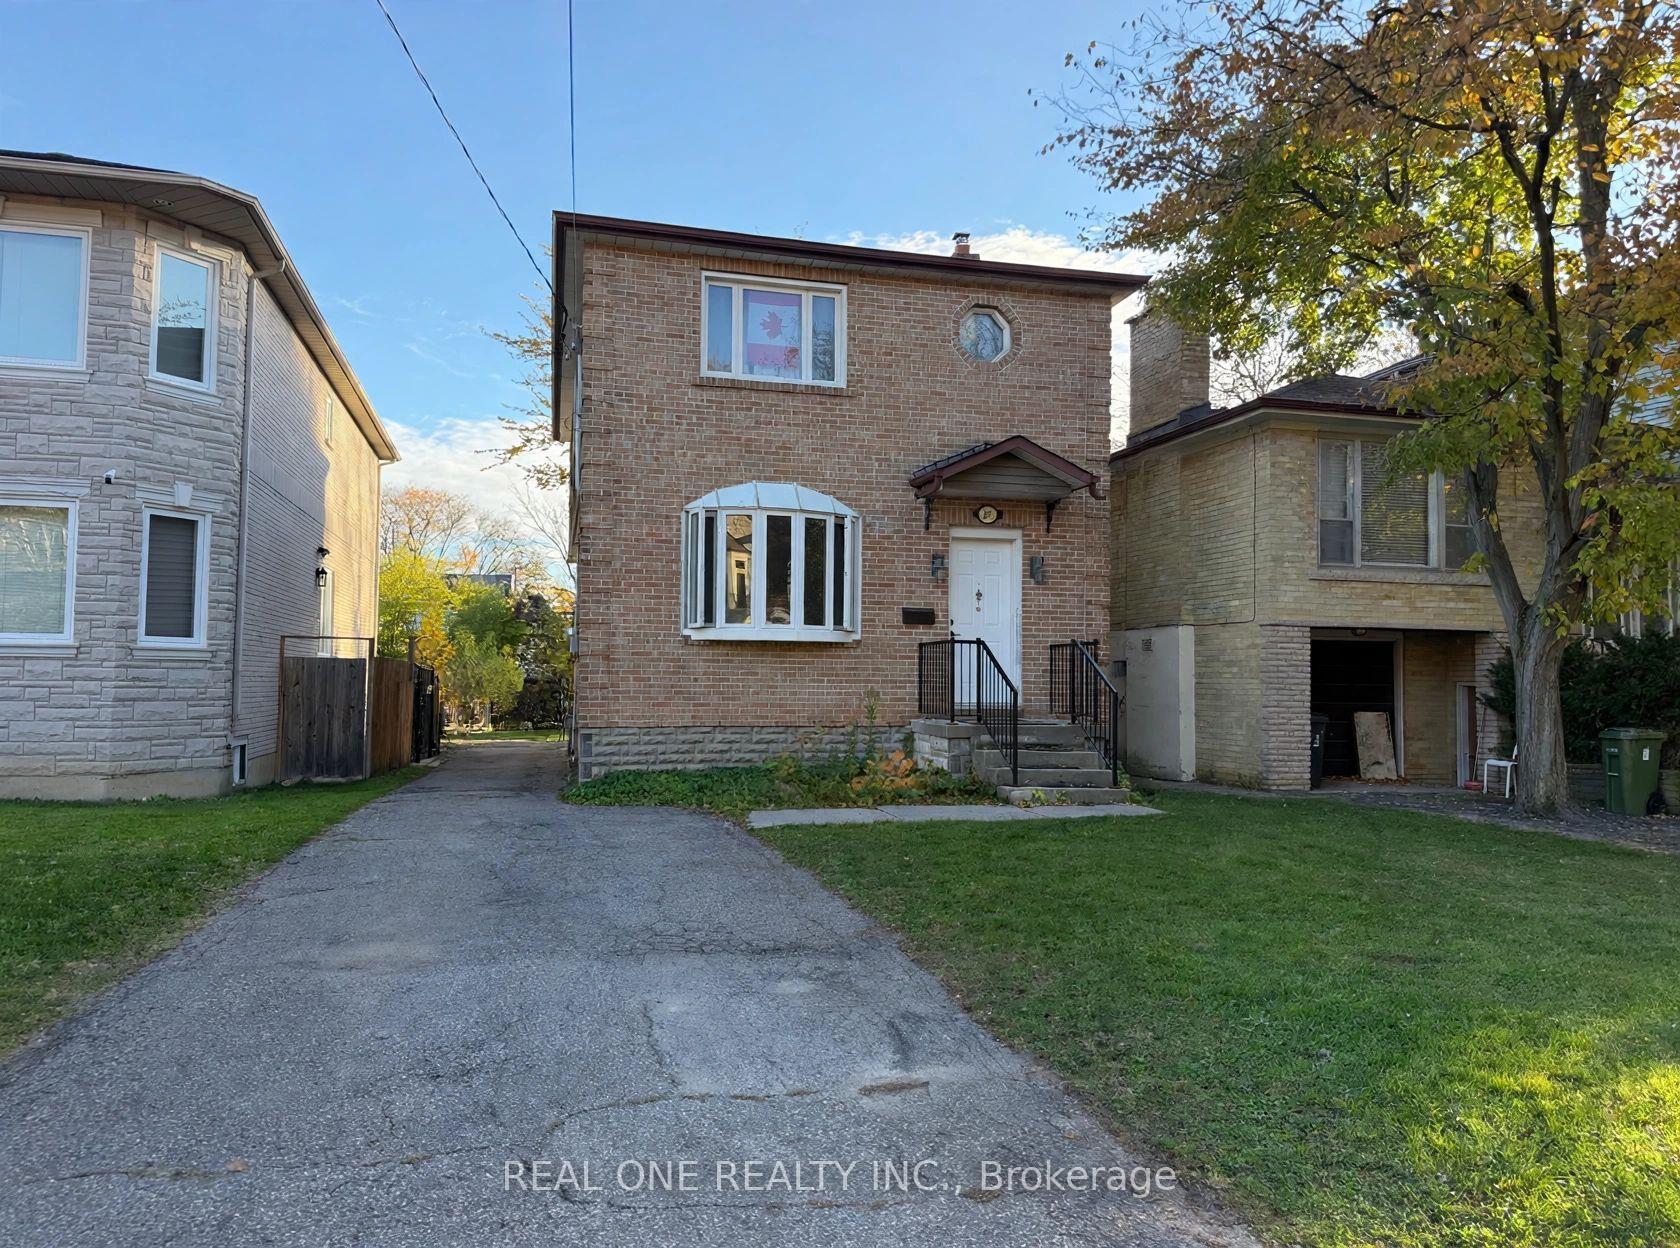
101 Parkview Avenue
101 Parkview Avenue
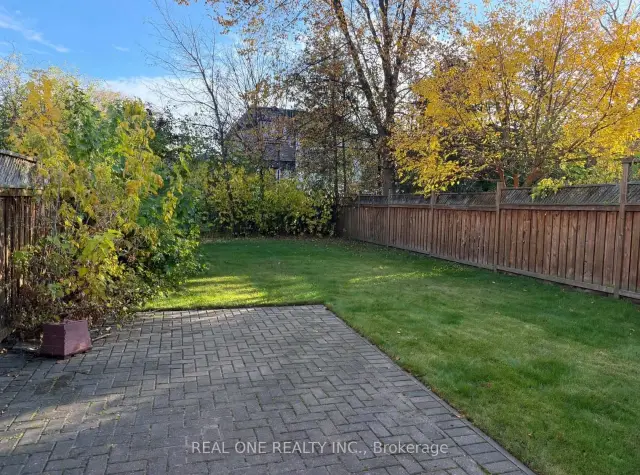
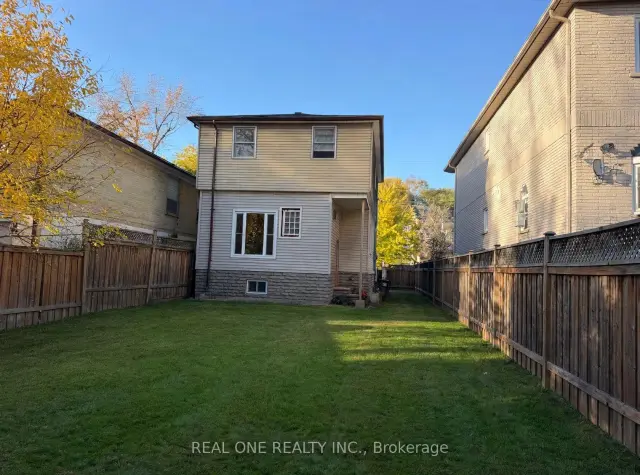
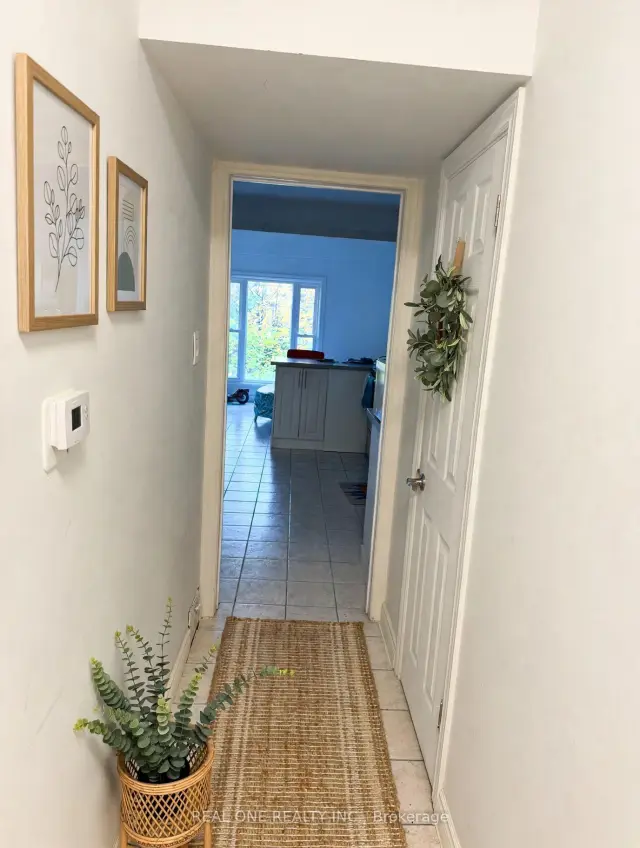
 See all 24 photos
Facts and features
- BasementUnfinished
- Price per sq ft~$1,038
- Water, sewerMunicipal
- HeatingForced air
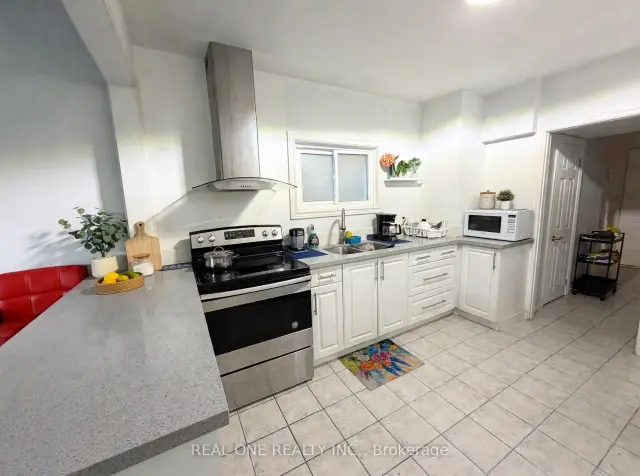
- Second kitchen
- Fireplace
- Central air
The homeDetached, 2-storey, 1,100–1,500 sq ft
- Type: Detached
- Style: 2-storey
- Living space: 1,100–1,500 sq ft
- Basement: Unfinished
InsideFireplace Yes, natural gas, Carpet free, Rooms above ground 6
- Fireplace: Yes, natural gas
- Features: Carpet free
- Rooms above ground: 6
- Rooms in the basement: 1
- Bedrooms: 4
- Bathrooms: 6
- Kitchens: 2
- Family room: Yes
Outside and lotAluminum siding, brick front, Asphalt shingle, Concrete block
- Exterior: Aluminum siding, brick front
- Roof: Asphalt shingle
- Foundation: Concrete block
- Size: 30.02 × 122.15 ft
Parking3 Parking
- Spaces: 3 Parking
Heating, water and powerForced air, gas, Central air, Municipal water
- Heating: Forced air, gas
- Cooling: Central air
- Water: Municipal water
- Sewer: Municipal sewer
Costs and taxesTaxes $4,465 a year, HST included in the price
- Taxes, 2026: $4,465 a year
- HST: HST included in the price
Included in the saleFridge,stove,washer,dryer,dishwasher(all appliances sold "as is")* existing electric light fixtures("as is")* . ac(newer) /furnace (as is). upgraded electricity planal(200amp).
- Included: Fridge,stove,washer,dryer,dishwasher(all appliances sold "as is")* existing electric light fixtures("as is")* . ac(newer) /furnace (as is). upgraded electricity planal(200amp).
Listing detailsC14177008, For Sale, Nov 13, 2026
- MLS® number: C14177008
- Status: For Sale
- Listed on: Nov 13, 2026
- Days on market: 8
- Updated: Nov 13, 2026
- Possession: 2026-11-13 / Immediate
- Occupied by: Owner+tenant
- Listing brokerage: REAL ONE REALTY INC.
About this home
101 Parkview Avenue, North York (Willowdale East), ON M2N 3Y4
Attention Builders, Investors & End-Users! Rare opportunity to skip lengthy city delays on a prime 30' x 122' lot in highly sought-after Willowdale East! This property includes approved Committee of Adjustment decision (File A0456/25NY) and architectural plans for a ~2670 sq ft luxury custom home. Surrounded by multi-million dollar custom builds ($3.5M+), offering immense upside potential. Updated House Within Walking Distance To Earl Haig Secondary, McKee PS, Big North York Central Library, New T&T Supermarket and Empress Walk Subway. The existing solid 2-storey home features 4 bedrooms, 3 washrooms. Live in, rent out, or prepare to build without waiting months for municipal approvals. Separate Entrance To Basement. Some Photos Virtually Staged
Book a viewing
Around this home
Daily convenience, out of 100, from the distances below
Schools nearby
School rating, out of 10.
Helpful calculators

Your HOMEH agent
"Priced 3% over the Hestimate. I would see it this week."