

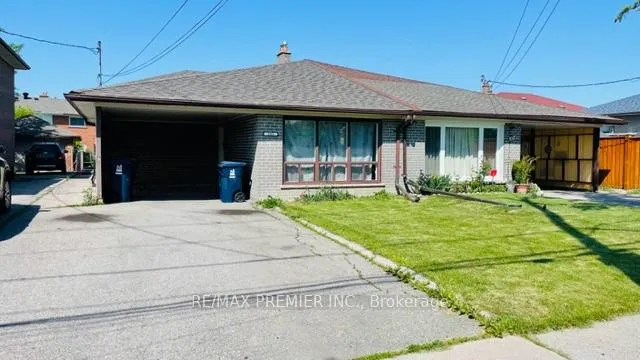
102 Northover Street
102 Northover Street
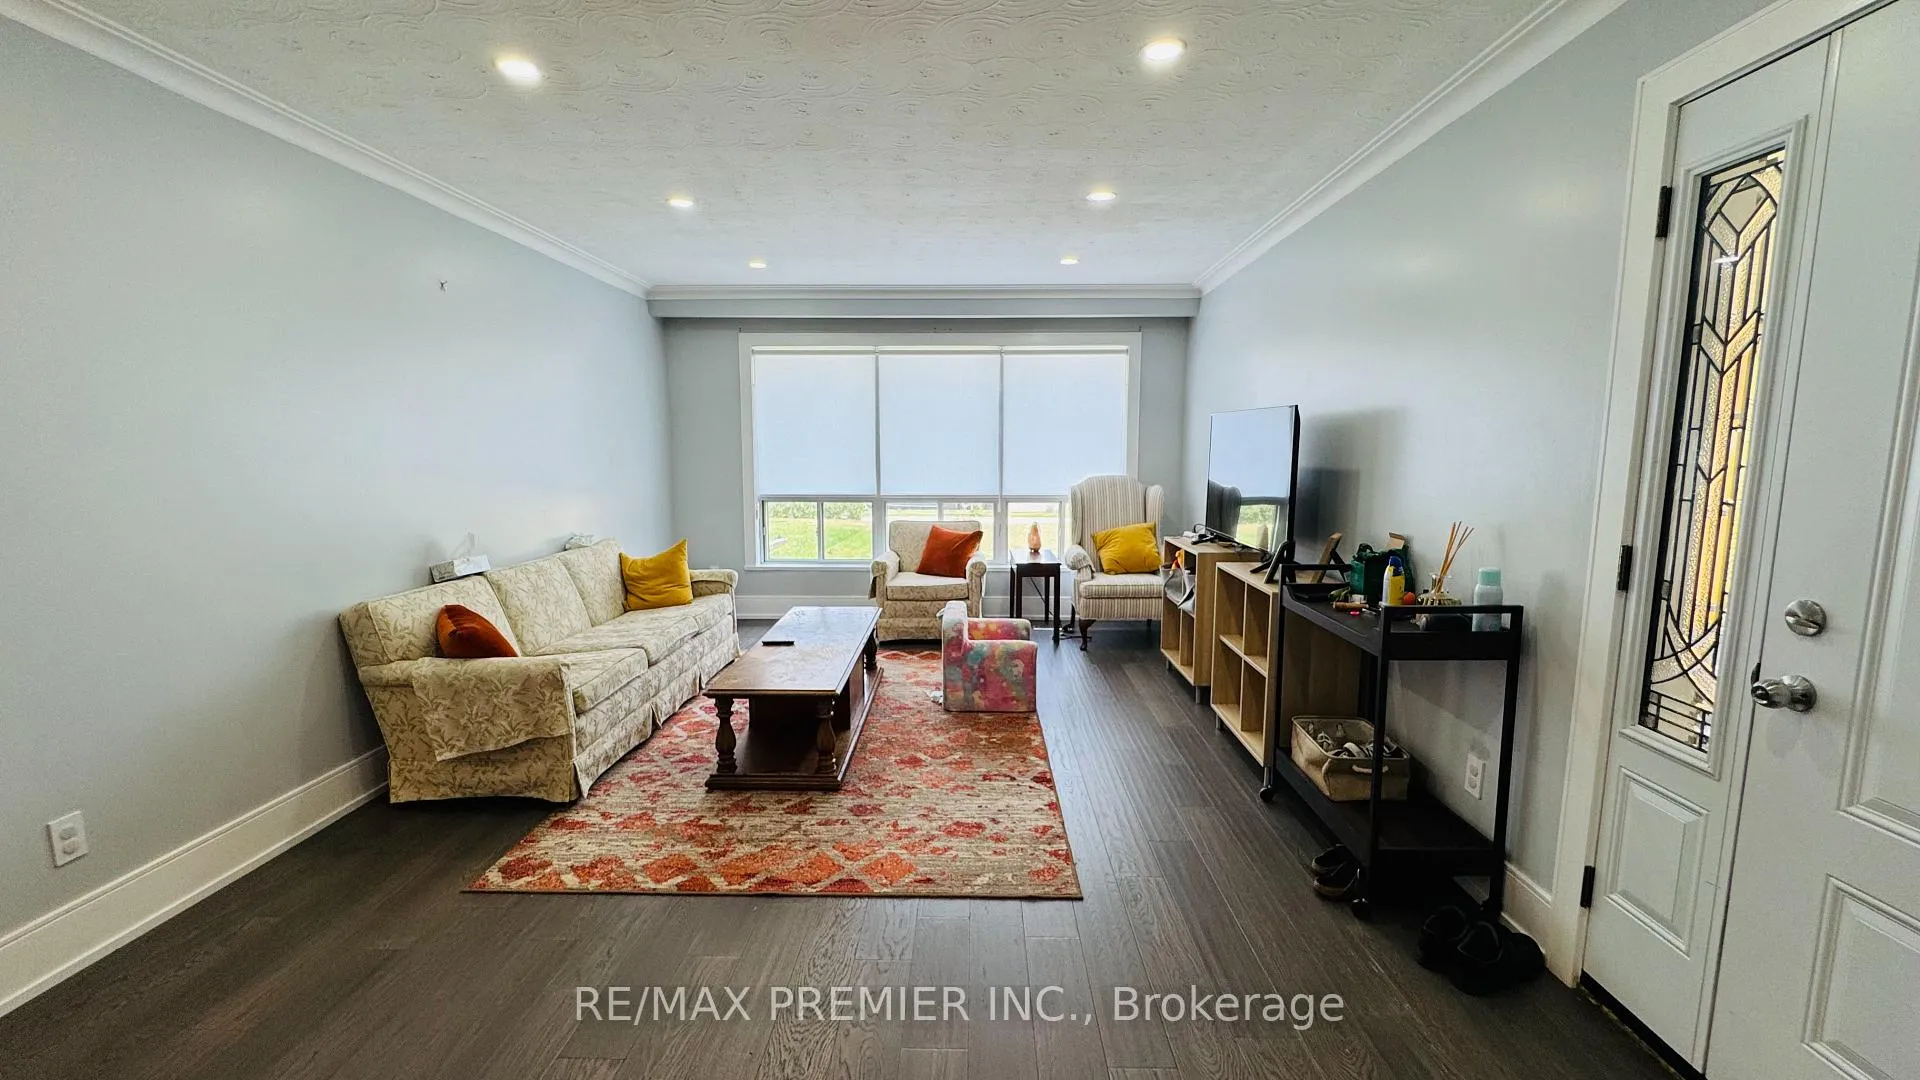 See all 17 photos
Property history
- $2,900TerminatedList: 2025-10-01|End: 2025-12-24|84 daysW12438293
- $999,999TerminatedList: 2025-09-10|End: 2025-12-24|105 daysW12394092
- $3,000TerminatedList: 2025-07-14|End: 2025-10-01|79 daysW12283588
Facts and features
- BasementFinished
- Lease term12 months
- FurnishedUnfurnished
- LaundryEnsuite
- Hardwood floors
- Central air
The homeSemi-Detached, Backsplit 3, 1,100–1,500 sq ft
- Type: Semi-Detached
- Style: Backsplit 3
- Living space: 1,100–1,500 sq ft
- Basement: Finished
InsideTile, Hardwood, Ceramic, Ensuite, Carpet free
- Flooring: Tile, Hardwood, Ceramic
- Laundry: Ensuite
- Features: Carpet free
- Rooms above ground: 6
- Bedrooms: 3
- Bathrooms: 1
- Kitchens: 1
- Family room: Yes
Outside and lotBrick, Asphalt shingle, Poured concrete
- Exterior: Brick
- Roof: Asphalt shingle
- Foundation: Poured concrete
Parking1 Garage, Carport, Private
- Spaces: 1 Garage
- Garage: Carport
- Driveway: Private
Heating, water and powerForced air, gas, Central air, Municipal water
- Heating: Forced air, gas
- Cooling: Central air
- Water: Municipal water
- Sewer: Municipal sewer
Rent and termsRent $3,000 a month, Entire property, Unfurnished
- Rent: $3,000 a month
- Space for rent: Entire property
- Furnished: Unfurnished
- Lease: 12 months
- Deposit: Required
- Credit check: Required
- Employment letter: Required
- Rental application: Required
- References: Required
- Rental items: Rental equipment
IncludedFridge,stove,washer,dryer, all electrical light fixtures
- Included: Fridge,stove,washer,dryer, all electrical light fixtures
Listing detailsW12283588, Terminated, Jul 14, 2025
- MLS® number: W12283588
- Status: Terminated
- Listed on: Jul 14, 2025
- Days on market: 79
- Updated: Oct 1, 2025
- Possession: 2025-09-11 / Other
- Occupied by: Vacant
- Listing brokerage: RE/MAX PREMIER INC.
About this home
102 Northover Street, North York (Glenfield-Jane Heights), ON M3L 1W7
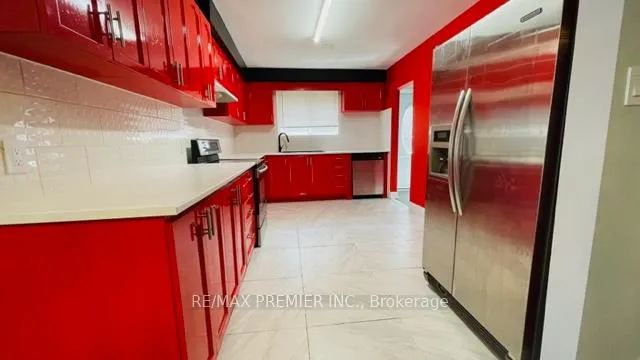
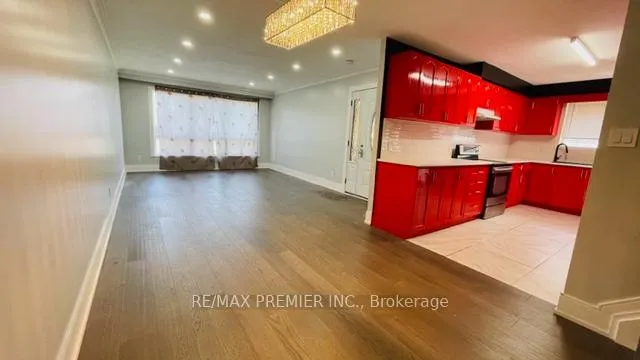
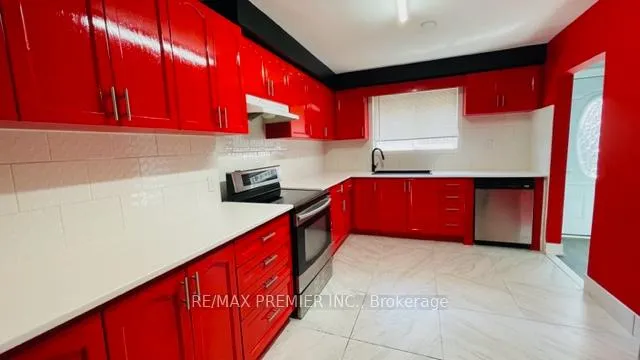
Upgraded Semi-Detached Entire Home. Renovated From Top To Bottom. Bright Kitchen With Stainless Steel Appliances.3 Spacious Bedrooms. Spa-Inspired Bathroom With Stand Up Shower. Oversized Family/Dining Room Perfect For Entertaining Or Relaxing With Your Family. Beautiful Basement Den With Ceramic Flooring And Pot Lights. Plenty Of Storage Space. Relax In Your Big Backyard With Shed And Large Deck. Covered Carport Parking Spot And 2 Additional Driveway Spots.Perfect For Young Families Or Professionals. Close To Transit, Highways, Shopping And Amenities
Ask about this home
A HOMEH agent will answer your questions about this home.
Around this home
Daily convenience, out of 100, from the distances below
Schools nearby
School rating, out of 10.
Helpful calculators
Your HOMEH agent

"I would see it this week."