

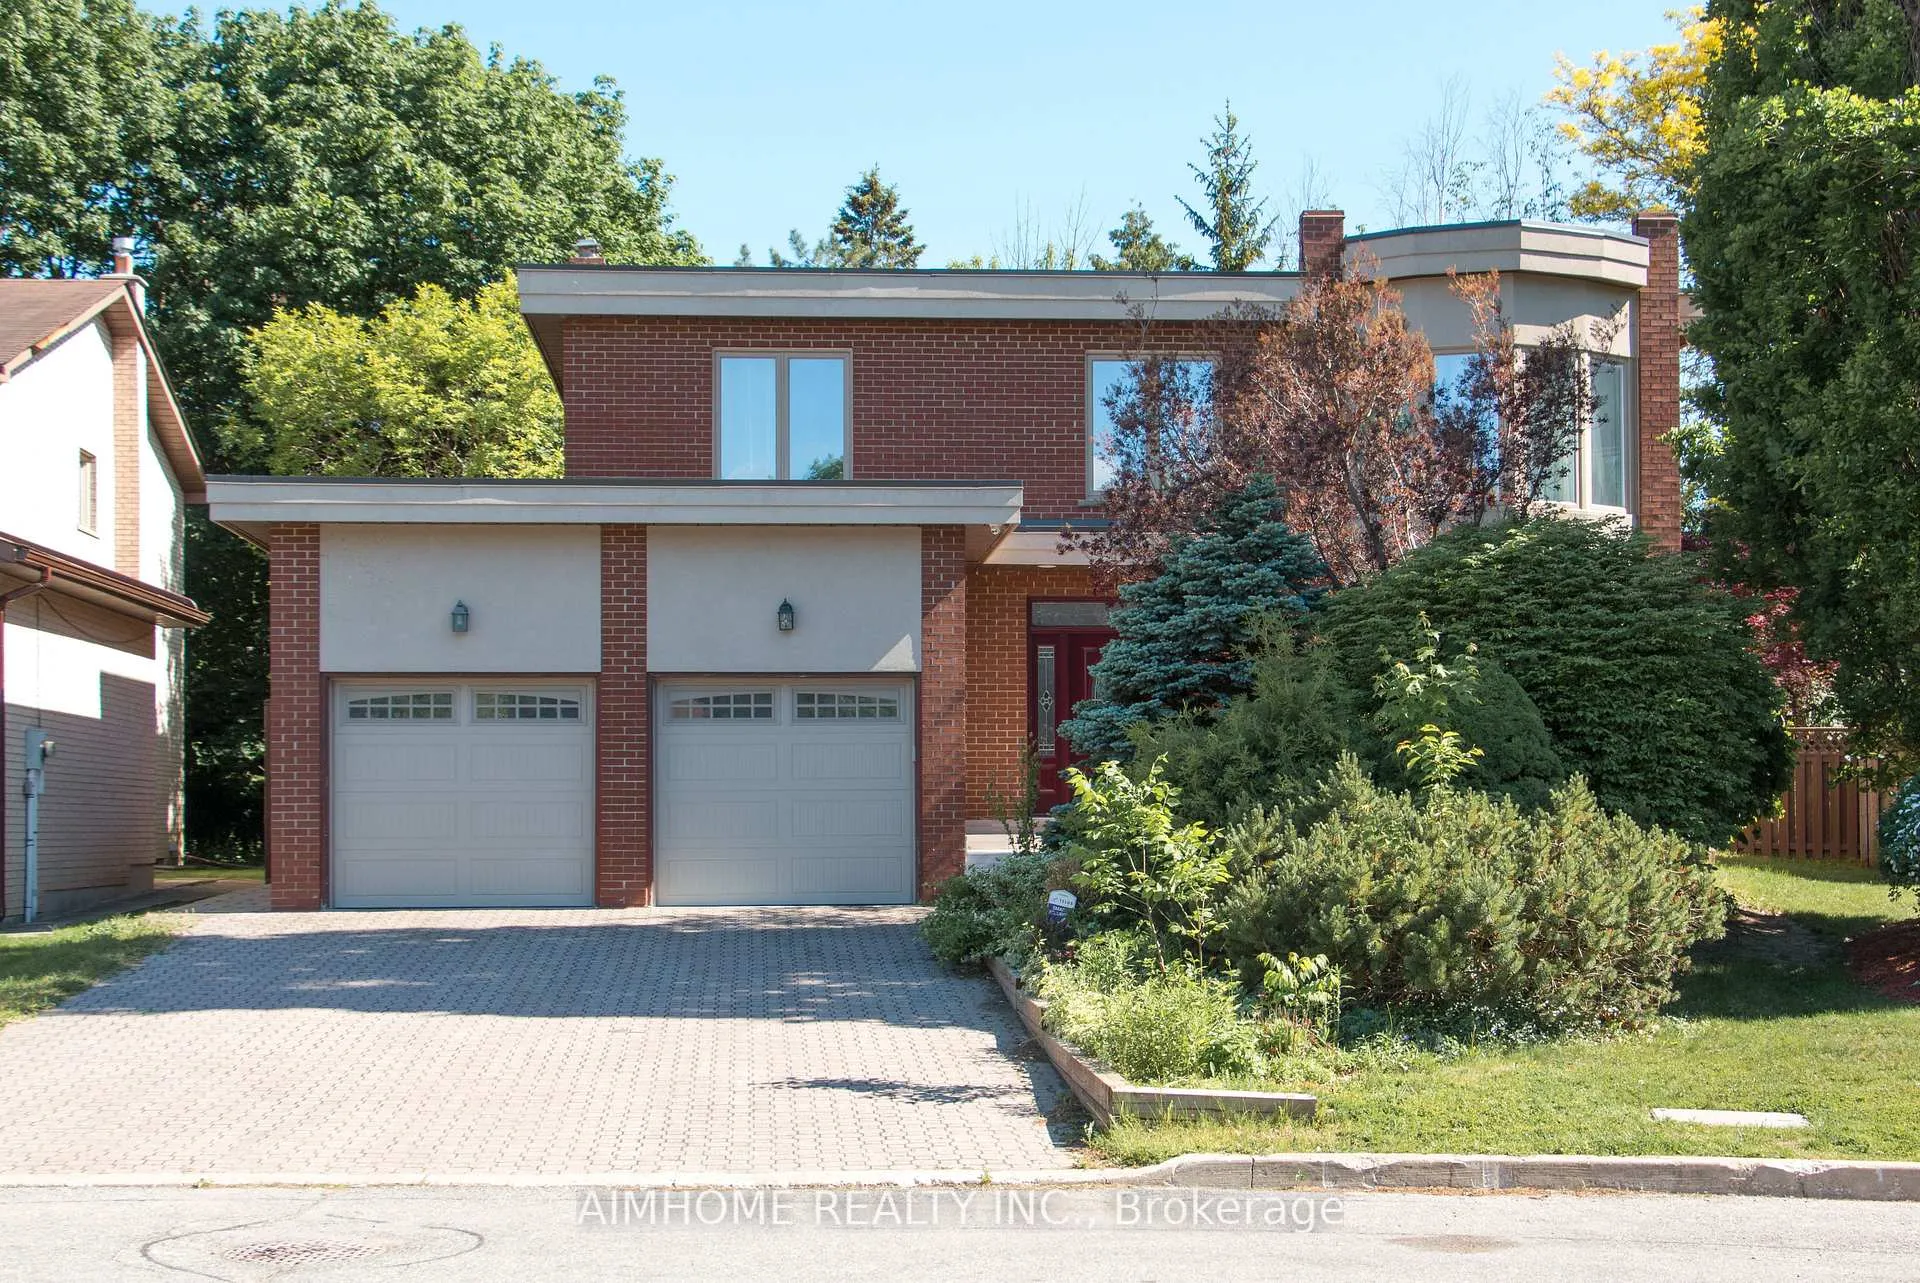
103 Clarinda Drive
Detached Rented
1/32103 Clarinda Drive
Detached Rented
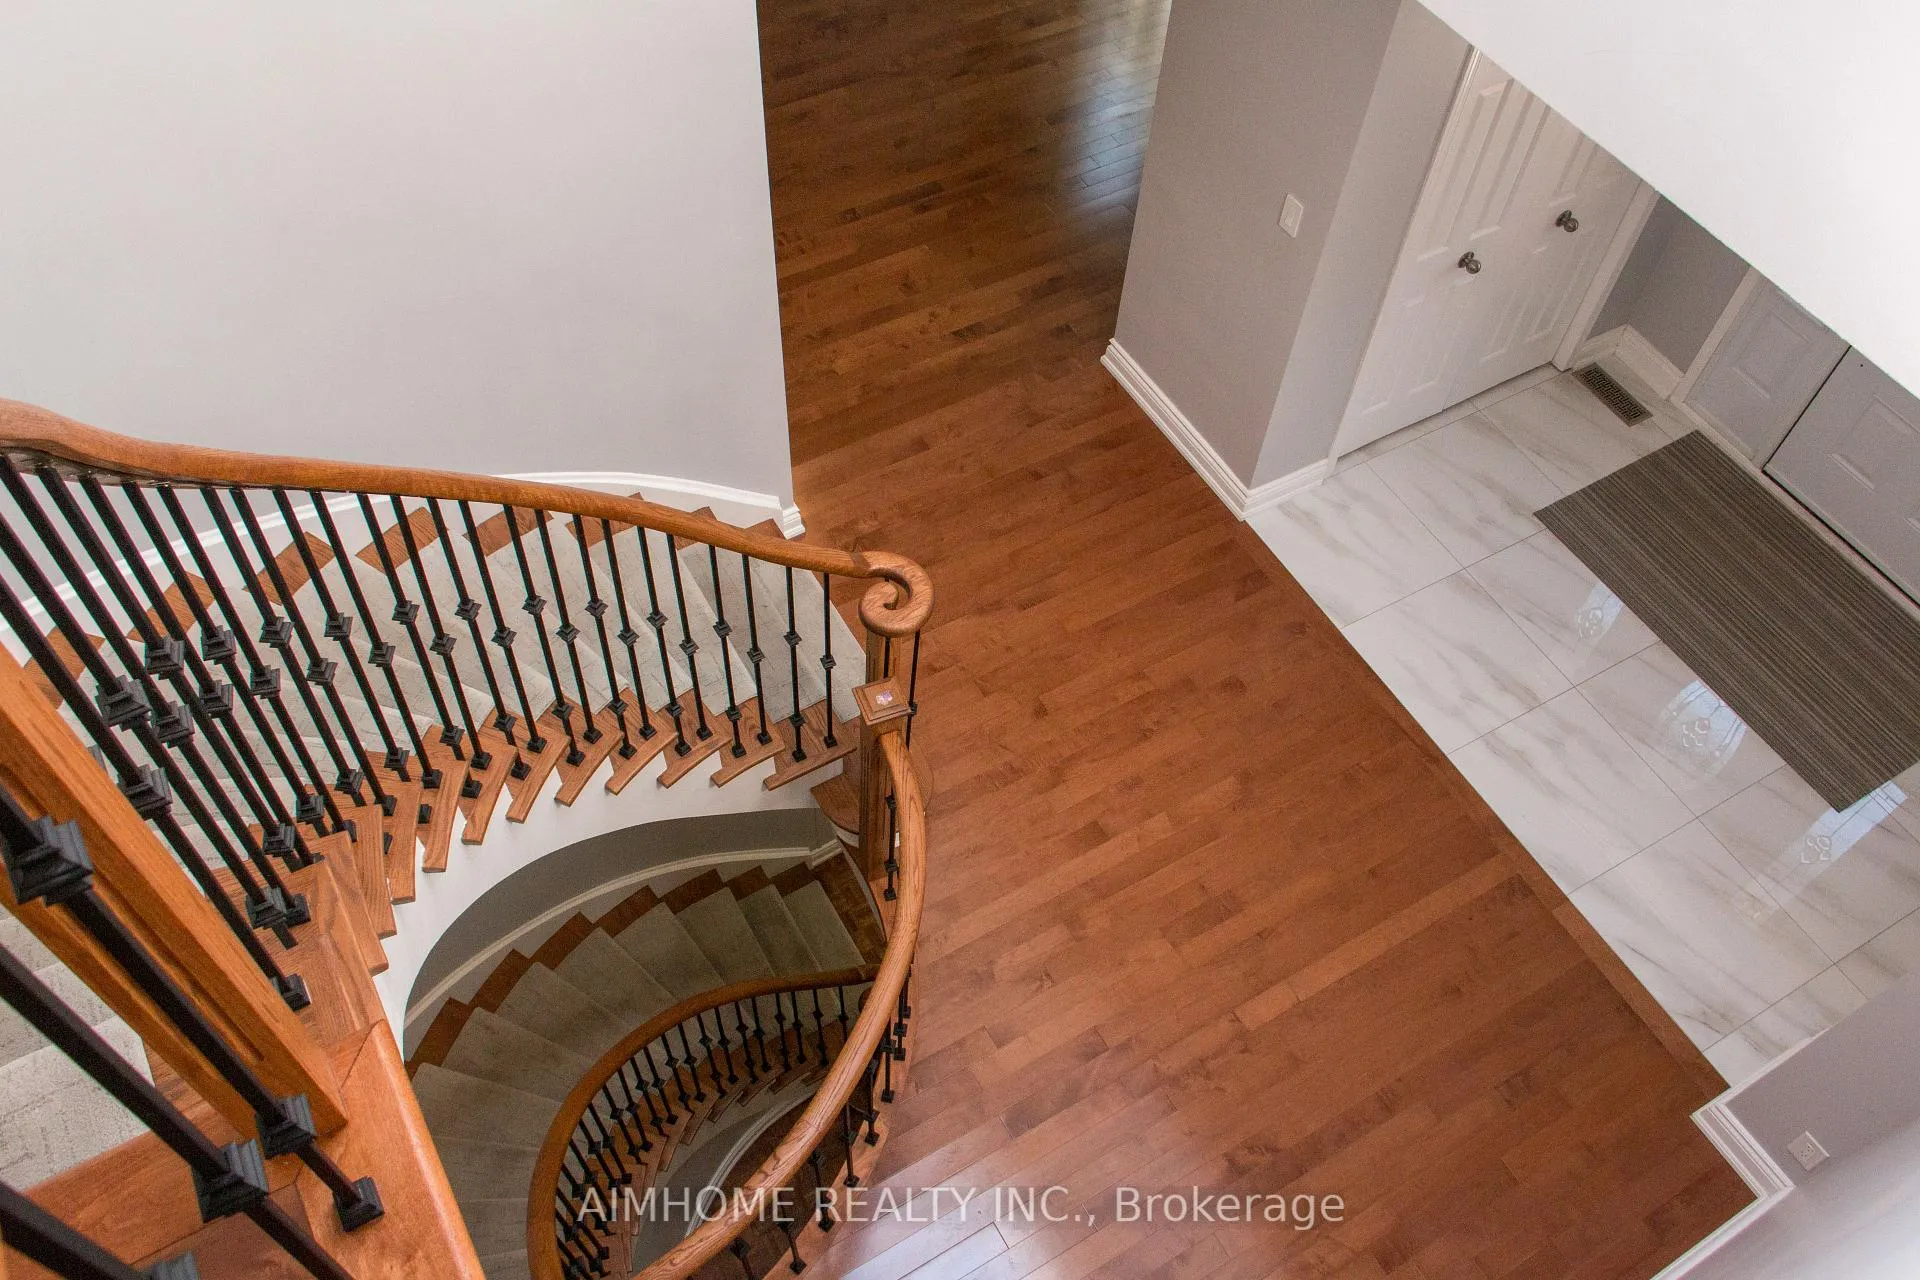 See all 32 photos
4+1 Bedrooms
4 Bathrooms
2 Garage
2.5K–3K sq.ft
Entire Home
— Unit
Property history
Facts and features
- BasementFinished
- Lot size43 × 106 ft
- Lease term12 months
- FurnishedUnfurnished
What stands out
- Hardwood floors
- Fireplace
- Central air
The homeDetached, 2-storey, 2,500–3,000 sq ft
- Type: Detached
- Style: 2-storey
- Living space: 2,500–3,000 sq ft
- Basement: Finished
InsideFireplace Yes, Hardwood, In-suite laundry, main level
- Fireplace: Yes
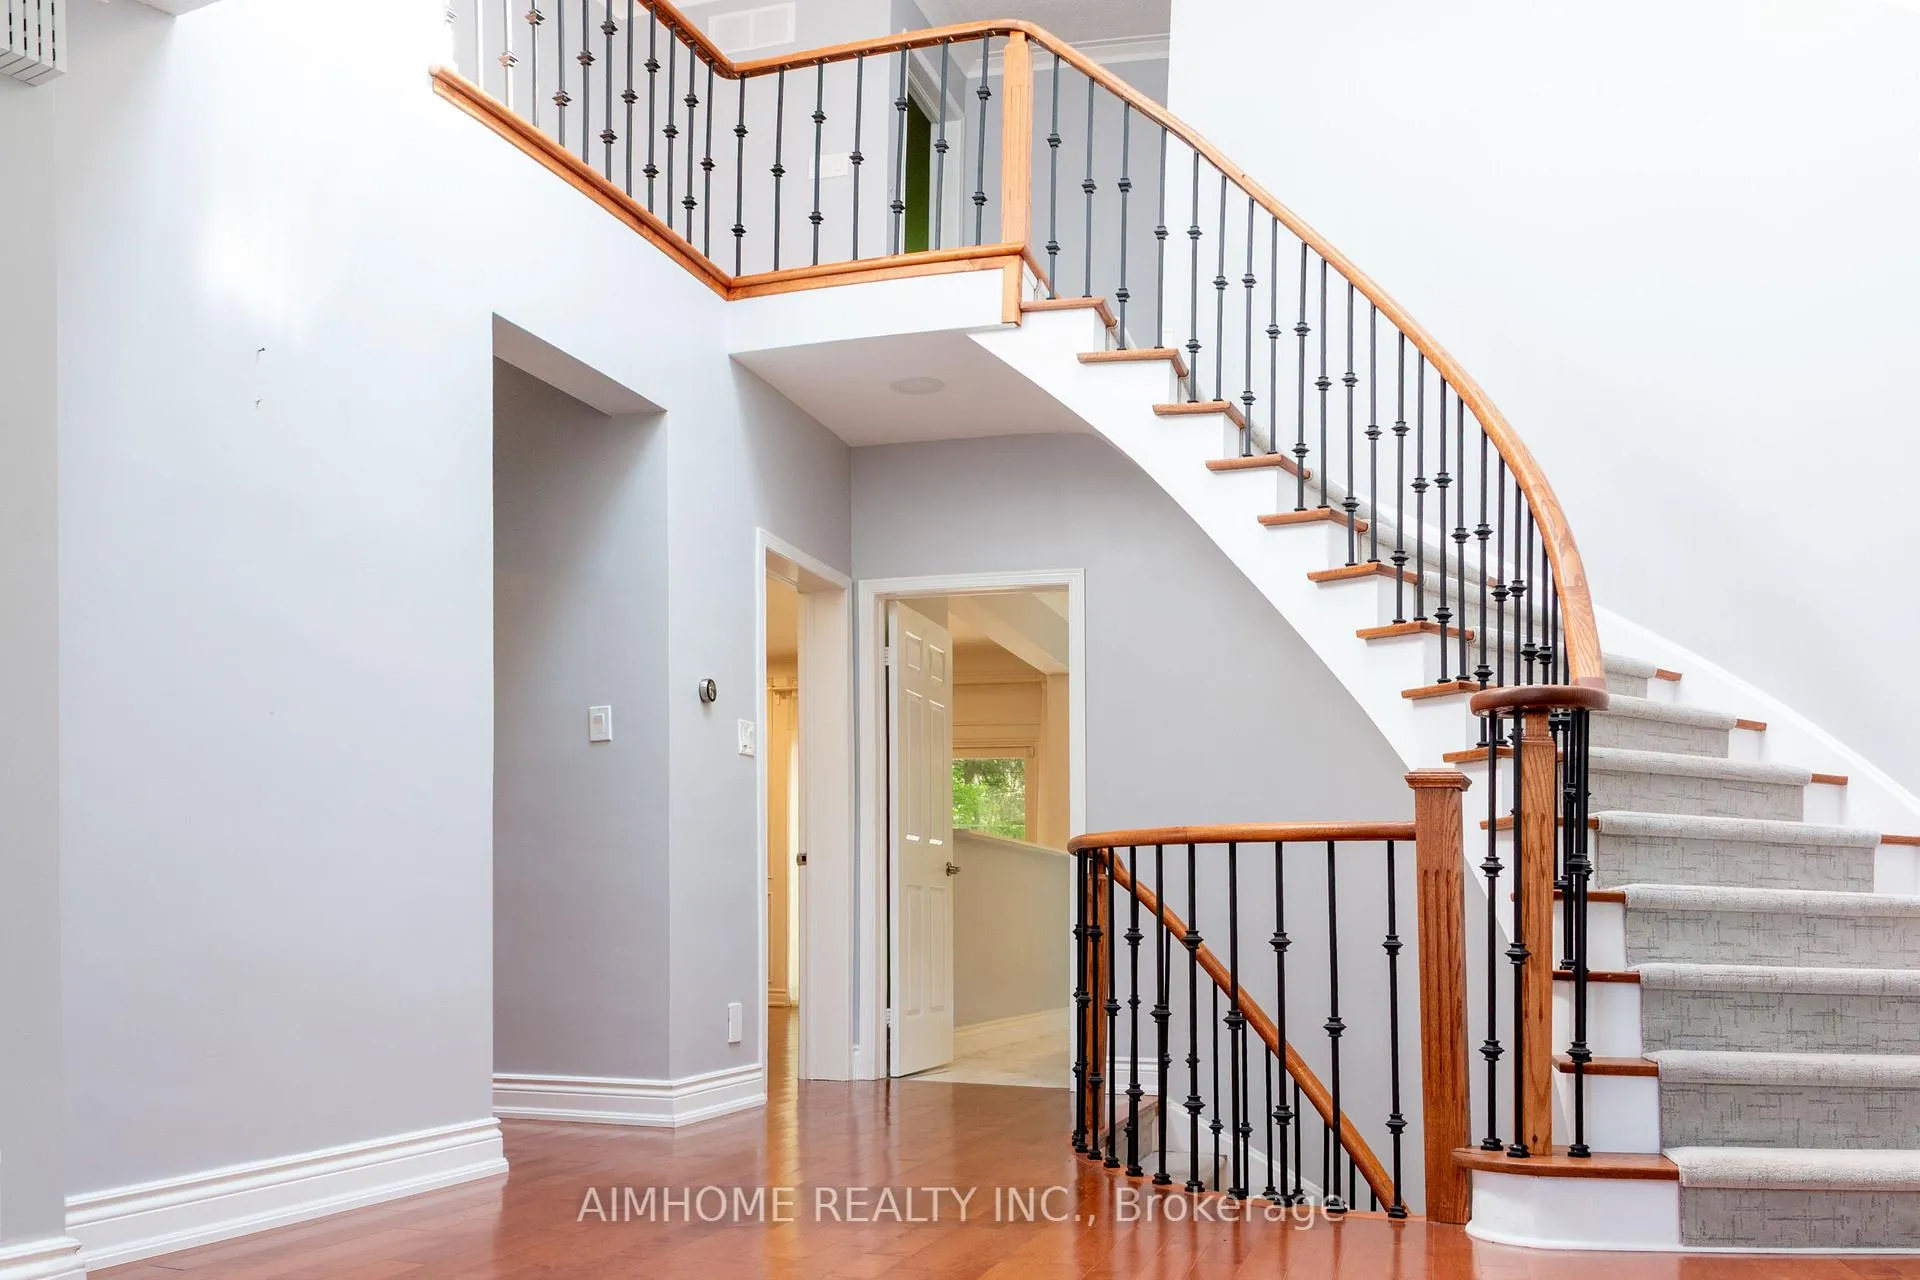
- Flooring: Hardwood
- Laundry: In-suite laundry, main level
- Features: Countertop range, in-law suite, storage, water meter
- Rooms above ground: 8
- Rooms in the basement: 3
- Bedrooms: 4 + 1 in the basement
- Bathrooms: 4
- Kitchens: 1
- Family room: Yes
Outside and lotBrick, Flat, Concrete
Outside
- Exterior: Brick
- Roof: Flat
- Foundation: Concrete
- Size: 42.51 × 105.55 ft
Parking2 Garage, Built-in
- Spaces: 2 Garage
- Garage: Built-in
Heating, water and powerForced air, gas, Central air, Municipal water
- Heating: Forced air, gas
- Cooling: Central air
- Water: Municipal water
- Sewer: Municipal sewer
- Natural gas: Available
- Hydro: Available
- Cable: Available
- Telephone: Available
Rent and termsRent $5,800 a month, Entire property, Unfurnished
- Rent: $5,800 a month
- Space for rent: Entire property
- Furnished: Unfurnished
- Lease: 12 months
- Deposit: Required
- Credit check: Required
- Employment letter: Required
- Rental application: Required
- References: Required
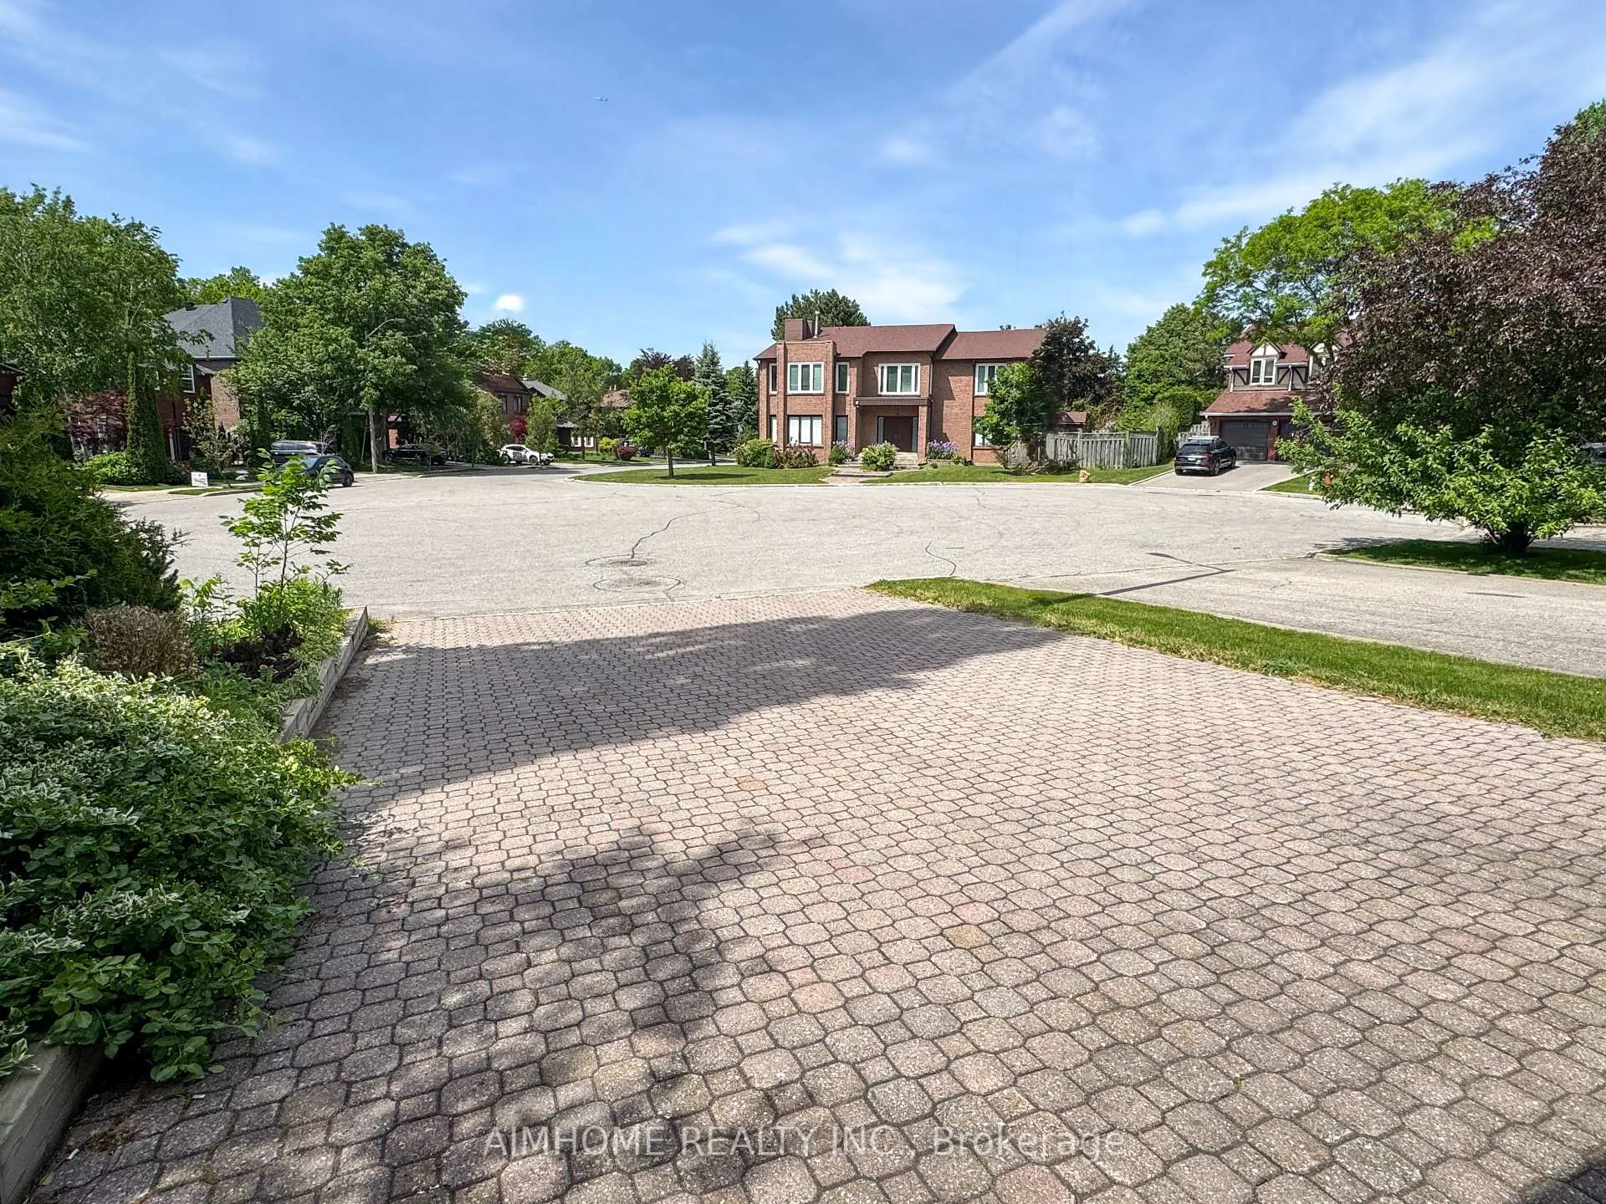
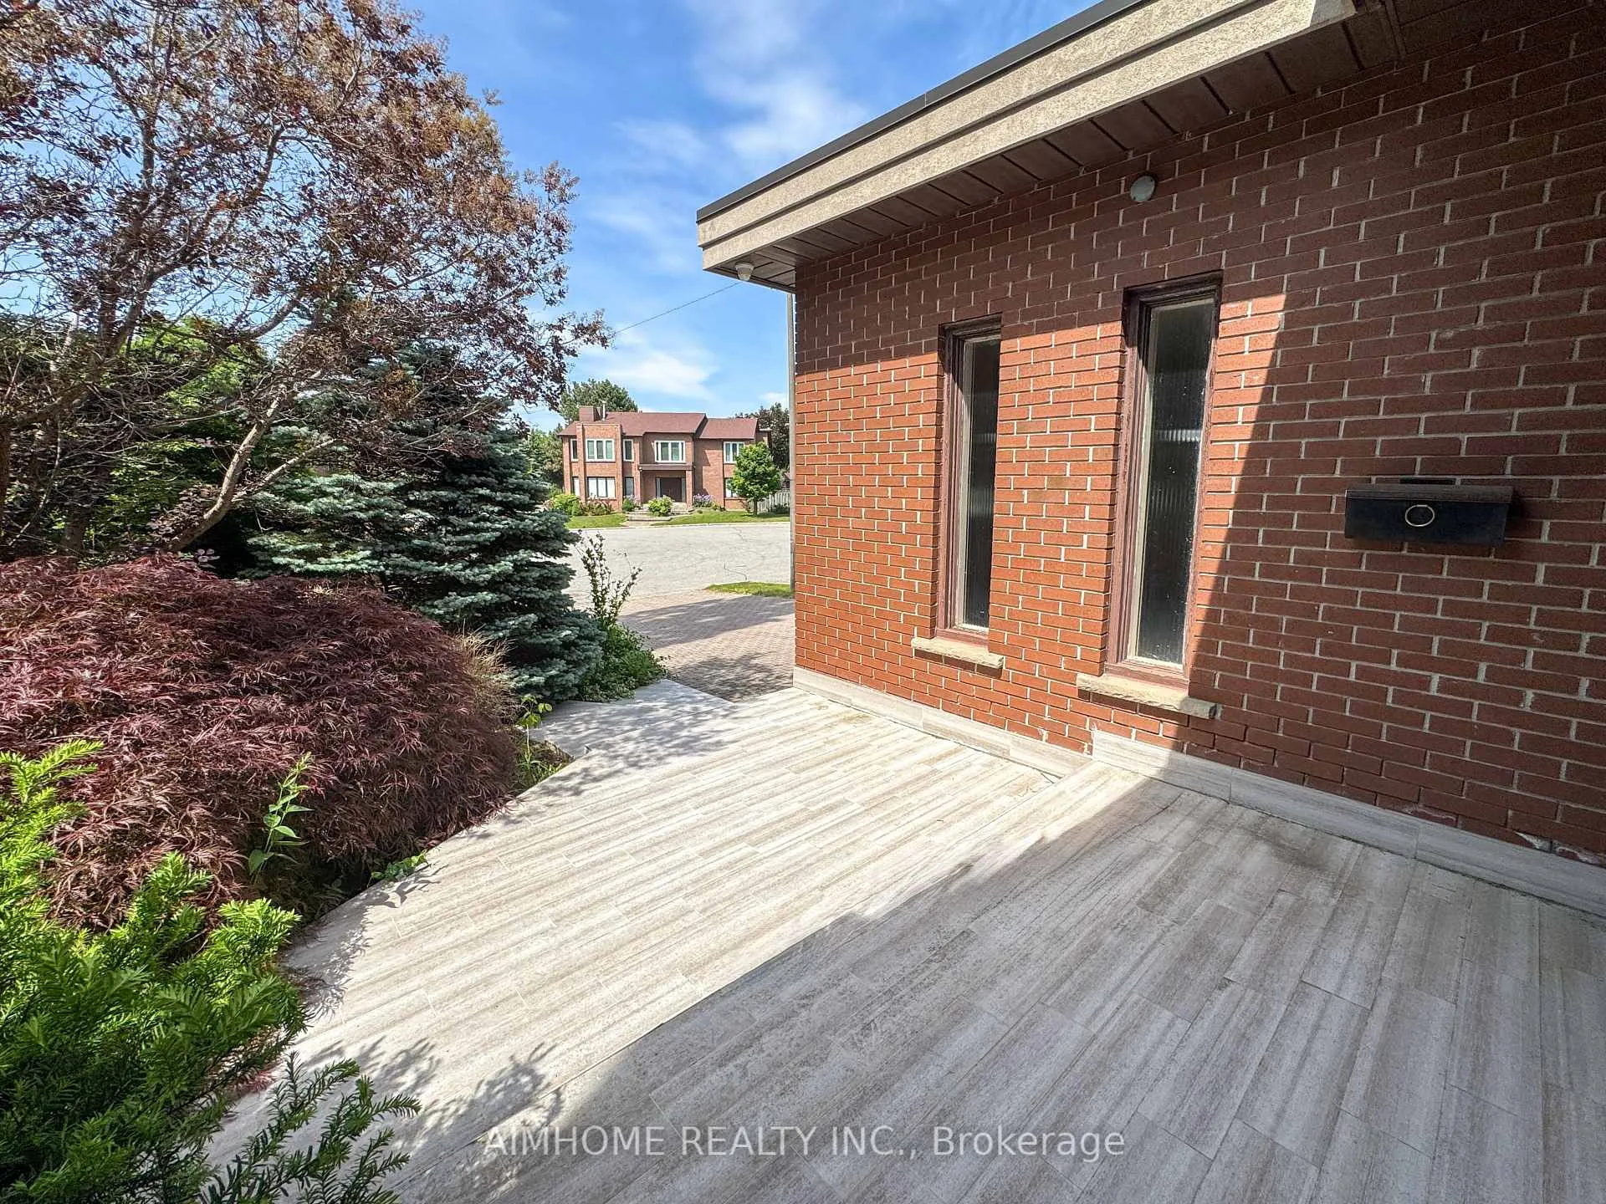
IncludedVery private setting- next to nature trails...approximately 4500 sft. of high end luxury living space, huge pie shaped lot. s/s fridge, stove, b/i dw, mic, washer/dryer, aelf, all window coverings, extra wide double driveway
- Included: Very private setting- next to nature trails...approximately 4500 sft. of high end luxury living space, huge pie shaped lot. s/s fridge, stove, b/i dw, mic, washer/dryer, aelf, all window coverings, extra wide double driveway
Listing detailsC13246152, Rented, Jun 5, 2026
- MLS® number: C13246152
- Status: Rented
- Listed on: Jun 5, 2026
- Days on market: 4
- Updated: Jun 9, 2026
- Possession: 2026-06-18 / Flexible
- Occupied by: Vacant
- Listing brokerage: AIMHOME REALTY INC.
About this home
103 Clarinda Drive, North York (Bayview Village), ON M2K 2V2
Countertop RangeIn-Law SuiteStorageWater Meter
Gorgeously Renovated, Large, Family Home On Child Safe Cul De Sac, Near Sheppard Ttc/Subway Line, Fantastic Central Hall Design With Soaring Cathedral Ceiling+Skylight, Newer Kitchen With Huge Centre Island, Quartz Counter Tops, Led Pot Lights, High End S/S Appliances, Oversized Ceramic And Beautiful Hardwood T/Out, Walk-Through Closet + Nursery In Large, Bright Master, Main Floor Laundry/Mud Room, Multiple Walk/Outs To Enchanting Backyard,
Read more
Ask about this home
A HOMEH agent will answer your questions about this home.
Ask a question
Around this home
Sheppard/Leslie
Errands
Transit
Parks
Schools
Daily convenience, out of 100, from the distances below
ParkBlue Ridge Park · 15 within 1 km2 min walk119 m
GroceryKourosh Supermarket8 min walk483 m
SchoolElkhorn Public School9 min walk560 m
SubwaySheppard Av - North8 min walk508 m
PharmacyThe Medicine Shoppe7 min walk438 m
Cafés & foodShatter Abbas · 15 within 1 km7 min walk430 m
Gym & rec centreEthennonnhawahstihnen’ Community Recreation Centre & Library10 min walk633 m
WalkDriveStraight-line distance, open map data
Grocery0.5 km
Park0.1 km
Coffee0.5 km
Dining0.4 km
Gym1.0 km
Sheppard Av - North0.5 km
Schools nearby
School rating, out of 10.
Elkhorn Public Schoolelementary · Public · 0.6 km
—
Signet Christian Private Schoolelementary · Private · 0.7 km
—
Bayview Middle Schoolelementary · Public · 0.9 km
—
Contact agent
Helpful calculators
Rent vs buy
Affordability
Mortgage
Down payment
Stress test
CMHC insurance
Your HOMEH agent

KimHOMEH agent · North York
"I would see it this week."
Ask Kim
Keep exploring
You are here