

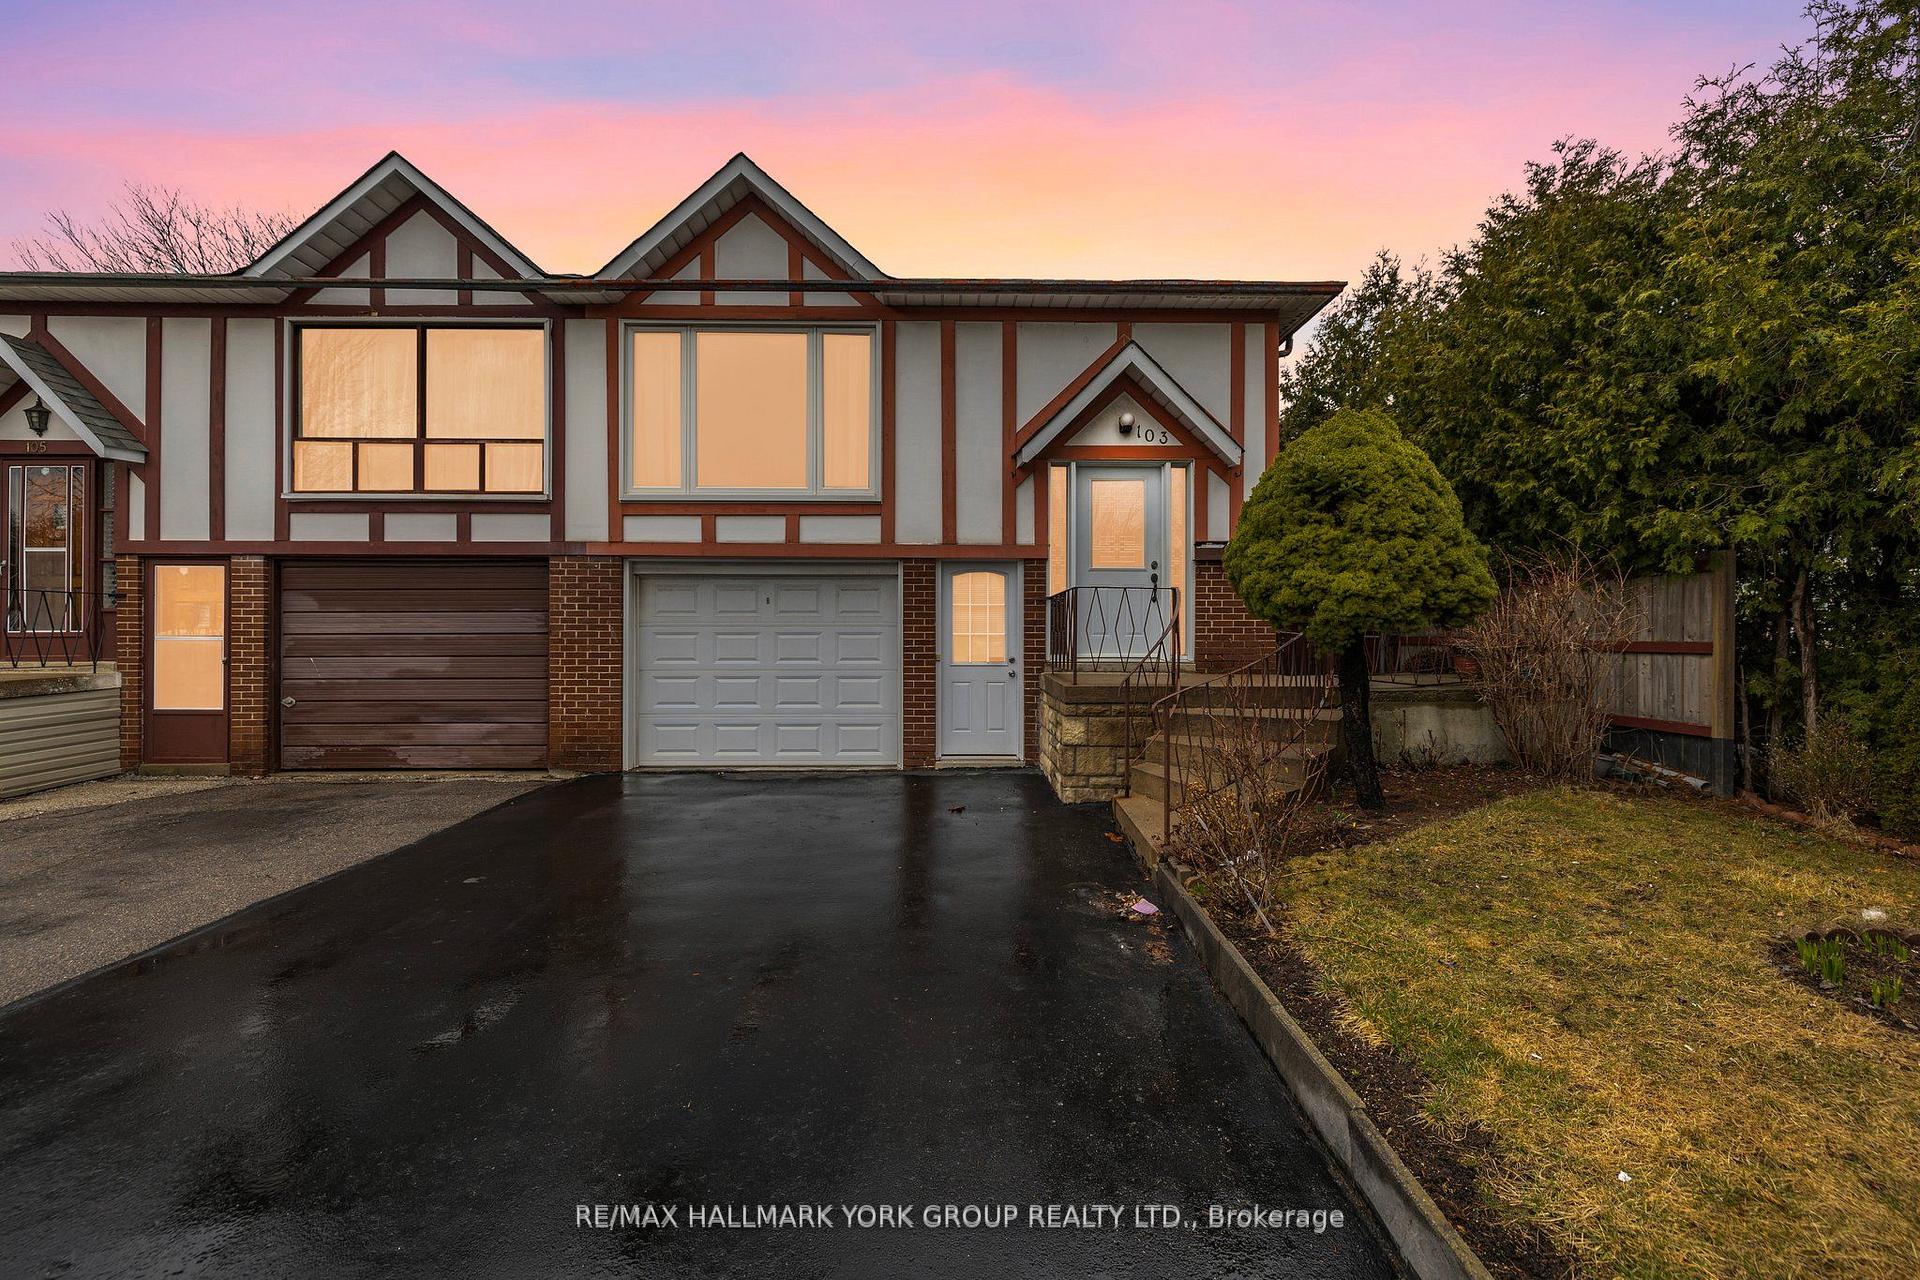
Lower, 103 Micmac Crescent
Semi-Detached Suspended
1/17Lower, 103 Micmac Crescent
Semi-Detached Suspended
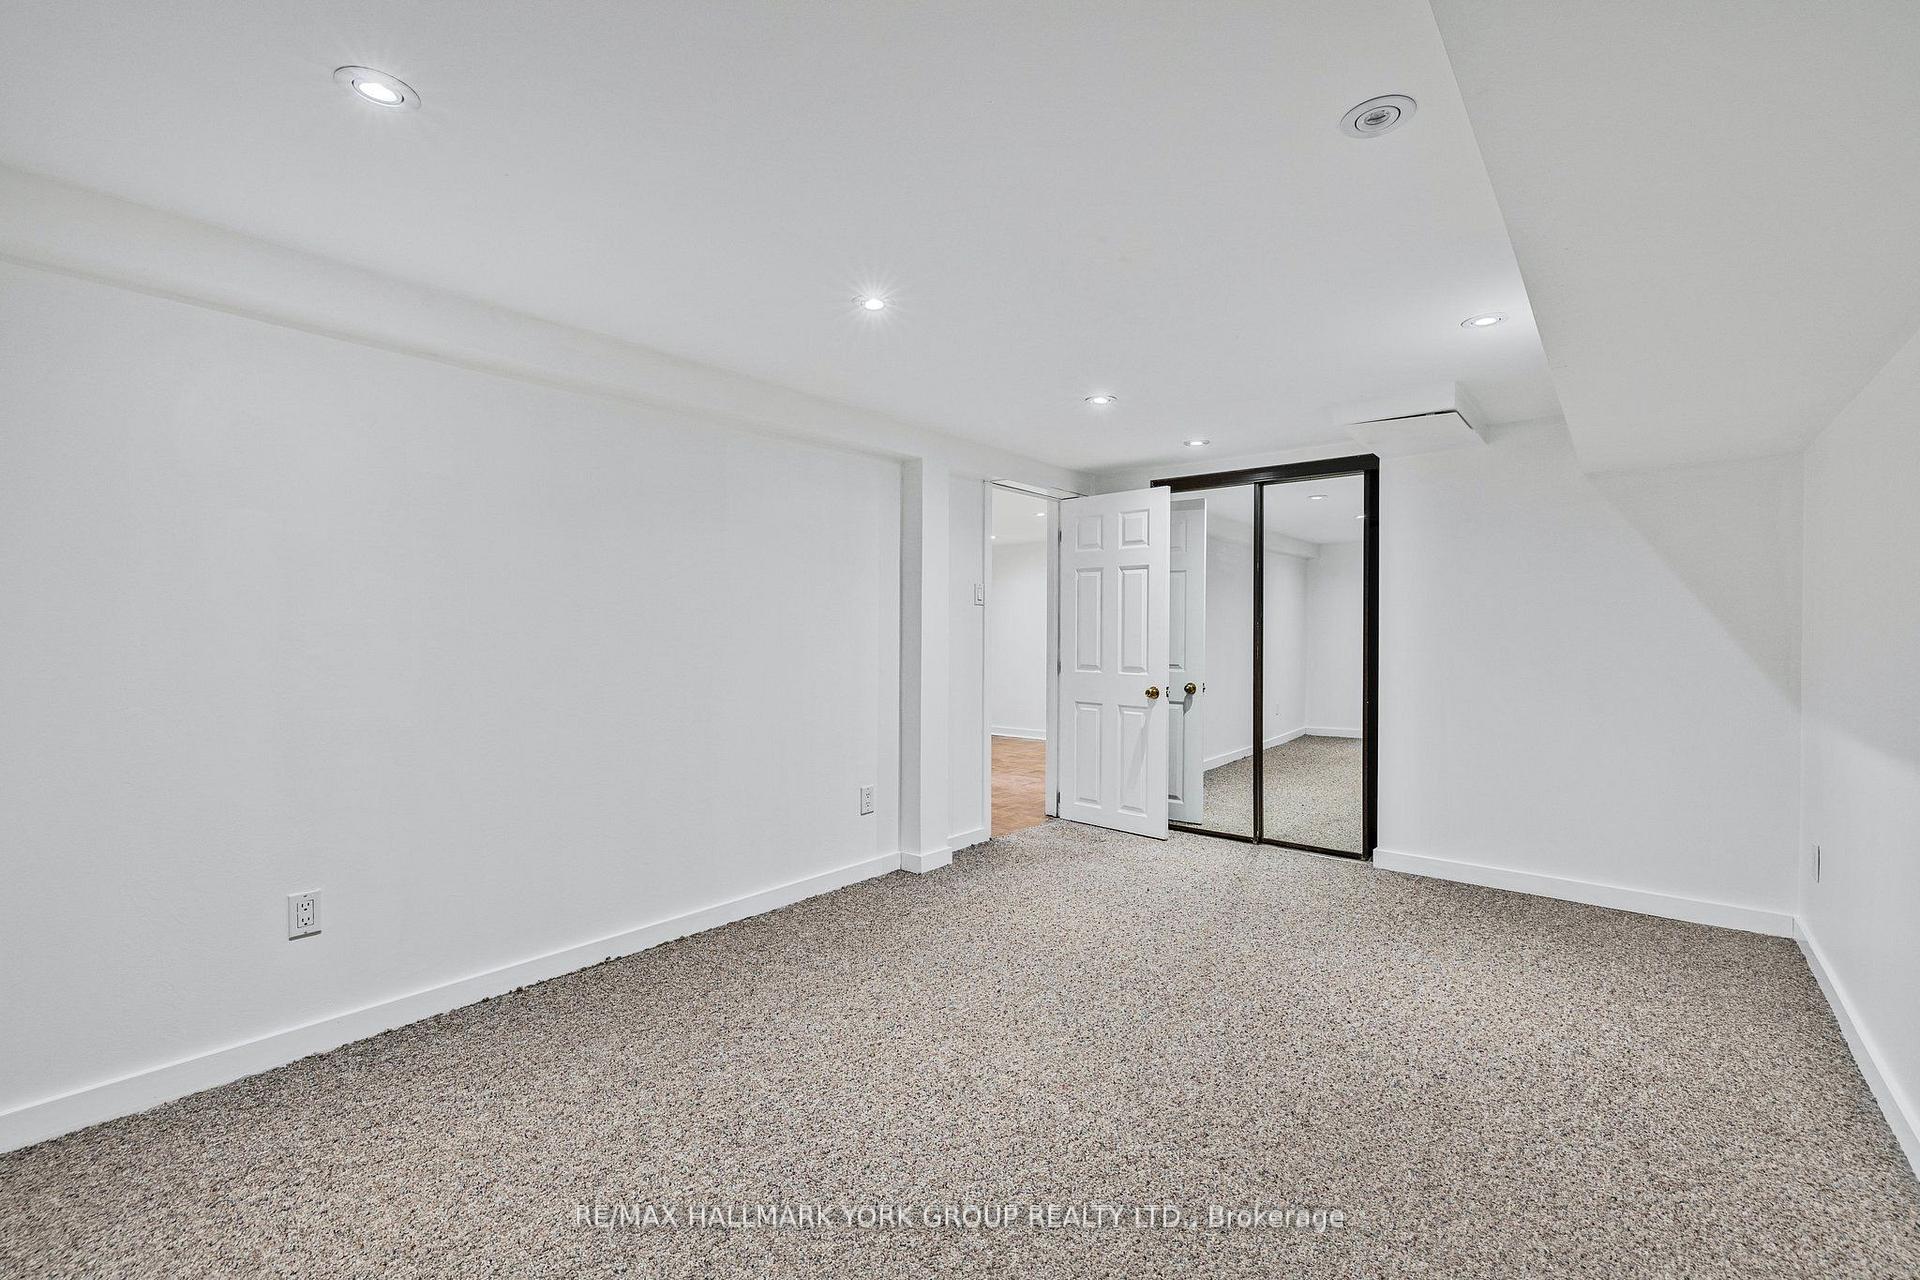 See all 17 photos
2 Bedrooms
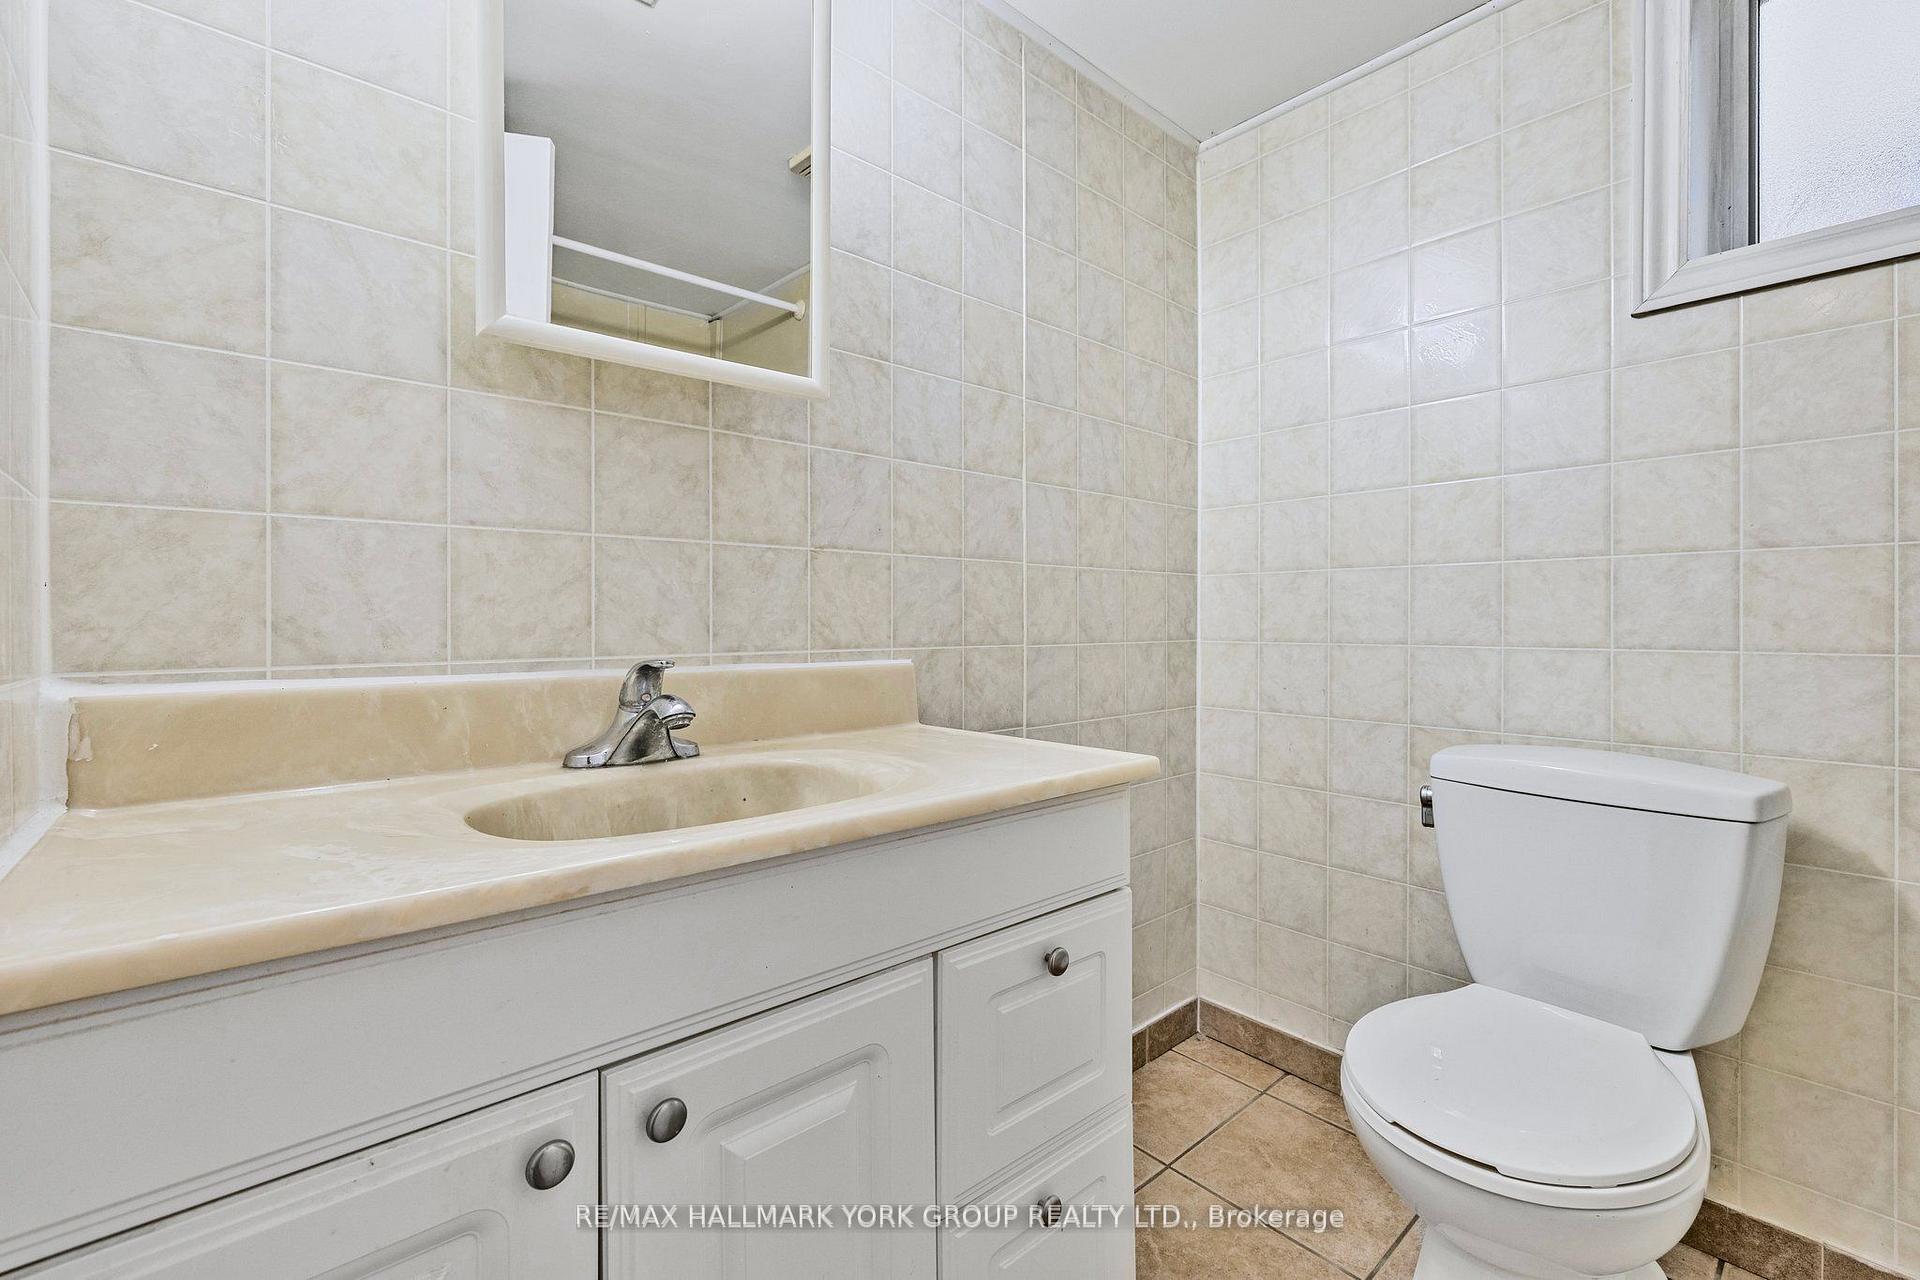
1 Bathroom
0 Garage
700–1.1K sq.ft
Basement
— Unit
Property history
- $1,850SuspendedList: 2025-04-25|End: 2025-04-30|5 daysC12104980
- $1,850TerminatedList: 2025-04-15|End: 2025-04-25|10 daysC12084262
Facts and features
- BasementApartment
- Lot size33 × 125 ft
- Lease term12 months
- FurnishedUnfurnished
What stands out
- Separate entrance
- Central air
The homeSemi-Detached, Bungalow-raised, 700–1,100 sq ft
- Type: Semi-Detached
- Style: Bungalow-raised
- Living space: 700–1,100 sq ft
- Basement: Apartment, separate entrance
InsideParquet, Tile, Broadloom, Ensuite, lower level, Floor drain
- Flooring: Parquet, Tile, Broadloom
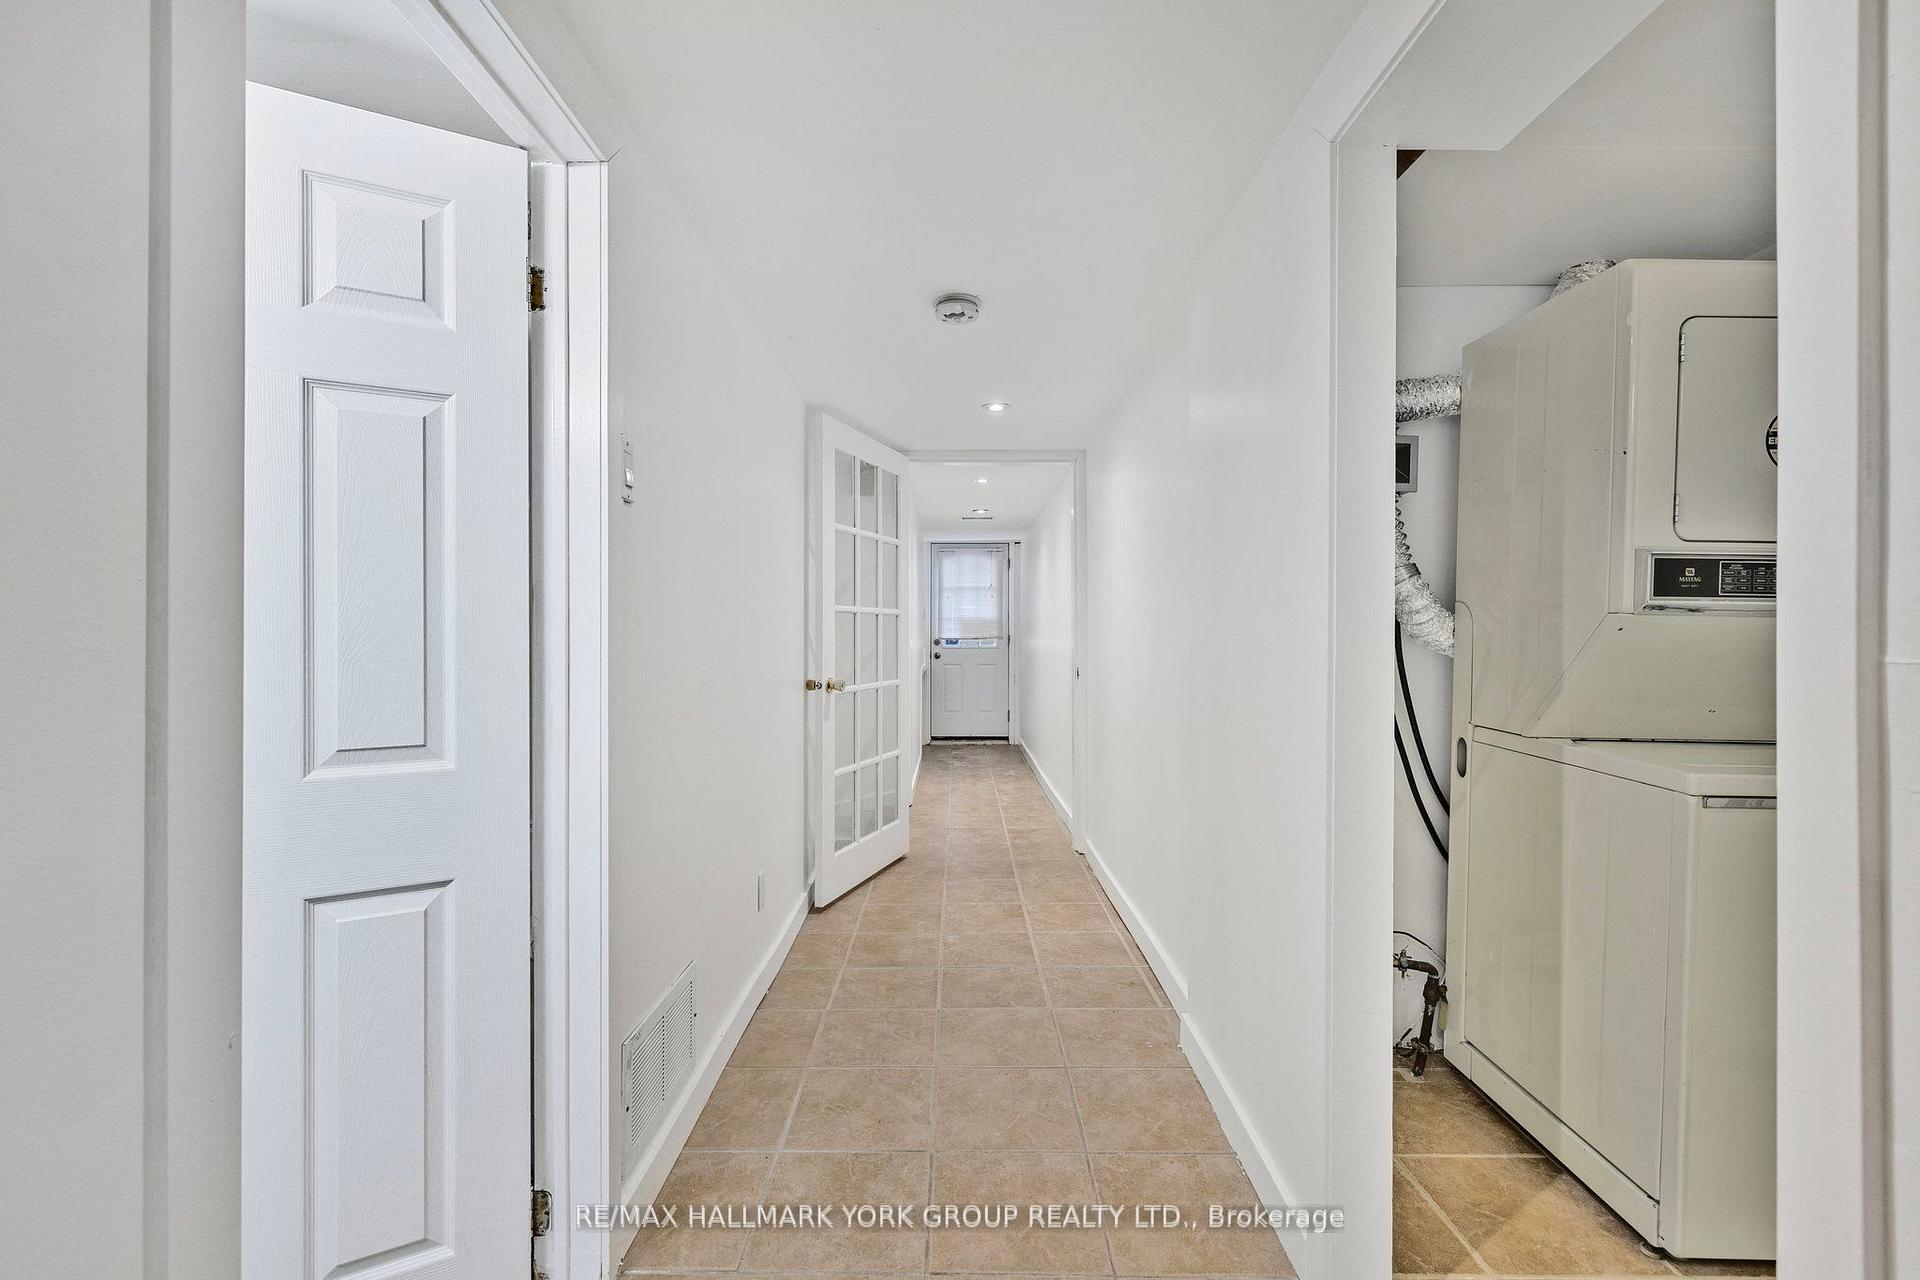
- Laundry: Ensuite, lower level
- Features: Floor drain
- Rooms above ground: 4
- Bedrooms: 2
- Bathrooms: 1
- Kitchens: 1
Outside and lotBrick, board & batten, Asphalt shingle, Concrete
Outside
- Exterior: Brick, board & batten
- Roof: Asphalt shingle
- Foundation: Concrete
- Size: 32.69 × 125 ft
Parking1 Parking, Attached, Available, front yard parking, mutual
- Spaces: 1 Parking
- Garage: Attached
- Driveway: Available, front yard parking, mutual
Heating, water and powerForced air, gas, Central air, Municipal water
- Heating: Forced air, gas
- Cooling: Central air
- Water: Municipal water
- Sewer: Municipal sewer
- Natural gas: Available
- Hydro: Yes
- Cable: Available
Rent and termsRent $1,850 a month, Basement, Unfurnished
- Rent: $1,850 a month
- Space for rent: Basement
- Furnished: Unfurnished
- Lease: 12 months
- Paid: Monthly
- Rent includes: Central air conditioning, parking
- Deposit: Required
- Credit check: Required
- Employment letter: Required
- Rental application: Required
- References: Required
IncludedIncluding fridge, stove, over the range hood, washer and dryer, tenant is responsible for 40% of utilities. rental application with employment letter and references, credit report (with score). tenancy insurance is required. no smokers or pets
- Included: Including fridge, stove, over the range hood, washer and dryer, tenant is responsible for 40% of utilities. rental application with employment letter and references, credit report (with score). tenancy insurance is required. no smokers or pets
NearbyHospital, park, public transit, school
- Close to: Hospital, park, public transit, school
Listing detailsC12104980, Suspended, Apr 25, 2025
- MLS® number: C12104980
- Status: Suspended
- Listed on: Apr 25, 2025
- Days on market: 5
- Updated: Apr 30, 2025
- Possession: Flexible
- Occupied by: Vacant
- Listing brokerage: RE/MAX HALLMARK YORK GROUP REALTY LTD.
About this home
Lower, 103 Micmac Crescent, North York (Pleasant View), ON M2H 2K1
Floor DrainHospitalParkPublic TransitSchool
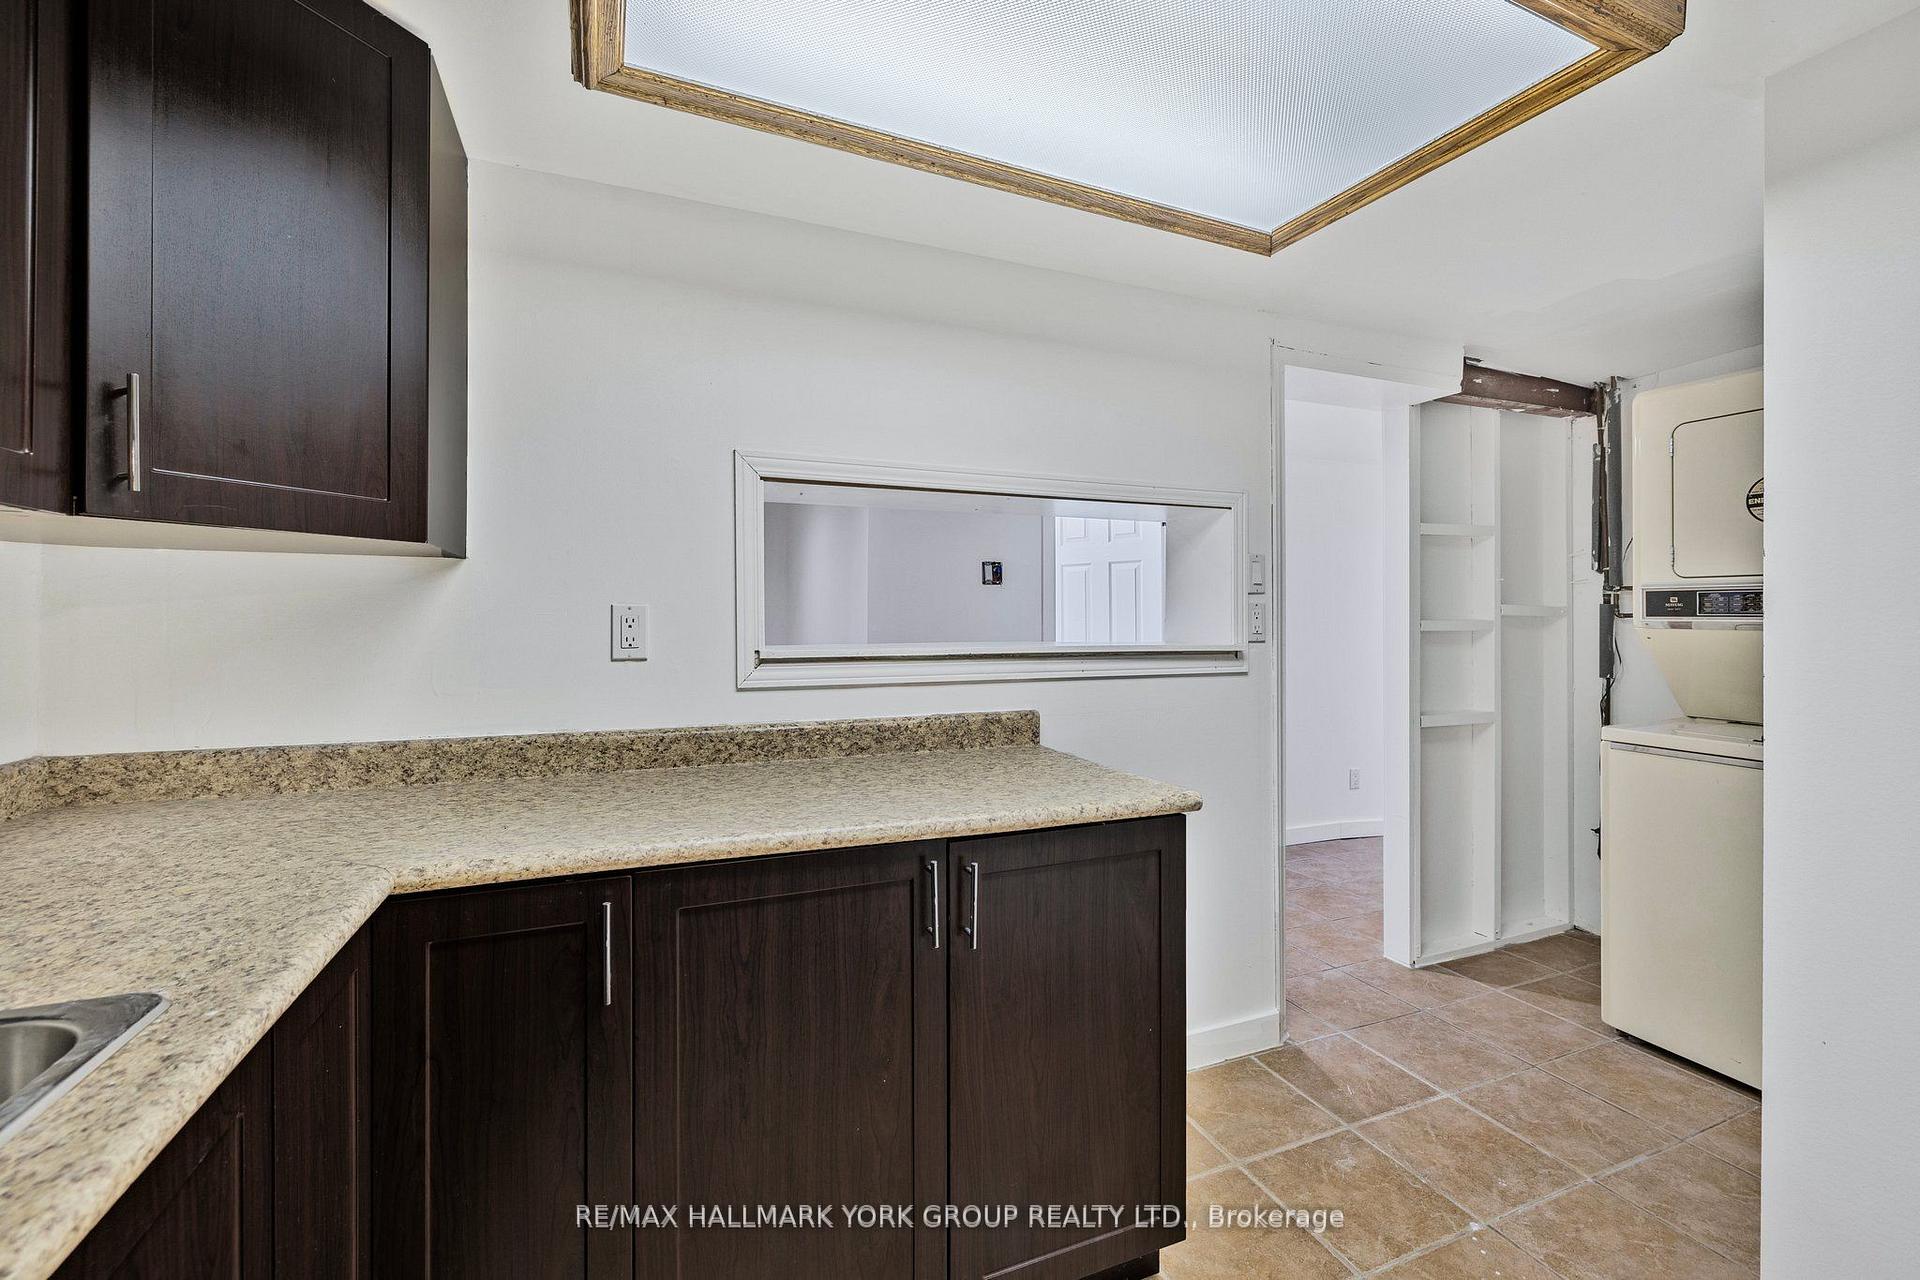
Opportunity Knocks: A 2 Bedroom updated Lower apartment In The Desired Community Of Pleasant View. Close to Finch, minutes to DVP and Public Transportation. Close to School and Parks. Ensuite laundry. Modern Kitchen. Tenant is responsible for 40% of utilities. Rental application with Employment Letter and References, Credit Report (with Score). Tenancy Private Entrance with direct access from the driveway level. LED pot lights throughout. Insurance Required.
Read more
Ask about this home
A HOMEH agent will answer your questions about this home.
Ask a question
Around this home
Finch and Victoria Park
Errands
Parks
Schools
Daily convenience, out of 100, from the distances below
ParkShawnee Park · 5 within 1 km3 min walk205 m
GroceryNeighbours12 min walk727 m
SchoolSt Martin Catholic School(Ol of Lourdes4 min walk270 m
PharmacyGuardian13 min walk830 m
Cafés & foodMcDonald's · 7 within 1 km13 min walk805 m
Gym & rec centreGoodLife Fitness12 min walk725 m
LibrarySeneca College Library13 min walk815 m
WalkDriveStraight-line distance, open map data
Grocery0.7 km
Park0.2 km
Coffee0.8 km
Dining0.8 km
Gym0.7 km
Schools nearby
School rating, out of 10.
St Martin Catholic School(Ol of Lourdeselementary · Catholic · 0.3 km
—
Cherokee Public Schoolelementary · Public · 0.4 km
—
Ernest Public Schoolelementary · Public · 0.5 km
—
Contact agent
Helpful calculators
Rent vs buy
Affordability
Mortgage
Down payment
Stress test
CMHC insurance
Your HOMEH agent

NimaHOMEH agent · North York
"I would see it this week."
Ask Nima
Keep exploring
You are here