

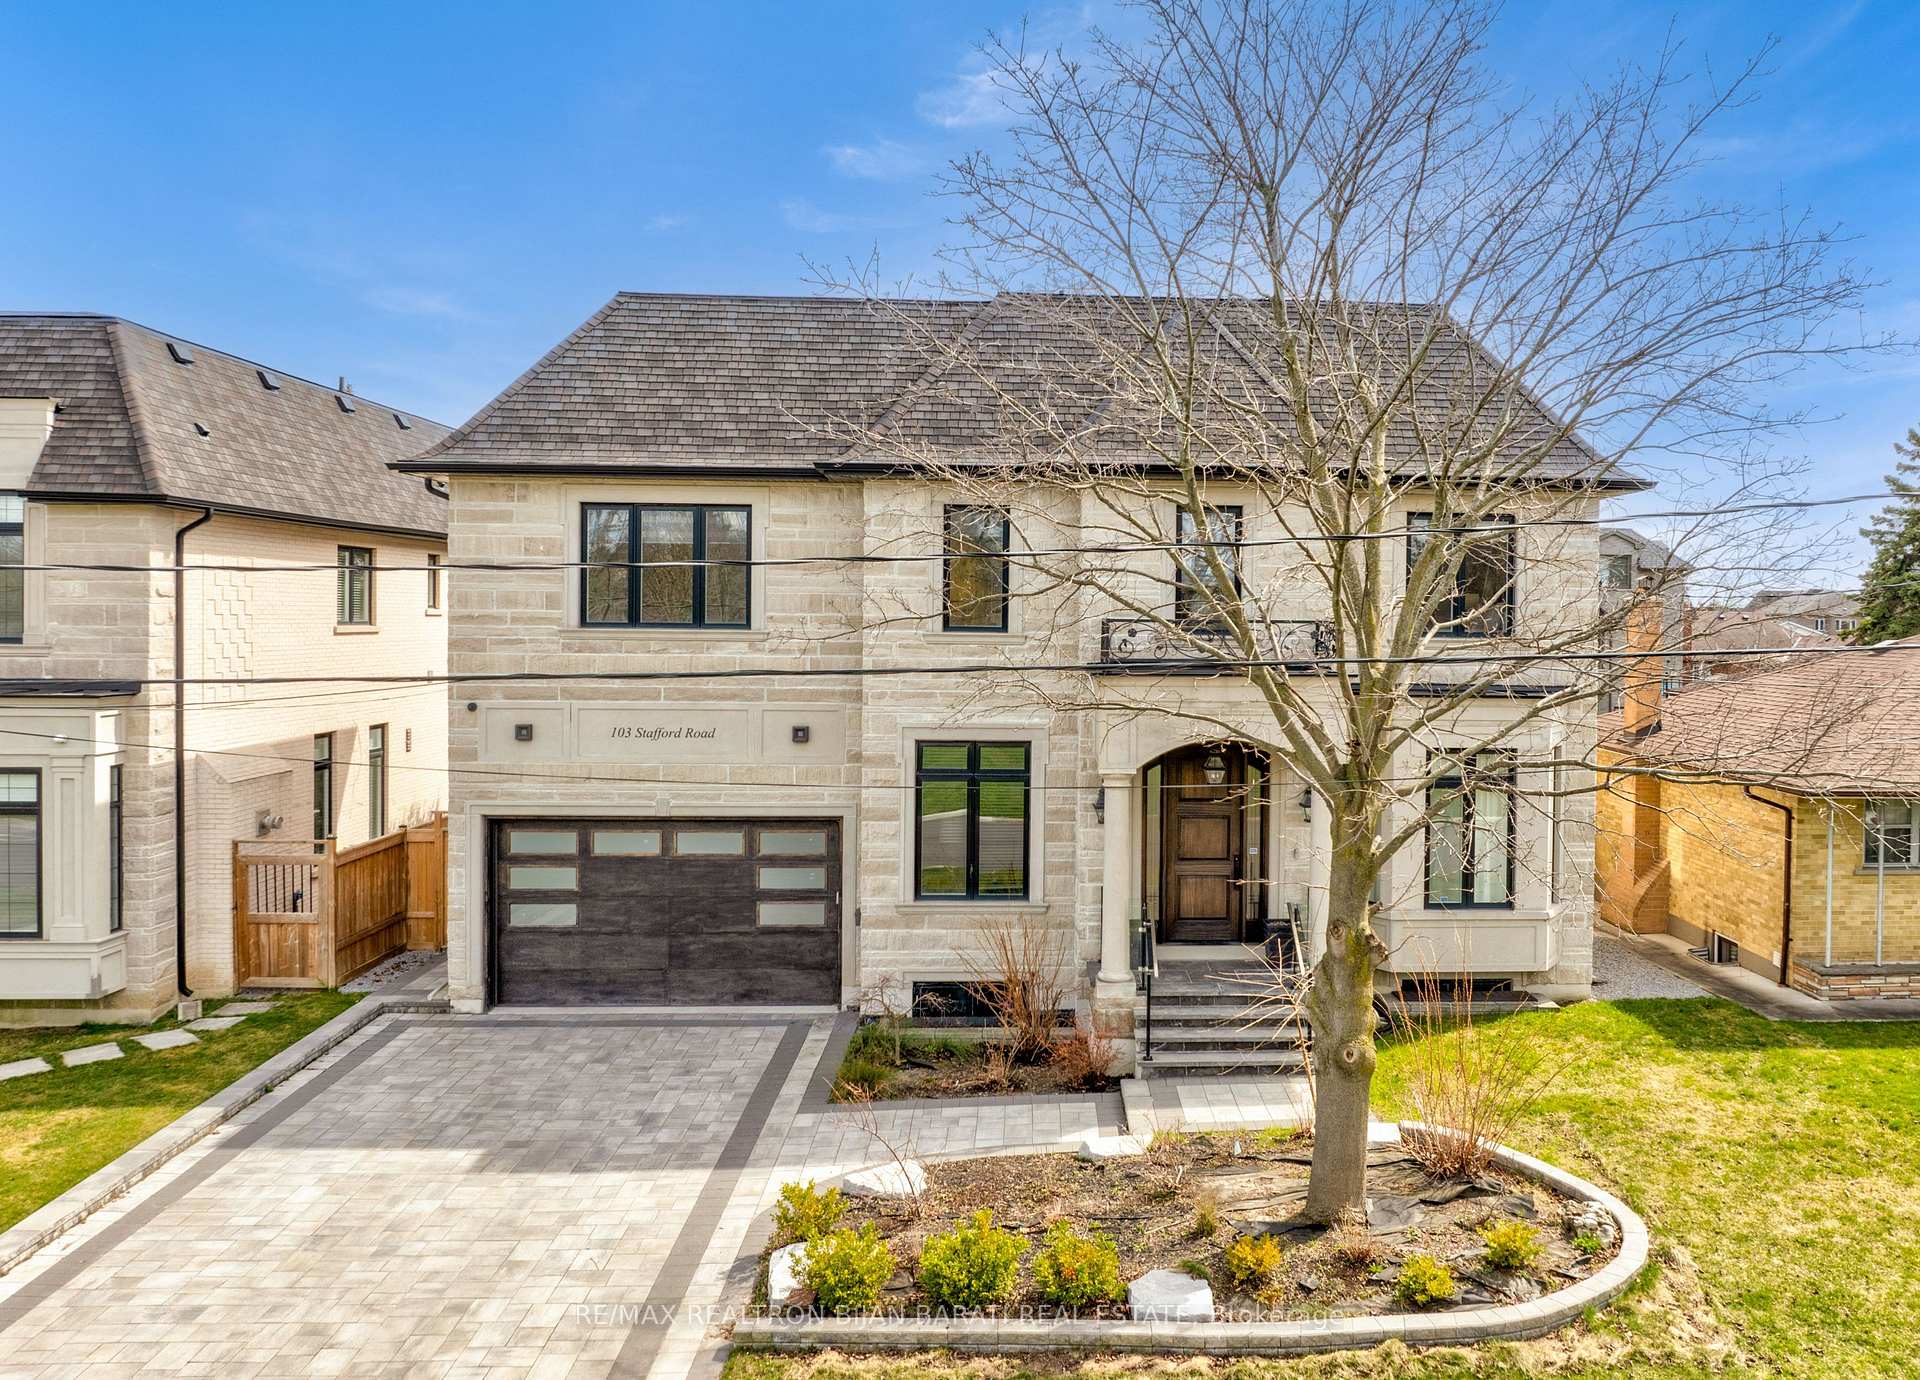
103 Stafford Road
103 Stafford Road
 See all 38 photos
Property history
Facts and features
- BasementWalk-out
- Water, sewerMunicipal
- Lot shapeRectangular
- HeatingForced air
- Hardwood floors
- Fireplace
- Central air
The homeDetached, 2-storey, 3,500–5,000 sq ft
- Type: Detached
- Style: 2-storey
- Living space: 3,500–5,000 sq ft
- Basement: Finished with walk-out
- View: Park/greenbelt
InsideFireplace Yes, natural gas, electric, Hardwood, Marble, Heated, Upper level
- Fireplace: Yes, natural gas, electric
- Flooring: Hardwood, Marble, Heated
- Laundry: Upper level
- Features: Central vacuum, sump pump
- Security: Alarm system, carbon monoxide detectors
- Rooms above ground: 11
- Rooms in the basement: 5
- Bedrooms: 5 + 2 in the basement
- Bathrooms: 7
- Kitchens: 1
- Family room: Yes
Outside and lotBrick, stone, Asphalt shingle, Concrete
- Exterior: Brick, stone
- Roof: Asphalt shingle
- Foundation: Concrete
- Features: Deck, landscaped, lawn sprinkler system
- Size: 62.67 × 128 ft
- Shape: Rectangular
Parking2 Garage, Built-in, Private double
- Spaces: 2 Garage
- Garage: Built-in
- Driveway: Private double
Heating, water and powerForced air, gas, Central air, Municipal water
- Heating: Forced air, gas
- Cooling: Central air
- Water: Municipal water
- Sewer: Municipal sewer
Costs and taxesTaxes $19,349 a year, HST included in the price, Water heater
- Taxes, 2024: $19,349 a year
- HST: HST included in the price
- Rental items: Water heater
Included in the sale*sub-zero 48" fridge, wolf 48" rangetop! wolf microwave,oven & warming drawer! dishwasher. winecooler. f/l washer & dryer. under ground sprinkler sys. cvac. multi zone smart lighting. b/i speakers for sound system. all existing elfs &chandeliers. hrv. steam humidifier. 4security cameras.
- Included: *sub-zero 48" fridge, wolf 48" rangetop! wolf microwave,oven & warming drawer! dishwasher. winecooler. f/l washer & dryer. under ground sprinkler sys. cvac. multi zone smart lighting. b/i speakers for sound system. all existing elfs &chandeliers. hrv. steam humidifier. 4security cameras.
NearbyFenced yard, level, park, public transit, school, hospital
- Close to: Fenced yard, level, park, public transit, school, hospital
Listing detailsC12418567, Sold, Sep 22, 2025
- MLS® number: C12418567
- Status: Sold
- Listed on: Sep 22, 2025
- Days on market: 25
- Updated: Oct 17, 2025
- Possession: 60-89 days
- Occupied by: Owner
- Listing brokerage: RE/MAX REALTRON BIJAN BARATI REAL ESTATE
About this home
103 Stafford Road, North York (Willowdale West), ON M2R 1V5
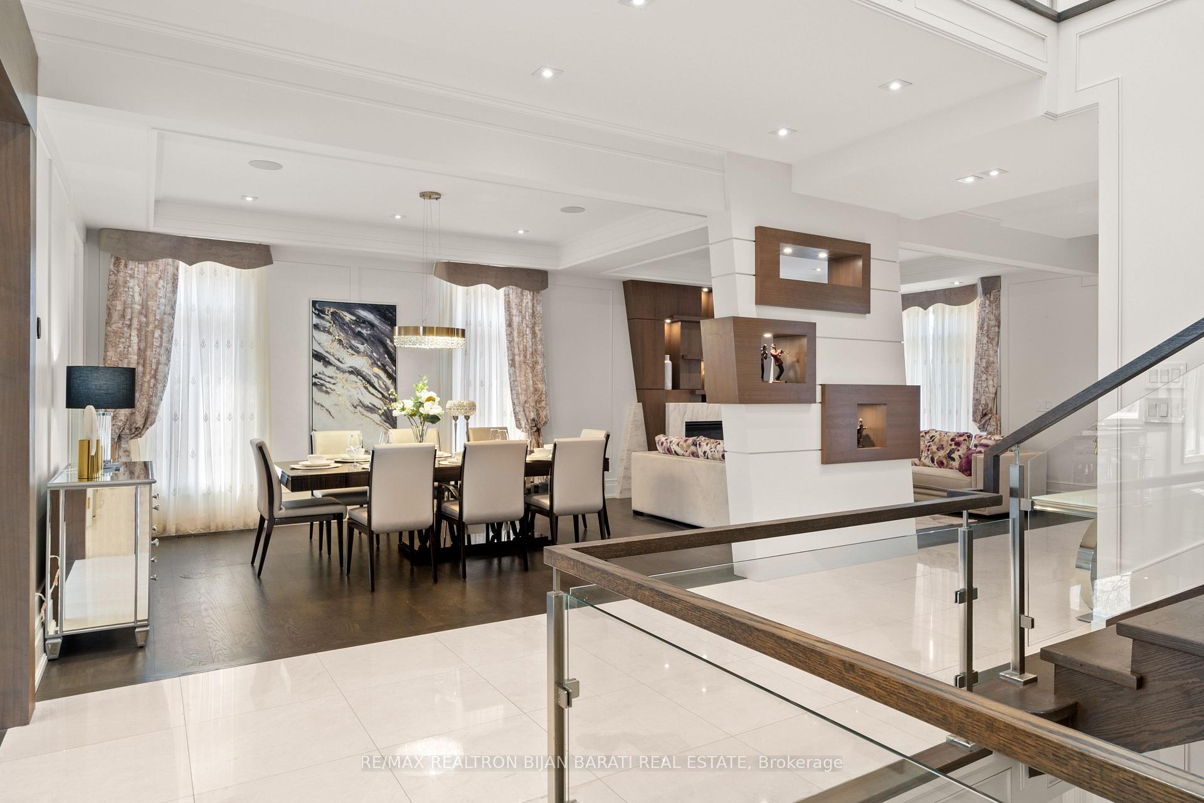
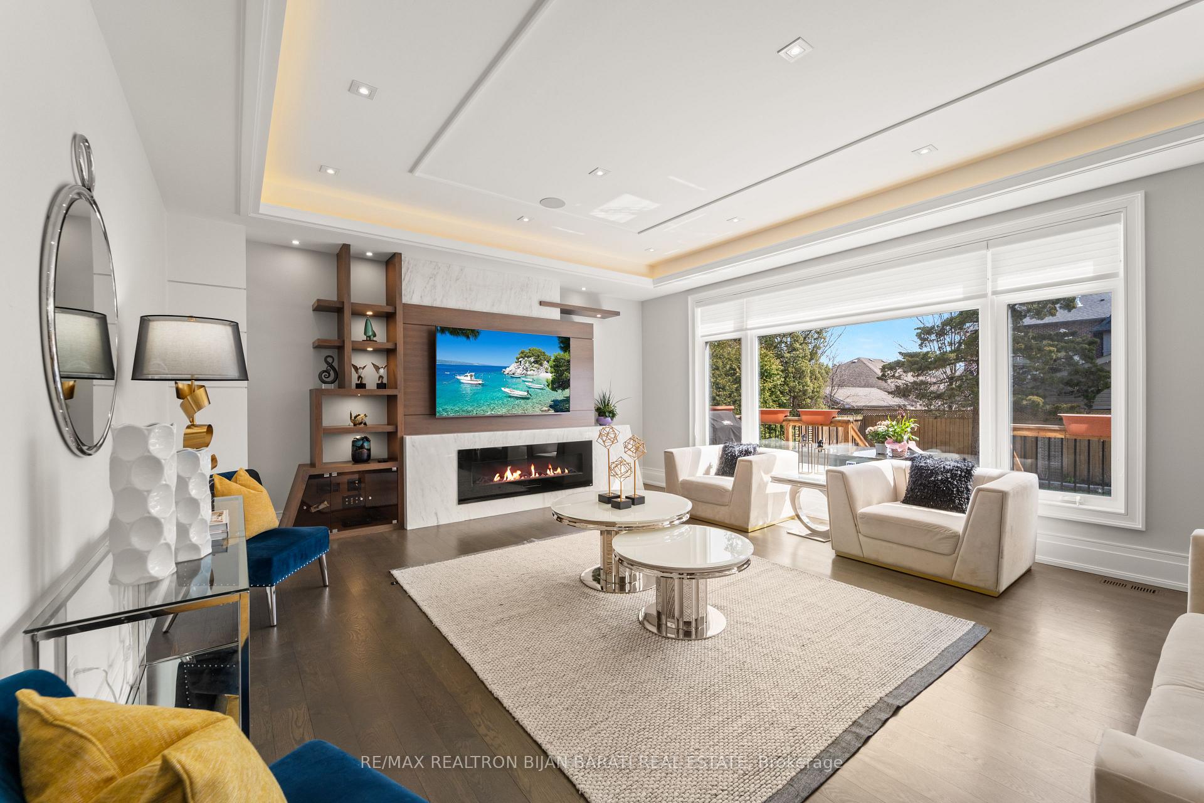
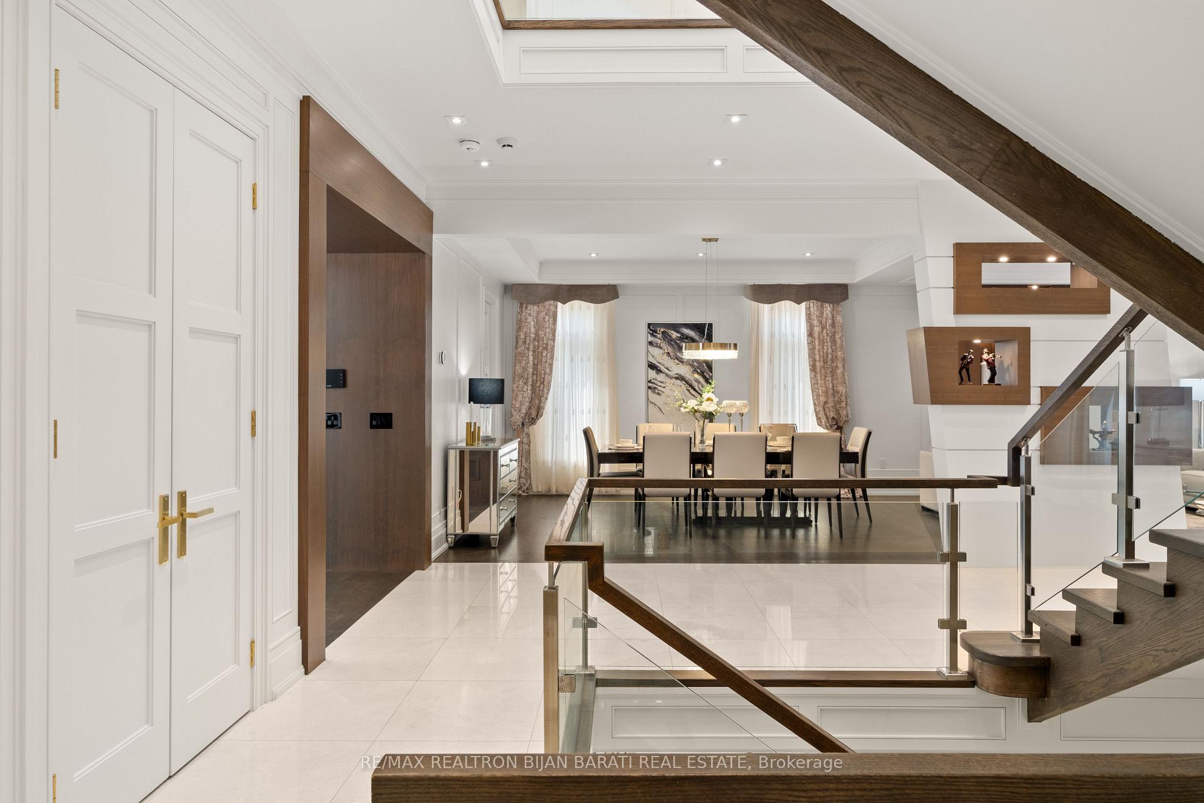
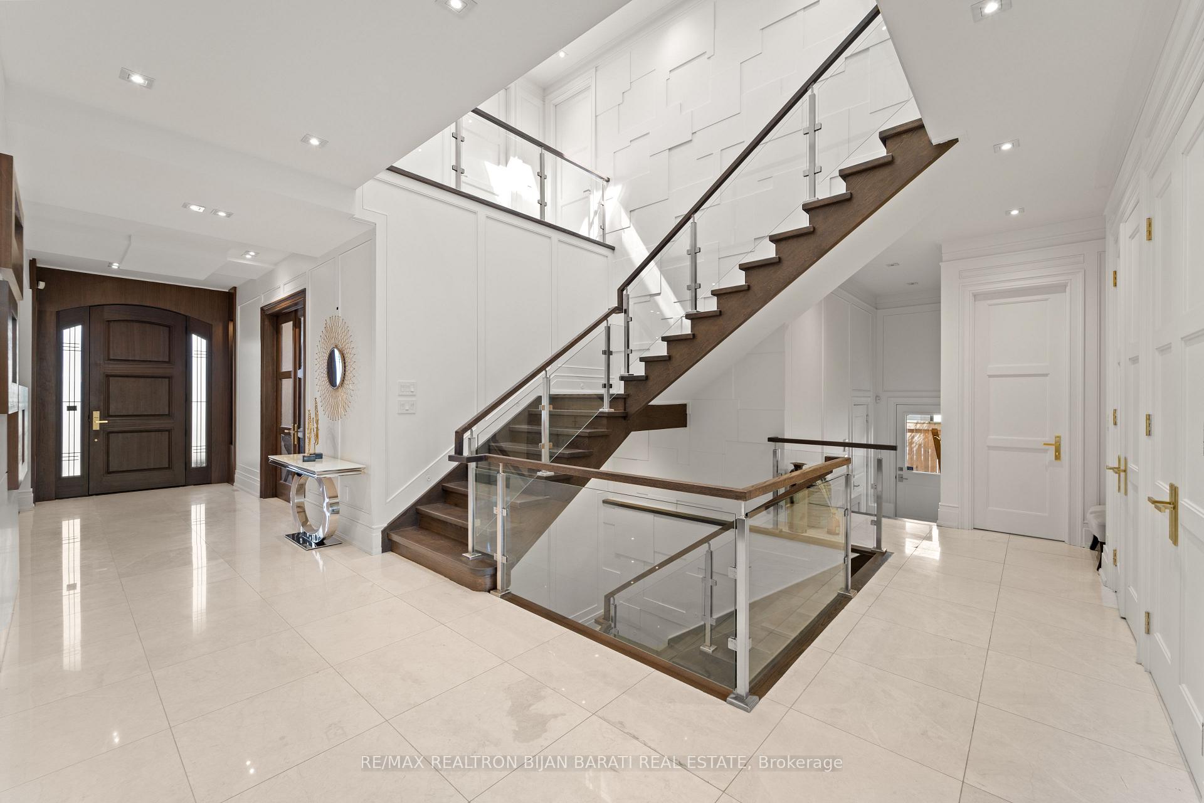
Experience Total Harmony In This Masterfully Built Contemporary Custom Home with Countless Interior Design Innovations On A Wide Prime Southern Lot! Over 6,500 Sq.Ft of Living Space (4,720 Sq.Ft in Main & 2nd Flr) + 1,850 S.F (Professional Finished Heated Floor, Walk-Out Basement)! Functionally Laid-Out: 5+2 Bedrooms,7 Washrooms with An Exciting Architectural Plan! Beautifully Situated on A Wide Lot In Front of Green Space of Stafford Park, *Country Living in the City*! This Home Features: Soaring Ceiling Height:10'(Main Flr),10.5'(2nd Flr)! Modern Millwork with Fantastic Designer Accents! Coffered/Dropped Ceiling with Layers of Light C/Moulding, Large Windows& Lots of Natural Light, Marble/Porcelain/Wide Hardwood Flooring Throughout! Square Cut Led Potlights, Natural Limestone/Precast Facade with Brick on Sides&Back! Fireplaces with Natural Stone Mantel! Large Hallway Including Designer Modern Niches, Double Guest Closet, and Huge Castle Style Double Skylight above (28 Feet Height) and A Wide Oak Staircase W/Glass Railing, Night Lights and Impressive Panelled Wall! Modern Library! Mud Room & Side Entrance. Chef Inspired Kitchen & Pantry with Granite Counter Tops & Backsplash, and State-Of-The-Art Appliances. Master Bedroom Includes Large 6-Pc Heated Floor Ensuite & Boudoir Walk-In Closet! Large Family Room and Breakfast Area Walk-Out to Family Size Deck, Large Patio, and Fully Fenced Backyard, Brand New Quality Interlock in Front, Back and Side! Beautifully Landscaped with Wrap Around Flower Boxes! Professional Finished Heated Floor, Walk-Out Basement Includes Rec room, Great Room with Wetbar & Fireplace, Gym with Glass Walls, 2 Full Bath, and 2 Bedrooms which can be used as a Home Theater and Nanny's Quarter. No Sidewalk in Front! " MUST SEE "
Ask about this home
A HOMEH agent will answer your questions about this home.
Around this home
Daily convenience, out of 100, from the distances below
Schools nearby
School rating, out of 10.
Helpful calculators
Your HOMEH agent

"I would see it this week."