

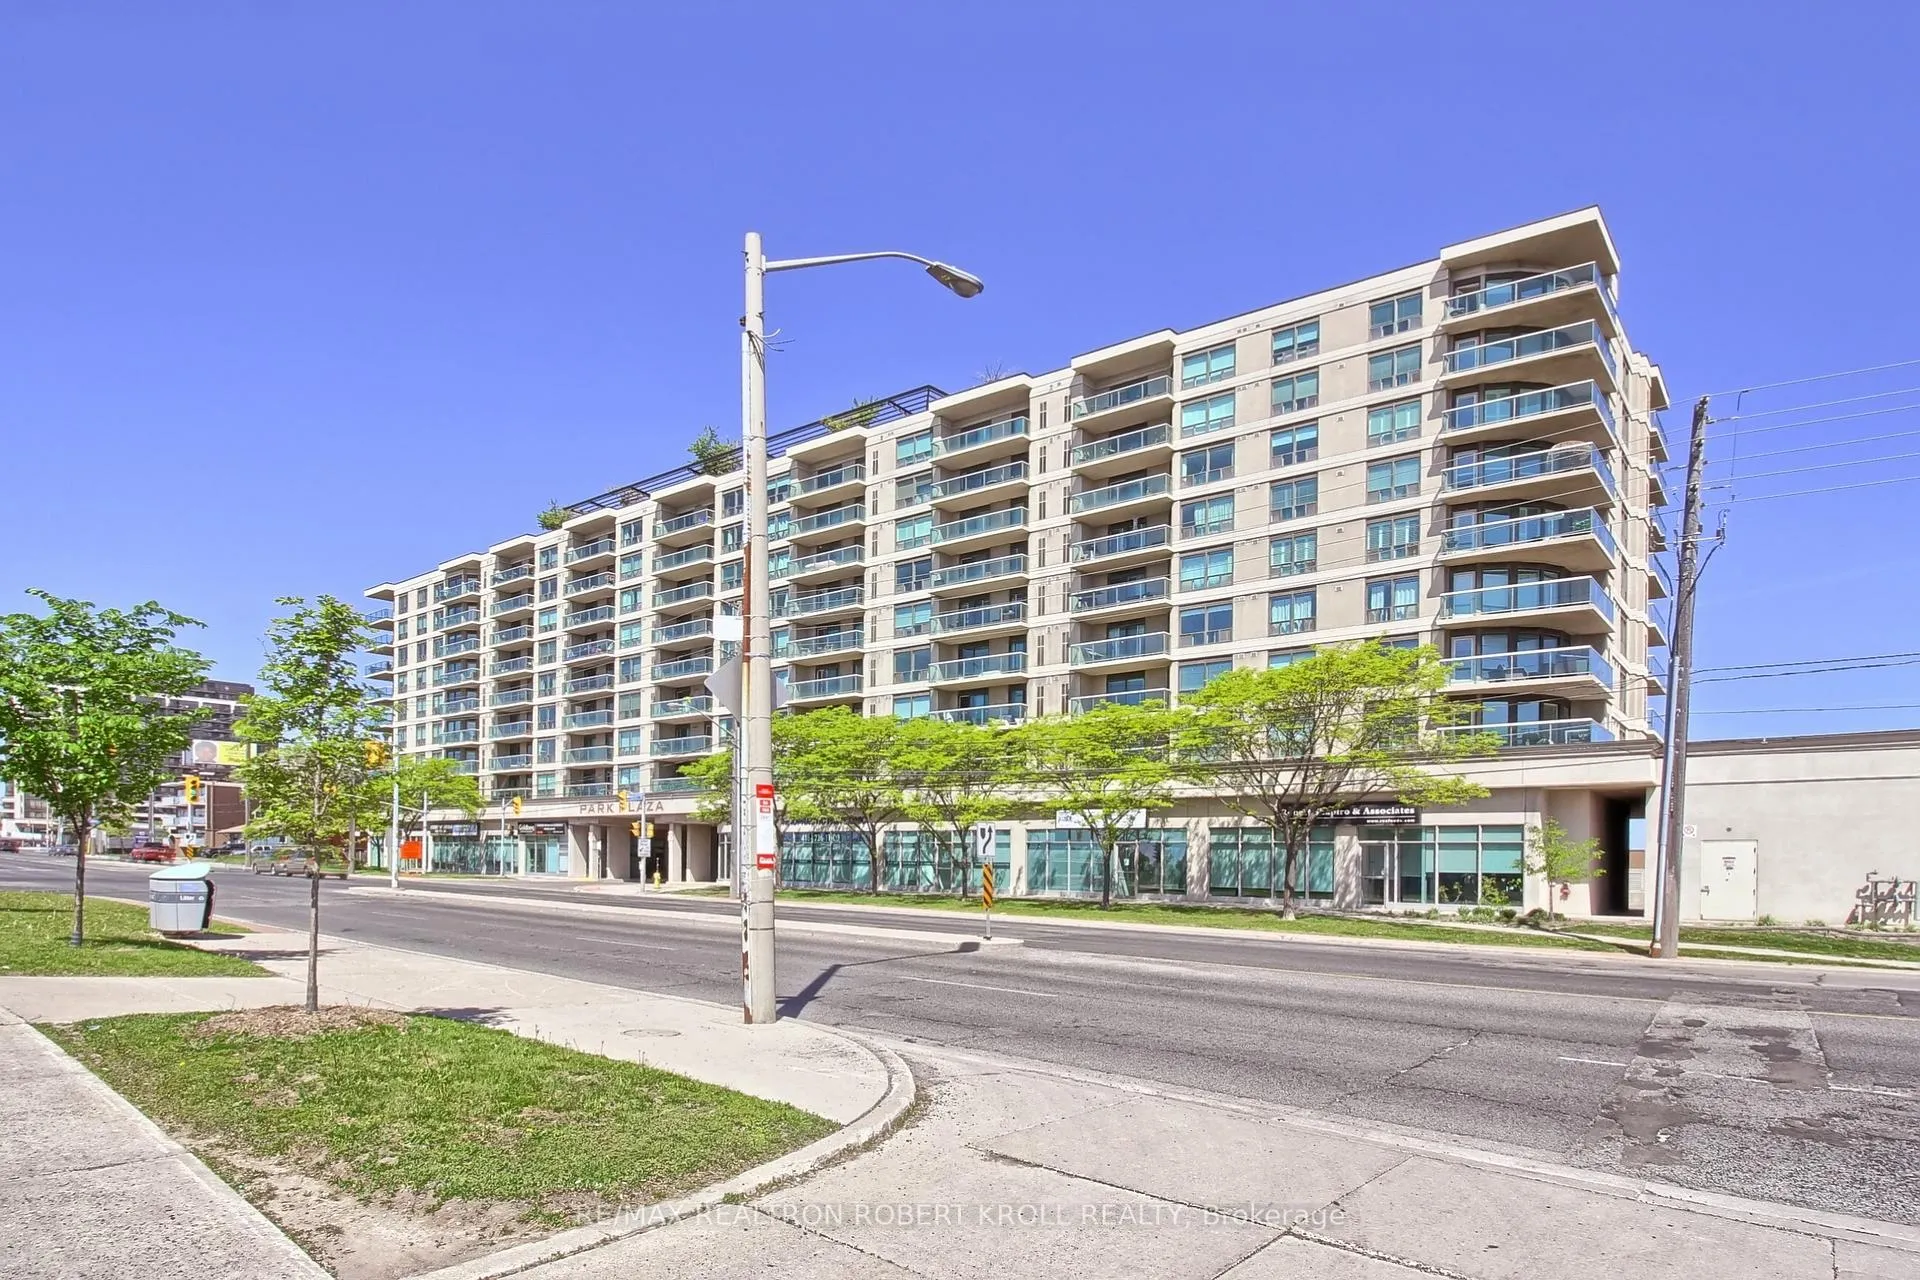
Unit 402, 1030 Sheppard Avenue W
Unit 402, 1030 Sheppard Avenue W
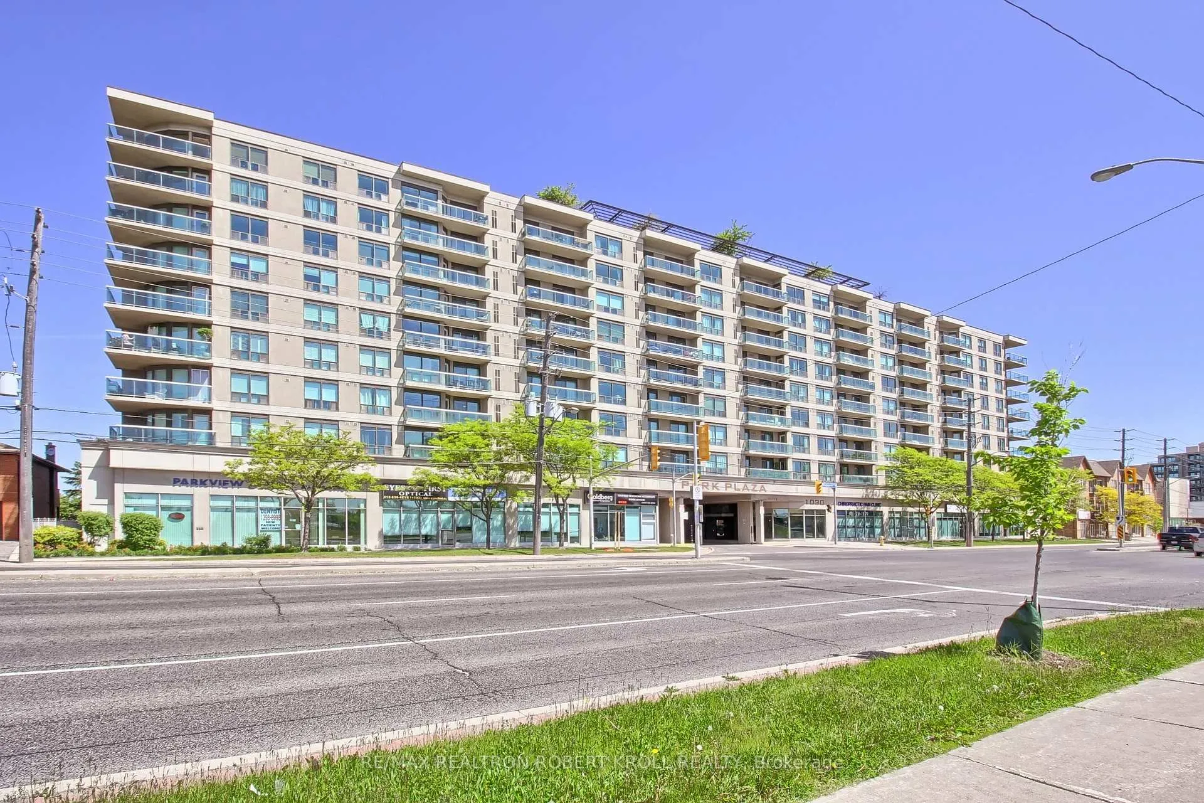
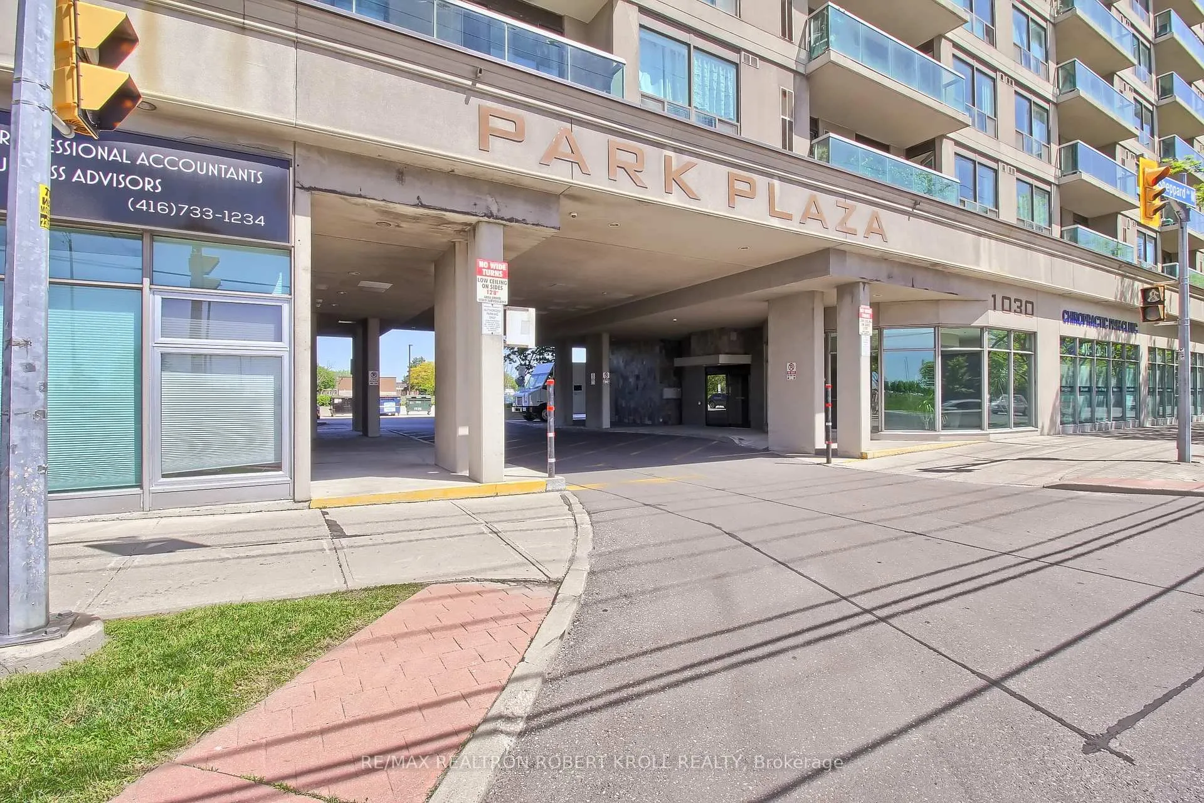
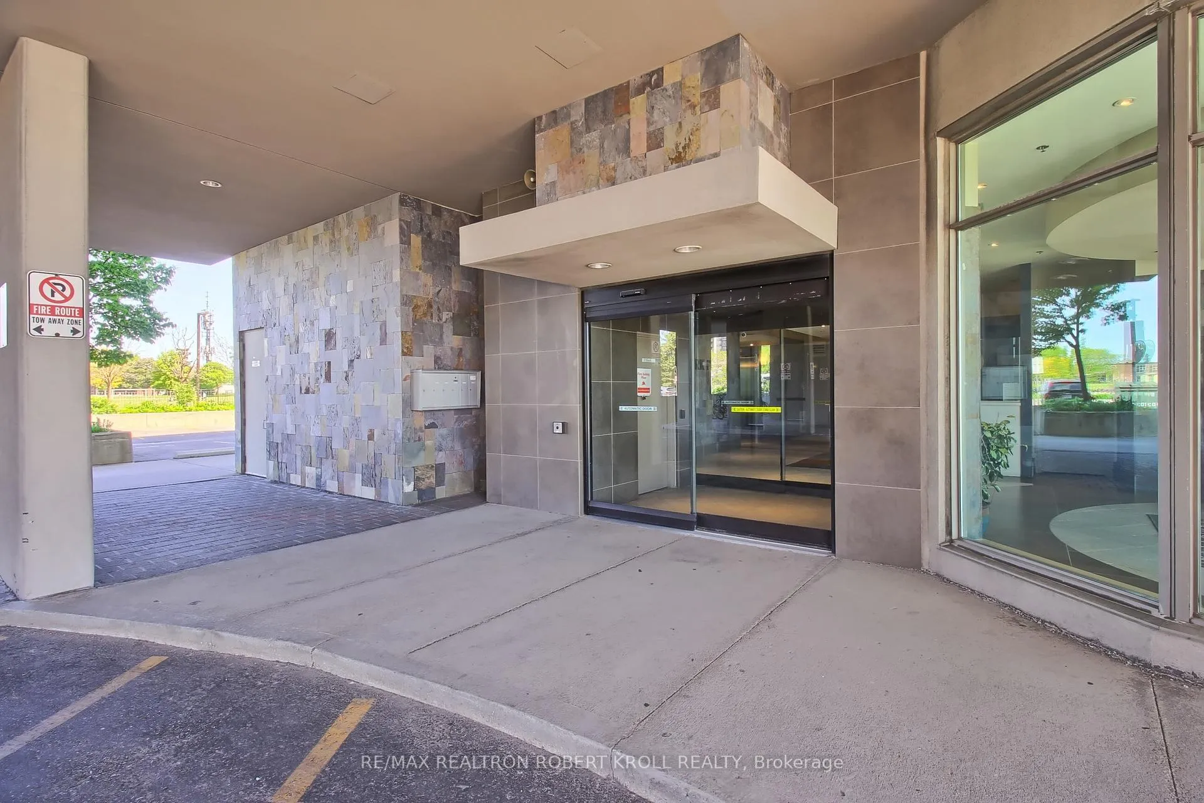
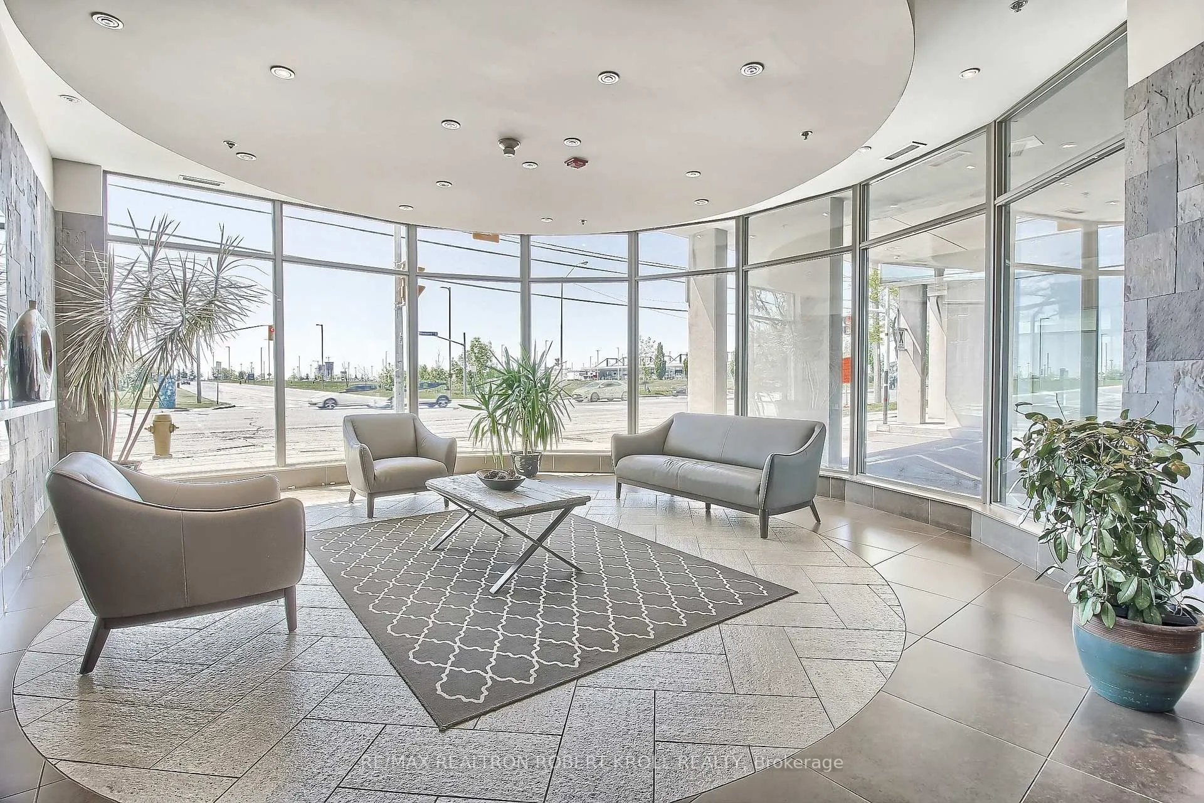 See all 38 photos
Property history
- $3,000TerminatedList: 2025-03-03|End: 2025-04-17|45 daysC11997666
- $3,000ExpiredList: 2024-09-25|End: 2025-02-28|156 daysC9367790
Facts and features
- ExposureNorth
- LaundryEnsuite
- LockerOwned
- BalconyOpen
- Central air
- Concierge
- Exercise room
- Party room/meeting room
- Rooftop deck/garden
The homeCondo Apartment, Apartment, 800–899 sq ft
- Type: Condo Apartment
- Style: Apartment
- Living space: 800–899 sq ft
- Basement: None
- Exposure: North
InsideTile, Ensuite, main level, Storage area lockers
- Flooring: Tile
- Laundry: Ensuite, main level
- Features: Storage area lockers
- Rooms above ground: 5
- Bedrooms: 2
- Bathrooms: 2
- Kitchens: 1
OutsideConcrete, Open
- Exterior: Concrete
- Balcony: Open
Parking and locker1 Parking, Underground, Parking type Owned
- Spaces: 1 Parking
- Garage: Underground
- Parking type: Owned
- Spot: 18
- Locker: Owned
- Locker unit: 219
- Locker number: A219
- Locker level: A
BuildingPark Plaza Condos, Storeys 9, Units 132
- Name: Park Plaza Condos
- Storeys: 9
- Units: 132
- Registered: 2004
- Condo corporation: 1617
- Amenities: Concierge, exercise room, party room/meeting room, rooftop deck/garden, sauna, visitor parking
- Pets: Allowed
Heating, water and powerForced air, gas, Central air
- Heating: Forced air, gas
- Cooling: Central air
Rent and termsRent $3,000 a month, Entire property, Unfurnished
- Rent: $3,000 a month
- Space for rent: Entire property
- Furnished: Unfurnished
- Lease: 12 months
- Paid: Monthly
- Rent includes: Water, parking
- Deposit: Required
- Credit check: Required
- Employment letter: Required
- Rental application: Required
- References: Required
- Rental items: Tenant to pay heat, hydro, internet, cable & tenant insurance
IncludedFridge, stove, hood fan, dishwasher, stacked washer and dryer, all existing electric light fixtures.- 1 parking - #a85 (painted in underground garage as #18) & 1 owned locker a219., Any window coverings, furnishings or electric light fixtures belonging to the current tenant.
- Included: Fridge, stove, hood fan, dishwasher, stacked washer and dryer, all existing electric light fixtures.- 1 parking - #a85 (painted in underground garage as #18) & 1 owned locker a219.
- Not included: Any window coverings, furnishings or electric light fixtures belonging to the current tenant.
NearbyClear view, park, public transit
- Close to: Clear view, park, public transit
Listing detailsC9367790, Expired, Sep 25, 2024
- MLS® number: C9367790
- Status: Expired
- Listed on: Sep 25, 2024
- Days on market: 156
- Updated: Feb 28, 2025
- Possession: To Be Determined
- Occupied by: Vacant
- Listing brokerage: RE/MAX REALTRON ROBERT KROLL REALTY
About this home
Unit 402, 1030 Sheppard Avenue W, North York (Bathurst Manor), ON M3H 6C1
Welcome To 1030 Sheppard Ave. W. This Beautiful Sun-Filled 2 Bedroom, 2 Bathroom Suite That Shines With Incredible Unobstructed North Views From Every Room. Bright & Spacious. This Split Bedroom Plan Offers An Ideal Open Concept Layout W/ Generously Sized Principal Rooms. Large Master Primary Bedroom With His & Hers Closets, 4-Pc Ensuite & Walk-Out To Sizeable Balcony. Large 2nd Bedroom With Double Closet. Building Amenities Including Gym, Hot Tub/Sauna, Rooftop Terrace & Concierge. Note - Listing Pictures Are Staged and Do Not Reflect the Current Tenant Furnishing. **EXTRAS** Steps Away From Sheppard West/Downsview Station, Easy Access To Allen Road & 401, Shopping, Parks, Schools. Fantastic Bathurst Manor Neighbourhood
Ask about this home
A HOMEH agent will answer your questions about this home.
Know more about Park Plaza Condos
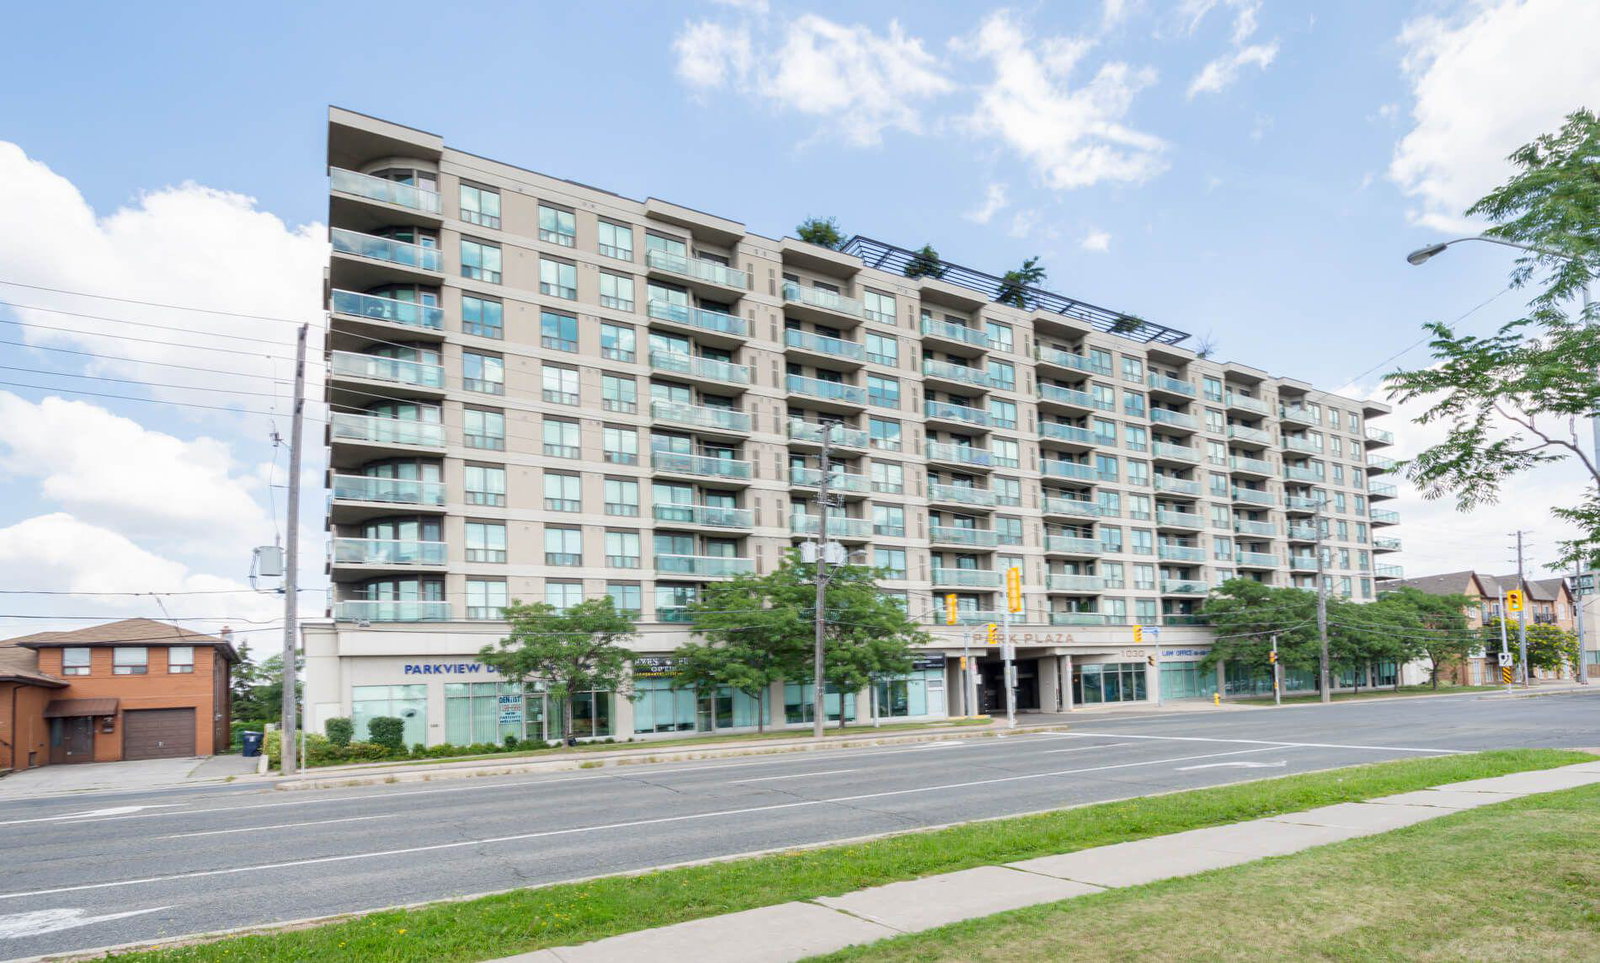
Condo building · 1030 Sheppard Avenue W
Park Plaza Condos is a 9-storey condo with 132 suites, built in 2004 by Tor-Bel Group. Right now 1 for sale is on the market here.
- 9storeys
- 132suites
- $692/sq ft
- 2004built
No similar units for rent in Park Plaza Condos right now.
Around this home
Daily convenience, out of 100, from the distances below
Schools nearby
School rating, out of 10.
Helpful calculators
Your HOMEH agent

"I would see it this week."